
Camarillo, CA 93010
$749,000
1833
sqft3
Baths3
Beds Welcome to resort-style living in the heart of Camarillo! Set within a highly desirable gated community, this beautiful end-unit condominium combines spacious interiors, inviting outdoor areas, and an impressive collection of amenities designed for comfortable, connected living.Step inside to soaring ceilings, abundant natural light, and a welcoming floor plan that flows effortlessly from room to room. The spacious living room centers around a cozy fireplace and opens to a charming private patio, creating an inviting space for quiet mornings, relaxed evenings, or casual entertaining. The beautifully appointed kitchen features granite countertops, stainless steel appliances, custom cabinetry with soft-close drawers, and built-in Lazy Susan storage for easy organization. A generous dining area completes the main living space, offering a comfortable setting for everyday meals and memorable gatherings.The thoughtfully designed floor plan includes a generously sized downstairs bedroom with a full bathroom, providing a flexible retreat for guests, extended family, or a private home office.Upstairs, the expansive primary suite offers a peaceful escape with its own fireplace and private patio--an ideal spot to enjoy Camarillo's beautiful weather with your morning coffee or unwind at the end of the day. The upgraded en-suite bathroom features a luxurious soaking tub, glass-enclosed shower, and walk-in closet with custom cabinetry. An additional upstairs bedroom includes its own en-suite bathroom, soaring ceilings, and a skylight, creating a bright and comfortable space with added privacy.Enjoy even more opportunities for outdoor living on the spacious front patio, perfectly suited for entertaining, dining al fresco, or savoring Southern California's year-round climate. An attached two-car garage and indoor laundry add everyday convenience, while the updated HVAC system and ductwork throughout offers enhanced comfort and peace of mind.Beyond your front door, the exceptional gated community delivers a true resort-style lifestyle with a sparkling pool and spa, tennis and racquetball courts, clubhouse, fitness center, BBQ area, expansive park, and RV parking facilities.Conveniently located near shopping, dining, schools, and major freeway access, this inviting home offers an appealing blend of comfort, convenience, and community. Come experience all that this beautiful Camarillo home has to offer!

Antioch, CA 94531
2569
sqft3
Baths4
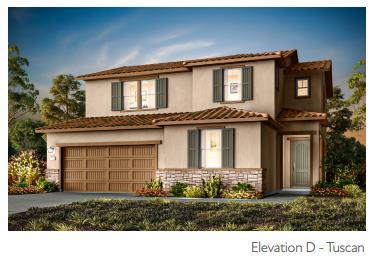
Beds Discover Plan 2 at Homesite 89 in Brooks at Creekside, a gated Antioch community with resort-inspired amenities. Located within the Brentwood School District, this two-story home features 4 bedrooms, 3.5 bathrooms, and approximately 2,569 square feet of living space. A first-floor bedroom with a private full bathroom offers flexibility for guests, multigenerational living, or a home office. The gourmet chefs kitchen features a walk-in pantry and opens to inviting living spaces, while upstairs, the spacious primary suite boasts two walk-in closets and a versatile loft offers room for relaxing, working, or entertaining. The two-bay garage includes extra storage and a 220V/50A electrical circuit with a 4-prong receptacle. Residents enjoy community amenities including a clubhouse with pool and spa, hammock park, BBQ area near the clubhouse, and butterfly-themed tot park. With its gated setting, flexible floor plan, generous storage, and community gathering spaces, Plan 2 at Brooks at Creekside offers a welcoming Antioch home with access to the broader East Bay lifestyle and regional transportation connections.
Irvine, CA 92620
1645
sqft3
Baths3
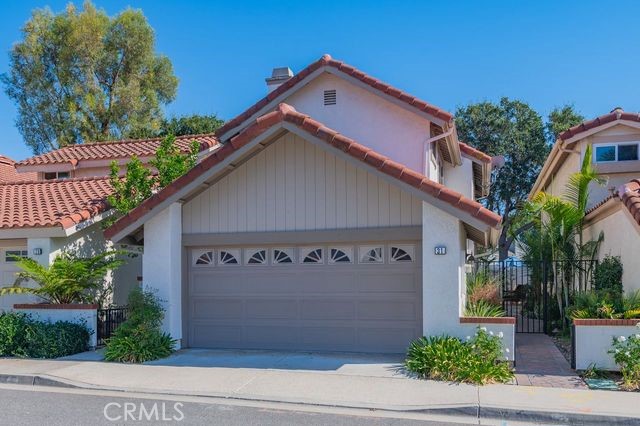
Beds Location, Location, Location. NO home behind this property. Welcome to one of the MOST beautiful homes in Vista Filare Community. Extensive remodeled in year 2020. This pristine, detached, single family home with 3 bed and 2.5 bath fully upgraded home in Northwood is first time on the market for sale. First level includes an open living room with spacious seating area and a fireplace with custom mantle. Remodeled kitchen with a HUGE kitchen island (12.9’ x 3.6’). Subzero built-in refrigerator and an additional compact refrigerator are included. The Kitchen boosts custom quartz countertops, professionally custom cabinets, which open to the family room and dining area. Direct access with slider to back patio. The first floor has wood flooring. The Primary Bedroom has large closet space, remodeled bath, dual sinks, and step-in shower. Two secondary rooms include quiet cool fans and recessed lights. School boundary includes: Brywood Elementary, Sierra Vista Middle and Northwood High School. Walking distance to shopping centers, and supermarkets. This LOW overhead costs property includes: LOW property tax (Tax rate = 1.06%), NO Mello Roos and LOW HOA fees. MUST SEE!!!
Palm Springs, CA 92264
1175
sqft2
Baths2
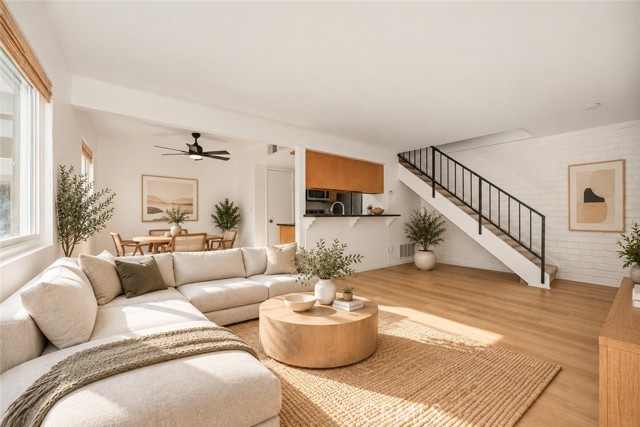
Beds Private and well-positioned, this furnished upper-level 2-bedroom, 2-bath end unit offers an inviting Palm Springs lifestyle in Mesquite Country Club. With no one above and no unit directly behind, the setting adds an extra layer of privacy. The split-bedroom floor plan places the bedrooms at opposite ends of the condo, creating a comfortable separation for owners and guests. The living room and primary bedroom open to the private balcony, with no neighboring residences looking in, creating a peaceful outdoor retreat. A second balcony off the guest bedroom adds extra outdoor space. Inside, the updated kitchen offers ample cabinetry and counter space, complemented by engineered wood flooring throughout the main living areas. A newer HVAC system adds another valuable improvement. Set on a quiet cul-de-sac, the condo is conveniently located near one of the community pools. Mesquite Country Club sits on fee-simple land and offers resort-style amenities, including pools, spas, tennis, recreational areas, and covered parking. Ideally located just minutes from downtown Palm Springs, dining, shopping, the airport, and more, this end-unit condo combines privacy, convenience, and easy desert living in a central Palm Springs setting.
Saugus, CA 91350
834
sqft1
Baths2
Beds Welcome home to this move-in ready two-story townhouse in Santa Clarita’s desirable Bouquet Village community! Step inside the light-filled main level featuring open-concept living with stylish wood-look flooring, fresh paint, and direct access to your private enclosed courtyard—ideal for indoor-outdoor relaxing. The kitchen boasts warm wood cabinetry, low-maintenance countertops, stainless steel sink, and stainless appliances, flowing into the bright dining area. Upstairs, discover serene bedrooms with ceiling fans, generous closet space, and a clean central bath. Complete with 2 assigned parking spots (a private garage space plus covered carport) and access to resort-style HOA amenities including a sparkling pool, lush green belts, and picnic areas, this turnkey gem is steps from top schools, parks, dining, and shopping—schedule your tour today before it’s gone!
Los Angeles, CA 90068
3238
sqft4
Baths4
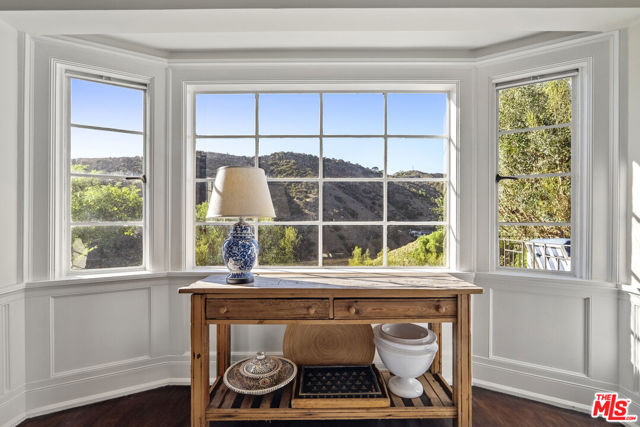
Beds I am honored to be representing one of the most compelling values in Outpost Estates. This is a rare opportunity to own a home of enduring character, remarkable history, and incredible views. Located in an extraordinary setting with breathtaking canyon and city views, this is a special residence in the heart of the Outpost Estates. Offered for the first time in 31 years, the home has been cherished by just three owners since 1935 a remarkable legacy that speaks to its appeal. The moment you step into the house, you will understand why this is one of the most charming homes on the market today. The expansive single-level floor plan offers a seamless flow throughout. Rich wood moldings, timeless architectural details, hardwood floors and walls of windows create an atmosphere of warmth and elegance with spectacular views from nearly every room. The home's indoor-outdoor lifestyle is highlighted by two spacious primary suites, an unbelievable den and a classic kidney-shaped pool surrounded by an expansive terrace and patio an ideal setting for entertaining or simply relaxing amid the quiet and serene surroundings. On the lower level, a four-room guest house with a separate entrance, private deck, and equally captivating views offers flexibility for guests, extended living, a creative retreat, or a private workspace. There is also a large workshop. Completing this distinctive property is a large attached two-car garage, a hard to find feature in a vintage Hollywood Hills home.
Carpinteria, CA 93013
0
sqft7
Baths4
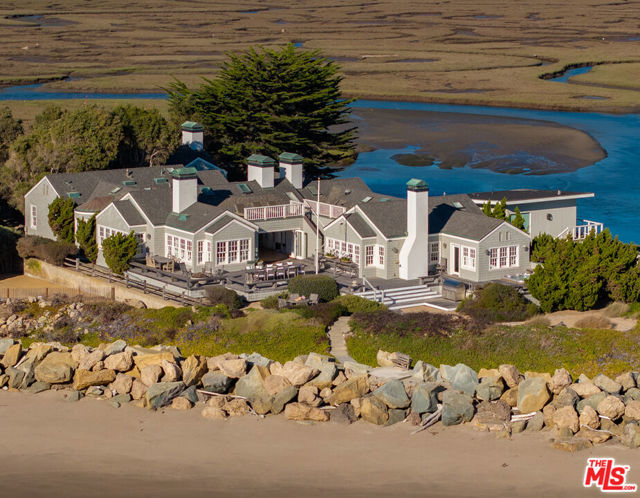
Beds The open Pacific on one side, a protected coastal estuary on the other. A remarkable oceanfront estate in a setting unlike any other. Behind the guarded gates of Sand Point, just 33 beachfront homes occupy a narrow ribbon of California coastline, an enclave known for its privacy, natural beauty, and extraordinary sense of seclusion. At 571 Sand Point Road, architect Paul Gray's interpretation of the classic New England seaside estate brings East Coast sensibility to one of the most coveted stretches of the California coast. Set on approximately 1.42 acres with more than 120 feet of ocean frontage, the property comprises a three-bedroom main residence and a detached one-bedroom guest house. Expansive terraces open directly to the beach, where mornings begin with a swim, afternoons are spent overlooking the Pacific, and dolphins are a familiar sight offshore. A rooftop terrace offers another perspective, with sweeping views of the coastline and the surrounding landscape. Inside, the architecture is timeless and decidedly residential. Rich wood floors, crisp white millwork, and generous windows create a sense of warmth and understated elegance. Cathedral ceilings and a substantial stone fireplace anchor the living room, while the dining room is oriented toward the ocean. The kitchen pairs black marble with classic white cabinetry and an oversized island, equally suited to everyday living and entertaining. The lower level introduces an entirely different dimension to the property. Accessible by elevator, a comprehensive collection of wellness and recreational amenities includes a fully equipped gym, spa, massage and therapy facilities, relaxation room, media room, and game room. Outside, an oceanfront spa overlooks the beach, while a lap pool faces the protected Carpinteria Salt Marsh and the Santa Ynez Mountains. The experience is that of a private resort, without ever leaving home. The primary suite overlooks the Pacific and includes a fireplace, dressing room, and marble bath. Two additional bedrooms complete the main residence, while the detached guest house, with its own living room, kitchen, bedroom, and bath, provides comfortable, independent accommodations for visiting family and friends. The setting is as compelling as the architecture. On one side, the Carpinteria Salt Marsh Reserve offers an ever-changing landscape of tidal waterways, native vegetation, and coastal birdlife, framed by the Santa Ynez Mountains. On the other, an expansive sandy beach meets the open Pacific. Few places along the California coast offer such an unusual relationship between ocean, wetlands, and mountains. Beyond Sand Point, Carpinteria retains the easygoing charm of a traditional California beach town, now complemented by a growing collection of restaurants, independent boutiques, and neighborhood cafes. Linden Avenue and Santa Claus Lane are nearby, with Montecito and Santa Barbara just a short drive away. Private, beautifully considered, and surrounded by some of the most extraordinary natural scenery on the California coast, 571 Sand Point Road offers a distinctly different way of living by the ocean.
Oakland, CA 94610
1367
sqft2
Baths3
Beds Space, Light and Grand Lake at Your Door This spacious, newly updated corner condo offers three bedrooms, two bathrooms and a private balcony, with all the space and light you could want in the heart of Grand Lake. The open plan living, dining and kitchen area flows easily from one room to the next. The kitchen has quartz counters, new fixtures and stainless steel appliances, including a wine fridge. The primary suite has spacious closets and an updated en suite bath with tile floors. The second and third bedrooms are also generously sized, each with a large closet. Just outside are the award winning restaurants, bars and shops of Grand and Lakeshore Avenues, with Lake Merritt and Children’s Fairyland close by. Whole Foods and Trader Joe’s are a few minutes’ drive away, and 580, 13 and BART are all nearby for an easy commute. The building has an elevator, secure entry to both the building and the garage, an inviting lobby with a fountain and plants, a community room with a library, and shared laundry on every floor. The home also comes with a private assigned garage space for one car.
Rosamond, CA 93560
1898
sqft2
Baths3
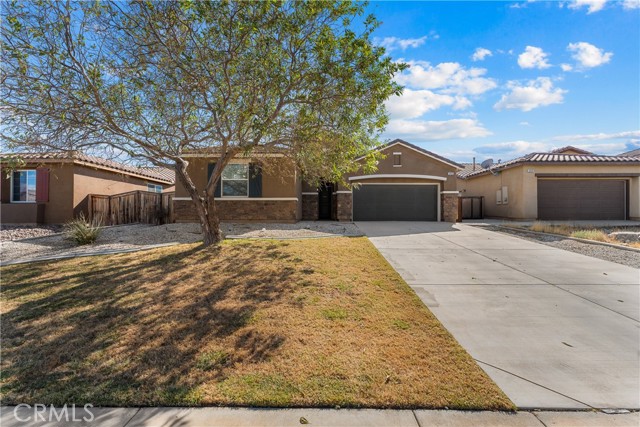
Beds Located in West Rosamond, this spacious 3-bedroom, 2-bathroom split-wing home offers an open floor plan, generous living spaces, and plenty of room to make it your own. The heart of the home is the massive kitchen, which overlooks the living room and creates an open, connected space perfect for everyday living and entertaining. The kitchen features beautiful white cabinetry, granite countertops, and a double-door pantry providing plenty of storage for all your kitchen essentials. A large center island offers additional prep space along with a breakfast bar that can comfortably seat four. There’s also plenty of room for a dining table, giving you multiple options for meals and gatherings. The spacious living room has plenty of room for larger furniture and features a convenient built-in desk area, creating the perfect spot for working from home, homework, or additional storage. With its desirable split-wing layout, the primary suite offers added privacy from the secondary bedrooms. The large primary bedroom features a private en-suite bathroom complete with a soaking tub, separate shower, and generous walk-in closet space. Outside, the yard is a blank canvas ready for your vision. Create an outdoor entertaining space, garden, play area, or design the backyard retreat you've been wanting. Conveniently located near Edwards AFB, schools, shopping, and other local amenities, this West Rosamond home offers a great combination of space, functionality, and location.
Page 0 of 0
