
Los Angeles, CA 90048
$560,000
1051
sqft2
Baths1
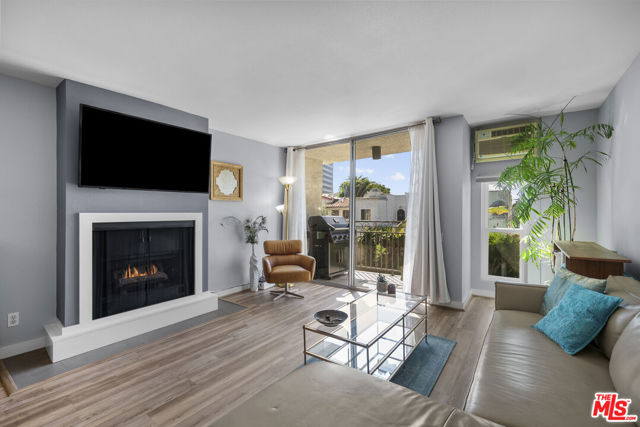
Beds Welcome to The Vogue, a stylish condominium residence ideally situated in the desirable Wilshire/Fairfax neighborhood. This spacious and beautifully updated one-bedroom, one-and-a-half-bath home with a versatile den/office offers a thoughtfully designed floor plan, contemporary finishes, and exceptional indoor-outdoor living.The expansive living room features a gas fireplace, attractive vinyl plank flooring, and access to one of two generous private balconies overlooking the tree-lined street. The beautifully appointed kitchen showcases stone countertops, sleek European-style cabinetry with under-cabinet lighting, and stainless steel appliances.The spacious primary suite features an en-suite bathroom with recessed lighting, designer tile, and a separate soaking tub and shower. The versatile den/office features a closet and sliding frosted-glass partition, creating a private, enclosed space ideal for working from home, a media room, or additional flexible living space. A conveniently located half-bath adds functionality to the thoughtfully designed floor plan. Two spacious balconies provide inviting outdoor retreats, while two parking spaces in the securely gated garage offer added convenience.Residents of The Vogue enjoy resort-style amenities, including a swimming pool and an expansive rooftop deck featuring shaded lounge areas and panoramic city views. Ideally located near Museum Row, LACMA, The Grove, and an array of acclaimed restaurants, shopping, and entertainment destinations, this residence offers an exceptional opportunity to enjoy sophisticated urban living in one of Los Angeles' most convenient and vibrant neighborhoods.
Los Angeles, CA 90046
2133
sqft4
Baths5
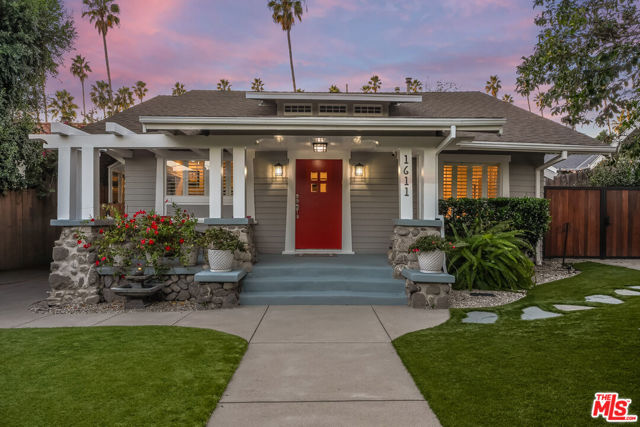
Beds Tucked behind a lush private hedge in the coveted Sunset Square HPOZ, this storybook Craftsman is an absolute jewel box: a serene, light filled sanctuary where old Hollywood charm meets thoughtful, refined modern living. With four bedrooms and three and a half baths across the main residence and a designer guest house, the home has been lovingly cared for and meticulously upgraded by its current owners over the past seven years, offering a rare sense of quiet and privacy just moments from the energy of the city. Gleaming European oak floors flow throughout, warmed by abundant natural light and new recessed lighting. The spacious living room and formal dining room, with its custom built in cabinetry, capture the gracious proportions and handcrafted character of the era. At the heart of the home, the eat in chef's kitchen is made for cooking and entertaining alike, featuring refinished Craftsman style cabinetry, quartz counters, a glass tile backsplash, a five burner gas range top with professional vent, stainless steel appliances including a new LG refrigerator, and a generous walk-in pantry. The primary suite overlooks the garden and is a true retreat, with a walk-in closet, a private office or media room, and an elegant en suite bath appointed with Walker Zanger glass tile and updated counters and fixtures. A beautifully reimagined powder room and laundry room complete the main residence. Beyond the main house, a fully permitted, designer finished ADU of approximately 500 square feet offers its own bedroom and full bath: an ideal guest house, studio, home office, or income opportunity. The redesigned backyard and side yard create an idyllic outdoor setting, with mature landscaping, fruit trees, an alfresco dining area, and hedges framing the property for complete privacy. Peace of mind is built in, with all new copper plumbing, reinforced foundation, updated electrical and gas, a tankless water heater, central air, and a new security system with Google Nest cameras and motion activated floodlights. Freshly refreshed outside and in, the home is truly move in ready. All of this within one of Los Angeles' most charming historic enclaves, minutes from West Hollywood, the Sunset Strip, Runyon Canyon, and the finest dining and shopping the city has to offer. A rare opportunity to own a refined, peaceful retreat in the heart of it all.
Porter Ranch, CA 91326
2399
sqft3
Baths4
Beds Located in the prestigious guard-gated community of The Canyons at Porter Ranch, this stunning Yellowstone model offers an exceptional blend of luxury, sophistication, comfort, and convenience. Thoughtfully designed with extensive upgrades throughout, this remarkable residence showcases an exquisite floor plan, elegant finishes, and seamless indoor-outdoor living. Step through the grand foyer into an expansive great room, where beautifully upgraded tile flooring and an open-concept design create an inviting atmosphere for both everyday living and sophisticated entertaining. Expansive multi-panel stacking glass doors seamlessly connect the interior to the beautifully landscaped backyard, allowing an abundance of natural light to fill the living spaces. The gourmet chef's kitchen serves as the heart of the home, featuring an oversized center island, sleek quartz countertops, extensive wall-to-wall cabinetry, a trash compactor, dishwasher, gas range, oven, and premium stainless-steel appliances. A conveniently located main-level guest bedroom and full bathroom provide comfort and flexibility for guests or multigenerational living.An elegant staircase leads to the second level, where beautifully upgraded flooring continues throughout, creating a refined and cohesive aesthetic. A spacious, versatile loft offers additional living space, ideal for a secondary family lounge, entertainment area, playroom, or home office.The luxurious, oversized primary suite serves as a private sanctuary, offering generous proportions and a serene atmosphere. The beautifully appointed spa-inspired ensuite bathroom features exquisite quartz stone finishes, dual vanities, a soaking tub, a glass-enclosed shower, and an expansive walk-in closet. Two additional generously sized bedrooms, a shared bathroom, and a spacious laundry room complete the upper level.**Exceptional attention to detail is evident throughout**, with an impressive collection of upgrades including additional recessed LED lighting and dimmer controls in the great room, primary suite, and guest bedroom, ceiling fan junction boxes in all secondary bedrooms, elegant wood shutters on the second floor, first-floor window tinting, custom window shades and drapery, and a tankless water heater. Further enhancing the home's modern appeal is an energy-efficient solar system designed to promote sustainability and offer potential savings on utility costs. Designed to embrace the best of Southern California living, the beautifully landscaped backyard offers a private outdoor retreat perfect for relaxing, entertaining, and enjoying the year-round sunshine. The expansive stacking glass doors create an effortless indoor-outdoor connection, enhancing the home's open and airy atmosphere.Residents of The Canyons enjoy an unparalleled resort-inspired lifestyle, complete with a guard-gated entrance, 24-hour security, an exclusive clubhouse, sparkling pool and spa, private cabanas, BBQ areas, and a splash pad. Ideally situated near highly regarded schools, upscale shopping, fine dining, scenic hiking trails, and convenient freeway access, this exceptional community offers the perfect balance of exclusivity, tranquility, and accessibility. A rare opportunity to own a beautifully upgraded Yellowstone residence in one of Porter Ranch's most sought-after communities, where timeless elegance, modern luxury, and effortless California living come together.

Los Angeles, CA 90036
1205
sqft2
Baths2
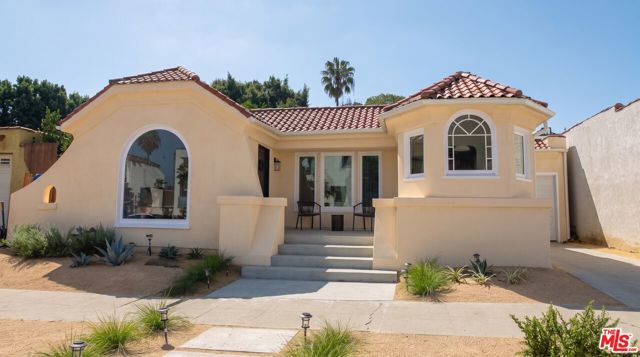
Beds Painstakingly reimagined historic Spanish bungalow moments from the best of Melrose, Fairfax and Beverly Blvd, blending original architectural character with a fresh renovation. Taken down to the studs, no expense was spared, including all new plumbing and electrical systems, an entirely new HVAC system, tankless water heater, expanded kitchen, new gas lines, and extensive upgrading across all major components. Beyond the drought resistant front yard and elevated patio, the home opens to a sun splashed living room with a dramatic arched picture window, barrel ceiling and warm oak floors, accented by alabaster sconces. Arched openings connect the living room, dining room, and kitchen, creating an easy flow while preserving the home's classic character. The brand new custom kitchen pairs natural wood cabinetry, Namibian marble countertops, and stainless-steel appliances with a picturesque Spanish breakfast nook, complete with custom built in cabinets and shelves, and framed by an original wood trimmed window. The primary suite is complemented by a generous closet and custom finished en-suite bathroom featuring a striking walk-in shower with a rain shower head, wrapped in soft green tile. The hallway bathroom offers easy access from the secondary bedroom while still convenient for visitors. French doors open directly from the secondary bedroom to the backyard with space for lounging and dining beneath a mature tangerine tree. The landscaping features native plants, a new drip system, and crushed granite to provide an eco-conscious backdrop to sunset dinners and hangs with family and friends. Thoughtful lighting and hand-selected finishes carry a warm, understated aesthetic throughout while abundant windows drench the interior with natural light in every room. This home is intentional, meticulous, and designed to welcome the next owners with character, style, and inviting indoor-outdoor living.
San Diego, CA 92131
1869
sqft3
Baths3
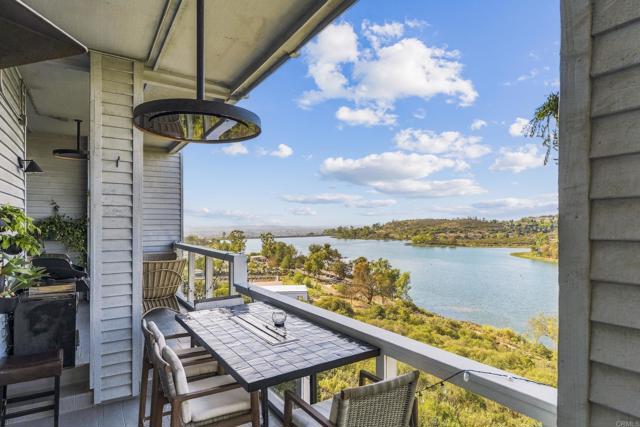
Beds VIEWS FOR DAYS OVER LAKE MIRAMAR. This remodeled upper-level residence in The Promontory, a gated community on the south shore of Lake Miramar in Scripps Ranch, captures lake views from all of the main living spaces and the primary bedroom. Step out to the large balcony with a glass surround, built-in heaters, and plenty of privacy, made for enjoying the lake year-round. Inside, vaulted ceilings in the living room and a statement fireplace with floor-to-ceiling tile set the tone, along with newer windows and doors, luxury vinyl plank flooring throughout, and modern lighting. The home is single level, with step-downs between living spaces. The new white kitchen with black accents features stainless steel appliances and a built-in bar area right off the dining room. The primary suite includes a built-in nook/desk, a large open walk-in closet with built-in shelving, and a spa-like bath with a large open tile shower and LED mirrors. Two additional bedrooms share a Jack and Jill bath, and there’s a hall bath for guests plus a laundry room with extra storage. The two-car garage with epoxy flooring and built in cabinetry is steps from the home, and the community offers a pool and spa. Just outside, Lake Miramar offers picnic areas, hiking and biking trails, fishing, and boating, all about 20 minutes from downtown San Diego. Lake views - Remodeled interior - Gated - Community pool and spa. A view to come home to, every day. Schools: Miramar Ranch Elementary, Marshall Middle, Scripps Ranch High. Buyer and buyer’s agent to verify all information in MLS prior to COE.
La Jolla, CA 92037
2062
sqft3
Baths3
Beds Completely reimagined from floor to ceiling, this Mt. La Jolla residence offers a fresh expression of La Jolla living within the established Mt. Soledad community. This renovation brings a cohesive modern aesthetic throughout, creating an inviting setting for comfortable everyday living and effortless entertaining. A soaring two-story entry sets an elegant tone, with natural light, contemporary finishes, and lush garden views creating an inviting retreat. The expansive living room is anchored by a fireplace surrounded by fluted marble tile and opens through Cantina doors to a garden patio surrounded by mature trees and lush greenery. This seamless connection between interior and exterior spaces creates a private retreat for quiet mornings, leisurely afternoons, and effortless entertaining. Upstairs, the primary suite provides a peaceful sanctuary with a private balcony overlooking the greenery below. The beautifully appointed primary bathroom pairs a contemporary vanity in natural oak tones with elegant stone countertops and a spacious walk-in shower. Additional bedrooms offer versatility for guests, a home office, or evolving household needs. Set within Mount La Jolla’s beautifully maintained grounds, the home enjoys an exceptional collection of resort-style amenities. Four pools, including a heated pool, a spa, saunas, four lighted tennis courts, and picturesque walking paths invite an active outdoor lifestyle. Two newly renovated clubhouses, a modern fitness center, a tranquil library, and a putting green with views of Mission Bay and downtown San Diego further enrich the community experience. Comprehensive HOA services support convenient living, with Spectrum Platinum television and premium channels, high-speed internet with equipment, interior and exterior water, sewer, trash, termite protection, and exterior maintenance, including roofing and painting. Landscaping, maintenance of community streets, and on-site management and maintenance staff round out the extensive services. Just minutes from La Jolla’s beaches, Village dining, shopping, and major commuter routes, this residence brings together garden serenity, contemporary design, and the ease of coastal living.
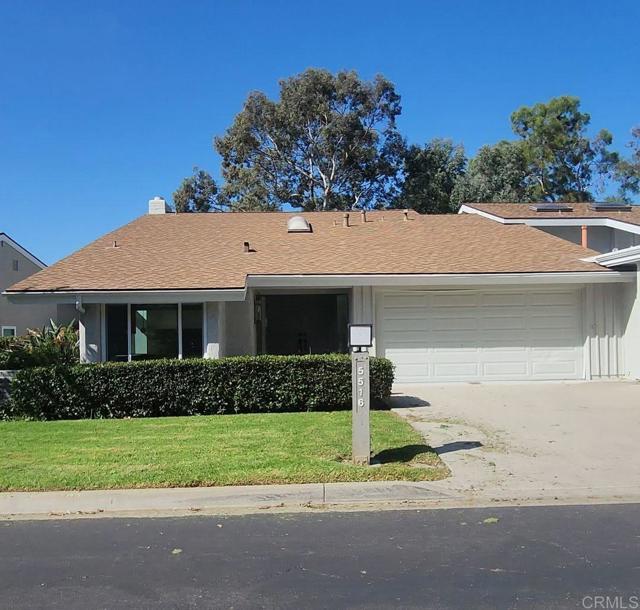
San Marcos, CA 92078
2925
sqft4
Baths4
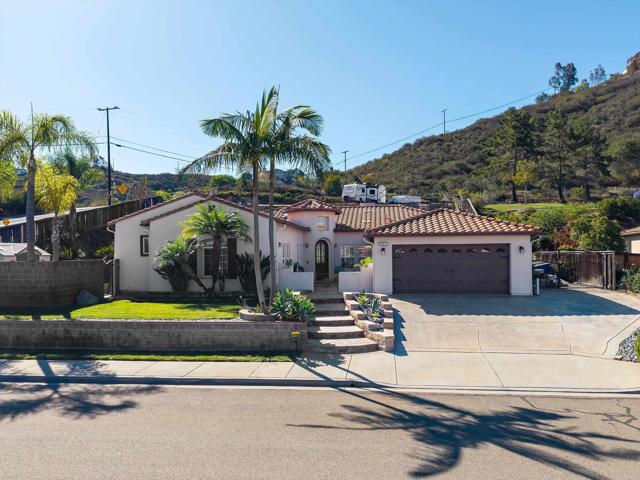
Beds Welcome home to 642 Via Del Campo, which sits on 0.91 acres with no HOA and completely single story. If you have been waiting for the right San Marcos home that has room for RV parking, room to breathe and still be close to local amenities, then this is the right home for you. 2,925 sq ft of open living with tall ceilings and travertine floors. 4 bedrooms plus an office. Open concept kitchen attached to your family room with plenty of cabinets, new appliances and granite counters. It comes complete with paid for solar, dual zone AC, a large lot with an upper terrace that is perfect for storing toys or building a workshop or ADU. A small side yard would make a great dog-run or place for kids to play that is fully fenced in. Built-in BBQ with fridge in the backyard. Close to Cal-State San Marcos, the 78 and all the local amenities. This home has been meticulously maintained over the years and is move-in ready.
Anaheim, CA 92804
1964
sqft4
Baths6
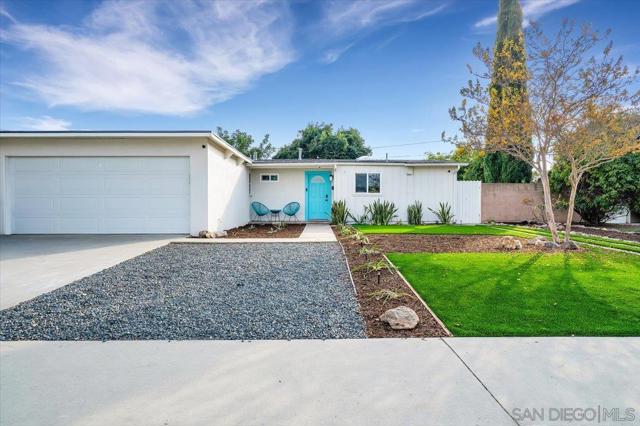
Beds Exceptional Two-Home Investment Opportunity in Unincorporated Anaheim! Welcome to a beautifully renovated property featuring two separate 3-bedroom, 2-bath homes on one lot, offering an extremely lucrative cash-flowing opportunity for investors. The front/main residence offers 3 BR and 2 full baths with a thoughtfully designed open floor plan, modern upgrades, and stylish designer finishes throughout. There is a hot tub, 2 fireplaces, outdoor patio, master with an in-suite bathroom and a 2 car garage. The brand-new ADU (completed May 2026) is positioned behind a gated area in the back, with its own private LED lit up entrance. The ADU also features 3 bedrooms and 2 full baths. It is thoughtfully designed with high-end finishes and appliances. Property is equipped with upgraded electric panel & 9kW solar panels installed in 2026 to supply power to both the homes. Both homes are move-in/rent-ready, making this a turnkey opportunity for an owner-user or investor. The properties have performed very well as rentals, and the flexible layout provides multiple possibilities, subject to buyer verifying applicable local regulations and requirements The property offers convenient access to some of Southern California’s most popular destinations. Disneyland is approximately an 8-minute drive. Additional highlights include ample parking, ability to add even more parking and the potential opportunity to convert the existing garage into a JADU or game room, providing even more flexibility and future upside. Two homes. One lot. Multiple possibilities. Ready to rent immediately!
Lathrop, CA 95330
3444
sqft5
Baths5
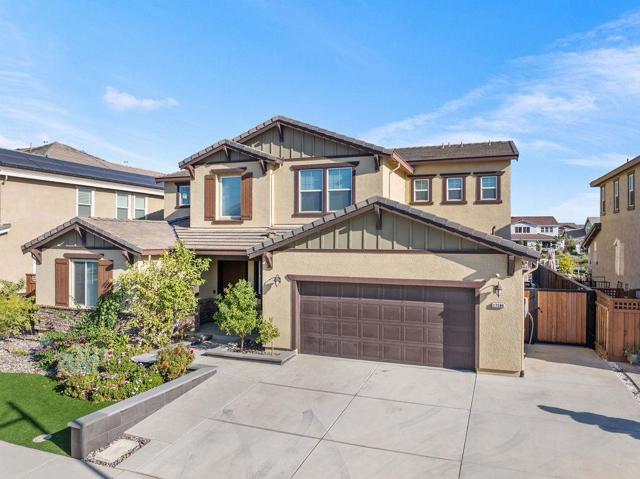
Beds A grandiose foyer entrance w/soaring ceilings & abundant natural light invites you into this thoughtfully designed home with lake views & access, sparkling heated pool & spa with waterfalls, multi-gen suite offering a private entrance, kitchenette, full bathroom, washer & dryer closet, & extra living space. Chef's kitchen features an extra-large island w/breakfast seating, granite countertops, stainless steel appliances, soft-close drawers & cabinets, a bar/coffee space, and a spacious walk-in pantry. Hardwood floors span the entire house, including the bedrooms. Downstairs offers a second ensuite bedroom or office with a full bathroom & walk-in closet. Upstairs enjoy your oversized loft with a balcony overlooking the lake, and upstairs laundry room with loads of cabinets & sink. Primary suite with beautiful lake views, giant walk-in closet, & balcony access. Twelve feet of stacking sliding glass doors stretch across the dining room leading to the outdoor California Room with fireplace ideal for relaxing and entertaining. Step out to your sparkling heated pool & spa with waterfalls & fire bowls, multiple grills, fridge, pizza oven, and fire pit. Semi-private dock access invites kayaking, paddleboarding, & fishing. The home includes an EV charging station and tankless water heater
Page 0 of 0
