
Palmdale, CA 93551
$649,990
2287
sqft3
Baths4
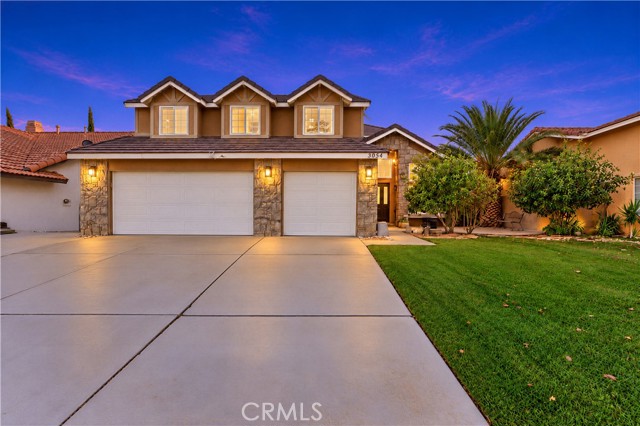
Beds Welcome to 3054 Sandstone Ct, a spacious two-story home in a desirable Palmdale neighborhood, featuring 4 bedrooms, 3 bathrooms, 2,287 Sq Ft of living space, and a three-car garage. Step inside to soaring ceilings and abundant natural light that create a bright, welcoming atmosphere. The inviting living area showcases vaulted ceilings, a charming fireplace, and an elegant staircase with rich wood detailing. Tile flooring downstairs and beautiful wood flooring upstairs add style and warmth throughout. The kitchen is designed for everyday living and entertaining, featuring stainless steel appliances, ample counter space, and a center island. Upstairs, all four bedrooms provide comfortable accommodations, including a spacious primary suite perfect for relaxation. The primary bathroom offers dual sinks, a soaking tub, and a separate shower for added comfort and convenience. A standout feature is the versatile soundproof room, offering endless possibilities as a music studio, home office, media room, creative space, or private retreat. Enjoy your own backyard oasis, complete with a sparkling swimming pool, spa, and covered patio. Perfect for outdoor dining, entertaining guests, or relaxing under the California sunshine, this space offers the ideal setting for memorable gatherings and peaceful evenings. Additional highlights include a paid-off solar system for potential energy savings and a spacious three-car garage. Combining a light-filled interior, four upstairs bedrooms, a flexible soundproof room, resort-style outdoor amenities, and energy-conscious features, this home delivers comfort, functionality, and exceptional indoor-outdoor living. Discover all that 3054 Sandstone Ct has to offer! Don’t miss this wonderful opportunity to make this beautiful Palmdale home your own!
Ramona, CA 92065
1700
sqft3
Baths4
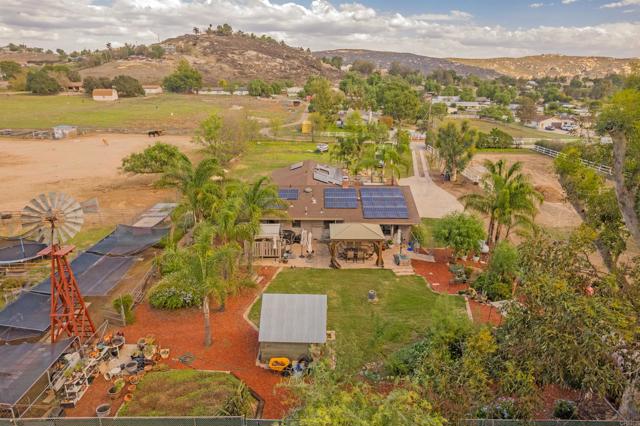
Beds Welcome to a truly special Ramona property on approximately 1.86 acres where equestrian amenities, thoughtful upgrades, and inviting outdoor spaces come together. Fully fenced with an automatic gate, this property offers privacy and room for horses, gardening, entertaining, and enjoying quiet evenings under the stars. The upgraded kitchen features a coved ceiling, recessed and ambient lighting, under-cabinet lighting, glass and stone backsplash, propane range, upgraded dishwasher, refinished wood countertops, and coffee bar. The completely remodeled primary bathroom offers a spa-inspired retreat with an expansive walk-in shower featuring frameless glass, dual rainfall showerheads, a handheld shower wand, custom tilework, and a spacious vanity with abundant storage. Both additional bathrooms have also been updated. Other improvements include tubular skylights, triple-pane argon gas windows, and an Ecobee thermostat. The attached, converted three-car garage offers versatile additional living space with two bedrooms, a spacious living/dining area, and a separate pantry with vintage cabinetry. This space is not included in the home's advertised square footage. Outdoor living shines with a 12' x 24' walk-out deck, stamped-concrete patios, cedar gazebo, above-ground pool, Jacuzzi spa, metal pergola, and custom propane fire pit—perfect for entertaining or enjoying Ramona's beautiful sunsets. Equestrian amenities include horse stalls, four of which are covered, a round pen, arena, hay barn/tack room, and conveniently located water access. Additional outbuildings include a Tuff Shed, VersaTube barn, and two shipping containers. The grounds also feature a 20' x 80' garden area with raised beds and shade screens, fenced chicken run, charming potting shed, mature trees, grassy areas, drip irrigation, and solar landscape lighting. Other improvements include solar, a Generac generator, tankless water heater, whole-house and under-sink water filtration, and an upgraded electrical panel. Surrounded by wildlife, beautiful sunsets, and star-filled skies, this property captures the peaceful lifestyle that makes Ramona so special.
La Mesa, CA 91941
1892
sqft3
Baths4
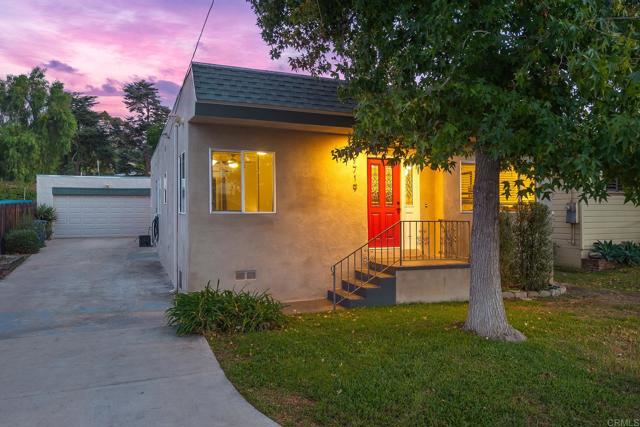
Beds BEAUTIFULLY REMODELED 4 BEDROOM, 2.5 BATH SINGLE STORY HOME WITH 1892 SQ FT LOCATED WITHIN MINUTES TO DOWNTOWN LA MESA AND THIS HOME IS LOADED, INCLUDING LVP FLOORING, HIGH CEILINGS THROUGHOUT, RECESSED LIGHTING, PAID FOR SOLAR, UPDATED ELECTRICAL AND PLUMBING, FORCED A/C AND HEAT, AMAZING KITCHEN WITH GRANITE COUNTERS, STAINLESS APPLIANCES ALONG WITH CENTER ISLAND WITH BREAKFAST BAR THAT OPENS UP TO THE FAMILY ROOM, RAISED PANEL DOORS, CEILING FANS, DUAL PANE WINDOWS AND SLIDERS, UPDATED BATHS, FORMAL LIVING ROOM WITH FIREPLACE, LARGE PRIMARY BEDROOM, WALK-IN CLOSET WITH CUSTOM ORGANIZER, HOME WAS TAKEN DOWN TO THE STUDS AND REBUILT, DETACHED 2 CAR GARAGE, EASY CARE LANDSCAPING WITH PAVER PATIO AREAS, EV CHARGER, LONG DRIVEWAY WITH EXTRA PARKING, CLOSE TO SCHOOLS, RESTAURANTS, SHOPPING, FREEWAYS AND MUCH MORE.
Moreno Valley, CA 92553
1540
sqft2
Baths4
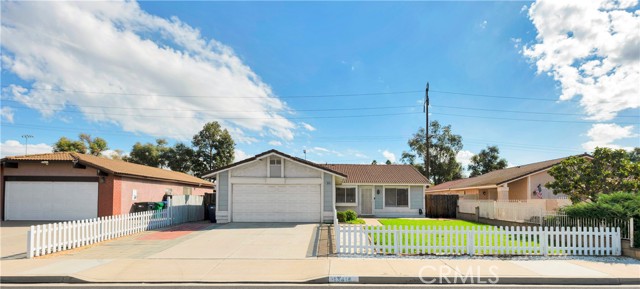
Beds Charm, comfort, and single-story living await in this inviting 4-bedroom, 2-bath home! PERFECT Starter home! A large front yard framed by a white picket fence creates a welcoming first impression, while an arched doorway and built-in cabinetry add character. The front living room features tile flooring, with laminate flooring extending through much of the home. Located at the front of the home, the fourth bedroom offers flexibility as a home office or guest room. The kitchen features granite countertops, stainless steel appliances, and a large pantry, opening to a spacious family room with a cozy fireplace and adjoining dining area. A large sliding glass door leads to an expansive, fully fenced backyard with a covered patio, offering privacy and plenty of room to relax, entertain, or garden. A hallway leads to two additional bedrooms, a full bathroom with a tub/shower combination, plus the primary suite, privately situated at the rear of the home. The primary suite offers generous closet space and an en-suite bathroom with a walk-in shower. Additional highlights include solar for energy efficiency, a 2-car garage, and convenient access to schools and the freeway. Whether purchasing your first home or looking to downsize, this charming property offers a versatile layout and inviting spaces inside and out! LOW Taxes and NO Mella Roos
Encino, CA 91316
861
sqft2
Baths2
Beds Welcome to Newcastle Manor, a gated Encino community offering an array of amenities, including swimming pools, spas, fitness centers, and billiard rooms. Lovingly maintained by a longtime owner, this inviting residence features a thoughtfully designed floor plan with comfortable, functional living spaces. The spacious living and dining area opens to a private balcony through a dual-pane sliding glass door for easy outdoor access. Dual-pane windows throughout the home welcome abundant natural light. The generously sized primary bedroom features an ensuite bathroom and walk-in closet. Whether you're looking for a place to call home or an investment opportunity, this well-maintained residence offers an excellent opportunity in a desirable Encino community close to Ventura Blvd and the 101 freeway.

Downey, CA 90240
713
sqft1
Baths2
Beds This 3 bedroom, 1 bathroom home is coming soon! There is one converted room making it three rooms, 1 bathroom. A new roof was just installed in 2025. Spacious backyard. Quiet residential street, convenient to freeways, shopping, and schools. Perfect for first-time buyers, downsizers, or investors.
Rancho Palos Verdes, CA 90275
2539
sqft3
Baths4
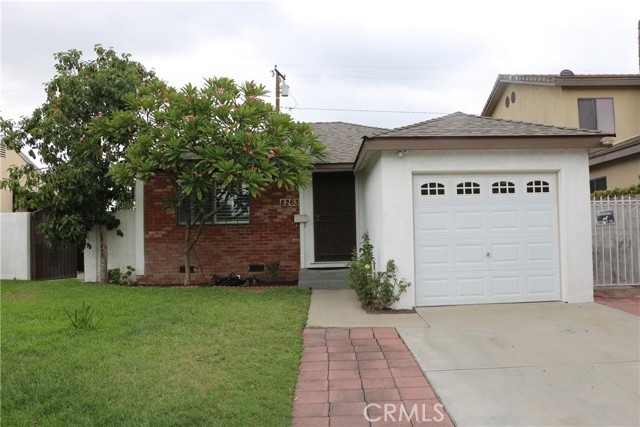
Beds Ocean views, distinctive Craftsman details, and an exceptionally spacious backyard define this beautifully appointed home in the desirable Los Verdes neighborhood of Rancho Palos Verdes. Offering approximately 2,539 square feet of living space on a generous 10,377-square-foot lot, this four-bedroom, three-bath residence blends timeless character with everyday comfort. Beautiful cherry wood flooring and custom cabinetry give the interior a warm, richly detailed feel. The thoughtfully designed layout connects comfortable living and entertaining spaces, while the kitchen features quartz countertops, a Thermador six-burner range, and ample cabinetry. A wet bar creates a natural gathering spot, while air conditioning and installed televisions and audio enhance everyday enjoyment. The spacious primary suite includes a large in-room office with built-in cabinetry, bookshelves, and views overlooking the backyard and ocean—a dedicated space for working from home. Step onto the adjoining viewing deck to take in coastline and Catalina Island views. Custom stained-glass windows and built-ins add to the home’s individual character, while a workout space in the garage provides a convenient place for an at-home fitness routine. The oversized backyard is a standout, pairing a serene, park-like setting with ocean views and exceptional room to relax, play, and entertain. A stone patio and outdoor island with a built-in gas barbecue and wet bar set the scene for everything from quiet afternoons to memorable evenings with friends. Close to Peninsula Center’s grocery stores, restaurants, and everyday conveniences, as well as local parks and scenic trails, this home pairs coastal beauty with practical accessibility. Located within the highly regarded Palos Verdes Peninsula Unified School District, it offers a compelling combination of craftsmanship, generous outdoor space, and views to enjoy every day.
Los Angeles, CA 90068
2116
sqft3
Baths3
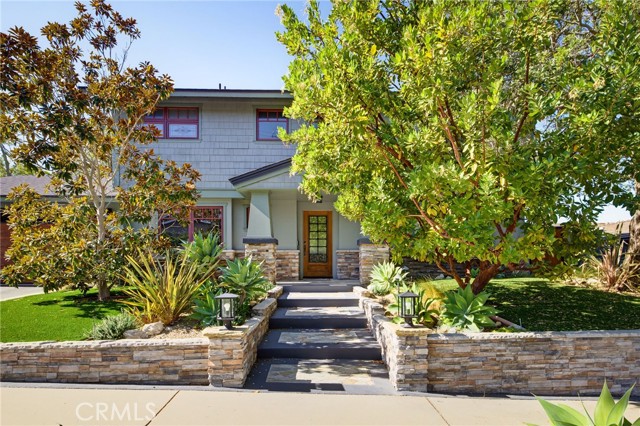
Beds Mediterranean paradise with forever views in the Hollywood Hills. Sweeping vistas from downtown to Catalina make this private, gated retreat perfect for entertaining inside and out. Very large sky deck (~1200 SF) with pool shell in place (ready to finish), surrounded by mature orange, grapefruit, tangerine, lemon, plum, and olive trees all lush and heavy with fruit. In the afternoons, fresh air and ocean breezes waft through the home, renovated top to bottom with the finest materials (hand finished plaster, hickory hardwood floors and solid walnut shelves), finishes (polished nickel fixtures and light switches from Forbes and Lomax) and appliances (stainless steel Wolf, Sub-Zero, and Miele). Cathedral ceilings in open plan kitchen / living room / dining room with showcase island fireplace. Stunning large master suite with fireplace and private upper deck. Large basement with laundry area and ample built-in storage (570 SF additional to listed square footage). Super close to the best of Hollywood and West Hollywood, but you'll feel like you are floating above it all. All new kitchen and pantry (including Sub Zero refrigerator, Wolf range and Miele dishwasher) with custom made steel and glass cabinets, and honed cast cement island countertops. Three all-new bathrooms with Waterworks, Lefroy Brooks and Agape fixtures. New French double doors, HVAC system, flooring (hardwood, tile and cement), energy-saving Comfort DimLED lighting (inside and out), paint (inside and out), and exterior irrigation system on timer. New solar electrical system, including two car chargers; this home's electrical bill has generally averaged $18/month (yes, you read that correctly). New intercom / front gate security camera system, water heater, water softener and filtration system. Significant improvements to the electrical system, two fireplaces, interior stairwell and upper deck. Substantial landscape enhancements and repairs to roof (with 20-year guarantee).
Irvine, CA 92618
4035
sqft5
Baths4
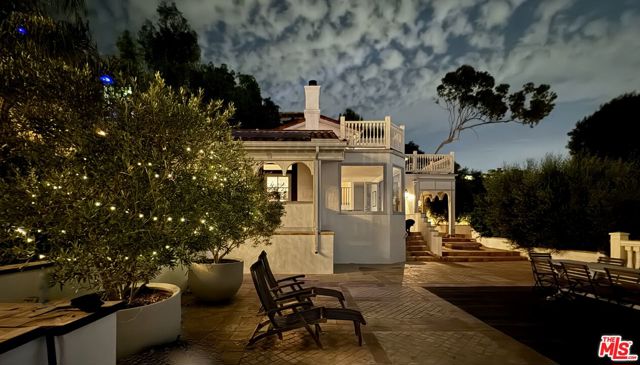
Beds Experience elevated living at Plan 1 at Eclipse in Luna Park by Pulte Homes, ideally located at 145 Jean, Irvine, CA 92618. Thoughtfully designed for today's discerning buyer, this sophisticated residence blends contemporary elegance with effortless comfort. The open-concept floorplan showcases expansive living spaces, a chef-inspired kitchen, and seamless indoor-outdoor flow, creating the perfect backdrop for both intimate gatherings and upscale entertaining. Spacious bedrooms and a serene owner's retreat offer a private sanctuary, while designer finishes add a touch of refinement throughout. Nestled within Irvine's coveted Great Park Neighborhoods, residents enjoy access to resort-inspired pools, parks, scenic trails, premier recreation, and top-rated schools. Surrounded by vibrant dining, shopping, and entertainment destinations, this exceptional home delivers the luxury, convenience, and lifestyle that define Orange County living at its finest. First floor suite included Covered patios Wolf appliances Upgraded Fixtures throughout the Home Added cabinet space Large Walk In Pantry
Page 0 of 0
