
Panorama City, CA 91402
$499,000
1230
sqft2
Baths2
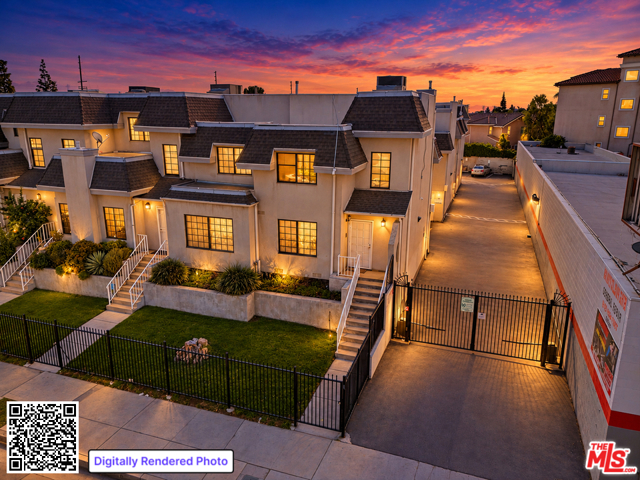
Beds Imagine stepping through the front door and instantly feeling the ambient calm of a home where every detail has been intentionally designed to elevate your daily life. This rare tri-level corner townhouse isn't just a living spaceit is a private sanctuary bathed in natural light, thoughtfully updated to offer an effortless blend of everyday comfort and sophisticated entertaining. From the moment you cross the threshold, this exceptional residence wraps you in warmth, light, and a true sense of coming home. The expansive main level feels effortlessly open and inviting. Rich laminate flooring grounds the space, while a sophisticated wet bar awaits your next celebration or quiet evening nightcap. Just beyond, the crisp kitchen combines timeless black-and-white tiling with sleek stainless steel appliances and a charming breakfast nook, creating a bright backdrop for morning routines and culinary experiments alike. Upstairs, your primary suite offers a true sanctuary. Open the doors to your private balcony to sip morning coffee in total peace, listening to the gentle ambient breeze, or end your days stargazing under the night sky in absolute serenity. Enjoy the rare luxury and security of an attached two-car garage with direct interior access and a dedicated laundry area. Every detailfrom the refreshed paint and updated cabinetry to the brand-new HVAC system, quiet garage motor, and high-efficiency dishwasherensures complete turnkey peace of mind from day one. Complete with resort-style access to a sparkling community pool and a prime location placing elite dining, shopping, and seamless transport links right at your doorstep, this isn't just a homeit's the lifestyle upgrade you've been searching for.
Lathrop, CA 95330
2683
sqft3
Baths4
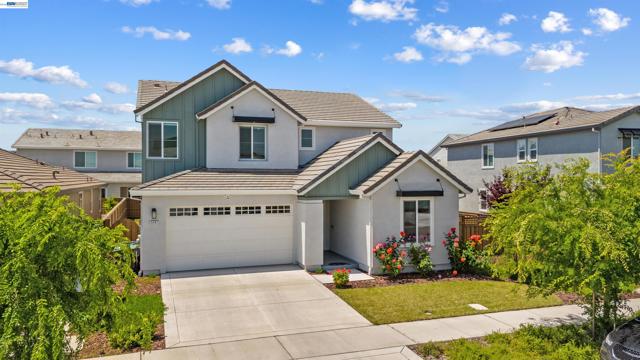
Beds Welcome to River Islands living! This beautifully built 2023 home is tucked away on a quiet street and offers the perfect blend of modern, north-facing ern comfort and functionality. Featuring approximately 2,683 sq ft, 4 bedrooms, and 3 full bathrooms, the thoughtfully designed floor plan includes a highly desirable downstairs bedroom and bath, spacious open-concept living areas, and abundant natural light throughout. The chef-inspired kitchen opens seamlessly to the dining and family room, creating an ideal setup for everyday living and entertaining. Upstairs, enjoy generously sized secondary bedrooms, a versatile loft, and a relaxing primary suite. Built in 2023, the home offers modern finishes, energy-efficient construction, and contemporary design throughout. The Solar lease has been fully paid for 25 years (starting in 2023), and you save on energy bills without any monthly lease payments. Situated in the highly sought-after River Islands master-planned community, residents enjoy lakes, parks, trails, top-rated schools, restaurants, and convenient access for commuters. Whether you're looking for space to grow, work from home, or accommodate extended family, this move-in-ready home checks all the boxes. Potential short sale. Sale and terms are subject to the lender's written approval. The lender has not approved the list price.
Emeryville, CA 94608
1414
sqft2
Baths2
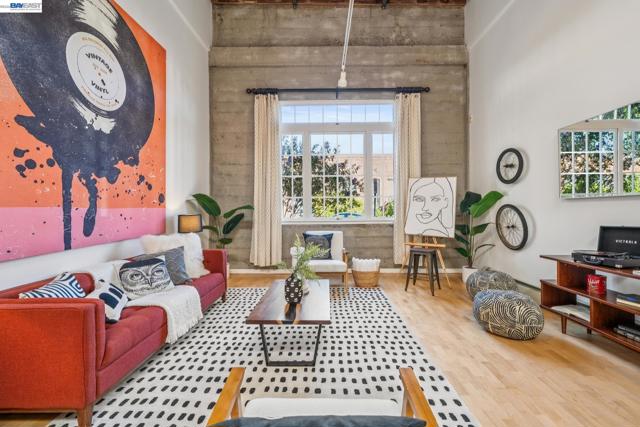
Beds THE FEELING: Housed in a converted warehouse built in 1917, the loft evokes a classic early Twentieth Century industrial feel with red brick, iron mullioned windows, soaring ceilings, and exposed timbered beams. THE HOUSE: 2 Bedrooms/2 Bathrooms, 1414 SQFT. The floorplan enjoys the signature open living area of a loft, plus two private bedrooms both with rare ensuite bathrooms. The updated kitchen features European style blond wood cabinets with additional open shelving and stainless-steel appliances. Sunlight splashes onto the hardwood floors from the huge window with a calming view of green trees. Both bedrooms offer custom closets and built-in cabinetry. The second bedroom could also be a lovely proper office, while the primary suite is spacious with a sunny skylight. A convenient laundry space is off the downstairs bathroom. Find your dedicated parking in the large, secure garage with interior access. SYSTEMS & PEACE OF MIND: The building offers a secure entry and oversized, dedicated storage area. HOA dues are $750 per month and include water, trash, and Google Fiber internet service. OUTSIDE YOUR DOOR: Located in Emeryville’s creative enclave near Pixar, you’re close to great restaurants, shopping, easy mass transit, and convenient access to AC Transit, Amtrak and highways. Enjoy the movies at Bay Street, biking on the Bay Bridge, or iconic Bay views on the shoreline trails while you’re out with the dog or on a stroll. The free Emery-Go-Round transit takes you around town and to BART.
Groveland, CA 95321
984
sqft2
Baths2
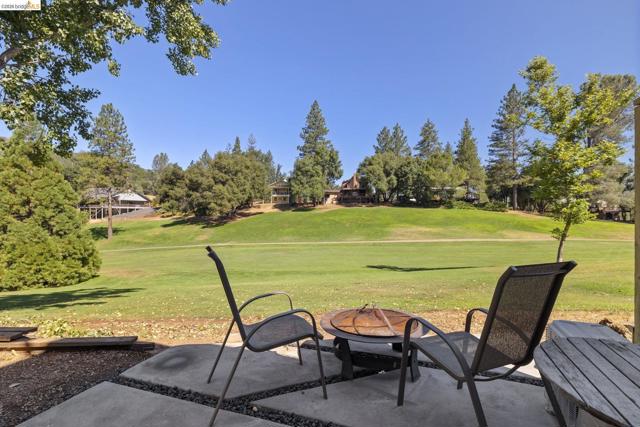
Beds FULLY UPDATED INCOME PRODUCING GOLF COURSE CONDO WITH MODERN DESIGN AND SCENIC VIEWS IN PINE MOUNTAIN LAKE. This upgraded unit offers a rare blend of style, function, and location near the PML Country Club, golf course, and community amenities. Thoughtfully remodeled throughout, the home features vaulted ceilings, smooth level 4 walls, hardwood and tile finishes, and a bright loft-style layout. The kitchen is designed for everyday living and entertaining with quartz countertops, custom cabinetry, stainless steel appliances, live-edge acacia shelving, tile backsplash, under cabinet lighting, pot filler, and a vent hood that vents to the exterior. The living space includes a propane fireplace with hidden TV feature, plus a large capacity split system for efficient heating and cooling. Additional highlights include an updated primary suite with curb-less shower and freestanding soaking tub, updated bathrooms, main-level full-size washer and dryer, fire sprinkler system, upgraded electrical and plumbing, and a private outdoor living area with upgraded concrete pavers. Located in Pine Mountain Lake, a gated community with private lake access, golf, dining, tennis, pickleball, hiking, and more.
29 Palms, CA 92277
224
sqft1
Baths0
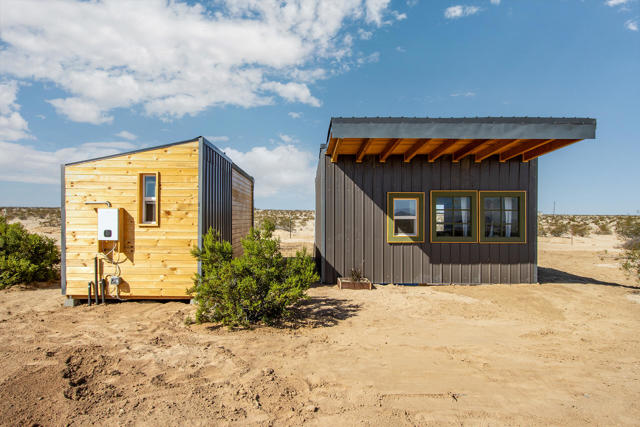
Beds Discover the perfect desert hideaway, sleek & beautiful turn-key modern designer recreational cabin. Perched on 5 acres with a gentle slope, a very private setting, with vast open space & inspiring vistas, with practically no neighbors! New everything, top to bottom. Cantilevered flat roof with new Galvalume surface. Custom vertical front door opens to a spacious studio with; stained concrete flooring, wood beam ceilings adorned with knotty pine shiplap, two sets of matte black track lighting, mini split hvac. New windows with custom designed curtains offering a authentic desert chic feel. Kitchen area with dual basin sink, butcherblock counter, cabinets & cupboards. Real wood paneling, with a generous amount of power outlets throughout. Like the traditional homestead layout, the detached bath house offers it's own peaceful spa experience to regenerate your vitality. The 160sf sanctuary style bath possesses a large room for a gym, cedar hot tub kit, sauna, steam room, yoga studio, lounge or more. Marble tile, new septic, vanity, brass raindrop shower, with spray wand over a large modern soaking tub. New tankless water heater. New solar system is fully off grid with batteries, servicing both structures. Municipal water with paid meter. The 5 acres present panoramic vistas of desert ambiance. Views of the Bullion Mtns, Mt Hidalgo, Copper Mtn, the Little San Bernardino Mtns, the Pinto Mtns, the Cleghorn Mtrns, & the Sheephome Mtns. Picturesque vistas of snow caps on the mighty Mt San Gorgonio. 10 acres of government open space is directly north of the property granting more room to roam. Just up the road is a patch of over 800 acres of government open space. for horseback riding, hiking & dog walking. Fence poles are set in place around the 5 acres. Swales dot the landscape for rain water mitigation, presenting opportunities for desert ready plants like, palo verdes, pistachios, date palms & more. Amazing sunsets with the eastward mountains often glowing red in the last light of the day, as the colors change, the city night lights emerge with millions of stars above. Less than a mile from pavement & only 7 minutes to a convent store & restaurant. Just a few miles more to the 29 Palms main strip. Tons of new development can be seen in 29 Plans with the Freedom Mall, new restaurants, hotels, cafes, & grocery stores. 20 minutes to the Joshua Tree National Park 29 Palms Gate. The JT Park sees about 3 million tourists visit annually.
Covina, CA 91723
2070
sqft3
Baths3
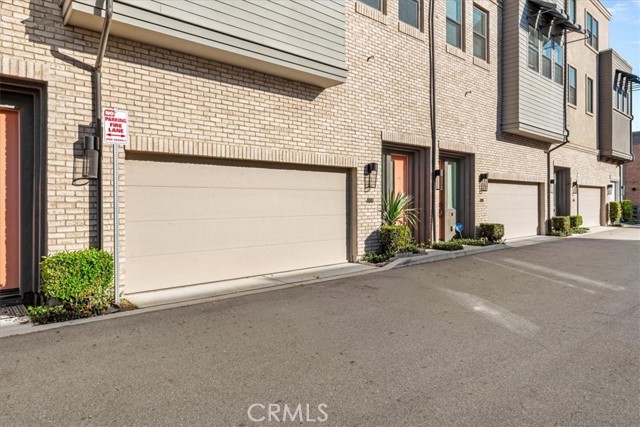
Beds Modern three-story townhome at Atwood by City Ventures, in the heart of downtown Covina. Built in 2020, this 3 bedroom, 3 bath home features approximately 2,070 sq ft with an open floor plan, a living room fireplace, and a kitchen made for gathering with a quartz-topped island, pantry, and recessed lighting. A top-floor primary suite plus a second en-suite bedroom give you flexibility for multigenerational living, long-term guests, or a dedicated home office. Laundry on the main living level, walk-in closets, and dual vanities add everyday convenience, and a private deck brings in neighborhood and city-light views. Atwood is an all-electric solar community with ENERGY STAR features, energy-efficient windows, smart thermostats, and fire sprinklers. The attached 2-car garage has direct access to the home. Walk to Civic Center Park, the Covina Center for the Performing Arts, downtown cafes and shops, and the Covina Metrolink station (about 5 minutes) for an easy commute toward Downtown LA. HOA is $245/month.
La Selva Beach, CA 95076
2668
sqft3
Baths4
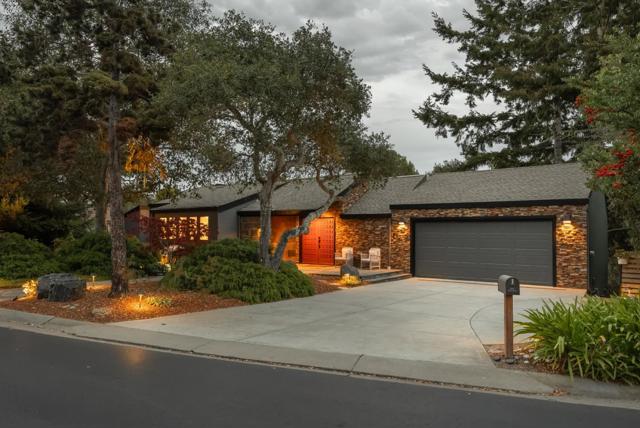
Beds Tucked within Los Barrancos, one of La Selva Beach's best-kept secrets, this beautifully updated 4BD/2.5BA home offers a rare blend of privacy, comfort, and coastal living with exclusive beach access. The home feels like a peaceful retreat, with soaring vaulted ceilings, abundant natural light, and an open, airy floor plan. New luxury vinyl flooring, stone accents, a modern fireplace, and thoughtful contemporary upgrades complement the expansive living spaces. A main-level primary suite offers everyday convenience, while the treetop entertaining deck overlooks a beautiful canopy of mature oaks, creating a private and peaceful setting for relaxing or gathering with friends. Beyond the home, this exclusive gated community offers an exceptional lifestyle, with private beach access via two neighborhood entry points, a heated swimming and lap pool, community gathering center, BBQ facilities, and recreational courts. Just minutes from Seascape Resort, enjoy the tranquility of a private coastal enclave with the beach at your fingertips.
Laguna Hills, CA 92653
2074
sqft3
Baths3
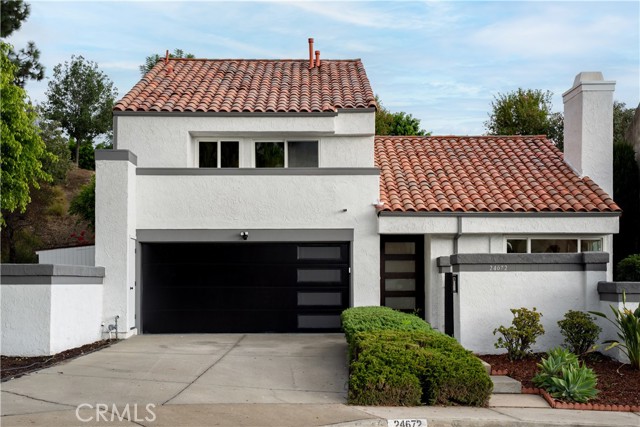
Beds Perched at the end of a quiet cul-de-sac, this home has been COMPLETELY REMODELED, offering the rare combination of MODERN DESIGN, NATURAL LIGHT and true PRIVACY in an established neighborhood. EVERYTHING YOU SEE IS NEW, from the CABINETRY, KITCHEN and BATHROOMS to the DOORS, FLOORING and APPLIANCES. A CUSTOM SOLID MAHOGANY entry door welcomes you into living and dining rooms with SOARING CEILINGS and abundant SUNLIGHT, where the home’s raised setting frames serene HILLSIDE VIEWS. An airy floor plan carries NEW LVP FLOORING, shaker-style interior doors, RECESSED LIGHTING and electric fireplaces through the living areas. The BRAND-NEW KITCHEN pairs custom cabinetry, QUARTZ COUNTERTOPS and a full-height backsplash with new GE PROFILE APPLIANCES, refrigerator included, and a WATERFALL ISLAND made for entertaining guests or casual breakfasts. It opens to a separate family room, and a sunny kitchen nook sets the scene for your morning coffee. Sliding glass doors lead to a NEWLY LANDSCAPED backyard and patio, creating a quiet, private retreat. Upstairs, three generously sized bedrooms include one with a PRIVATE DECK overlooking the hills and neighborhood. The primary suite is a true sanctuary, with a CUSTOM WARDROBE and a separate built-in closet. Its SPA-INSPIRED BATH features a freestanding soaking tub set within the walk-in shower, with quartz vanities and CUSTOM CABINETRY carried through the baths. ROOF UNDERLAYMENT (2025), an UPDATED WATER HEATER, DUAL PANE WINDOWS, inside laundry with a BRAND-NEW washer and dryer included, and a DIRECT-ACCESS GARAGE with EPOXY FLOORS add peace of mind. Zoned to highly rated Saddleback Valley Unified schools, including Valencia Elementary, La Paz Intermediate and Laguna Hills High. Minutes to Mendocino Park and trails, the Laguna Hills Community Center, Aliso and Wood Canyons Wilderness Park, I-5 and the beaches of Laguna Beach, with NO HOA DUES.
Walnut, CA 91789
1725
sqft3
Baths3
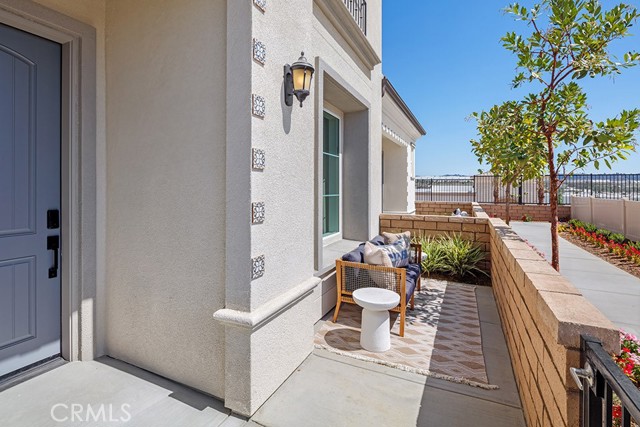
Beds Discover modern living at Felice at The Terraces at Walnut, a beautiful collection of contemporary townhomes nestled among the scenic hills of Walnut. This thoughtfully designed new construction Plan 2 residence offers approximately 1,725 square feet of living space, featuring 3 bedrooms, 2.5 bathrooms, and an attached 2-car garage. The spacious two-story floor plan features an inviting open-concept design that seamlessly connects the kitchen, dining, and great room, creating an ideal setting for everyday living and entertaining. The kitchen features a generous center island and thoughtfully designed layout with convenient access to the main living areas. Upstairs, the spacious primary suite offers a private bathroom and walk-in closet, while two additional bedrooms provide flexibility for guests, a home office, or other needs. Located within the highly regarded Walnut Valley Unified School District, Felice offers contemporary architecture, beautifully landscaped surroundings, nearby parks, scenic walking trails, and convenient access to shopping, dining, and major transportation corridors. Experience the comfort, style, and convenience of new construction at Felice at The Terraces at Walnut. Schedule your private tour today!
Page 0 of 0
