
Los Angeles, CA 90025
$1,397,000
1412
sqft3
Baths3
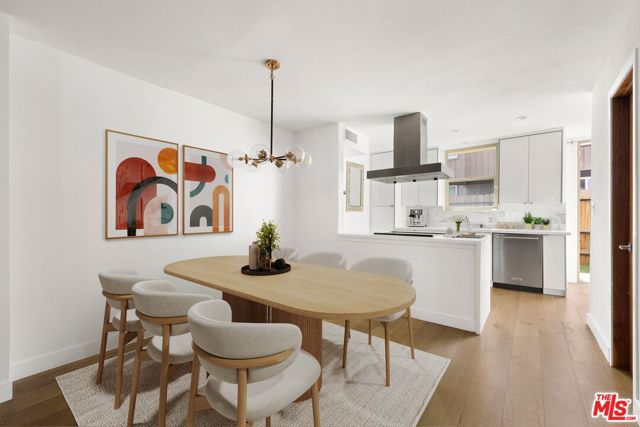
Beds This three-bedroom condo offers a clean, modern layout just minutes from UCLA and the Century City Mall. The main level features an open floor plan highlighted by contemporary finishes and a gourmet kitchen equipped with stainless steel appliances. For outdoor space, the home includes both a private terrace and patio. Upstairs, the primary suite features vaulted ceilings and its own balcony, accompanied by two additional bedrooms. It's a move-in-ready home in a prime Westside location, close to plenty of dining and shopping options.
Santa Monica, CA 90405
2301
sqft3
Baths3
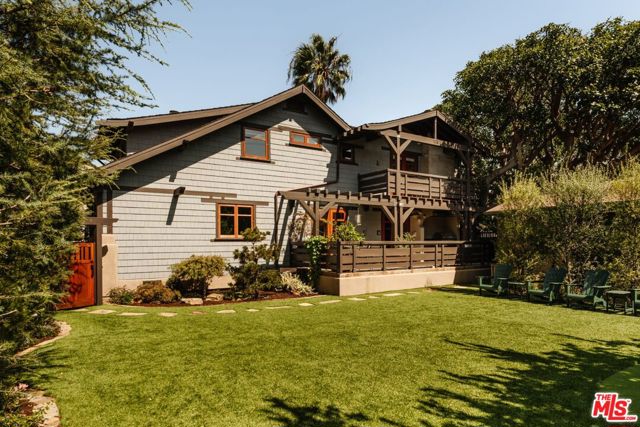
Beds A century of Santa Monica character meets a thoughtful modern transformation in this beautifully reimagined 1908 Craftsman, set on an expansive double lot in the heart of Ocean Park. Completely renovated and expanded in 2023, the residence preserves the warmth and architectural character of its origins while introducing a sophisticated new level of design, comfort, and functionality. Old-growth trees, lush landscaping, and gates seclude the corner property from view, creating an unexpected sense of privacy just blocks from the beach. Inside, the home feels warm, bright, and considered, with original character informing the spaces without limiting them. The main level flows naturally from a spacious living room centered around a wood-burning brick fireplace to a dedicated office with a powder room and a sunlit dining area, where French doors open to the rear deck. Character moldings lend depth to the interiors, while integrated surround sound and carefully selected finishes reflect modern living. The kitchen was completely reimagined as the home's natural gathering point. A waterfall-edge island anchors the space, complemented by custom cabinetry, a walk-in pantry, and premium Wolf and Sub-Zero appliances. An adjacent family room keeps the atmosphere relaxed and connected, while a custom wet bar with temperature-controlled wine storage adds another layer of hosting functionality. Upstairs, three bedrooms are joined by a dedicated laundry room with built-in storage and a folding station. Vaulted ceilings bring a sense of volume to the primary suite, where a private terrace peers into the surrounding treetops. The expanded walk-in closet features custom organization, while the spa-inspired bathroom creates a serene retreat with dual vanities, generous linen storage, a soaking tub beneath a sculptural pendant, and a decadent steam shower. French doors open to reveal the true scale of the double lot: an expansive, highly private backyard oasis rarely found on the Westside. A deck spanning the rear of the residence creates a shaded setting for al fresco dining, complete with a built-in barbecue, before opening to a sprawling lawn framed by mature trees, citrus, and lush hedging. A putting green and outdoor shower add to a backyard designed for year-round enjoyment. A versatile two-car garage with built-in storage and two additional driveway parking spaces complete the property. The setting places some of the Westside's most beloved destinations within easy reach. Rose Avenue's restaurants and boutiques are moments away, the beach is just blocks from home, and Abbot Kinney, the Santa Monica Pier, and Third Street Promenade are all within minutes. Rich in original character yet thoroughly renewed for modern California living, this Ocean Park Craftsman presents a distinctive opportunity to experience one of Santa Monica's most vibrant coastal neighborhoods from a remarkably serene setting.
San Luis Obispo, CA 93405
1125
sqft2
Baths2
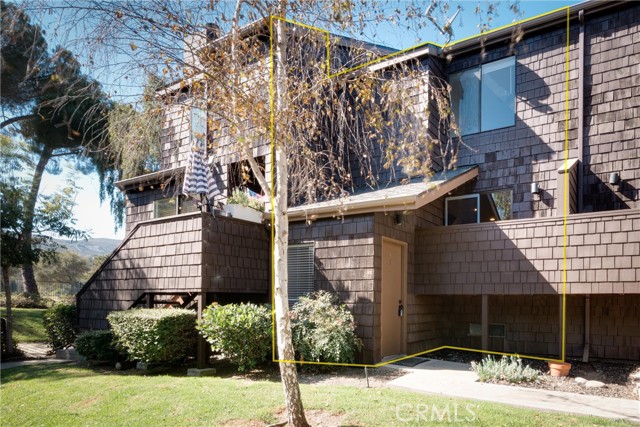
Beds Welcome to Cedarwood, a well-maintained condo community in a desirable San Luis Obispo location. Conveniently situated near parks, Laguna Lake Golf Course, hiking trails, shopping, commercial services, and schools, this beautifully updated, move-in-ready condo offers comfort, convenience, and an appealing lifestyle. Condo #5 features 2 bedrooms and 1.5 bathrooms, with modern updates throughout. The stylish kitchen boasts soft-close cabinetry, granite countertops, modern appliances, and a stainless-steel sink. Tasteful luxury vinyl plank flooring and recessed LED lighting enhance the home’s clean, contemporary feel. The main living level offers a convenient half bath and dining area just off the kitchen, flowing seamlessly into the living room. A sliding glass door opens to a private balcony, creating a welcoming space to relax and enjoy the outdoors. Upstairs, you’ll find two bedrooms and a full bathroom. The spacious primary suite features a walk-in closet, providing excellent storage and functionality. Additional living space awaits on the lower level, where the single-car garage includes laundry and a versatile bonus room—ideal for a home office, workout room, hobby space, or private retreat. Recent community improvements add even more value, including a new roof installed in 2025 and fresh exterior paint completed in 2026. With its modern updates, flexible living space, and convenient location, Cedarwood and condo #5 offers a wonderful opportunity to enjoy comfortable, low-maintenance living in a great location. Move in and make yourself at home.
Menifee, CA 92584
1698
sqft2
Baths3
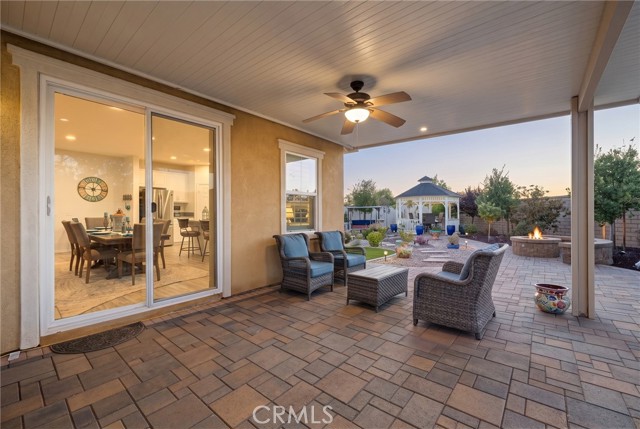
Beds Fall in love with this one-of-a-kind, resort style backyard and beautifully upgraded single-story home nestled in the highly sought after Audie Murphy Ranch community of Menifee. Offering 3 bedrooms, 2 bathrooms, nearly 1,700 square feet of thoughtfully designed living space, OWNED solar, and a 2-car garage, this exceptional property is ideally situated at the end of a peaceful cul-de-sac. Stunning drought tolerant landscaping creates picturesque curb appeal, complemented by beautiful mountain views and a serene natural setting. Just steps from the scenic Salt Creek Trail and surrounding nature preserve, this home offers the perfect opportunity to enjoy morning walks, outdoor adventures, and the beauty of nature right outside your front door. Upon entry, soaring ceilings, LVP floors, crisp white walls, recessed lighting, and plantation shutters create a bright and inviting atmosphere throughout. The expansive Great Room is filled with natural light from oversized windows, offering a versatile layout. A thoughtfully positioned dining area flows seamlessly into the beautifully appointed chef’s kitchen, featuring sleek gray countertops, white cabinets, stainless steel appliances, a walk-in pantry, and an included stainless-steel fridge. A charming additional nook offers the perfect opportunity to create a custom coffee bar, or additional cabinetry to suit your needs. The two secondary bedrooms both boast plush carpet, shutters and mirrored closet doors and share a secondary bath featuring a shower tub combo and linen closet. The laundry room offers ample storage and the included washer and dryer with access to the two-car garage. The large primary bedroom boasts backyard views and offers an attached bath with a walk-in shower, linen cabinet and walk-in closet. The entertainers dream yard is appointed with a large aluma-wood patio cover, custom pavers throughout, an above ground hydrotherapy jacuzzi, natural gas fire-pit with built-in seating, artificial turf, a private gazebo, beautiful privacy trees and a large enough yard to build a pool. The community offers pools, spa, sports courts, hiking and biking trails, a skate park, club house, award winning Elementary school, Taawila and new Kathryn Newport Middle school and is between the 15 and 215 freeways with many shopping options within minutes. The community is just 30 minutes to the Temecula wineries, an hour to Idyllwild, and an hour to the beaches, it's the perfect center point for all CA activities.
Long Beach, CA 90815
3716
sqft4
Baths5
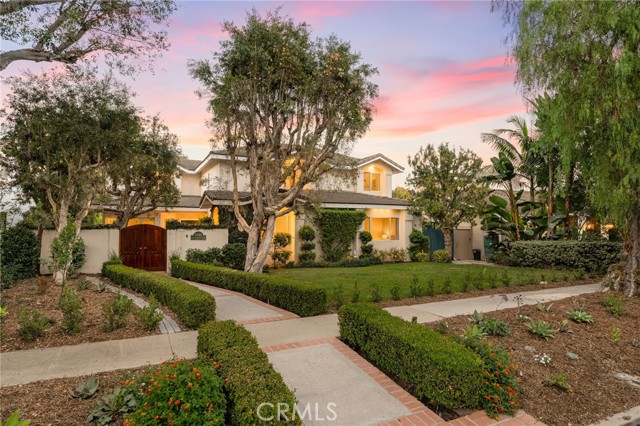
Beds Some homes have a way of making you feel as though you've discovered something truly special, and this enchanting Park Estates residence is one of them. Dating back to 1954, when this beloved neighborhood was first taking shape, the home is a beautiful expression of timeless character and gracious living. Set on a generous oversized lot in an exceptionally peaceful setting, the experience begins with a captivating private courtyard that feels like a secret garden, offering a sense of seclusion before you step inside. Beyond the entry, warm and inviting interiors unfold with natural elegance. A substantial brick chimney anchors the heart of the home, with back-to-back fireplaces warming both the formal living room and family room. French doors from the living room open to an outdoor terrace, creating an effortless connection between indoors and out. The family room flows into the kitchen, appointed with stone countertops, stainless steel appliances, two refrigerators, a walk-in pantry and reverse osmosis water filtration. The primary suite is a retreat unto itself, where another fireplace creates an intimate ambiance and a beautifully appointed bath invites relaxation with a soaking tub, spacious walk-in shower and dual vanity. A generous walk-in closet with custom built-ins completes this private sanctuary. Yet perhaps the most irresistible chapter unfolds outdoors. The expansive backyard feels like a private resort, with two covered patios for leisurely afternoons and evenings under the stars, a built-in barbecue island for entertaining, pickleball court, and a gorgeous salt water spa with a cascading waterfall that adds a soothing soundtrack. With ample space for a future pool, the possibilities are as inviting as the setting itself. Thoughtful improvements and amenities include recessed lighting throughout, dual central heating and air conditioning systems, copper plumbing, a concrete tile roof and a detached two-car garage with a Tesla EV charging station. Rich in character, wonderfully private and designed for a lifestyle embracing both quiet moments and memorable gatherings, this home reveals its charm a little more with every step and is even more captivating in person.
Livermore, CA 94550
3398
sqft4
Baths5
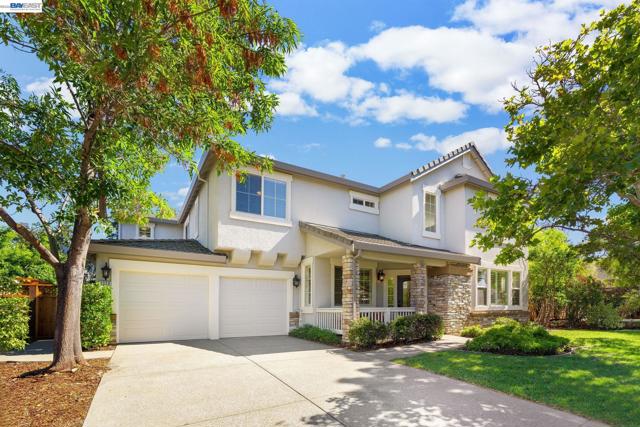
Beds Welcome to one of South Livermore’s most exceptional properties with the possibility to be subdivided! Tucked away on a quiet court and surrounded by beautifully landscaped, park-like grounds on ALMOST HALF AN ACRE, this impressive residence offers the perfect blend of elegance, comfort, and endless backyard possibilities. From the moment you step inside, high ceilings and abundant natural light create a warm, inviting atmosphere. The elegant formal living room features plantation shutters, while the formal dining room provides the perfect setting for entertaining. The spacious kitchen offers abundant cabinetry, generous counter space, a separate casual dining area, and an open design overlooking the expansive family room. A desirable downstairs bedroom and full bathroom provide flexibility for guests, multigenerational living, or a private home office. Upstairs, you’ll find an impressive open loft that could easily be converted into a sixth bedroom, media room, or game room. The generously sized secondary bedrooms provide plenty of space, while the oversized primary suite serves as a private retreat with an enormous walk-in closet. The primary bathroom offers a luxurious jetted tub, separate shower, dual vanity. The backyard is truly the crown jewel of this remarkable property. Set on nearly a half-acre of usable land, it offers endless possibilities to create your dream estate. Whether you envision possibly subdividing, adding an ADU, detached workshop, resort-style pool and cabana, sports court, or expansive RV and boat storage, there’s room for it all. Mature Sequoia trees create a breathtaking park-like setting, while the custom pergola and oversized patio provide the perfect backdrop for relaxing or entertaining. A separate gated driveway offers convenient rear-yard access for recreational vehicles, trailers, or additional storage. Two storage sheds and an oversized three-car garage further enhance this exceptional property. Located just minutes from award-winning schools, renowned Livermore wineries, vibrant downtown shopping and dining, parks, and scenic wine country, this extraordinary home offers the perfect combination of luxury, space, and lifestyle. With an exceptional floor plan, an incredibly rare lot, and limitless potential to create your own private oasis, this is truly one of South Livermore’s most desirable homes.
Taft, CA 93268
1750
sqft2
Baths3
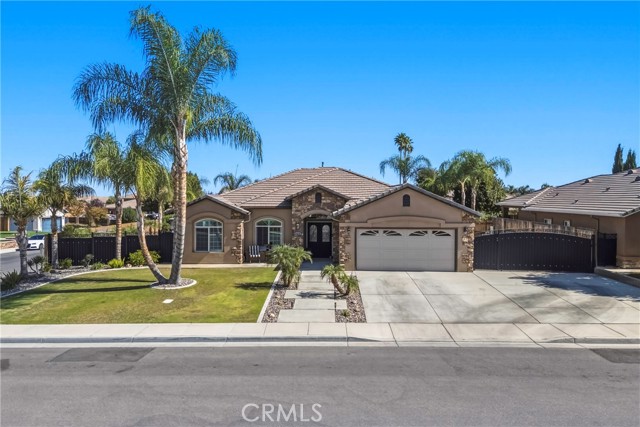
Beds Discover modern living in this meticulously maintained Taft home, built in 2016 and appraised at $470,000 in September 2026. Set on a landscaped corner lot, this upgraded retreat offers wood-look tile, plantation shutters, updated lighting, and a private split-wing layout. The open great room flows into a stylish kitchen with granite counters, stainless appliances, and a large pantry. Updated bathrooms complement a primary suite with a spacious walk-in shower and walk-in closet. Your backyard oasis awaits with a custom pool w/ sheer-descent waterfalls, a covered patio, additional pergola, and BBQ station. Enjoy a generous lawn, expansive side yards, extra concrete, rain gutters, and wrought iron gates. A 20x52 RV parking area with electrical and dump connections adds exceptional convenience. With striking curb appeal and inviting spaces to relax or entertain, this home deserves an in-person look. Schedule your private showing today!
Los Angeles, CA 90044
1125
sqft1
Baths3
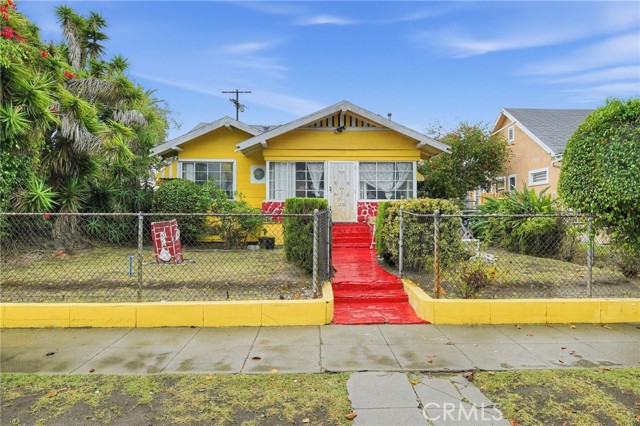
Beds First Time on the Market Since 1969! This 1920 built, 3-bedroom, 1-bathroom home, offers approximately 1,125 square feet of living space on a 5,336-square-foot lot. A major fixer-upper, the property presents an opportunity for a new owner to renovate, reimagine, and create a home tailored to their own needs and style. The detached garage with alley access offers potential for an ADU, creating the possibility of additional living space for extended family or future rental income (buyer to verify). Conveniently located with easy access to the 110 and 105 freeways, the property offers connectivity to Downtown Los Angeles, the South Bay, and nearby beach cities. Bring your vision and make this property your own! Whether you're looking to customize your next home or explore the possibilities of additional living space, this is an opportunity to create something uniquely yours. Property sold in its present condition. Buyer to independently verify all property details, condition, zoning, permits, and ADU or other development potential.
Mountain House, CA 95391
2860
sqft3
Baths4
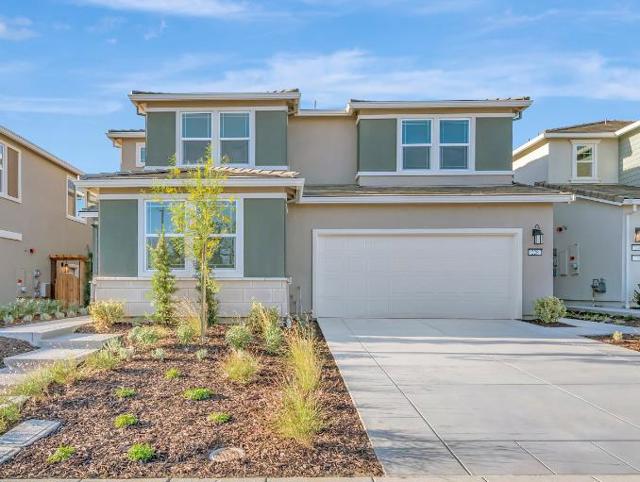
Beds New Construction | Plan 3. Welcome to Homesite 36 located in the desirable College Park neighborhood of Mountain House. Discover the perfect blend of comfort, functionality, and modern living in this beautiful two-story home featuring 4 bedrooms, 3 bathrooms, and an inviting open-concept floorplan designed for everyday living and entertaining. The gourmet chefs kitchen features a spacious walk-in pantry and flows seamlessly into the main living areas, creating an ideal setting for gathering with family and friends. A convenient first-floor bedroom and full bathroom offer flexibility for guests, multigenerational living, or a private home office. Upstairs, the spacious primary suite features two walk-in closets, while an additional loft provides versatile space for a media room, study area, or relaxation retreat. Extend your living space outdoors with a covered outdoor living area, perfect for year-round entertaining and enjoying Californias indoor-outdoor lifestyle. With thoughtfully designed spaces across two levels, this home offers flexibility to accommodate a variety of lifestyles and changing needs. Photos are of home
Page 0 of 0
