
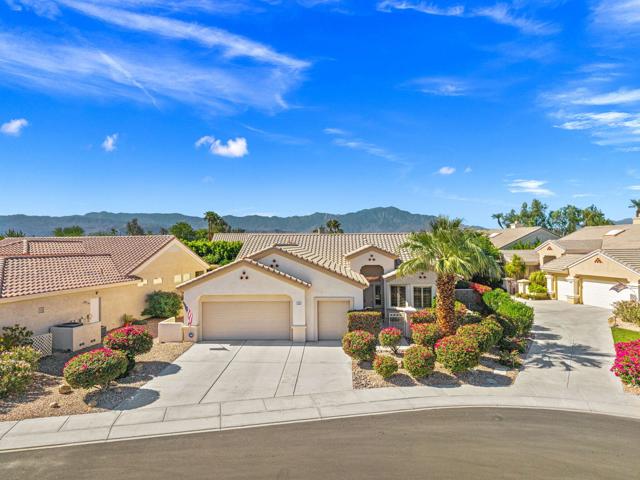
Palm Desert, CA 92211
$539,000
2142
sqft2
Baths2
Beds 55+ Sun City Palm Desert-The ''BEST Bang for your Buck'' active-lifestyle retirement community in the whole Coachella Valley. This highly desirable south-facing St. Croix model is located on a quiet cul-de-sac, wonderful curb appeal, lush desert landscaping, private gated courtyard perfect for enjoying your morning coffee. The home features two bedrooms, two baths, a spacious den/office and an additional hobby room/flex space, along with a 2-car garage and a separate golf cart bay. Inside, 18'' tile throughout enhances the light open layout. Plantation shutters throughout, ceiling fans, central vac, Ring doorbell and backyard camera. The great room living and dining room offers open concept with kitchen and sliding doors to the backyard. Spacious kitchen has Corian counters, chefs island, breakfast bar, stainless range and dishwasher, pantry, kitchen nook seating area with a bay window and view. The master suite has beautiful view of the patio,18 inch tile, fan/light, bath has pocket door for privacy, dual vanity, large shower stall, and walk-in closet. The guest bedroom is located on the opposite side of the home and adjacent bath has single vanity, and bathtub/shower combo. Additional highlights include a den/office with double doors, recessed lighting, and hobby room with pocket door for extra privacy and direct garage access. The laundry room includes washer and dryer, a folding table, upper and lower upgraded cabinets. The garage features storage cabinets, newer A/C, original furnace, and new water heater in 2025. The extended covered patio has an electric awning (as is) and the space is perfect for outdoor entertaining, or simply enjoying the tranquil desert ambience with the soothing sounds of the water feature. ''Buy Where You Love to Play, Sun City Palm Desert!''
Pasadena, CA 91104
1860
sqft2
Baths3
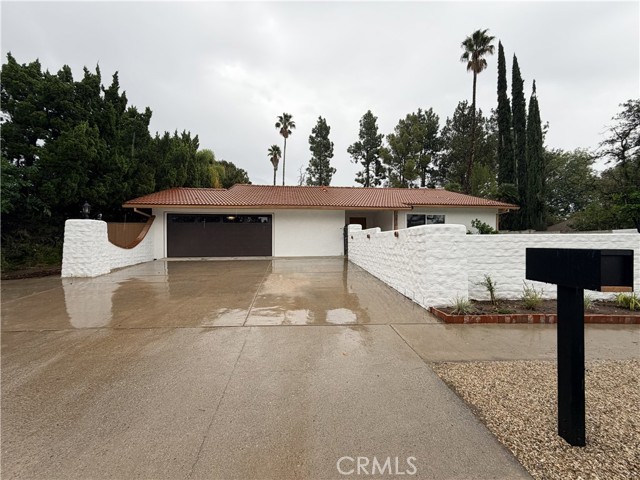
Beds A rare architectural gem in Pasadena's coveted Bungalow Heaven, this 1950 home reflects the enduring appeal of California Ranch-style architecture blended with the revival of traditional adobe construction. Inspired by early California adobe homes of the Spanish and Mexican periods, this distinctive residence captures a style popularized throughout Southern California in the late 1940s and 1950s.The inviting brick and adobe-block front courtyard embraces the Ranch-style tradition of indoor-outdoor living. Inside, the spacious living room features a cathedral ceiling, original wrought-iron chandelier, Spanish-tile flooring, and a masonry fireplace with a wood mantel. Throughout the home, original details tell the story of a bygone era, including Spanish-tile accents, wood cabinetry, tongue-and-groove walls, exposed wood beams, wrought-iron sconces, and distinctive hardware.The generously sized kitchen retains its original Spanish tile and wood cabinetry, complemented by a large north-facing window. A separate laundry room and three-quarter guest bath continue the home's authentic tilework. Deeply inset steel casement windows, substantial wood lintels, and a low-pitched roof with wide overhangs further enhance its traditional adobe-inspired character.Outside, a spacious, enclosed side yard and deck offer a private setting for enjoying California sunshine and warm summer evenings. A breezeway carport, two-car garage, and rectangular corner lot complete this special property.Rich in character, architectural detail, and timeless California charm, this is a rare opportunity to own a truly distinctive home in Bungalow Heaven.

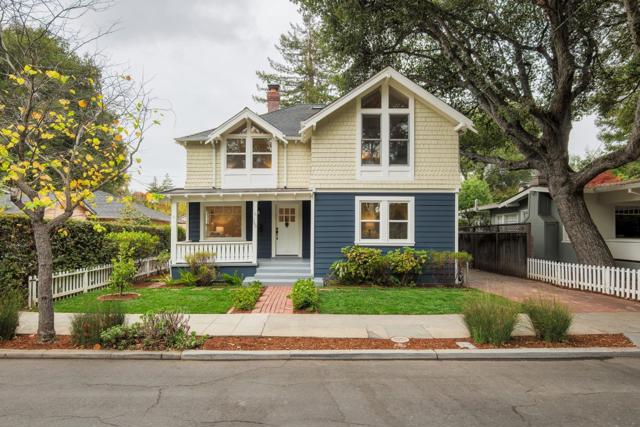
Palo Alto, CA 94301
2491
sqft3
Baths5
Beds Conveniently located on a quiet street across from beautiful San Francisquito creek, this craftsman home has been nicely updated while retaining its architectural charm. Just a short distance to vibrant downtown Palo Alto, Johnson Park, many top employers, top rated Palo Alto schools, Stanford University and commute routes make Crescent Park one of the most desirable Palo Alto neighborhoods. A front porch welcomes you into a formal living room with fireplace and built-in storage. The centrally located kitchen features stainless steel appliances and is open to the dining area and family room beyond. Providing flexibility, a bright sunroom could be used as a third living space, a play room, an office or creative space. The family room and sunroom flow out to the back patio and garden, perfect for entertaining. The five bedroom layout includes a first floor bedroom with access to a full bathroom and a second level primary suite featuring vaulted ceilings, attached bathroom and walk-in closet. Newer roof, gleaming hardwood floors throughout, central forced air heat & A/C, a detached garage/shed, dual pane windows and inside laundry complete this move-in condition home. Experience the perfect balance of comfort, charm, and convenience in this wonderful Palo Alto home!
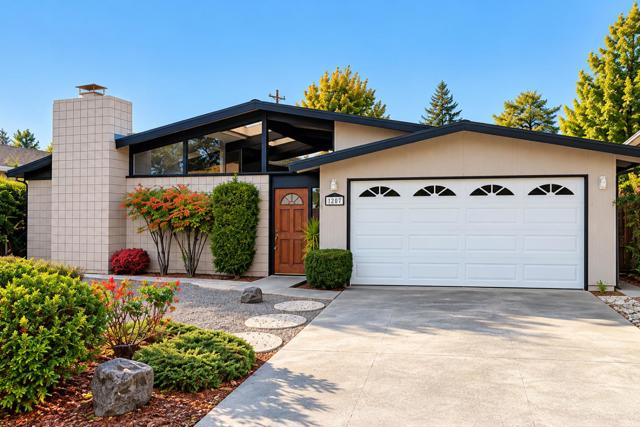
Sunnyvale, CA 94087
1671
sqft3
Baths4
Beds Charming and well-maintained single-story home featuring an inviting indoor-outdoor layout and abundant natural light. Freshly updated with new flooring and interior paint, the home is light, bright, and ready for its next owner to enjoy. The spacious floor plan features soaring open-beam ceilings, expansive windows, multiple skylights, and a private atrium that brings natural light into the heart of the home. Separate living and family rooms provide plenty of space for everyday living and entertaining, while a dramatic stone fireplace, warm wood-paneled walls, and walls of glass add distinctive character. The kitchen opens to the main living areas, creating a comfortable and functional flow throughout the home. The private atrium offers a unique outdoor space at the center of the home, while the backyard provides additional room for relaxing, entertaining, gardening, or creating your own outdoor retreat. With its clean lines, exposed beams, abundant natural light, and wonderful indoor-outdoor connection, this home offers a fantastic opportunity to move in and enjoy today or remodel and personalize the property to fit your own style and tastes.
Chatsworth, CA 91311
2512
sqft3
Baths4
Beds Welcome to this beautifully remodeled 4-bedroom, 2.5-bathroom home in the heart of Chatsworth! Enjoy modern finishes including quartz countertops, stylish vinyl flooring, and remodeled bathrooms. Step outside to your own backyard retreat featuring a pool and Jacuzzi, perfect for entertaining or unwinding at the end of the day. Nearby schools include Germain Academy for Academic Achievement, Ernest Lawrence Middle School, and Chatsworth Charter High School. Convenient access to the Ronald Reagan (118) Freeway adds to this home’s appeal. Experience the best of Southern California living with refreshed interiors and outdoor spaces made for relaxation!
Lake Elsinore, CA 92530
3537
sqft5
Baths6
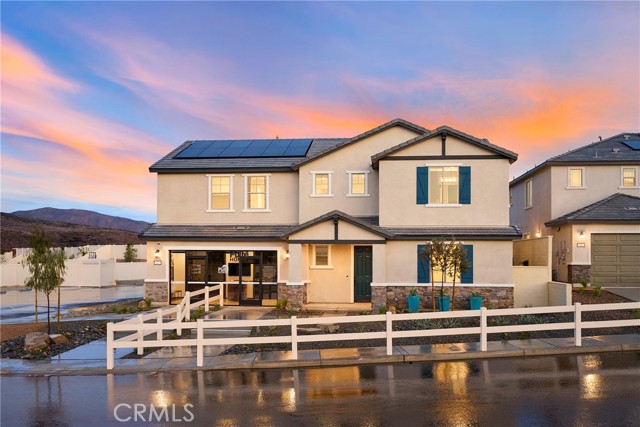
Beds Discover the Prodigy at Linden at Alberhill Ranch, an impressive new home in Lake Elsinore offering 3,537 square feet of thoughtfully designed living space. This spacious two-story residence features six bedrooms, five bathrooms, and a two-car garage, providing exceptional flexibility for families, guests, and work-from-home needs. Two full bedrooms and bathrooms are conveniently located downstairs, while the generous layout offers room to live, gather, and entertain. Designer-selected finishes elevate this home, including luxury vinyl plank flooring downstairs, elegant 42-inch white cabinetry, and quartz countertops in the kitchen. Upgraded electrical throughout and a laundry room sink add practical touches designed for everyday convenience. Pulte Located in western Riverside County, Linden at Alberhill Ranch places you in a community that blends scenic surroundings with convenient access to city amenities. Lake Elsinore offers an abundance of outdoor recreation, from boating, paddleboarding, tubing, and other watersports on the lake to exploring local trails and city parks. Sports fans can enjoy Lake Elsinore Storm baseball, while nearby Riverside provides additional metropolitan amenities and employment opportunities. PPulte With its generous floor plan, versatile downstairs accommodations, stylish finishes, and desirable Lake Elsinore location, the Prodigy presents an exceptional opportunity to enjoy modern Southern California living in a thoughtfully planned new-home community. Luxury vinyl plank downstairs 42 inch white cabinets Quartz countertops at kitchen Two full bedrooms and baths downstairs Upgraded electrical throughout Laundry room sink
Menifee, CA 92585
2194
sqft2
Baths4
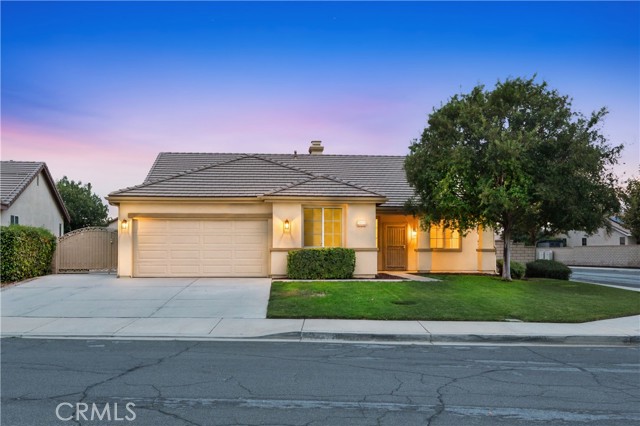
Beds Welcome to 26416 Sosa Court! Situated on a spacious 8,276 SQFT corner lot along a low traffic residential street in Menifee, this beautifully refreshed single story home offers 4 bedrooms, 2 bathrooms, and approximately 2,194 square feet of comfortable living space. Step inside to discover fresh interior paint, new carpet and flooring, and a thoughtfully designed floor plan featuring separate formal living and dining areas. The open kitchen and family room create an inviting space for everyday living and entertaining, complete with a cozy fireplace and recessed lighting. The kitchen shines with brand-new countertops, all new appliances, including a refrigerator, and a center island that provides additional workspace and a natural gathering spot. The generously sized primary suite offers a relaxing retreat, featuring dual sinks, a separate soaking tub and shower, and a versatile bonus area separated by an archway perfect for a home office, reading nook, or private sitting area. Outside, enjoy a landscaped yard with concrete improvements, a custom built storage shed matching home complete with stucco exterior built on a concrete base, and an extra wide side gate providing convenient access to the generous side yard. Fresh exterior paint adds to the home's curb appeal, while the attached two car garage with added storage space for golf cart, tools, etc, features direct interior access and fresh paint, complemented by additional driveway parking. With numerous recent improvements, a functional single-story layout, and plenty of indoor and outdoor space, this move in ready Menifee home is ready for its next chapter.
Los Angeles, CA 90049
6980
sqft8
Baths6
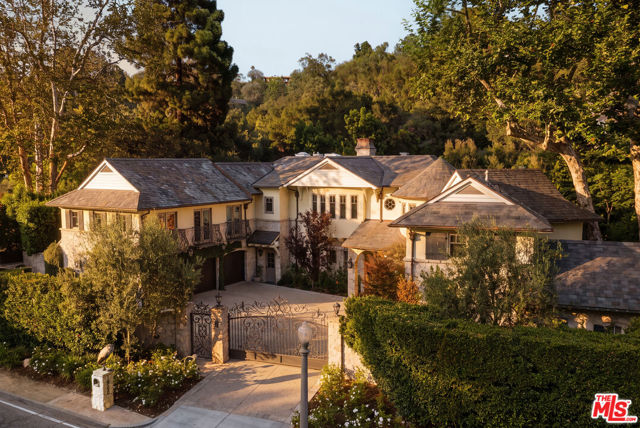
Beds Nestled behind private gates in Brentwood's coveted Lower Mandeville Canyon, this Modern French Colonial by acclaimed architect Gus Duffy captures the timeless character of a European country manor while embracing the comforts of contemporary California living. Framed by mature trees, lush hedging, and beautifully landscaped grounds, the property offers a remarkable sense of privacy and tranquility, yet remains just minutes from Brentwood's celebrated dining, boutique shopping, Brentwood Country Club, and the coast. Thoughtfully conceived to feel as though it has stood for generations, the residence is distinguished by artisan stonework, groined ceilings, soaring wood beams, and custom glass doors that invite the outdoors into nearly every living space. Spanning 6,980 square feet on an impressive 16,758 square-foot lot, the home balances architectural grandeur with warmth, creating an atmosphere equally suited for intimate living and memorable entertaining. A gracious foyer introduces interiors that unfold effortlessly from one beautifully appointed space to the next. The living room is anchored by a striking stone fireplace beneath vaulted beamed ceilings, while the formal dining room is complemented by a wet bar and butler's pantry with temperature-controlled wine storage for seamless hosting. At the heart of the home, the expansive great room brings together a welcoming family room, a stone-lined breakfast area, and a stunning gourmet kitchen featuring marble countertops, a generous seated island, walk-in pantry, and premium Wolf and Sub-Zero appliances. Two powder rooms, a state-of-the-art screening room, and two private bedroom suites complete the main level. A graceful curved stone staircase, or the convenience of the private elevator, leads to the upper level where four additional bedroom suites provide exceptional comfort and privacy. The primary suite serves as a peaceful sanctuary overlooking the verdant grounds from its own private terrace. Complete with a sitting room or office, dual-sided fireplace, dual walk-in closets, and an exquisite marble bathroom featuring a steam shower, dual vanities, and a sunlit soaking tub tucked beneath a dramatic rotunda. Equally captivating are the resort-inspired outdoor spaces. Stone pavers weave through mature landscaping and expansive lawns, creating an idyllic backdrop for year-round enjoyment. Designed for both relaxation and entertaining, the backyard features multiple patios, a heated covered lounge, fire pit, sparkling pool and spa, outdoor shower, and a fully equipped outdoor kitchen. Modern amenities are seamlessly integrated throughout, including a home automation system, surround sound, water purification system, elevator, two laundry rooms, and an attached three-car garage with EV charging and direct access into the home. Rarely does a residence achieve such a harmonious balance of timeless architecture, exceptional craftsmanship, and modern livability, offering an enduring retreat in one of Brentwood's most desirable neighborhoods.
Marina del Rey, CA 90292
1582
sqft3
Baths2
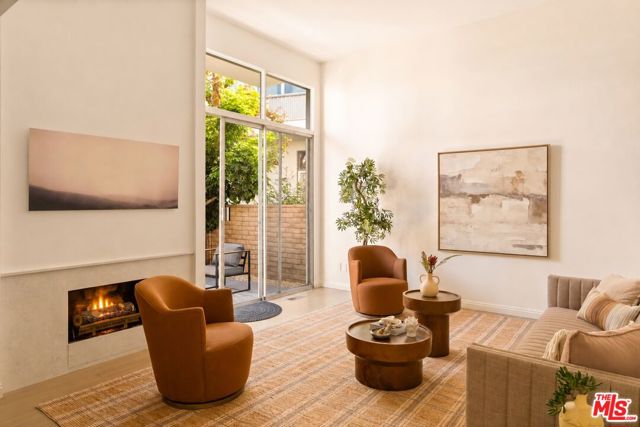
Beds A RARE CORNER END-UNIT TOWNHOUSE. Some homes have a way of becoming much more than the place you live. Tucked within a beautifully landscaped Marina del Rey community, this inviting end-unit townhouse offers something increasingly difficult to find: a little privacy, an abundance of natural light, and a genuine sense of belonging. With only one shared wall, the home feels wonderfully removed from the surrounding activity. Sunlight moves through the living spaces, where hardwood floors bring warmth and character. A private patio framed by greenery offers a quiet place to enjoy morning coffee, unwind in the afternoon, or gather with friends. Upstairs, a private balcony opens to treetop views, a peaceful spot to end the day. Inside, thoughtful improvements bring a fresh perspective to the home's welcoming character. The kitchen has been refreshed with updated surfaces, contemporary fixtures, and a Bosch ultra-quiet dishwasher, while beautifully updated bathrooms offer comfort and simplicity. But perhaps the most memorable part of living here is what happens beyond the front door. The residences surround a central pool and landscaped common areas, creating an almost village-like setting where neighbors cross paths, conversations happen naturally, and familiar faces become friends. The home's position offers the best of both worlds: close enough to enjoy the pool, yet set back enough to appreciate the quiet. Marina del Rey offers an easy balance of coastal recreation and everyday convenience. Nearby Waterside and Villa Marina Marketplace feature local favorites including SUGARFISH, Shake Shack, Mendocino Farms, Gelson's, Equinox, and AMC Dine-In Theatres, bringing dining, shopping, fitness, and entertainment close to home. Beyond the everyday essentials, nearby beaches, waterfront paths, and coastal bike trails make it easy to enjoy the outdoors. Local traditions, from Concerts in the Park and Fourth of July fireworks to the annual Marina del Rey Holiday Boat Parade, add another layer to the neighborhood's character. For the current owners, this was a place filled with meaningful beginnings and wonderful memories. Now, it's ready for someone else to make it their own.
Page 0 of 0
