
Rancho Cucamonga, CA 91739
$2,300,000
5140
sqft5
Baths5
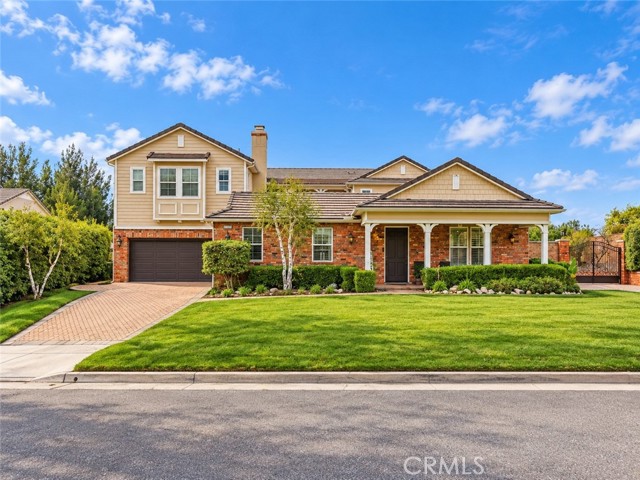
Beds Welcome to this exceptional Rancho Cucamonga estate offering approximately 5,140 square feet of living space, 5 bedrooms, 4.5 bathrooms, and an extraordinary resort-style setting on approximately 0.53 acres. Designed for comfort, versatility, and entertaining, this impressive two-story residence features TWO PRIMARY SUITES on separate levels, providing exceptional flexibility for multigenerational living, extended family, or guests. The spectacular backyard is a true showstopper, featuring a custom swimming pool with cascading rock waterfalls, a built-in waterslide, and stunning Yosemite-inspired rockwork incorporating a unique bear design. Multiple levels of expansive patios, a beautiful covered pavilion, outdoor BBQ area, and custom gas fire pit with built-in stone seating create an unforgettable entertaining experience. A hidden, centrally located courtyard with its own private entrance offers a peaceful retreat surrounded by French doors. Inside, the thoughtfully designed floor plan provides an ideal balance of gathering spaces and private retreats, with special two bonus rooms. Upstairs, the luxurious second primary suite includes a cozy fireplace, separate sitting or office area, expansive L-shaped walk-in closet, and upgraded bathroom with a soaking tub, beautiful stone countertops, and separate shower. Two additional bedrooms share a Jack-and-Jill bathroom, while the fifth spacious bedroom offers access to a recently upgraded bathroom with a walk-in shower. An expansive upstairs loft with upgraded built-in entertainment cabinetry and bookshelves provides additional living space, complemented by convenient balcony access from the upper-level areas. Additional highlights include hardwood flooring, multiple fireplaces, central air conditioning, a three-car garage, and TWO separate driveways, including dedicated RV parking with an existing 220V electrical connection. The expansive grounds also feature THREE storage sheds and FIVE fruit trees, including orange, plum, and apricot varieties. Offering exceptional space, privacy, distinctive custom features, and spectacular outdoor amenities, this remarkable property blends the very best of Southern California resort-style entertaining. A truly special place to call home!
Porter Ranch, CA 91326
1399
sqft3
Baths2
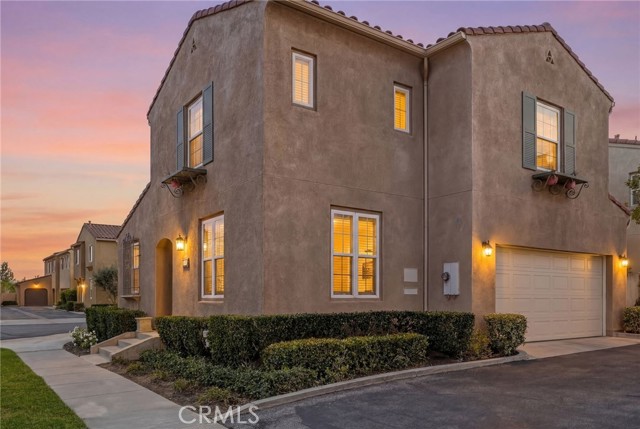
Beds Welcome to Tuscany, a desirable gated community in the heart of Porter Ranch! This charming, end unit offers the largest two-bedroom floor plan in the community, featuring 1,399 square feet of living space, 2 bedrooms, and 2.5 bathrooms. The bright and inviting interior features abundant natural light, wood-look flooring, recessed lighting, and separate living and dining rooms. The spacious dining area opens to a private patio, perfect for outdoor entertaining and relaxation. The kitchen offers granite countertops, ample cabinetry, a pantry and stainless-steel appliances. Upstairs are two generously sized bedrooms, each with its own en-suite bathroom, along with a convenient built-in desk area ideal for a home office or study space. Additional highlights include an attached two-car garage and desirable end unit location. Community amenities include a pool, spa, and BBQ area. Ideally located just minutes from The Vineyards at Porter Ranch, offering a variety of shopping, dining, and entertainment options. Enjoy comfortable, low-maintenance living in one of Porter Ranch's most convenient locations!
Santa Monica, CA 90403
950
sqft2
Baths2
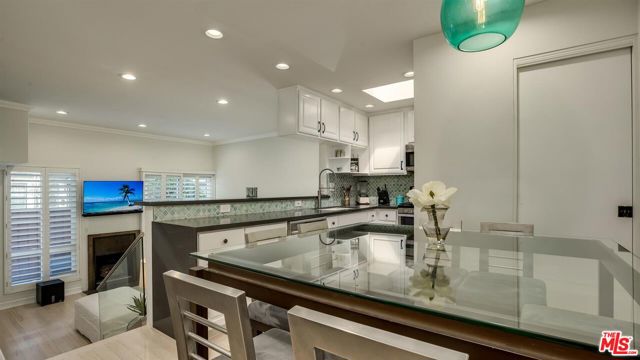
Beds A sophisticated & quiet split-level Santa Monica townhome on a great street in Santa Monica. This 2 bed, 2 bath has a smart use of every level with north-south exposure. Don't let today's interest rates hold you back. Seller may consider a concession toward a 2-1 temporary mortgage rate buydown subject to, lender approval. The open kitchen flows seamlessly into the dining and overlooks the living area. It features quartz counters, SS appliances, ample cabinets and pantry space with a skylight offering lovely natural light. This creates an easy everyday layout ideal for both entertaining and working from home. The living room anchors the main level with recessed lighting, plantation shutters, balcony and a gas fireplace. Bedrooms are thoughtfully separated for privacy, with one bedroom and full bath on the lower level and the primary suite upstairs with its own full bath and large step in closet. The efficient floor plan lives larger than the square footage suggests. Each room is equipped with its own heating and A/C creating comfort with great efficiency. Additional features include custom smooth steel and glass railings, designer hardware, a Meile upright washer/dryer with architectural details that add warmth and character throughout. Lower HOA dues that include E/Q ins, convenient and gated covered parking with 2 good size storage cabinets. Located between Wilshire Blvd and Montana, close to Franklin Elem & Lincoln Middle School, local markets, restaurants and the beach. This is a right-sized starter home in one of Santa Monica's most loved neighborhoods
Pleasant Hill, CA 94523
2004
sqft3
Baths3
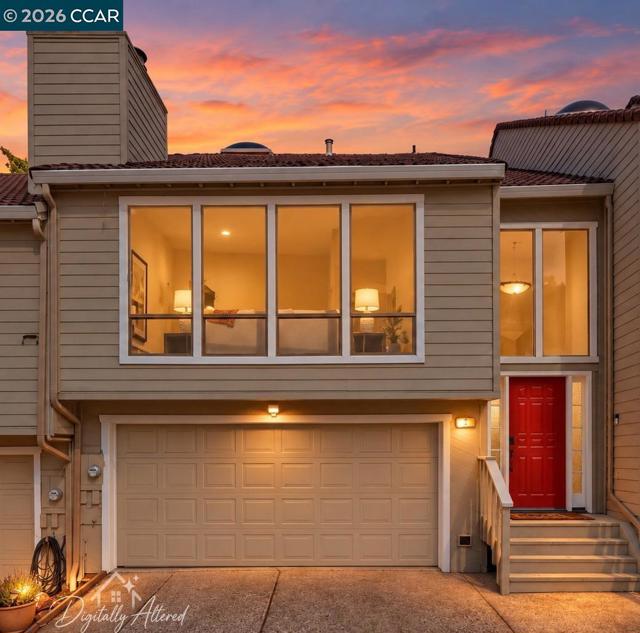
Beds Open House Sat 11:00-1:00 DISCOVER ONE OF PLEASANT HILL'S BEST KEPT SECRETS! Tucked away in a picturesque open space setting with only 24 homes, offering a rare sense of tranquility and privacy. This townhome lives like a detached home with over 2000 SF of beautifully appointed living space, and its own PRIVATE BACKYARD OASIS, this hidden gem offers more room than many detached homes. Perfectly nestled in one of Pleasant Hills most sought after neighborhoods. This expansive townhome backs to acres of scenic open space. Featuring 2 PRIMARY SUITES and 3RD BEDROOM POTENTIAL along with 2.5 baths. Prepare to be impressed from the moment you walk through the door into the light-filled living room with soaring vaulted ceilings and dramatic floor to ceiling windows! The GENEROUSLY SIZED CHEF'S KITCHEN provides abundant room for preparing memorable meals, with high-end stainless appliances, wine fridge, freshly painted cabinetry and abundant counterspace. PET OWNERS, gardeners and those who LOVE TO ENTERTAIN will appreciate the tranquil backyard retreat, with a covered deck and a large patio perfect for alfresco dining under the stars. EFFORTLESS LOCK AND LEAVE LIVING for a LOW MAINTENANCE LIFESTYLE--perfect for traveling with peace of mind. Two stylishly updated upper-level primary suites with airy vaulted ceilings and hillside views. The versatile 3rd bedroom/ bonus room offers endless possibilities- ideal as a home office, workshop, fitness space, or whatever best suits your lifestyle. LARGE 2 CAR GARAGE, indoor laundry, ample storage and convenient guest parking. Recent upgrades include; NEWER HVAC, water heater, air purification system, refrigerator, dishwasher, vinyl floors and fresh paint. Well funded HOA includes exterior maintenance, roof, exterior paint and more. Ideally located near BART, freeways, Paso Nogal Dog Park, and highly-rated Pleasant Hill schools including Valhalla Elementary and Diablo Valley College. Enjoy the winning combination of SPACE, PRIVACY AND CONVENIENCE. Come see for yourself what makes Heritage Oaks home truly special-- SCHEDULE YOUR TOUR TODAY!
Oceanside, CA 92057
2291
sqft3
Baths3
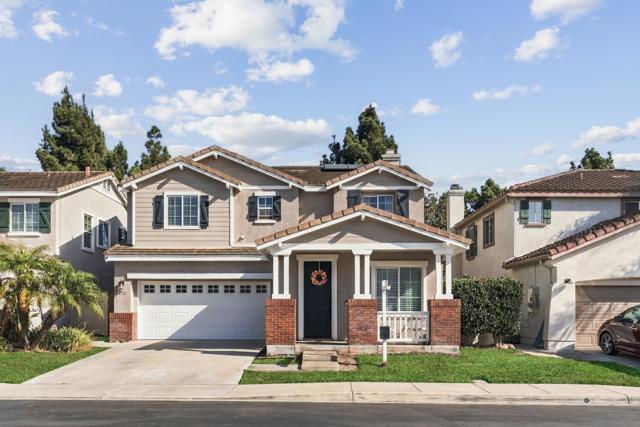
Beds Beautifully maintained and situated in a desirable gated Oceanside community - welcome home! Inside, high ceilings and an abundance of natural light enhance an open, thoughtfully designed floor plan featuring two separate downstairs living spaces, a convenient main-floor powder room, and a spacious kitchen complete with a generous walk-in pantry. Upstairs, you will find three large bedrooms, a dedicated laundry room, and an expansive bonus loft that can easily be converted into a fourth bedroom, home office, or media room. Enjoy resort-style neighborhood amenities including a private pool and park, all with quick, easy access to local shopping, dining, and major freeways. This home has 23 panels of solar, an electric car charger, new appliances, and cabinets in the kitchen, and new hotwater heater - to name a few upgrades.
Costa Mesa, CA 92627
2416
sqft3
Baths4
Beds Cash buyers only. Due to the property’s current unfinished condition, lack of a functioning kitchen, and outstanding permitting and code-compliance matters, the property is not expected to qualify for conventional financing. This 4-bedroom, 3-bath home offers approximately 2,416 square feet and is being sold in its current AS-IS condition. The property is currently in an unfinished state and does not have a functioning kitchen. There are outstanding City permitting and code-compliance matters, including a Stop Work Order, which will need to be addressed by the buyer. Certain existing conditions and alterations, including work performed by prior owners, may also require correction or approval as part of the permitting process. Seller will not be completing construction or repairs prior to closing. Buyer to conduct their own investigation and due diligence regarding property condition, permits, plans, City requirements, cost to complete, financing eligibility, and intended use. A unique opportunity for the right cash buyer to take over an unfinished project in a desirable Costa Mesa location and complete the property to their own specifications.

Laguna Woods, CA 92637
878
sqft2
Baths1
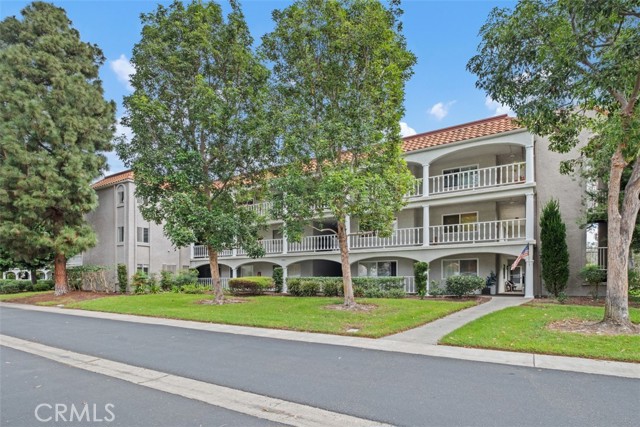
Beds This Property is NOT for Rent or Lease, ENJOY THE BEST OF LAGUNA WOODS VILLAGE LIVING! Discover the perfect blend of comfort, privacy, and resort-style living in this inviting top-floor, third-level condo in beautiful Laguna Woods Village! Enjoy peaceful eastern views, elevator access, and the added luxury of having no neighbors above you. Ideally located near Clubhouse 5, you’ll be just moments away from a refreshing swimming pool, aquatics programs, a small gym, game room, spacious party room, and an active calendar of social events. Step inside to a light and welcoming interior featuring comfortable carpeting, wood-look tile flooring, soft neutral walls, and ceiling fans. The bright, spacious kitchen is designed for everyday enjoyment, with room for a cozy breakfast table and chairs, complemented by elegant quartz countertops, stainless steel appliances, and recessed lighting. The dining and living areas invite you to relax, entertain, and take in the beautiful, expansive views. Open the doors to your covered patio and enjoy your morning coffee, a good book, or a peaceful evening surrounded by the scenery. With its desirable east-west orientation, the home welcomes beautiful morning and afternoon light, along with refreshing cross breezes. The comfortable bedroom offers a lovely western view, a generous dressing area, mirrored closet doors, and abundant storage with custom closet organizers. The updated bathrooms feature quartz countertops, newer faucets and fixtures, and a refreshed bathtub. A convenient separate hallway half bath provides added privacy and comfort for visiting guests. A WONDERFUL LIFESTYLE IS WAITING FOR YOU! Laguna Woods Village is a premier 55+ community offering an exceptional array of amenities and opportunities to stay active, connected, and inspired. Enjoy two golf courses, pickleball, tennis, lawn bowling, swimming pools, fitness centers, clubhouses, horse stables, gardening centers, and an art center. Explore computer workrooms, educational classes, and more than 200 clubs and organizations where you can discover new interests and build lasting friendships. Just a short drive from the beautiful beaches of Laguna Beach and conveniently located near major freeways, this delightful home offers a wonderful opportunity to embrace the relaxed Southern California lifestyle. Whether you’re looking for peaceful mornings, active afternoons, or a vibrant social life, this inviting Laguna Woods condo is ready to welcome you home!
Barstow, CA 92311
1593
sqft2
Baths3
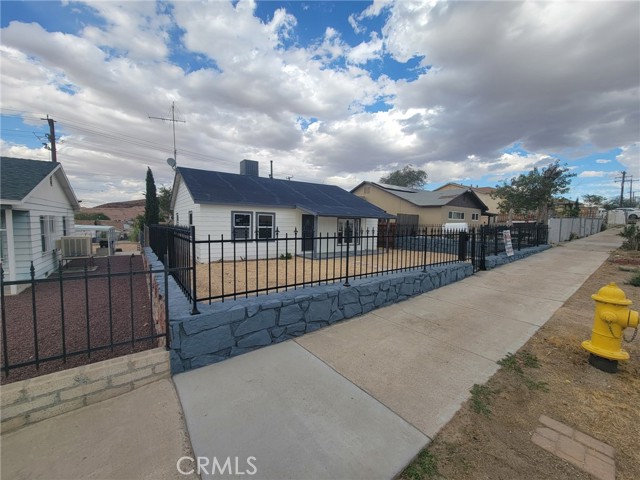
Beds HOT BUY!!! HOT BUY!!! HOT BUY!!! THIS HOME IS A MUST SEE!!! BEAUTIFUL COMPLETELY REMODELED FROM TOP TO BOTTOM 2 SEPARATE HOUSES ON ONE LOT. FRONT HOUSE IS A 2BD/1BA, BACK HOUSE 1BD/1BA. NEW CUSTOM KITCHEN, WHITE SHAKER CABINETS, QUARTZ COUNTERTOPS, LIGHTING, HARDWARE, PAINT INSIDE AND OUT, NEW WINDOWS THROUGHOUT, NEW LIGHT WOOD VINYL FLOORING. BOTH FRONT AND BACK HOUSE HAVE SPLIT UNIT COOLING SYSTEMS WITH 2 SEPARATE HOT WATER HEATERS, SEPARATE AREA FOR LAUNDRY ROOM. SELLER TO INSTALL NEW APPLIANCES IN KITCHEN AT CLOSE OF ESCROW ON BOTH UNITS, 24 HR RESPONSE ON ALL OFFERS.
Irvine, CA 92620
2525
sqft3
Baths4
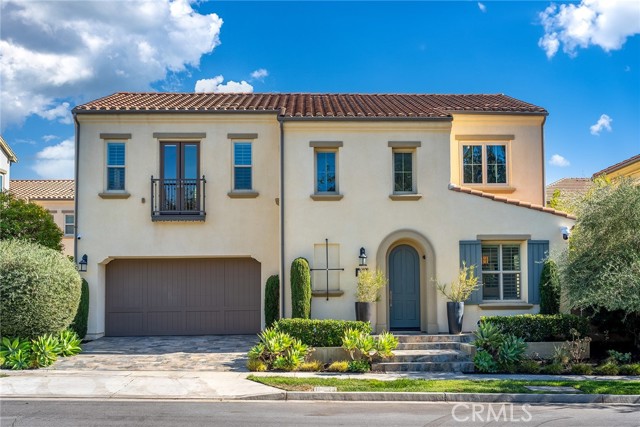
Beds Stunningly upgraded & impeccably maintained, this light-filled 4-bedroom, 3-bathroom residence is in the highly desirable Stonegate East community on a single-loaded street directly across from Jeffrey Open Space Trail, an expansive park with scenic walking paths. Offering an open floorplan with 3-bedrooms & 2-bathrooms upstairs, along with a main-level bedroom & three-quarter bath, perfect for guests, family, or a home office. Designed with both luxury & functionality in mind, this home showcases solar panels, remote-controlled shades, elegant porcelain & oak wood flooring, 6-inch baseboards & 9-foot ceilings. The gourmet kitchen is beautifully appointed with quartz countertops, a marble backsplash, abundant soft-close cabinetry, under-cabinet lighting, & a dual-zone, wine refrigerator. Premium Monogram appliances include a refrigerator, oven, gas cooktop, convection microwave & dishwasher. Additional interior highlights include plantation shutters, Insteon & Hue smart lighting systems, dimmer switches, Russound whole-home speakers, includes TVs & mounts, central air & heating system, a central vacuum system & available connectivity for fiber internet. The laundry room offers cabinetry, a sink & a washer & dryer. The luxurious primary suite features a charming Juliet balcony, soaring ceilings, built-in closet organizers, a ceiling fan, integrated speakers & remote-operated shades. The spa-inspired primary bath boasts an oversized walk-in shower illuminated by natural light, complete with dual shower heads & rain showerhead, a built-in bench & dual vanities with quartz countertops. Perfect for entertaining, the home features a cozy gas fireplace & 2 expansive bifold doors that seamlessly connect indoor & outdoor living spaces. The beautifully designed backyard includes a covered California Room, built-in BBQ, artificial turf, fruit trees on a drip system, perimeter lighting, drains, & a fire pit with built-in seating. The garage is equally impressive with epoxy flooring, extensive storage cabinetry, storage racks, a powered workstation & two electric vehicle charging outlets. Additional features include: Interior & exterior security cameras, Alarm system, Motion detectors,Tankless water heater, Fire sprinklers, Solar monitoring system,In-wall Taexx pest defense system & sprinkler & drip irrigation systems. Residents enjoy access to HOA resort-style pool & spa. Tennis courts at Stonegate Park. Seller would also be open to a long-term lease at $8500 per mo.
Page 0 of 0
