
Martinez, CA 94553
$599,000
1390
sqft3
Baths3
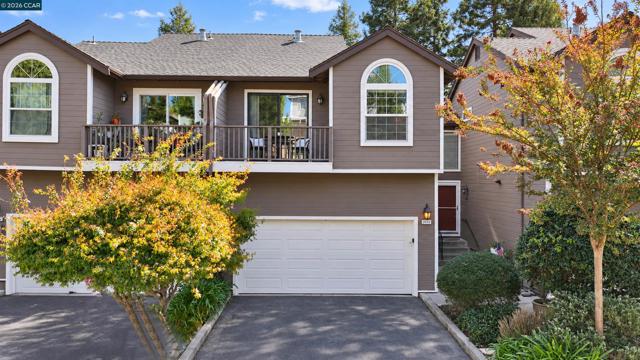
Beds Open House Saturday (11/7) 1-3PM + Sunday (11/8) 1-3PM. Welcome home to this light-filled 3 bedroom, 2.5 bath home tucked into a small community with low HOA dues. Vaulted ceilings and an open floor plan give the home an airy, spacious feel, and natural light fills the main living areas. Step out from the living and dining area onto your private Trex deck, surrounded by tall trees. It's a peaceful spot for morning coffee, a quiet evening, or entertaining. It's been recently refreshed with new interior neutral paint, new laminate flooring, and new carpet throughout, so it's ready for you to move right in. The location makes everyday life easy, with quick access to Hwy 4 and 680 for commuting and just minutes to downtown Martinez, grocery stores, dining, and shopping. Zoned for Mt. Diablo School District (buyer to verify), this is a value that's hard to find and easy to love. A well-cared-for home that shows beautifully. Come see it in person and schedule your tour today!
Anaheim, CA 92805
1603
sqft3
Baths2
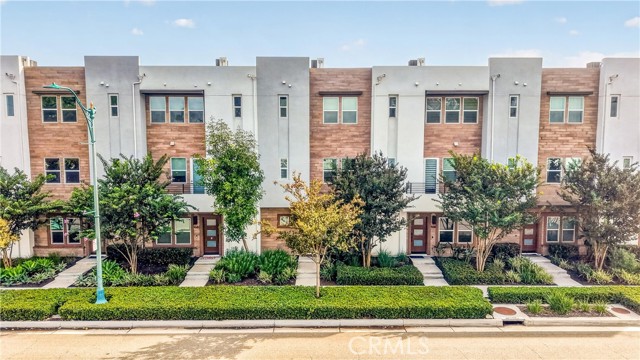
Beds Modern Townhome Living in Anaheim’s Sought-After Platinum Triangle. Well appointed and thoughtfully designed, this spacious 2-bedroom, 3-bathroom home offers approximately 1,603 sq. ft. of contemporary living space in Anaheim’s desirable Platinum Triangle. Featuring a multi-level floor plan and an attached 2-car garage, this residence combines style, comfort, and versatility. The first-floor flex space is ideal for a home office, study, or tech workspace.The open-concept main living area features a stylish kitchen with quartz countertops, a generous center island, and stainless steel appliances. The kitchen flows seamlessly into the dining and living areas, creating an inviting space for everyday living and entertaining. Upstairs, both bedrooms provide comfortable private retreats, including a spacious primary suite complete with a walk-in closet. Enjoy an exceptional location just minutes from Angel Stadium, Disneyland, the Anaheim Resort, shopping, restaurants, entertainment, and major freeways. With its modern finishes, flexible living spaces, and convenient access to Anaheim’s premier destinations, this home offers an outstanding opportunity to enjoy the best of contemporary urban living.
Gilroy, CA 95020
2809
sqft4
Baths4
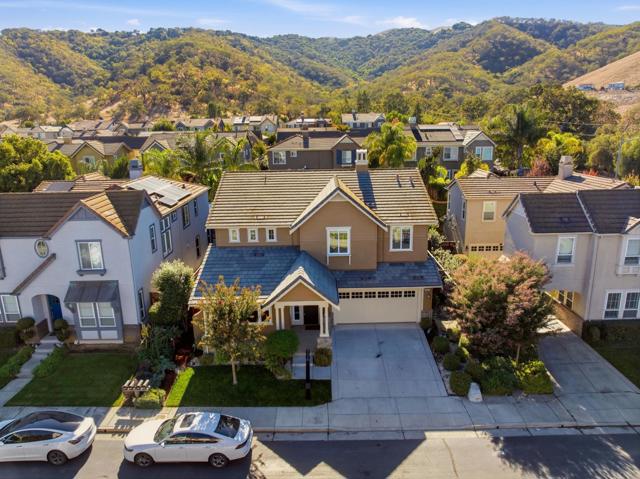
Beds Welcome to 5863 Cajon Way, nestled in Gilroys highly desirable Mesa Ridge private community! This beautifully updated, move-in-ready home offers 4 bedrooms, 3.5 bathrooms, and over 2,800 square feet of thoughtfully designed living space. From the moment you step inside, youll appreciate the fresh, modern finishes, attention to detail, and inviting atmosphere throughout. The beautifully appointed kitchen features modern appliances, stylish finishes, and a convenient butlers pantry, making it ideal for both everyday living and entertaining. The spacious and functional floor plan includes a welcoming family room along with separate formal living and dining areas, providing plenty of room to gather with family and friends. Upstairs, a versatile bonus room offers endless possibilities for a home office, media room, or additional lounge space. The generously sized primary suite serves as a peaceful retreat, complete with a beautifully updated, spa-inspired bathroom. With its extensive upgrades, spacious layout, and impeccable presentation, this home seamlessly blends modern elegance with everyday comfort. An exceptional opportunity to enjoy move-in-ready living in one of Gilroys sought-after communities!
Los Angeles, CA 90068
3081
sqft4
Baths5
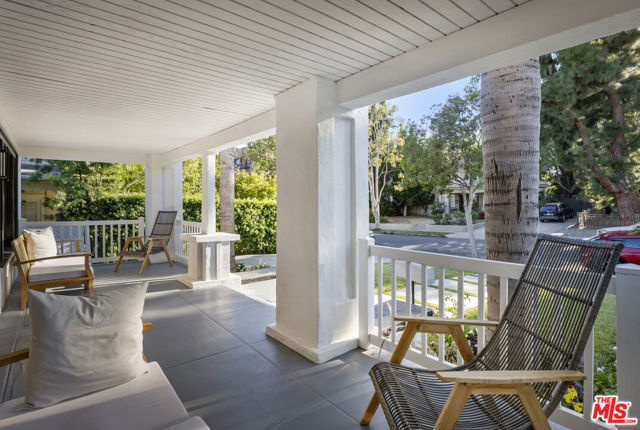
Beds Located in the heart Los Feliz' only Historical Preservation Zone, this circa 1915 Historical Craftsman gem is an architectural centerpiece of the storied enclave, and with its separate guest house, serves as a creative mini compound. The alluring curb appeal of this property gives way to large shady front porch, and oversized front door leads directly to double living room with stone fireplace, and massive open dining room with stunning original built-in and private side porch. Updated cook's kitchen features separate breakfast room with built-in and breakfast bar, plus there is a full separate laundry room. Two full suites occupy the main floor, including guest suite, and gorgeous primary suite with hallway, brand new fully tiled bath and spacious bedroom, opening to a large deck with French doors-- all overlooking the newly landscaped back yard. Upstairs are 3 more character bedrooms and a full guest bath. The back yard features deck, patios, grassy yard and separate guest quarters: with a two-room structure with full kitchen and three-quarter bath. This spectacular home is rich with original detail including: intact original rooms, stunning wide crown moldings, panels, built-ins, high ceilings, original registers, fireplace, and a myriad of well-preserved original windows and French doors, allowing copious natural sunlight to envelop the rooms. Ideally situated within short walking distance to the chic and trendy restaurants and shops of Franklin Village, including Oaks Gourmet and Gelsons, plus Griffith Park and downtown Hollywood. Enjoy quiet and privacy at home and step out into the city when you are ready for action! This historcal property qualifies for the Mills Act whose participants may realize substantial property tax savings of between 40% and 60% each year. Buyer to research Mills Act requirements.
Studio City, CA 91604
1616
sqft3
Baths2
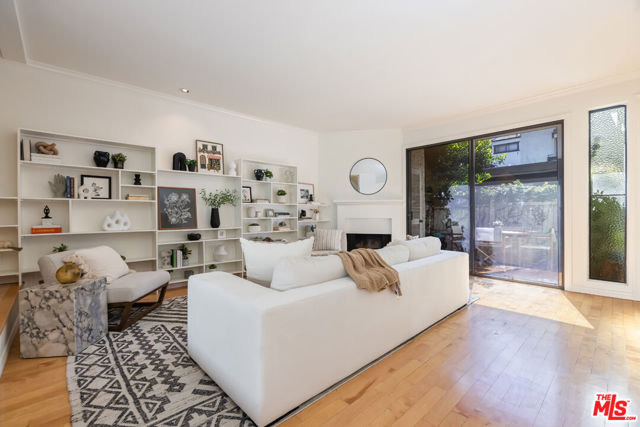
Beds Welcome to the heart of Studio City, in the beautiful Colfax Meadows neighborhood! This inviting two bedroom, two and a half bathroom townhome features a versatile downstairs bonus room and is zoned for the highly sought after Colfax Charter Elementary and Carpenter Community Charter schools. With over 1,600 square feet across three levels, the home offers a flexible layout, with the bonus room perfect for a home office, cozy den, or playroom. The spacious primary bedroom features beautiful vaulted ceilings, while sliding glass doors off the living room open to a private patio perfect for your morning coffee. Enjoy the convenience of an in-unit washer and dryer, a private two car garage, a community pool and spa nestled in the courtyard. Just a short walk to the shops and restaurants along Ventura Boulevard and Sainte Coffee shop. This is a wonderful opportunity to live in one of Studio City's most beloved neighborhoods. VA APPROVED!
Beverly Hills, CA 90212
3390
sqft5
Baths4
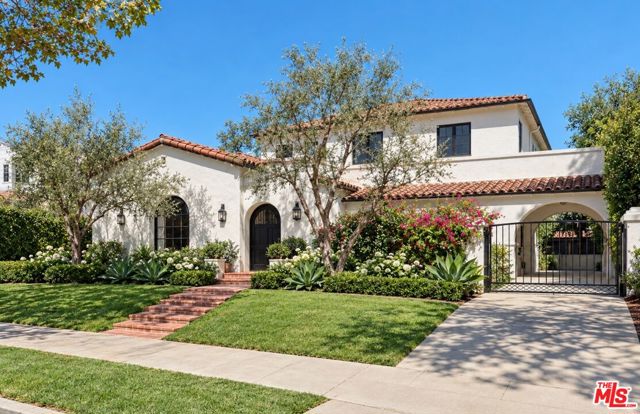
Beds Tucked behind gates on one of Southwest Beverly Hills' most coveted streets, this beautifully restored 1930s Spanish Colonial blends timeless architecture with modern luxury. Olive trees and a terracotta walkway lead to a charming courtyard with a fountain. Inside, a dramatic two-story entry features handmade terracotta floors, a hand-wrought iron staircase and Paul Ferrante chandelier. The gracious living room showcases original stained glass, beamed ceilings and a fireplace, while the formal dining room features Thomas O'Brien lighting. A richly detailed den with original millwork and wet bar provides an inviting retreat. The remodeled kitchen features Carrara marble, custom cabinetry, Waterworks fixtures, Wolf and Sub-Zero appliances and Fisher & Paykel dishwashers. An adjoining circular breakfast room opens through arched French doors to the gardens. A bedroom/office en-suite bath with steam shower, powder room and laundry complete the main level.Upstairs are three ensuite bedrooms, including a primary suite with a private balcony overlooking Century City, dressing area and marble bath. Radiant heated floors and Waterworks fittings add luxurious comfort. The exceptionally private, landscaped grounds offer resort-style living with a pool, spa, tiled water feature, outdoor dining pergola, Wolf BBQ and covered lounge with fireplace and TV. Additional amenities include Sonos sound, security system, electric gate and finished utility basement. An extraordinary combination of authentic Spanish Colonial charm and sophisticated modern living, moments from Beverly Hills' world-class shopping and dining.
Los Angeles, CA 90068
1620
sqft3
Baths3
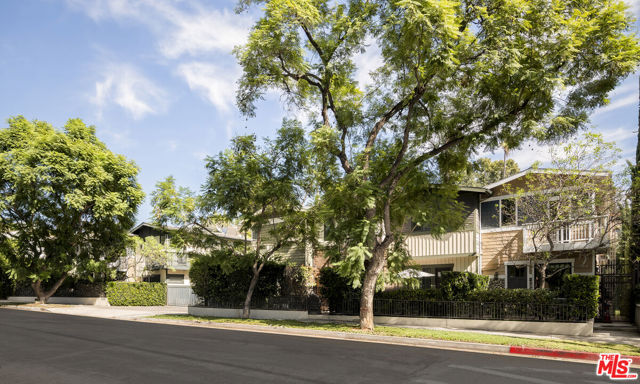
Beds Tucked inside a private, gated community of just 16 homes in the Hollywood Dell, this Craftsman-style townhome pairs over 1,600 square feet of open-concept living with 3 bedrooms and 3 full baths. Durango travertine flooring and recessed lighting flow through the main level into a kitchen with granite countertops, shaker cabinets, stainless steel appliances, built-in microwave, and a walk-in pantry. A full bath and versatile bedroom on this level work well as a guest room or home office.Upstairs, the spacious primary suite has a walk-in closet, en-suite bath with dual vanity, soaking tub, and separate glass-enclosed shower. A second bedroom, full bath, laundry with stackable washer/dryer, and linen closet complete the upper level.Charming private patio, parking with EV charging, guest parking, private storage unit, and secure entry with recorded surveillance.Minutes from the Hollywood Bowl, Runyon Canyon, the Reservoir, Franklin Village, Griffith Park, Los Feliz, and the 101.
Santa Monica, CA 90403
1674
sqft3
Baths3
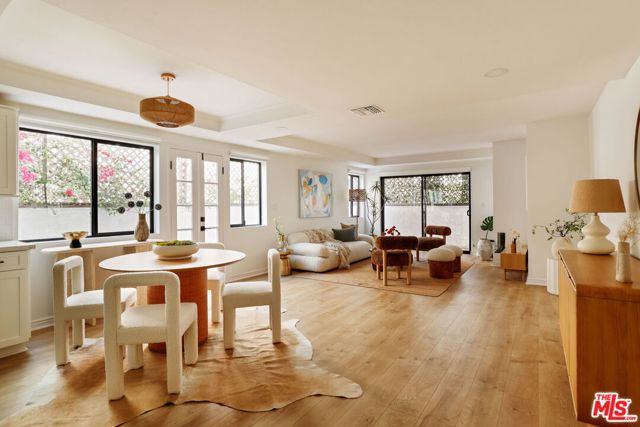
Beds Welcome to this inviting two-story condo that offers the space, layout, and location that make everyday living in Santa Monica feel effortless. With 1,674 square feet across two levels, this end-unit home feels more like a townhouse than a condo. The main level features an open floor plan with a spacious living area, updated fireplace, modern kitchen, powder room and direct access to a large wraparound patio that extends the living space outdoors. The primary suite offers a second fireplace, a generously sized walk-in closet, a balcony and a tastefully finished en suite bathroom complete with a double vanity and oversized shower. The second bedroom also includes its own private balcony with ample closet space while a full bathroom serves the second and third bedrooms. Side-by-side in-unit laundry complete the home's every day functionality. Community amenities include a shared rooftop patio with 360-degree views and two assigned parking spaces in a gated garage. Located between Wilshire Boulevard and Montana Avenue, the home sits at the intersection of two of Santa Monica's most active retail and dining corridors. R+D Kitchen, Santa Monica Seafood Market & Cafe, The Courtyard Kitchen, TerraTorry, and Sogno Toscano are all nearby, alongside Huckleberry Bakery and Cafe for weekend mornings and Breakfast by Salt's Cure for weekday starts. DOL Coffee and Tea and Sonia's Cafe handle the morning routine, while The Chestnut Club offers craft cocktails for the evening. Christine Emerson Reed Park is nearby for outdoor recreation.
Hesperia, CA 92345
2428
sqft3
Baths4
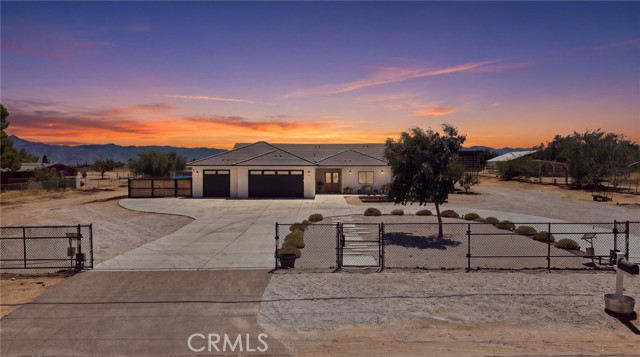
Beds Welcome to Mesquite Garden Estate, a stunning custom-built modern farmstead situated on 2.76 acres, offering the perfect combination of luxury living, privacy, and agricultural possibilities. Built in 2021, this thoughtfully designed property features an established orchard with over 75 fruit trees, perennial herb gardens, greenhouse, garden beds, and an underground irrigation system. The USDA Registered Farm is fully fenced with three gated entrances, including two solar-powered automatic gates. Inside, the open-concept floor plan features beautiful quartz finishes, custom cabinetry, and a chef-inspired kitchen with a 48-inch Forno range, oversized island, two dishwashers, and walk-in pantry. The spacious primary suite offers a spa-inspired bathroom with a jetted soaking tub, oversized dual-fixture shower, and custom walk-in closet. Step outside to enjoy a heated saltwater pool and spa with waterfall and Baja shelf, covered patio, pergola, fire pit, and expansive entertaining areas. Additional highlights include an owned 21-panel solar system, 400-amp electrical service, whole-house water conditioning, Vivint security system, and an oversized finished three-car garage. Agricultural zoning offers potential for horses, livestock, workshops, and other permitted uses. The property also previously received county approval for a commercial kitchen concept. With extensive improvements already in place, this unique estate offers an exceptional opportunity to enjoy modern comforts, outdoor living, and the possibilities of a working farm. Buyer to verify zoning, permitted uses, and all applicable approvals.
Page 0 of 0
