
Los Gatos, CA 95030
$3,699,000
2634
sqft4
Baths4
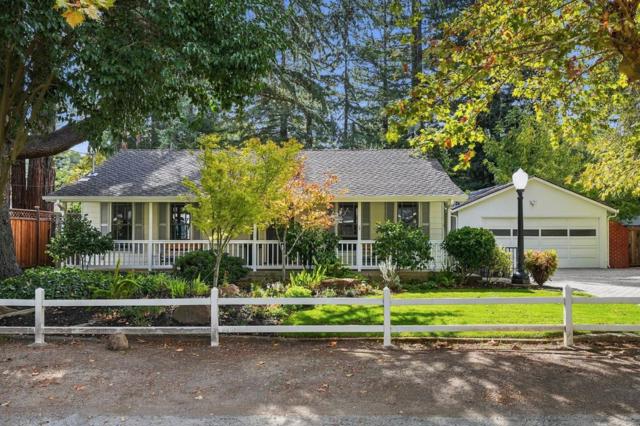
Beds Along one of Los Gatos' most picturesque tree-lined streets, this inviting residence offers a peaceful retreat with beautifully maintained grounds and indoor-outdoor living. The property features 2,634± sq ft of combined living space on an expansive 11,200± sq ft flat lot. A stamped concrete driveway and covered front porch welcome you home. Inside, hardwood floors, charming details, and skylights add warmth and character. The living room features vaulted wood-slat ceilings and abundant natural light. The kitchen offers custom cabinetry, generous storage, and beautiful backyard views. A separate dining room, wet bar, and 2 additional bedrooms add versatility. The primary suite features reading nook, desk area, oversized walk-in closet, and spa-like bath. Sliding glass doors connect the interior to the outdoors. The expansive backyard is ideal for relaxing and entertaining, with a pool, outdoor shower, picnic area, and 2 storage sheds. The ADU includes a kitchen and full bath, ideal for guests, extended family, or a private workspace. Enjoy walkability to all three Los Gatos schools, with parks, nature, Downtown LG, and freeway access nearby. A special Los Gatos setting, generous grounds, flexible living spaces, and a tranquil setting make this a special place to call home.
Morgan Hill, CA 95037
3232
sqft4
Baths4
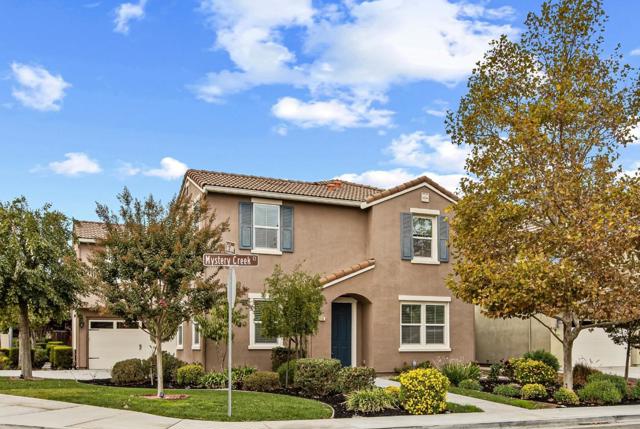
Beds Two cozy gas fireplaces | fully paid-off solar | smart-home features | a manicured yard | freshly painted | move-in-ready | 2012 corner-lot home at the base of El Toro. Walk to downtown Morgan Hill & enjoy mountain views, abundant natural light, no HOA, ample parking & a spacious 3,232-sq.-ft. floor plan with 4 bedrooms and 3.5 baths. The kitchen features an island sink, gas cooktop and walk-in pantry, and opens to the family room; a butlers pantry serves the formal dining room. Upstairs are a primary suite with walk-in closet, soaking tub and separate shower; a junior suite with private bath; and two bedrooms sharing a Jack-and-Jill bath. Smart features include Nest thermostats, lighting, switches, fans, blinds and sprinkler controls, plus Ring. The paid-off 7.14-kW Tesla solar system may help offset electricity costs. Additional features: central A/C, tankless water heater, water softener, whole-house filtration with reverse-osmosis drinking water, fire sprinklers and EV-ready 240V circuit in the 2-car garage. Backyard patio, fruit trees, roses and shed. About 8 minutes to US-101 at Cochrane and 30 minutes to San Jose. Assigned to Ann Sobrato High School; GreatSchools rating reported as 10/10 in October 2026. Verify assignment, enrollment and current rating. Reports available.
Fremont, CA 94539
5283
sqft6
Baths6
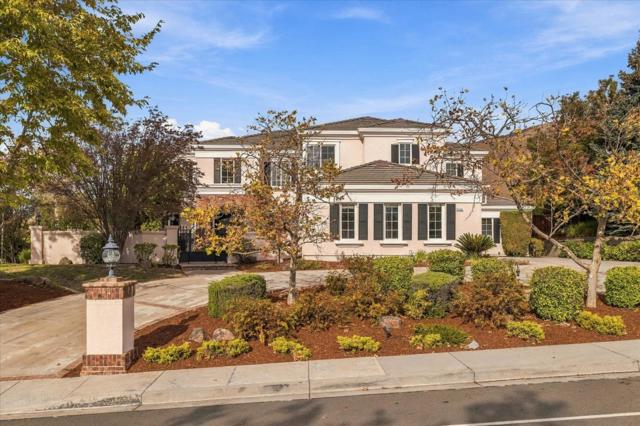
Beds Welcome to this exceptional residence in the prestigious Avalon Estates hilltop gated community! Offering 6 bedrooms, 5.5 bathrooms, 5,283 +/- square feet of living space on an expansive 22,220 sq. ft. lot! Part of the total living area is an attached 478 sq ft In-Law Unit/ADU with a separate entrance, full bathroom, large walk-in closet and kitchenette. A grand entrance welcomes you into light-filled interiors featuring formal living and dining rooms, a spacious family room, and a well-appointed kitchen with casual dining. The versatile floor plan includes the In-Law suite, an additional main-level bedroom suite, and an upstairs primary retreat with fireplace, sitting room, luxurious bath, and dual walk-in closets. Upstairs, a second family room, dedicated office, and study area provide added flexibility. Additional amenities include central A/C, 4 fireplaces, and soaring high ceilings. Outdoors, beautifully landscaped grounds feature mature trees and lawn, multiple entertaining areas, and an expansive covered patio overlooking picturesque hillside scenery. Complete with a three-car garage, this remarkable home offers space, privacy, and elegance in Fremont's scenic foothills. Conveniently located near I-680 and I-880, dining and shops, and Mission Peak trails.
Oceanside, CA 92054
3095
sqft6
Baths5
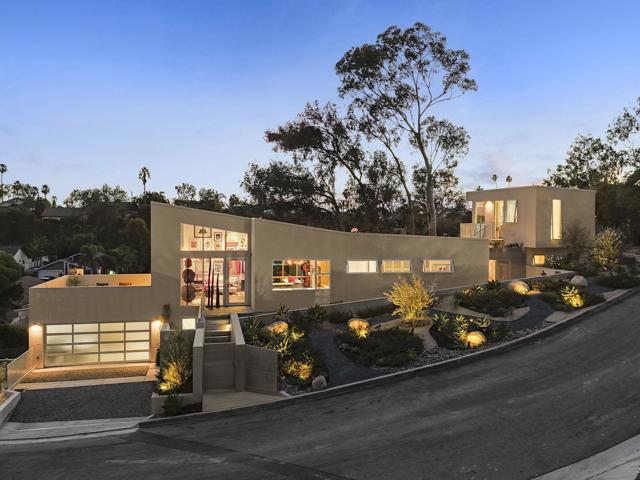
Beds Brand New Construction, the Boxwood Residence is perched along the coastal slopes of Oceanside—a striking, site-specific compound designed by architect Aaron Anderson. The home honors the region’s modern design heritage, while updating it with sweeping fluid forms, rugged industrial materials, and vast expanses of glass. Following the contour of its sloping hillside, the multi-level layout transitions from a lower garage up into elevated living pavilions and panoramic viewing decks. An asymmetrical single-slope roofline and double-height glass pavilion frame sweeping views of the surrounding mountains and coastal valley. Stained concrete floors and crisp white walls are balanced by warm wood cabinetry and stone waterfall countertops. Expansive sliding glass doors open to the outdoor deck overlooking the nearby lagoon. Located less than a mile from the beach, curated artistic living perfectly blends with architecture shaped by the natural landscape. Both the fully-furnished Main House and ADU are flooded with natural light. Intimate and inviting spaces showcase works by iconic artists like Warhol and Hockney alongside vintage mid-century furniture and freestanding sculptures. Sustainability is seamlessly integrates throughout. The Boxwood Residence is a masterclass in architectural harmony.
Clayton, CA 94517
1625
sqft2
Baths4
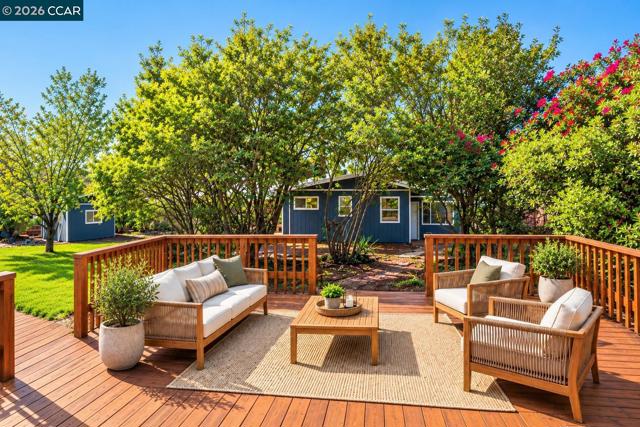
Beds Discover this enchanting, beautifully remodeled 4-bedroom, 2-bath rancher tucked away along a peaceful country road in sought-after Clayton! Situated on nearly half an acre of idyllic, park-like grounds, this one-of-a-kind property offers an irresistible blend of country charm, modern luxury, and exceptional versatility. Virtually a new home, this captivating retreat features new sheetrock, insulation, updated electrical, beautiful vinyl flooring, and crisp designer finishes throughout. The breathtaking chef’s kitchen showcases slab quartz countertops with a striking waterfall edge, new soft-close cabinetry, and a delightful dining area. A cozy wood-burning fireplace adds warmth to the inviting living space. Both bathrooms have been beautifully remodeled with stunning custom showers, designer tilework, and stylish finishes. Additional improvements include HVAC ductwork and a new city sewer connection. Step outside to your own private oasis featuring lush, landscaped grounds and a spacious entertaining deck. A separate ADU with its own private entrance offers marvelous possibilities for multigenerational living, guests, or potential rental income. With expansive parking, side-yard RV access, and a storage shed, this property is ideal for contractors, oversized RVs, boats, and recreational toys! Conveniently located near highly regarded schools, with potential access to Northgate High School (verify with district). Move-in ready, alluring, and truly unforgettable—this exceptional Clayton retreat is a rare find!
San Jose, CA 95125
1470
sqft2
Baths4
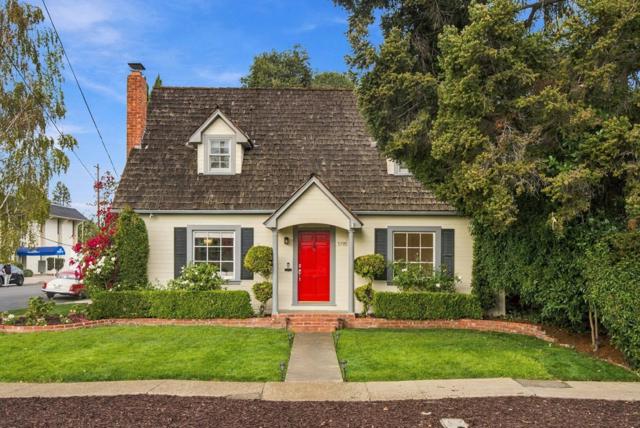
Beds Tucked along a tree-lined street in Willow Glen, this charming 4-bedroom home offers 1,470 square feet of living space, plus an approximately 100-square-foot bonus backyard office/studio and generous upstairs storage. Situated on a desirable 7,000-square-foot corner lot, the property blends timeless curb appeal, classic character and versatile spaces beyond the main home. The true hidden gem awaits beyond the kitchen, where an expansive backyard creates your own oasis. Whether entertaining guests, enjoying a peaceful morning or escaping the day's routine, this remarkable space offers endless possibilities. The backyard office/studio offers space for work or creativity, while expansive carpeted and lighted upstairs storage closets add valuable space beyond the reported living area. A detached garage and access from Hurst Avenue add versatility. Enjoy the feeling of a personal retreat while remaining in the heart of Willow Glen. With its charming setting, generous outdoor space and flexible layout, this property offers a unique opportunity to make everyday living feel like a getaway. Bonus office/studio and upstairs storage areas are not included in the reported 1,470 square feet of living space. Buyer to independently verify all square footage, permit status and permitted uses.
Oakland, CA 94619
2738
sqft3
Baths3
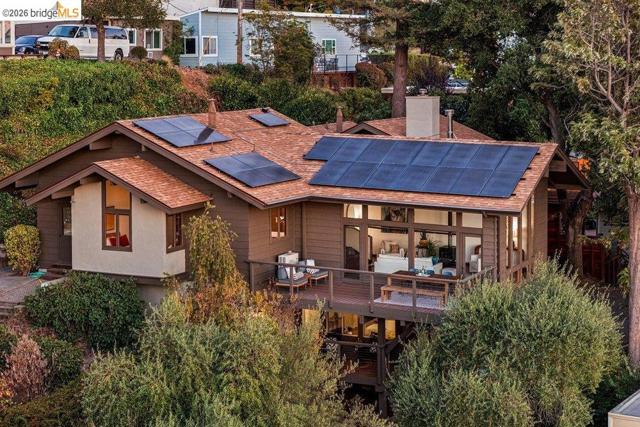
Beds Privately set at the end of a long drive, this distinctive mid-century home is tucked into the hillside of Redwood Heights. Designed around the landscape, the 2,738 sq ft residence features interconnected wings, vaulted ceilings, exposed beams, warm wood paneling, expansive windows, and sweeping views across Oakland and the Bay to the San Francisco skyline. A Spanish-tiled breezeway opens to a secluded garden courtyard. The kitchen and dining area feature a dramatic wood-beamed ceiling, while the main living room is a striking post-and-beam space with floor-to-ceiling glass and a broad deck overlooking the Bay. Mature trees provide privacy, and an en suite bedroom is conveniently located nearby. The private primary wing includes a bedroom opening to the courtyard, adjoining family room, abundant built-in storage, and a secluded deck. The family room offers classic mid-century details including vaulted wood ceilings, paneled walls, original built-ins, wet bar, fireplace, and views into the surrounding trees. The distinctive bathroom features wood-paneled walls, long counter with built in vanity and a deep sunken tub beside a large window overlooking greenery. A recently renovated lower level adds a third bedroom, half bath, private deck, and workshop—ideal for a studio or creative space. Set on a 10,710 sq ft lot, the property offers mature trees, drought-tolerant landscaping, courtyard, decks, garden paths, and multiple outdoor sitting areas. A second parcel provides the long private drive and additional parking, plus a two-car garage. Modern upgrades include mini-split A/C, separate furnaces and water heaters serving the home's distinct wings, solar with Tesla battery storage, and EV charging capability. Located in Redwood Heights, near the Dimond and Laurel districts, with shops, restaurants, breweries, groceries, freeway access, and Transbay bus service just minutes away.
San Diego, CA 92131
1058
sqft3
Baths3
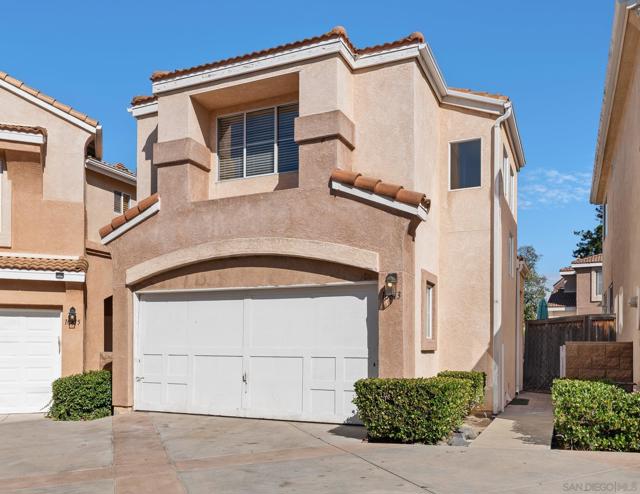
Beds Detached condo without the maintenance of a traditional single-family home. This well-maintained home is in excellent condition and offers a long list of recent improvements, including new kitchen countertops & appliances, fresh interior paint and new carpet. The floor plan provides comfortable everyday living, while the private patio creates a welcoming outdoor space for relaxing, dining or entertaining. The attached 2-car garage provides direct convenience & storage, and central A/C keeps things comfortable year-round. The community is well maintained, with low HOA fees & an established residential setting. Scripps Ranch adds another layer of appeal, with its mature trees, neighborhood parks, trails and easy access to Miramar Reservoir, along with convenient shopping & dining. It’s an established San Diego community that offers a quieter residential feel while keeping everyday conveniences close at hand.
San Jose, CA 95118
1569
sqft2
Baths4
Beds Welcome to this lovely 4-bedroom, 2-bathroom home located in the Valley View neighborhood of the Cambrian area in San Jose. This home boasts a beautiful kitchen with solid wood cabinetry and granite countertops along with updated appliances. The family room has a Regency gas fireplace insert with blower, that works for heating the entire home. Tucked away in a peaceful neighborhood, this Pyramid built home is a timeless classic, located on a spacious lot with mature landscaping. With a separate living room, family room, and dining room, this home has lots of space for guests to gather. The two-car garage has a workbench and added storage, as well as housing the laundry area.
Page 0 of 0
