
San Jose, CA 95112
$1,299,000
1305
sqft3
Baths3
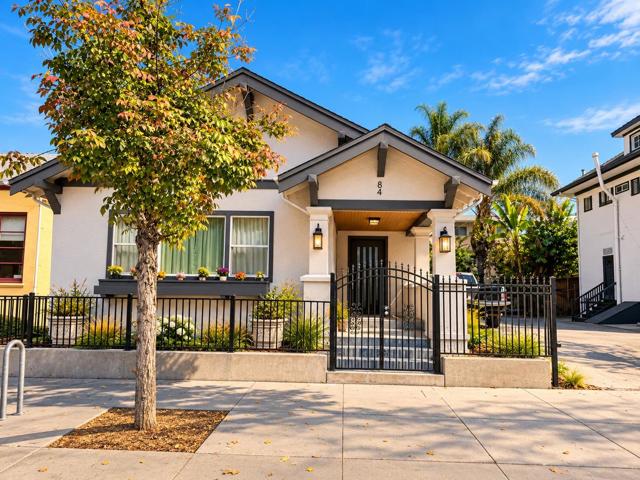
Beds A sophisticated new vision for Downtown San Jose. Welcome to 84 S 5th Street, an extensively remodeled residence ideally positioned adjacent to San Jose City Hall and steps from the San José Public Library. Thoughtfully redesigned with a refined modern aesthetic, this permitted 3-bedroom, 3-bathroom home offers elevated living with exceptional attention to detail. The generously proportioned floor plan features large rooms throughout, complemented by designer-selected finishes including engineered wood flooring, LED recessed lighting, and a new heat-pump HVAC system. At the heart of the home is a designer kitchen combining sophisticated finishes with thoughtful functionality. The beautifully remodeled bathrooms evoke a luxury boutique hotel, with contemporary fixtures, elevated materials, and polished, spa-inspired details. A basement adds versatile bonus space for storage, a home gym, studio, office, workshop, or other personal uses. With San José State University, downtown restaurants, cafés, entertainment, shopping, and public transportation all within easy reach, this is an exceptional opportunity to enjoy sophisticated design and convenient urban living.
Concord, CA 94519
1141
sqft2
Baths3
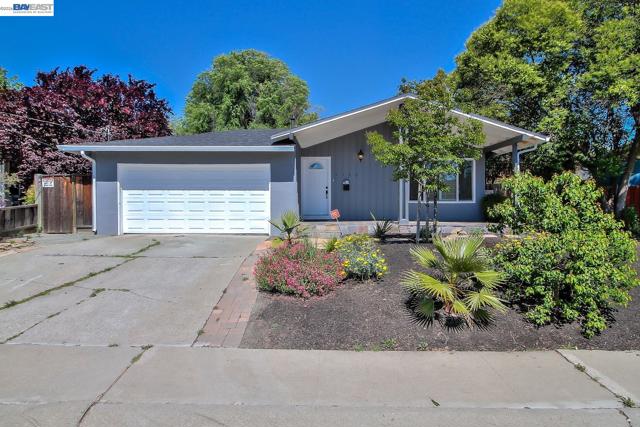
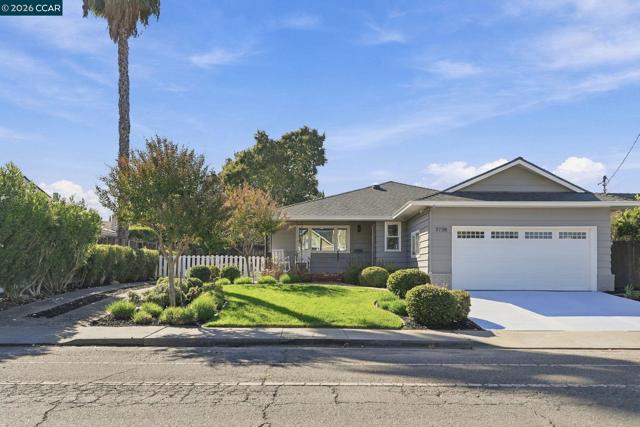
Beds SINGLE STORY. 3 BEDROOMS. 2 BATHS. PRIVATE BACKYARD. 2-CAR GARAGE. COMMUNITY POOL. Whether you're buying your first home, looking for single-level living or searching for a home you can make your own, 3136 Claudia Drive is ready for its next chapter—and ready for you to make it yours. Welcome to 3136 Claudia Drive, a charming 3-bedroom, 2-bath ranch-style home offering comfort, convenience and an easy-to-enjoy floor plan in Concord's Holbrook Heights neighborhood. Step inside to a light and inviting living space featuring laminate and tile flooring, dual-pane windows, central heat and air conditioning, and a cozy wood-burning fireplace. The functional single-level layout offers three bedrooms and two full baths, making the home ideal for a variety of lifestyles. Out back, enjoy a private fenced yard with a deck and plenty of opportunity to create your own outdoor retreat—perfect for entertaining, gardening, relaxing or simply enjoying the California sunshine. Additional highlights include an attached 2-car garage with interior access and side-yard access, plus access to the Holbrook Heights community amenities, including a neighborhood park and pool. Conveniently located near shopping, BART, parks and everyday amenities, this home offers an appealing combination of location, functionality and value.
Chula Vista, CA 91914
4992
sqft7
Baths6
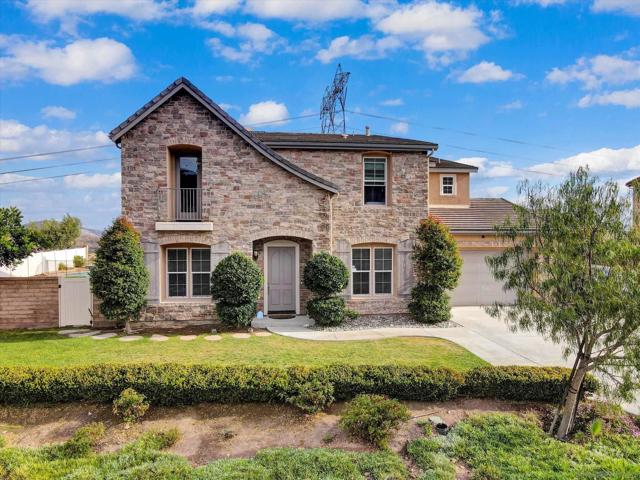
Beds Premier 0.48-acre within Chula Vista’s prestigious community of Bella Lago, this magnificent 4,992-square-foot executive estate offers an unrivaled living experience. Masterfully designed two-story residence features 6 "ensuite" bedrooms (6.5 bathrooms) and a 3-car garage, all defined by sweeping, panoramic views of the mountains, canyons, Otay Lakes, and evening city lights. Resort-Style Backyard Paradise Step outside into an entertainer's dream, featuring two distinct outdoor living areas designed for effortless al fresco dining and relaxation. You can relax under the covered attached patio or gather around the custom pergola complete with an outdoor fireplace, heated, fully fenced sparkling pool and spa designed for year-round enjoyment and Putting Green. Fully paid off Solar. ADU options on this expansive lot.
Oakland, CA 94618
1417
sqft2
Baths2
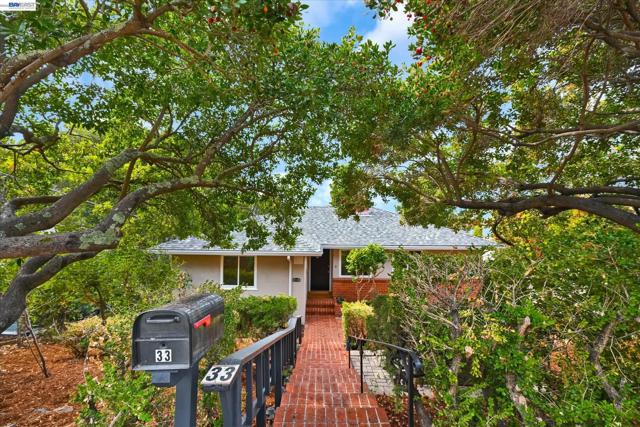
Beds Tucked away in Oakland's highly desirable Upper Rockridge neighborhood, 33 Buckeye Avenue offers a rare blend of privacy, natural beauty, and exciting possibilities. Set on an expansive 7,400+ sq. ft. lot with coveted dual street access from Buckeye Avenue and Harbord Drive, this inviting home is surrounded by mature landscaping and majestic oak trees, creating a peaceful retreat in the heart of the East Bay. A picturesque, approximately 100-foot private brick-paved driveway welcomes you to this charming split-level residence, offering seclusion and a distinctive arrival experience. Inside, the home features two bedrooms, two full bathrooms, an inviting living room with a fireplace, a dedicated dining area, and a functional kitchen. The versatile lower-level family room, with a second fireplace and nearby bathroom, adds space for entertaining, working from home, or relaxing. An attached two-car garage adds everyday convenience. Recently refreshed with custom interior painting, updated electrical fixtures, new bathroom and plumbing fixtures, and extensive landscaping improvements, the property offers a welcoming foundation for its next chapter. Beyond its existing charm, the generous lot and dual street frontage present intriguing possibilities for future expansion, redevelopment, or potential subdivision, subject to applicable zoning regulations and city approvals. Conveniently located near Highway 13, 24, and 580, with access to AC Transit express service to San Francisco, this Upper Rockridge property offers a wonderful balance of tranquility and accessibility. Whether you're seeking a private urban sanctuary, a home to personalize, or a property with long-term development potential, 33 Buckeye Avenue invites you to imagine the possibilities.
San Francisco, CA 94114
2900
sqft4
Baths3
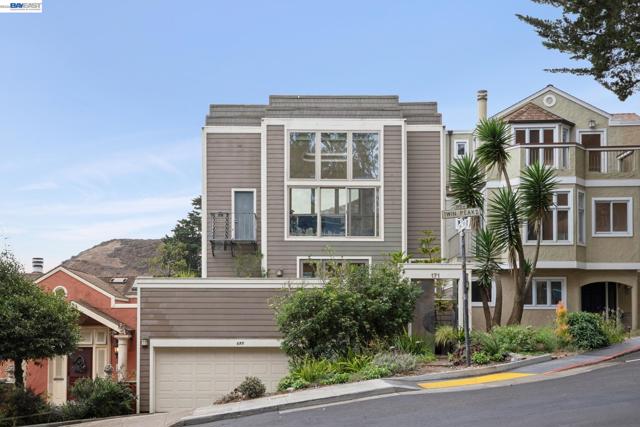
Beds Welcome to the best views in San Francisco! Discover an exceptional opportunity. This three-bedroom residence offers approximately 2,900 square feet of living space across three levels, featuring two full bathrooms and two half bathrooms. Top floors gives that penthouse feel with full city views and high ceilings. The spacious layout provides comfortable living areas, a welcoming fireplace, and an attached garage. Enjoy family get togethers in the chefs kitchen with views as well. Ideally situated near the iconic Twin Peaks, the property offers convenient access to neighborhood parks, dining, shopping, and San Francisco's many attractions. A wonderful opportunity to enjoy spacious city living in an established hillside neighborhood.
Santa Cruz, CA 95062
1762
sqft3
Baths4
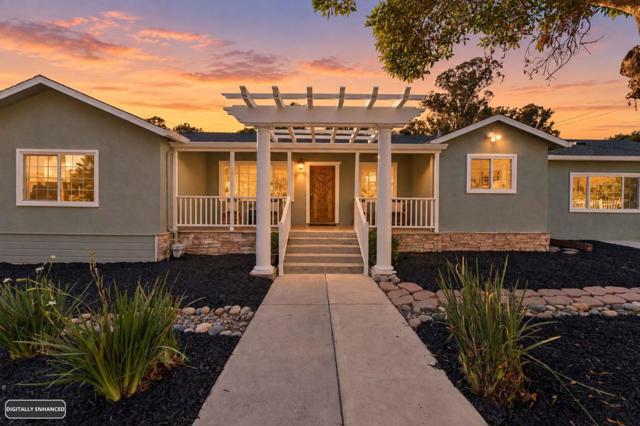
Beds Discover 1725 30th Avenue, and bring the coastal lifestyle home. Set in Santa Cruzs Live Oak neighborhood near the Capitola border, this beautiful single-story property offers four bedrooms and three full bathrooms across the main home and its additional in-law-style space, pairing an open-concept layout with ample outdoor space to make your own. The main home features three bedrooms and two full bathrooms, with a spacious living area that invites conversation and relaxed entertaining. Dual-pane windows add everyday comfort. Adjacent to the garage, the studio-style space provides the fourth bedroom and third full bathroom, offering flexibility for guests, a home office, or creative pursuits. Outside, the generous yards offer room to dine beneath the stars, grow a garden, or simply put your feet up. A private front yard, drought-tolerant landscaping, iron fencing, and spacious attic storage round out the property. Recent updates include new flooring, kitchen appliances, fresh paint inside and out and much more. Approximately 1.2 miles from the Capitola Beach Esplanade, with convenient access to Pleasure Point, Santa Cruz Harbor, restaurants, and shopping, this home offers space to settle in and plenty of reasons to head out.
Tracy, CA 95377
2973
sqft3
Baths4
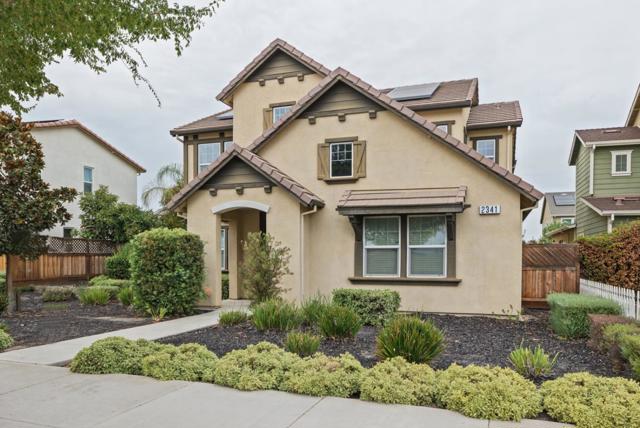
Beds EAST FACING! FULLY UPGRADED! FULL BED & BATH IN 1st FLOOR! DEDICATED OFFICE ROOM IN 1st FLOOR! FULLY OWNED SOLAR! FULLY DONE BACKYARD! JACUZZI/SPA & WATERFALL IN BACKYARD! TOP SCHOOLS! Discover COMFORT, SPACE, & CONVENIENCE in this move-in-ready 2,973 sq. ft. home located in the desirable Ellis community. Featuring 4 bed, 3 bath, a spacious loft & dedicated office area, this THOUGHTFULLY DESIGNED home offers FLEXIBILITY for MODERN living, working from home, & entertaining. The OPEN-CONCEPT floor plan creates an inviting atmosphere, while the SPACIOUS PRIMARY SUITE serves as a private retreat with an EN-SUITE bathroom featuring a separate soaking tub & walk-in shower. Step outside to a BEAUTIFUL BACKYARD OASIS featuring low-maintenance landscaping, a relaxing spa, & soothing waterfall perfect for unwinding after a long day or enjoying quality time with family & friends. Ideally situated within the Jefferson School District, the home offers convenient access to freeway. Enjoy proximity to neighborhood parks, a dog park, and local shopping, with Sprouts & additional restaurants & retail options anticipated in the area. A wonderful opportunity to enjoy spacious living, everyday convenience, & inviting outdoor retreat in one of Tracys growing residential communities.
San Leandro, CA 94577
1518
sqft2
Baths2
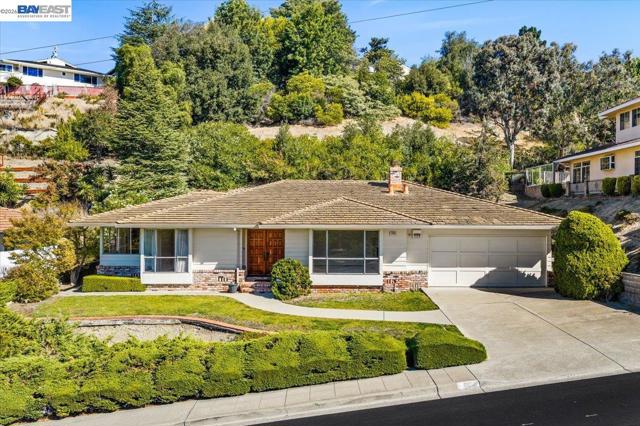
Beds Some properties offer a place to live. Others offer a lifestyle worth discovering. Welcome to 1356 Scenicview Drive, where an expansive 19,475-square-foot hillside parcel, visiting wildlife, and distant glimpses of the San Francisco skyline create an extraordinary setting in San Leandro's desirable Bay-O-Vista neighborhood. Imagine waking up to the sight of deer grazing along their familiar trail behind the home, a peaceful reminder of the natural beauty that surrounds this special property. Here, the tranquility of the hillside and the changing colors of the evening sky offer a refreshing escape from the everyday. The nearly half-acre setting feels like an extension of the surrounding landscape, with a natural slope that lends the property a distinctive sense of place. It's a setting to appreciate through the seasons, from quiet mornings overlooking the greenery to evenings watching the distant city lights begin to sparkle. This inviting single-story residence features 2 bedrooms, 2 bathrooms, and 1,518 square feet of comfortable living space. Expansive picture windows welcome natural light, while a distinctive stone fireplace anchors the spacious living room. The formal dining room offers picturesque outlooks, creating a wonderful setting for gatherings and everyday enjoyment. A breakfast nook offers another inviting place to begin the day, while the practical single-level layout and attached two-car garage add everyday convenience. Whether enjoying a quiet evening by the fireplace or welcoming friends around the table, the home offers a comfortable canvas for your personal vision. Beyond the home, mature landscaping, a terraced brick patio, and an expansive natural hillside provide a beautiful backdrop for outdoor relaxation. The hillside is more than a view; it's part of the home's identity, creating a memorable connection to the outdoors. Distant San Francisco views and twinkling evening city lights add to the property's distinctive appeal. Ideally located near Lake Chabot Regional Park, Chabot Park, and the Bay-O-Vista Swim & Tennis Club, with convenient access to shopping, dining, BART, and major commuter routes. With its generous parcel, established neighborhood setting, and timeless character, this is a special opportunity to create something distinctly your own. Discover the possibilities. Experience the setting. Welcome home to Scenicview Drive.
Pleasanton, CA 94566
1611
sqft3
Baths3
Beds ATTENTION NEW HOME BUYERS! This Single Story Home has been transformed to an Open Concept floor plan with 3 ensuite bedrooms. Interior was taken down to the framing and the following was redone with permits: New composite shingle roof, New Andersen windows throughout, New electrical service and fixtures, New plumbing and fixtures, New insulation in attic, walls and sub-floor, New wood 2 panel doors and craftsman style trim. All New kitchen features quality solid wood cabinetry with Champagne Bronze pulls and handles, quartz counters, an 8 foot plus center island with microwave, LG stainless appliances and recessed lighting. 6 Sun Tunnel skylights strategically placed to optimize natural light. All 3 bathrooms feature custom tile enclosures, thick clear glass sliding barn doors and furniture quality vanities. Garage finished with epoxy coated floor, sheet-rocked walls and new roll-up door with automatic opener. Flat and Private 6,500 sq. ft. lot features a large cement pad for outdoor entertaining or possible site for a future ADU. A 45' paved side access provides additional off street parking. This Home has so much to offer and is located just blocks from vibrant Downtown Pleasanton's Farmers Market, parks, shopping, restaurants and excellent Pleasanton Schools. The only thing missing is YOU!!
Page 0 of 0
