
Palm Springs, CA 92264
$1,399,000
1670
sqft3
Baths4
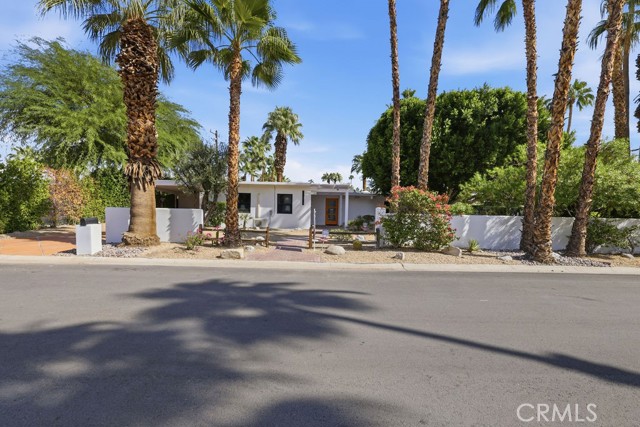
Beds Discover the architectural character of Palm Springs at this fully remodeled mid-century modern Pool home in the sought-after Little Beverly Hills neighborhood. Built in 1950 by Alexander Construction Company, the home features the Ramon Rise floor plan attributed to renowned architect William Krisel, AIA. The single-story detached residence offers approximately 1,670 square feet of reported living space, four advertised bedrooms, and 3 full bathrooms, on an approximately 10,890-square-foot fee-simple lot. Architectural appeal includes clean lines, a low-profile roofline and the indoor-outdoor lifestyle synonymous with Palm Springs. The property features a living room with fireplace, dining area, tile flooring, central heating, air conditioning, and a laundry area. Outdoor amenities include a private in-ground pool and spa, with mountain views! Come and enjoy your own desert retreat! buyers are advised to independently verify permits, bedroom legality, square footage, pool and spa condition, zoning, and all property details to their satisfaction.
Valencia, CA 91354
2714
sqft3
Baths5
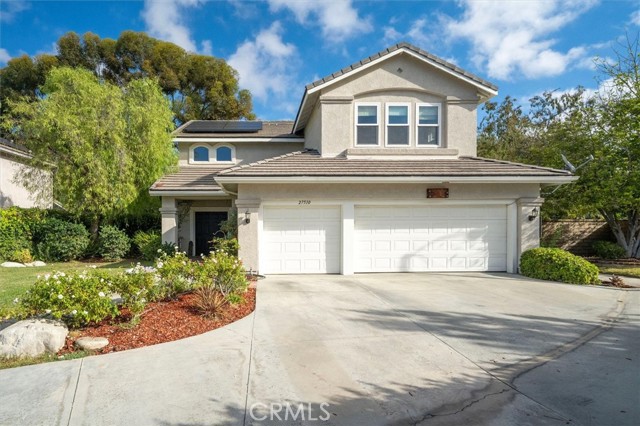
Beds Welcome to this beautiful 5-bedroom, 3-bathroom Valencia home offering 2,714 square feet of living space, a spacious upstairs bonus room, a 3-car garage, and a backyard designed for the ultimate Southern California lifestyle! Ideally situated on a flag lot, this home offers added privacy and features solar panels and a Tesla charger for modern convenience and energy efficiency. From the moment you arrive, you'll appreciate the inviting curb appeal, mature landscaping, and charming covered entry. Step inside to discover an abundance of natural light and a spacious, versatile floor plan featuring multiple living and entertaining spaces. The beautifully appointed kitchen showcases white cabinetry, stainless steel appliances, generous counter space, a center island, and a breakfast nook overlooking the backyard. The kitchen flows seamlessly into the inviting family room, complete with a cozy fireplace and large windows framing views of the lush landscaping. A convenient downstairs bedroom and full bathroom provide flexibility for guests, extended family, or a home office. Upstairs, the spacious primary suite offers a relaxing retreat with an en-suite bathroom featuring dual vanities, a soaking tub, separate shower, and walk-in closet. Additional bedrooms and a generous bonus room provide plenty of space for work, relaxation, or recreation. Step outside to your own private backyard oasis, featuring a sparkling saltwater pool and spa with a rock waterfall, beautiful landscaping, and multiple patio areas perfect for outdoor dining, entertaining, or simply unwinding. Additional highlights include a spacious 3-car garage, solar panels, and a Tesla charger, combining everyday convenience with modern energy-efficient features. Enjoy access to wonderful community amenities, including pools, tennis courts, playgrounds, and beautifully maintained common areas. Conveniently located near shopping, dining, parks, schools, and Valencia's renowned paseos, this home offers a wonderful combination of space, comfort, privacy, and indoor-outdoor living. Don't miss this incredible opportunity to call Valencia home!
Thousand Oaks, CA 91360
1301
sqft2
Baths3
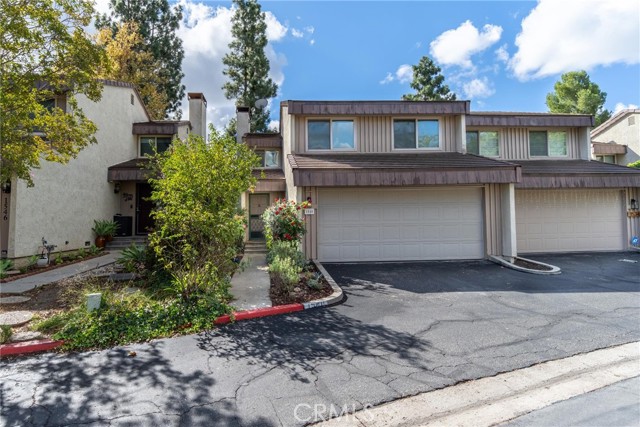
Beds Welcome to 1540 Holly Ct, a 3-bedroom, 1.5-bathroom townhome in the desirable Northwood community of Thousand Oaks. Offering 1,301 square feet of living space, a private backyard, and a direct-access two-car garage, this home combines privacy, natural light, and upgrades with an opportunity to make it your own. Situated on a quiet cul-de-sac with only one shared wall, the property offers the comfort and privacy of a single-family home. Inside, the living room features vaulted ceilings, exposed wood beams, a cozy fireplace, and sliding glass doors that open to an oversized private backyard. The home's south-facing orientation welcomes abundant natural light, creating a bright and inviting atmosphere. And here's where things get fun. This home is a perfect example of how a little imagination and thoughtful cosmetic updates can completely transform a space. Think warm white oak flooring, fresh paint, updated lighting, a refreshed kitchen, and personal design choices that bring everything together. We've included AI-generated renderings to show one possible vision for the home. They're not actual improvements, just inspiration to help you see what could be! The generous backyard offers space for entertaining, gardening, outdoor dining, or enjoying Southern California's year-round climate. Imagine fresh landscaping, a beautiful lawn, and your own private outdoor retreat. Upstairs, the spacious primary bedroom features a dedicated makeup vanity and separate sink vanity, allowing for convenient daily routines while the adjoining shared full bathroom is in use. Two additional bedrooms offer flexibility for guests, a home office, or additional living needs. A half bathroom serves the main level. Beyond the cosmetic possibilities, important improvements include updated Milgard dual-pane windows, a newer heating system, and a roof replaced in 2019. The attached two-car garage offers direct access and includes a laundry area. Residents of Northwood enjoy a pool,2 spas, tennis courts, pickleball court, landscaped greenbelts, and a designated RV storage area. The community is conveniently located near parks, shopping, dining, and major commuter routes. The best part? You don't have to pay for someone else's design choices. Bring your own style, make the updates you love, and create something that feels entirely yours. Take a look at the AI renderings, get inspired, and imagine the possibilities at 1540 Holly Ct. Sometimes all a home needs is a little vision.
Temescal Valley, CA 92883
1501
sqft2
Baths2
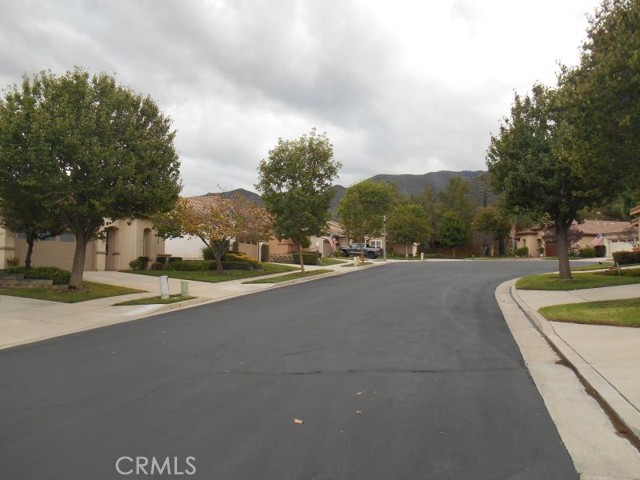
Beds This home is located within the prestigious 55+, resort style, golf community of Trilogy at Glen Ivy featuring many upgraded amenities for the residents to enjoy. Located in the middle of a cul-de-sac. This property has mountain and valley views from Mt. Baldi to San Jacinto to Temecula all while backing up to the Cleveland Forest. The sellers are original owners who have upgraded this house throughout for their comfort and enjoyment with upgraded custom flooring, indirect lighting, rollout cabinets, wood shutters, sliding glass door, entertainment center, additional storage cabinets, and a alarm system just to name a few items. All the above while being surrounded by the upgraded 18-hole GLEN IVY GOLF CLUB. Come enjoy the private health club, indoor lap pool, outdoor social pool, hot tub, exercise facility that is second to none, indoor walking and running track, private ladies and men's locker rooms with showers. And for those with those who enjoy being pampered an in-house massage center. Our main lodge has a very large ball room, dance floor, audio/visual system, private food prep kitchen, craft room, card rooms, billiard room, tennis and pickleball courts, social lobby, private computers for personal use, and our private and secure mail room. There are 6 private neighborhoods/canyons with their own secure access points into each neighborhood all while being surrounded by the Glen ivy Golf Club. Several shopping centers are only minutes away while medical facilities are close by. COME ENJOY THE GOOD LIFE - TRILGY AT GLEN IVY, TEMESCAL VALLEY'S PREMIER 55+ COMMUNITY.
Encino, CA 91436
5034
sqft9
Baths8
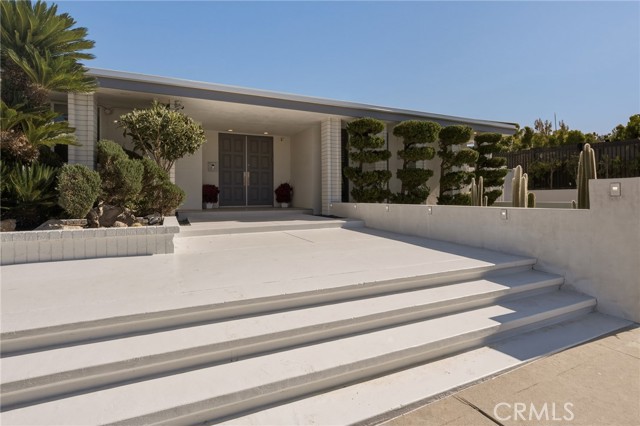
Beds Showcasing breathtaking panoramic views, this extraordinary estate features a substantial main residence with 5 ensuite bedrooms and a chic powder room, complemented by a separate-address ADU with 3 bedrooms and 2.5 bathrooms, ideal for multigenerational living or extended guests. A grand double-door entry opens to a refined foyer appointed with porcelain tile flooring and a skylight, leading to an elegant step-down living room and separate formal dining room. At the heart of the home, the expansive family room captures spectacular vistas through walls of glass and features a sophisticated wet bar, custom built-ins, and a striking glass-tiled fireplace. Sliding glass doors extend the living experience outdoors to a private oasis, where panoramic views unfold beyond sleek glass fencing, framing a sparkling pool and spa, inviting fire pit, manicured turf area, and multiple conversation areas. Designed for elevated entertaining, the chef’s kitchen features an oversized center island with prep sink, top-of-the-line appliances, including a Wolf six-burner range, double ovens, and a walk-in pantry. A generous breakfast area with sliding glass doors opens to the covered patio, creating a seamless indoor/outdoor living experience in quintessential California style. The luxurious primary retreat captures spectacular views and offers direct backyard access. A spacious, professionally organized walk-in closet complements the resort-inspired bath, appointed with a separate jetted soaking tub, an expansive two-person walk-in rain shower with seating, dual sinks, and a private water closet. The generously proportioned secondary ensuite bedrooms offer comfort and privacy. Enhancing the property’s versatility, the separate address ADU showcases a full kitchen and a light-filled living room with walls of glass, a stone-encased fireplace, and sliding glass doors opening to a balcony extending along all three bedrooms. This independent residence offers exceptional flexibility and captivating views. Located within the Lanai School District and close to the Westside and Ventura Boulevard’s acclaimed dining and shopping, this extraordinary Encino estate presents a rare opportunity for panoramic view living, remarkable scale, and refined comfort in one of the area’s premier locations.
Bakersfield, CA 93312
2195
sqft2
Baths4
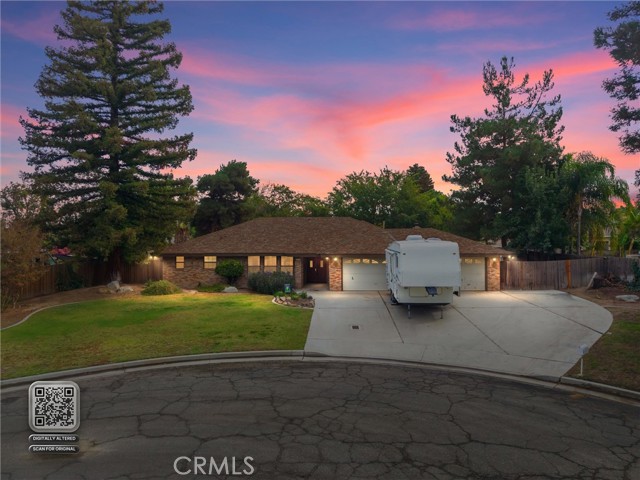
Beds 1512 OLD STAGE STREET | A RARE OPPORTUNITY IN THE EXCLUSIVE BRIMHALL ESTATES! "TLC" Discover the perfect place to call home! Nestled in the highly desirable Brimhall Estates and tucked away on a quiet cul-de-sac, this beauty offers an exceptional setting with endless possibilities. One of its most impressive features is the HUGE 24,710 SQ. FT. LOT — an incredible amount of space to create your dream outdoor oasis, entertain in style, or simply enjoy the privacy and room to spread out. Conveniently located near transportation, shopping, and everyday essentials, with a shopping center just steps away, this property combines an exclusive neighborhood setting with unbeatable convenience. A PRIME LOCATION. AN EXTRAORDINARY LOT. ENDLESS POSSIBILITIES. Don't miss the opportunity to make this Brimhall Estates beauty your own! SUBMIT YOUR OFFER TODAY!!!
Valencia, CA 91355
1571
sqft2
Baths3
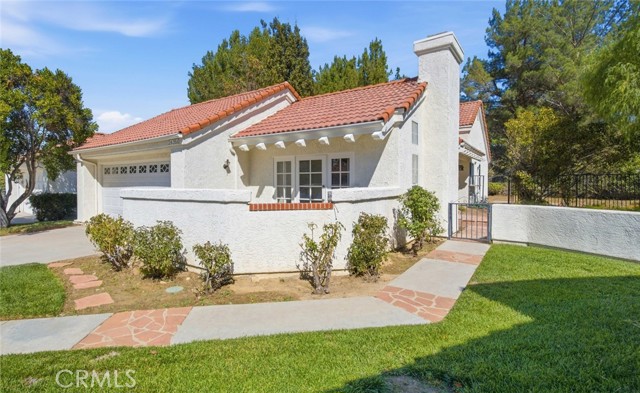
Beds **A Rare Opportunity in Valencia Summit!** Discover the potential of this light-filled home situated on an exceptionally large lot with an expansive backyard, tucked away on a quiet cul-de-sac in one of Valencia’s most sought-after neighborhoods. Located in the heart of Valencia, this home offers a wonderful combination of location, space, and opportunity. Natural sunlight fills the living areas, while a charming atrium off the living room brings a touch of the outdoors inside. The spacious kitchen offers plenty of room for cooking and gathering, complete with a convenient dining nook for casual meals. Just two steps down, the inviting family room features a cozy fireplace and opens to a private patio, creating a comfortable space for relaxing or entertaining. Two of the three bedrooms, including the spacious primary suite, feature sliding glass doors with direct access to the backyard, bringing in natural light and offering a seamless connection to the outdoors. The primary suite also features an ensuite bathroom with additional closet and storage space. A dedicated laundry closet with washer and dryer, along with an attached two-car garage, adds everyday convenience. Step outside and imagine the possibilities of the oversized backyard, with plenty of room to create your own outdoor retreat, entertain, garden, or simply enjoy the open space. Valencia Summit residents enjoy access to scenic private paseos and walking trails, tennis and pickleball courts, all just minutes from shopping, restaurants, entertainment, and the highly regarded schools Valencia is known for. Convenient freeway access and NO MELLO-ROOS add even more appeal to this desirable location. While the home offers an opportunity for cosmetic updates and personal touches, it's move-in ready and provides a great canvas to make it your own over time. For buyers looking to break into the highly desirable Valencia Summit neighborhood, this is a wonderful opportunity to enjoy the lifestyle and make a home their own without paying a premium for someone else's renovations. With its generous lot size, expansive backyard, and sought-after location, this home offers exceptional potential and value. **Don't miss your chance to make it yours. Schedule your private showing today!**
Corona, CA 92883
3140
sqft3
Baths5
Beds Coming Soon: Discover exceptional living in the gated community of Sycamore Hills! This beautifully upgraded 5-bedroom, 3-bath home offers 3,140 sq. ft. of spacious living, including a versatile downstairs bedroom and full bath, plus an oversized loft with custom built-ins. The open-concept design features a welcoming family room with fireplace, well-appointed kitchen, and generous dining spaces. The upstairs primary retreat boasts a large walk-in closet and spa-inspired bathroom. Enjoy a private entertainer’s backyard with built-in BBQ, fire pit, water feature, and covered patio with retractable shade. Additional highlights include new hard-wood floors, new light fixtures and fully paid solar! Residents enjoy resort-style amenities, including pools, clubhouse, sports park, tennis courts, and scenic trails. Located within the award-winning Corona-Norco Unified School District, with convenient access to shopping, dining, and golf. A wonderful blend of comfort, lifestyle, and convenience!

San Dimas, CA 91773
1754
sqft4
Baths3
Beds Welcome to this beautiful, move-in-ready, three-story END UNIT townhome-style condominium in the desirable Village Walk Community of San Dimas! Built in 2013, this spacious residence offers 3 bedrooms, 2 full bathrooms, 2 half bathrooms, and approximately 1,754 square feet of comfortable living space. As an end unit, the home enjoys abundant natural light through multiple windows, creating a bright and inviting atmosphere. The thoughtfully designed interior features elegant engineered wood flooring, recessed lighting, fresh interior paint throughout, and neutral tones. The spacious living and dining areas provide plenty of room for everyday living and entertaining. The bright and open kitchen features granite countertops, white cabinetry, stainless steel appliances, generous counter space, and a comfortable breakfast area surrounded by windows. The generously sized primary suite offers a private bathroom with a walk-in shower and a spacious walk-in closet. Two additional bedrooms provide flexibility for guests, a home office, or other personal needs. Additional highlights include indoor laundry hookups, an attached two-car garage, and a functional multi-level floor plan. The community offers a BBQ area, picnic tables, and a turf area for outdoor enjoyment. HOA dues cover water, trash, grounds maintenance, exterior building maintenance, and insurance. Located within the highly regarded Bonita Unified School District, this home is ideally situated near charming Downtown San Dimas, with convenient access to local restaurants, cafés, shopping, and entertainment. Enjoy nearby Bonelli Regional Park, Puddingstone Lake, and Raging Waters, along with convenient access to the 210, 57, and 10 freeways. This exceptional home offers a wonderful combination of modern comfort, low-maintenance living, and an outstanding location. Don't miss this fantastic opportunity!
Page 0 of 0
