
Granada Hills, CA 91344
$948,900
1465
sqft2
Baths4
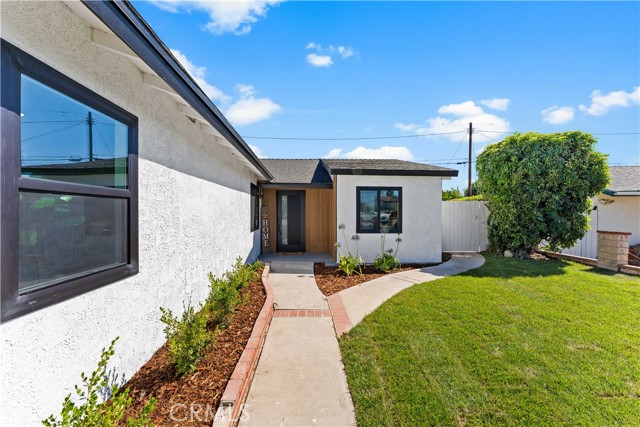
Beds Welcome to this beautifully remodeled Granada Hills gem located in one of the area's most desirable neighborhoods! This stunning 4-bedroom, 2-bathroom home features fresh interior and exterior paint, brand-new windows, and stylish laminate flooring throughout. The open-concept floor plan creates a bright and inviting atmosphere, perfect for modern living and entertaining. The heart of the home is the gorgeous kitchen, showcasing brand-new cabinetry, sleek quartz countertops, an oversized center island, and stainless steel appliances. The spacious layout includes 4 generously sized bedrooms, offering comfort and flexibility for family, guests, or a home office. Both bathrooms have been completely remodeled with an ultra-modern design, featuring new vanities, quartz countertops, designer fixtures, and stylish finishes that create a luxurious spa-like feel. Step outside to enjoy the covered patio and beautifully landscaped backyard, providing the perfect setting for outdoor dining, relaxation, and entertaining. Conveniently located within a highly regarded school district and just minutes from shopping, dining, parks, and freeway access, this move-in-ready home combines style, comfort, and an unbeatable location. Don't miss this exceptional opportunity to own a turnkey home in the heart of Granada Hills!
San Pedro, CA 90732
1132
sqft1
Baths2
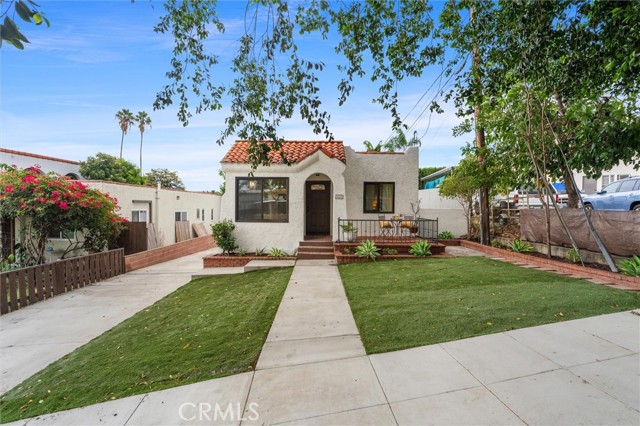
Beds TIMELESS SPANISH CHARM, BEAUTIFULLY REIMAGINED FOR TODAY! Tucked away in the desirable Upper Vista Del Oro neighborhood of San Pedro, this enchanting 1926 Spanish-style home offers a captivating blend of vintage character and thoughtful modern updates. A charming brick front porch welcomes you home, offering the perfect spot to enjoy your morning coffee or simply soak up the relaxed atmosphere of this beloved neighborhood. Step inside and discover the beautiful original barrel ceilings that immediately showcase the home's Spanish heritage, along with the preserved façade of the original fireplace—a distinctive architectural feature that adds warmth, character, and a nostalgic touch to the inviting living space. Thoughtfully renovated throughout, this delightful 2-bedroom, 1-bath home retains the personality of its 1920s origins while offering the comfort and convenience today's buyers appreciate. The beautifully remodeled kitchen features stylish cream shaker cabinetry, gleaming quartz countertops, brand-new stainless steel appliances, and updated finishes that complement the home's classic roots. The completely remodeled bathroom offers a fresh, timeless design, while additional improvements include new flooring, updated fixtures, new dual-pane windows, electrical and plumbing upgrades, and so much more! Outside, the spacious, low-maintenance yard provides a wonderful setting for alfresco dining, entertaining, gardening, or simply enjoying San Pedro's beautiful coastal climate. A detached single-car garage with a new foundation, slab and garage door sits at the end of a long driveway that can accommodate several cars. The location is equally appealing! Enjoy close proximity to Averill Park, the charming neighborhood shops of Weymouth Corners, and Seventh Street Elementary School. Beyond the neighborhood, discover the unique allure of San Pedro—a coastal community celebrated for its rich maritime history, vibrant arts scene, scenic coastline, wonderful local restaurants, and authentic small-town atmosphere. Adding to the excitement is the transformation of the LA Waterfront, including the highly anticipated West Harbor development, bringing new waterfront dining, shopping, entertainment, and recreational experiences to this beloved seaside community. A captivating blend of 1926 architectural character, modern comforts, and the unmistakable charm of San Pedro—this special home offers a wonderful opportunity to enjoy the best of yesterday and today!
Sherman Oaks, CA 91423
3496
sqft4
Baths5
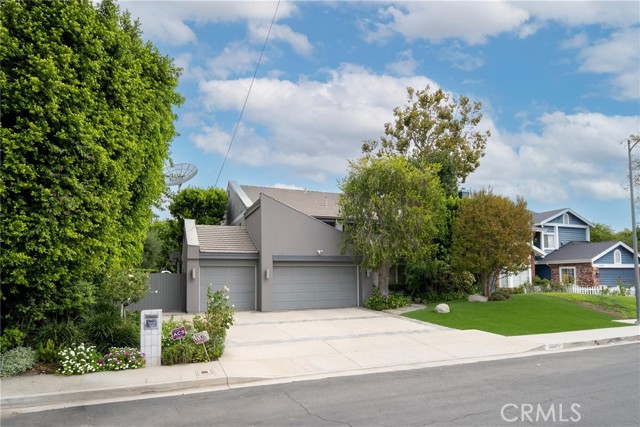
Beds Built by Julian Weinstock Construction Co. and originally held as a personal property for the Weinstock family, this distinctive residence offers a rich history, individual character, and quality construction. A Deco-style steel front door and glass-block entry introduce nearly 3,500 square feet of living space on a 10,792-square-foot lot, with five bedrooms and 3.5 baths. The extra-large fifth bedroom, located upstairs, is currently used as an office. A modern-style fireplace anchors the living room, while a separate formal dining room provides space for larger entertaining gatherings. The oversized kitchen features Viking cooking appliances, a prep island with its own sink, a wine refrigerator, and a breakfast area. Pool views from the kitchen sink connect the interior to the outdoor setting, while a wide sliding glass door opens the family room to the backyard. The generous Family Room features a built-in entertainment center with surround sound and space for game night fun. The amazing yard spaces are framed by mature landscaping, established foliage, and flowerbeds, the backyard is designed for gathering and unwinding, with a lagoon-style pool and spa, flagstone decking, a built-in Viking barbecue, and multiple seating and dining areas. Overlooking the greenery, the spacious primary suite features vaulted ceilings, a fireplace, custom built-ins, and a walk-in closet. Its bath includes separate vanities, a spa tub, and a separate shower with a bench, along with a distinctive feature best discovered during your visit. Two additional upstairs bedrooms share an updated Jack-and-Jill bath, while a downstairs bedroom and full bath offer separation for guests. A skylit staircase, built in speaker system, three-car garage, and gated side access complete this home’s thoughtful blend of distinctive design and inviting living spaces.
Hayward, CA 94544
598
sqft1
Baths1
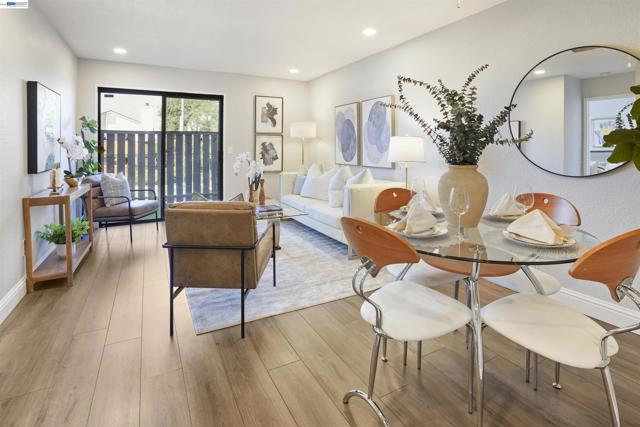
Beds Welcome to this beautifully updated one-bedroom, one-bathroom condo with BONUS space, located in a gated community offering both security and convenience. This home features a modern, open layout with fresh paint and laminate flooring throughout. The updated kitchen includes sleek cabinetry, stainless steel appliances, and quartz countertops, making it as functional as it is stylish. A spacious living area is filled with natural light thanks to a west-facing sliding glass door that leads to a private deck, perfect for enjoying the afternoon sun. Just off the main living space is a versatile bonus area, ideal for a home office or a cozy second sitting room. The bedroom is well-sized, and the bathroom is tastefully finished for a clean, modern feel. Enjoy the convenience of an in-unit washer and dryer along with a dedicated covered parking spot. This home is ideally situated near the BART station, shopping, grocery stores and the golf course, with easy freeway access for commuters. With thoughtful updates and a bright, welcoming atmosphere, this condo is move-in ready and a perfect place to call home.
Pinole, CA 94564
1073
sqft1
Baths3
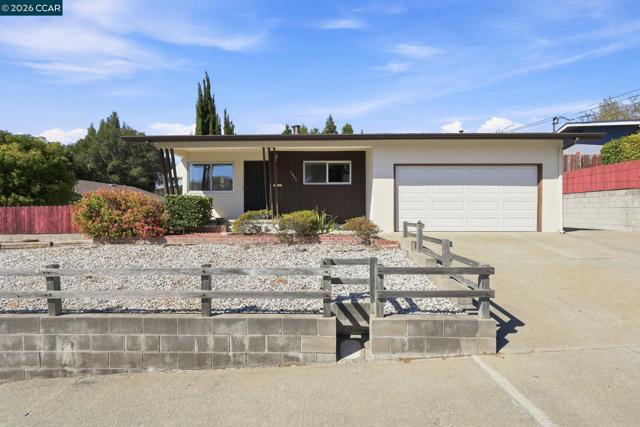
Beds OPEN SUN 2-4. Exciting new listing in Pinole’s charming Linda Heights neighborhood! This single-level three bedroom, one bath home sits on a generously sized lot and offers an incredible renovation opportunity for the homeowner with creativity and vision. Good bones and a functional layout give the lucky buyer a unique chance to create something special. Step outside and discover a large backyard with fruit trees and a flat area that offers a blank canvas for outdoor living, entertaining, gardening, or potential expansion. Enjoy the Pinole lifestyle in a loved neighborhood with easy access to Hwy 80, restaurants, shopping, and the natural beauty of the surrounding hills.
Garden Grove, CA 92843
1576
sqft3
Baths4
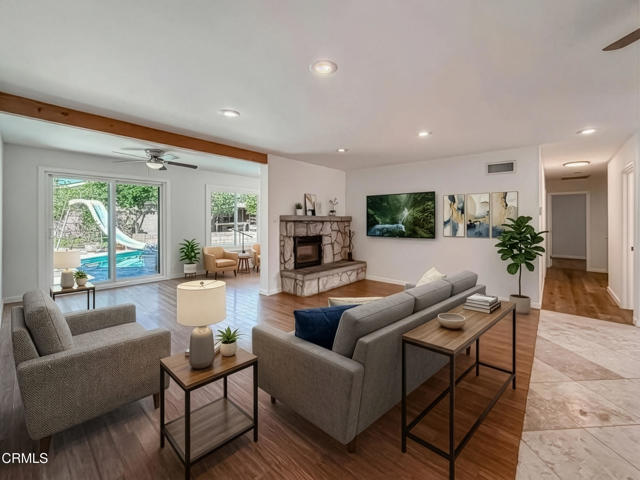
Beds Welcome to this beautifully updated four-bedroom, three-bath Garden Grove Pool Home, set on a large lot of over 7,000 square feet. Open Floor Plan with gas fireplace. Thoughtfully upgraded throughout, it features remodeled kitchen with granite countertops, travertine tile, self-closing cabinets and drawers, convenient pull-outs, and stainless steel appliances , a dishwasher, oven, 6 gas burner cook top and refrigerator. Bamboo flooring adds warmth, while travertine tile brings an elegant touch. Additional improvements include updated dual pane windows and screens, paint, laminate flooring, electrical, HVAC and plumbing. Professionally landscaped grounds include sod, sprinklers and gutters . Paid solar. Upgraded Electrical Panel 200 amp. EV Power charger. Enjoy a pool with heater for year-round use, plus mature lemon, guava, and Hass avocado trees. A two-car garage provides convenient parking and storage. Little Saigon Prime location for shopping schools and freeway access.
Alpine, CA 91901
2269
sqft2
Baths3
Beds INCREDIBLE OPPORTUNITY IN ALPINE! 3 BEDROOM, 2 BATH SINGLE STORY HOME WITH 2269 SQ FT ON 1.11 ACRES AND A 960 SQ FT SHOP. THE HOME FEATURES A LARGE LIVING ROOM WITH VAULTED CEILINGS, FIREPLACE AND WOOD BURNING STOVE, SPACIOUS KITCHEN WITH STAINLESS APPLIANCES AND BREAKFAST BAR, FAMILY/GAME ROOM COULD BE USED AS A 4TH BEDROOM, DUAL PANE WINDOWS AND SLIDERS, SPACIOUS GUEST BEDROOMS, FORCED A/C AND HEAT, LARGE PRIMARY BEDROOM WITH WALK IN CLOSET, PRIMARY BATH HAS A DUAL VANITY AND WALK-IN SHOWER, COVERED PATIO, LARGE USABLE YARD WITH FRUIT TREES AND MATURE OAKS, LONG PRIVATE DRIVEWAY WITH PAVERS, LOCATED ON A CUL-DE-SAC, TONS OF EXTRA PARKING AND MUCH MORE.

Big Bear City, CA 92314
4152
sqft4
Baths4
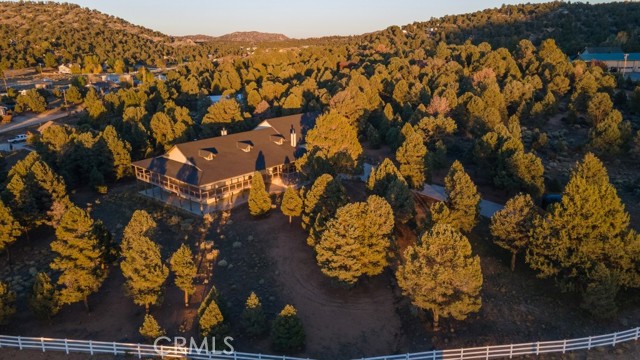
Beds 46500 Minnow Lane is an exceptional mountain home offering privacy, space, and room to entertain on about 2.25 acres near Baldwin Lake. Tucked away on the peaceful outskirts of Big Bear, this impressive property welcomes you through an automatic gate and along a long paved driveway to a retreat surrounded by the natural beauty of the San Bernardino Mountains. Designed for comfortable living and entertaining, the home features four spacious bedrooms, multiple living areas, and an expansive open-concept kitchen with a large center island, generous dining space, and ample cabinetry. The primary suite offers a luxurious escape with a king-sized bedroom, fireplace, walk-in closet, and spa-inspired bathroom featuring a soaking tub, additional fireplace, dual vanities, and separate shower. Additional bedrooms provide flexible accommodations for family and guests, including ensuite bathrooms and generous living space. Downstairs, an impressive entertainment level features a full game room with a billiards table, poker table, wet bar, additional bathroom, and a second spacious living room. Step outside onto the wraparound porch for outdoor dining, BBQs, or simply enjoying the peaceful mountain surroundings. The expansive, fully fenced grounds offer endless possibilities for outdoor recreation, entertaining, pets, or enjoying the changing seasons. The property also features a dedicated laundry room, multiple fireplaces, and ample parking. Conveniently located approximately 20 minutes from Big Bear Lake, The Village, Snow Summit, Bear Mountain, and other popular mountain attractions. Whether you're looking for a mountain getaway, a spacious full-time residence, or an investment opportunity, this remarkable estate offers an uncommon combination of acreage, privacy, comfort, and versatility.
Corona, CA 92882
2179
sqft2
Baths3
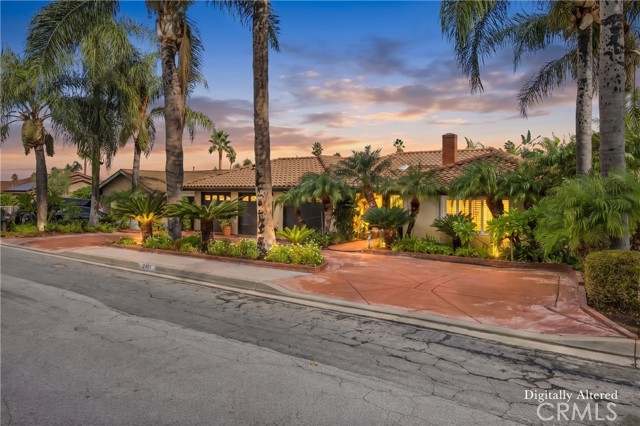
Beds Offered for sale for the first time, this beautifully maintained single-story home reflects years of pride of ownership and thoughtful care. Featuring 3 spacious bedrooms, 2 bathrooms, and a comfortable floor plan, the home offers a wonderful combination of indoor and outdoor living spaces. At the center of the home is a welcoming family room with a fireplace and sliding glass doors that open to the backyard patio. A separate formal living room and dining room provide additional space for entertaining and everyday living. The spacious primary suite features its own private bathroom with a walk-in shower, separate vanity area, and sliding glass doors providing direct access to the backyard. Two additional generously sized bedrooms feature plantation shutters and ceiling fans. One of the home's most impressive features is the beautifully landscaped backyard, offering a resort-like setting with towering queen palms, sago palms, Mediterranean palms, plumerias, and an impressive variety of mature tropical landscaping. Thoughtfully designed hardscape, multiple patios, a built-in BBQ and bar, and an outdoor fireplace create an ideal setting for entertaining or simply relaxing and enjoying the surroundings. Custom landscape lighting and decorative fountains add to the beauty and atmosphere of these exceptional outdoor spaces. Additional highlights include a three-car garage with three separate bays, extensive storage cabinetry, and epoxy flooring. Lovingly maintained by its original owner, this special property offers a rare opportunity to enjoy comfortable single-story living surrounded by beautifully established landscaping and inviting outdoor entertaining spaces.
Page 0 of 0
