
Pasadena, CA 91107
$2,100
500
sqft1
Baths1
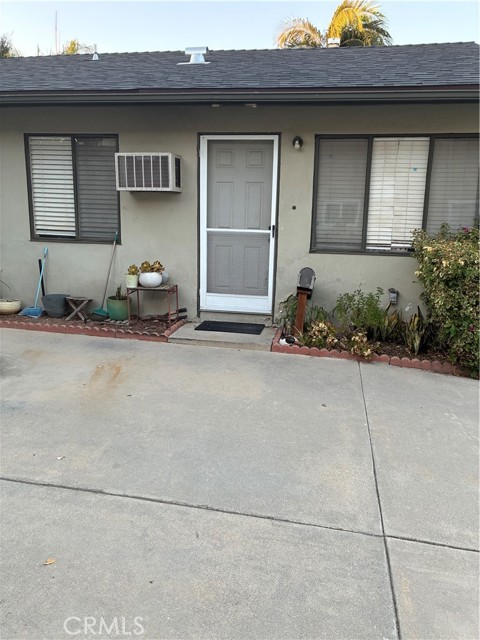
Beds This bright and clean one bedroom unit, will have FRESHLY painted Interior paint walls and NEW wood laminate flooring which will be completed On DECEMBER 01,2026. The unit is in an excellent location and desirable area of Pasadena. It features an EFFICIENT kitchen with all appliances included. Assigned parking space in the rear of the property which has a shared driveway with four other units. Within minutes from Whole Foods market, eateries, artisanal coffee shops, Grant Park, Caltech University Pasadena City College and the Huntington Library and everything that makes this beautiful neighborhood so popular. One pet ok (restrictions apply).
Carlsbad, CA 92008
1724
sqft4
Baths3
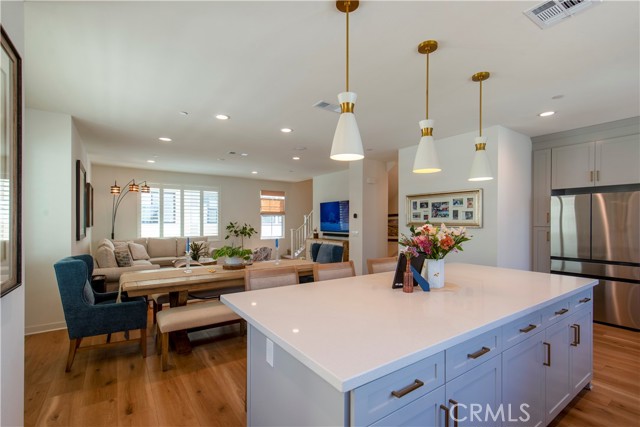
Beds FULLY FURNISHED and newly built in 2024, desirable corner-unit home filled with natural light and an abundance of windows throughout! This bright and airy residence offers a finished garage setup with a floor-to-ceiling slat wall organization system, finished epoxy floors, and tall cabinets. Perfect for those who value an organized lifestyle. The premium corner location provides enhanced privacy, extra sunlight, and an open feel. Enjoy spacious living areas, modern comfort, the designer front yard, and a convenient location close to shopping, dining, parks, and world-class beaches. A unique opportunity combining functionality and style in a highly sought-after coastal North County location. Please note: the listed rate reflects short-term rental pricing. Long-term lease pricing is available — please inquire.
Los Angeles, CA 90016
1948
sqft3
Baths3
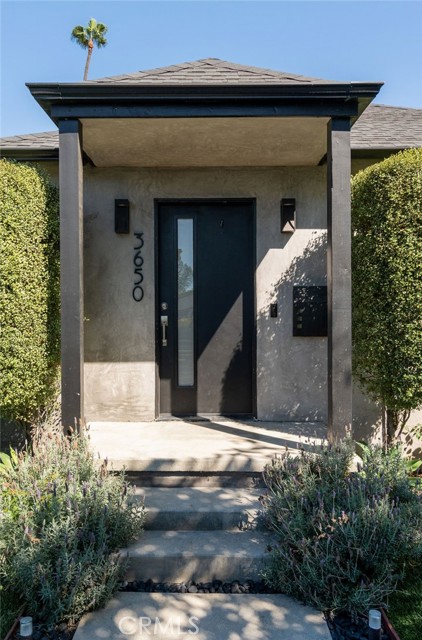
Beds Classic charm meets modern comfort in this beautiful Crenshaw Manor home. Featuring three spacious bedrooms and three bathrooms, the home offers an open-concept layout, hardwood floors, and bay windows that fill the living spaces with natural light. A linear fireplace framed in marble creates an inviting focal point, while the chef’s kitchen is ideal for everyday cooking and entertaining. Each bedroom features custom closet space. The primary suite offers dual closets, direct backyard access, and a spa-inspired bathroom with a walk-in shower, deep soaking tub, and double-sink vanity. Situated on an approximately 7,000-square-foot lot enclosed by a tall privacy wall, the property includes a generous backyard and an outdoor kitchen for dining and gatherings. Additional features include double-pane windows, updated systems, HVAC, laundry units, and a two-car garage. Enjoy a walkable location near Highly Likely, Maydan Market, and The Window burger spot. Both the Expo Line and Metro K Line are within walking distance, offering convenient transit options, including connections to LAX. A welcoming place to call home in the heart of Crenshaw Manor.
San Ramon, CA 94583
3553
sqft4
Baths5
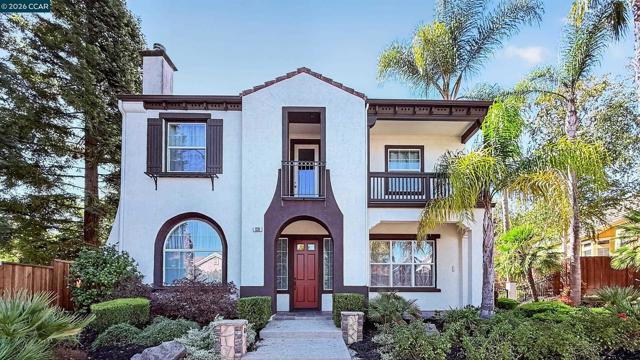
Beds Gorgeous 4BD/3BA home with an equally beautiful and separate 1BD/1BA- Additional Dwelling Unit (ADU) above the detached three (3) car garage in the Thomas Ranch community of San Ramon is available NOW! This gem is located on a premium lot in a resort-like compound with stunning panoramic views and beautifully designed yards- meticulously maintained and manicured landscaping. The home boasts vaulted ceilings, wood floors in the foyer and family room, new carpet and interior paint, elegant window coverings, dual zoned central heat and A/C, recessed lighting, ceiling fans, in-unit laundry with full-sized washer/dryer and utility sink, gated driveway and garage entry, large patios, tropical landscaping with palm trees, custom built and designed outdoor seating around a large fire glass fireplace, patios, terraced hillside, putting green, and much, much more.
Beverly Hills, CA 90210
1700
sqft3
Baths2
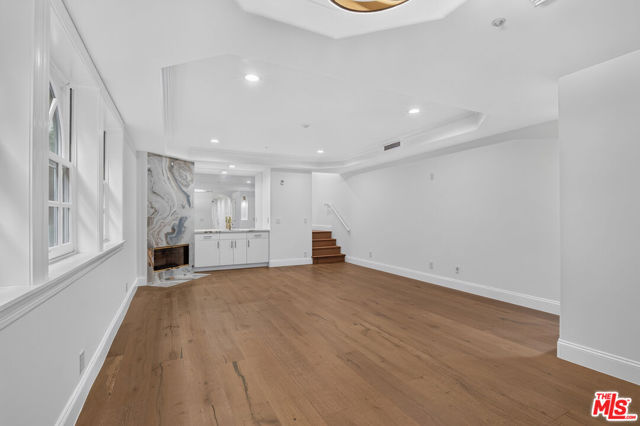
Beds Welcome to luxurious living in Beverly Hills! We're excited to present this FULLY REMODELLED 1,650 square feet condominium, now available for rent. This spacious 2-bedroom, 3-bathroom condo is perfect for those who appreciate the finer things in life. The condo features ample closets. It also boasts two fireplaces, one in the living room and the other in the master bedroom, offering a cozy and relaxing ambiance. The kitchen is equipped with state-of-the-art appliances, making cooking and entertaining a breeze with in-unit trash shoot closet. Enjoy your very own private front and side patio, perfect for outdoor dining or just soaking up the California sun. And with its prime location, you'll be walking distance to Rodeo Drive, luxury shops, the Beverly Wilshire Hotel, markets, and more. There is an extra fee for 2 parking space
Irvine, CA 92618
5000
sqft6
Baths5
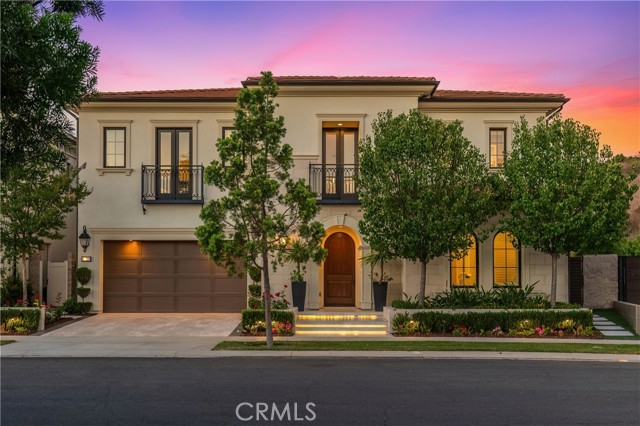
Beds Exquisite Model Like Home in the prestigious Altair Community, with 5 Bedrooms/5.5 Baths, masterfully crafted by Toll Brothers in 2019. This home offers expansive living spaces across approximately 5,000 sqft, situated on a sizable 8,742 sqft lot. Bright and airy two-story foyer with a grand curved staircase, a modern chandelier, and accents with custom modern wainscoting. New wide plank white oak wood flooring truly enhances features in this open-plan design that flows from the great room and kitchen to the separate dining area. All of which open to the rear grounds via multiple glass sliding doors for true California living. An open office faces the courtyard featuring a Feng Shui-inspired grand cascading water wall and a garden pathway leads to a basketball half-court. Large sunken built-in seating and gas firepit providing panoramic mountain views and ensuring privacy with no neighbors behind. The modern living room boasts a custom TV wall, Bose Surround Sound ceiling built-in speakers, and built-in electric fireplace for a cozy atmosphere. The well-equipped chef’s kitchen features two large islands with a two-tone design, durable porcelain slab waterfall countertops, custom kitchen cabinets with LED lighting and organizers. Prepare gourmet meals with top-of-the-line Wolf Pro Series appliances, built-in Sub-Zero Designer Column refrigerator, freezer, wine fridge. This kitchen is complemented by a separate oversized full prep kitchen with its own fridge, microwave, dishwasher, Wolf’s gas stove, and a walk-in pantry with custom cabinets. Upstairs, you’ll find a loft with custom-built multipurpose shelves and desk space that serves as an extra space perfect for work, study, and entertainment. The grand primary bedroom is the ultimate retreat, featuring a separate lounge area, an enormous custom walk-in closet with floor-to-ceiling cabinets lighted with LED light strips. Relax in the ultimate luxurious spa-like primary bath with whole wall marble mosaics as a backdrop with two separate sink vanities, a large freestanding tub, and large walk-in shower. Four additional spacious bedrooms are each uniquely meticulously designed ensuites and a first-floor full bedroom ensuite, making this home a unique 5-bedroom home. This 24/7 guarded-gated community offers a resort style clubhouse with pool, spa, tennis court, and playground to residents. Award-winning Irvine Unified School District and conveniently location close to restaurants, shopping centers and more!
Aliso Viejo, CA 92656
1480
sqft3
Baths3
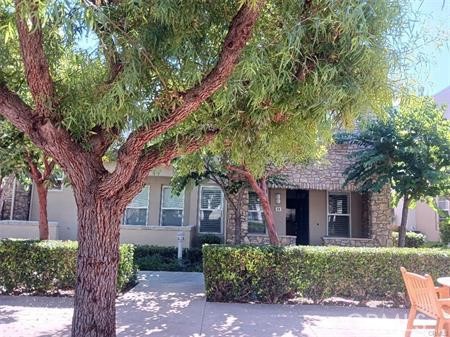
Beds NICELY UPGRADED TOWN HOME IN THE HEART OF ALISO VIEJO. VERY APPEALING NEIGHBORHOOD, AND A WELL CONSTRUCTED HOME THAT BOASTS PRACTICALITY AND DESIRABILITY. THERE ARE 3 UPPER BEDROOMS, 2 1/2 BATHS, ALMOST 1500 SF, AND A 2 CAR ATTACHED GARAGE. VERY CONVENIENT LOCATION WITH A SHORT WALK TO TWO HOTELS ( RENAISSANCE HOTEL AND HILTON HOMEWOOD SUITES). THERE ARE SEVERAL COMMERCIAL AND OFFICE FACILITIES AS WELL RIGHT NEXT TO THIS COMMUNITY. ALISO VIEJO TOWN CENTER IS LOCATED JUST BELOW THE HILL WITH A WALKING TRAIL TO GET THERE. THE UNIT WAS REPAINTED A COUPLE YEARS AGO. SOME OF THE UPGRADES INCLUDE GRANITE COUNTER TOPS IN THE KITCHEN AND BATHROOMS, CUSTOM CABINETRY, HARDWOOD FLOORING AND STAIRS THROUGHOUT. THIS IS A PRIVATE END UNIT WITH A RELAXING FRONT PATIO THAT LOOKS OUT TO THE GREEN BELT AND CREATES THE FEEL OF A PERSONAL FRONT YARD. IT'S ENHANCED WITH 2 BBQ'S GRILLS, BENCHES, TABLE, PATIO COVER AND SHADY TREES. ENJOY ALL OF THIS RIGHT OUTSIDE OF YOUR FRONT DOOR. OTHER DESIRABLE FEATURES INCLUDE A FIRE PLACE, CUSTOM PLANTATION SHUTTERS AND CEILING FANS THROUGHOUT; STAINLESS STEEL KITCHEN APPLIANCES, A LARGE REFRIGERATOR, MIRRORED CLOSET DOORS, INDIVIDUAL LAUNDRY ROOM (NO WASHER AND DRYER), AND GENEROUS STORAGE BENEATH THE STAIRS. ADEQUATE HOME PARKING COUPLED WITH PERMITTED GUEST STREET PARKING. VANTIS IS A VIBRANT COMMUNITY AND SOME COMMON AREA AMENITIES INCLUDE A GYM, INVITING POOL, SPA, CLUB HOUSE, REC ROOM, OUTDOOR FIREPLACE, RELAXING GARDENS AND MORE. (DON'T FORGET TO CHECK IT OUT WHEN VIEWING THE PROPERTY). EASY ACCESS TO 73 TOLL ROAD, MOVIE THEATER, DINING AND SHOPPING ETC. ALSO A SHORT DRIVE TO DOWNTOWN LAGUNA BEACH AND IRVINE SPECTRUM.
North Hills, CA 91343
800
sqft2
Baths2
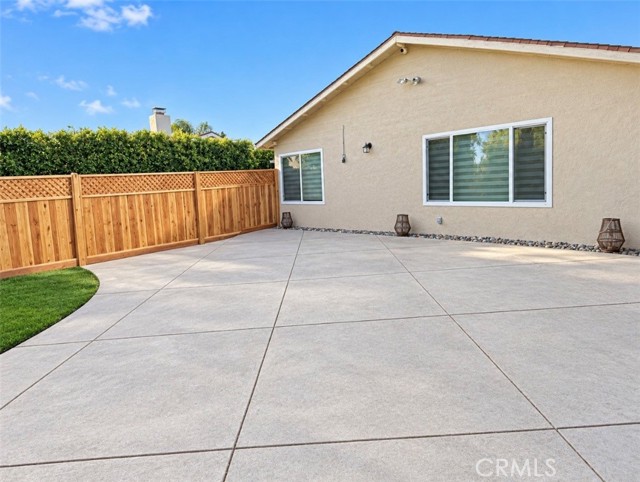
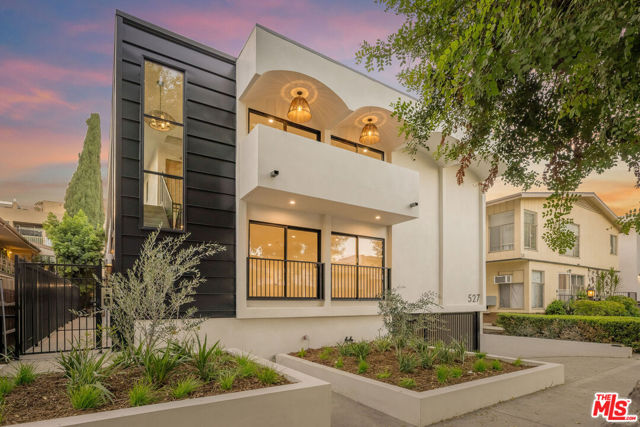
Beds Welcome to this beautiful brand-new home offering modern comfort, style, and functionality. Featuring 2 spacious bedrooms and 2 bathrooms, this thoughtfully designed residence offers a fresh, inviting living space with contemporary finishes and a comfortable layout. The home features a modern kitchen, stylish interiors, and bright living spaces ideal for everyday living and entertaining. Located in a desirable neighborhood close to shopping, dining, schools, parks, and major freeways, this property offers the perfect combination of comfort and convenience. Don't miss the opportunity to enjoy this beautiful new home!
West Hollywood, CA 90048
1024
sqft2
Baths2
Beds Step into this fully remodeled 2-bedroom, 2-bath residence offering approx. 1,030 sq ft of bright, airy living in the heart of West Hollywood/Beverly Grove. Brand-new finishes and a smart, open layout give the home a clean, contemporary feel throughout. Garage parking, a rare perk in this neighborhood, adds everyday convenience. Enjoy a prime location just moments from Melrose Avenue, Beverly Boulevard, and the Beverly Center, with some of the city's best dining, shopping, and design destinations right around the corner. Newly renovated and move-in ready in one of LA's most desirable neighborhoods.
Page 0 of 0
