
Sierra Madre, CA 91024
$3,495
703
sqft1
Baths1
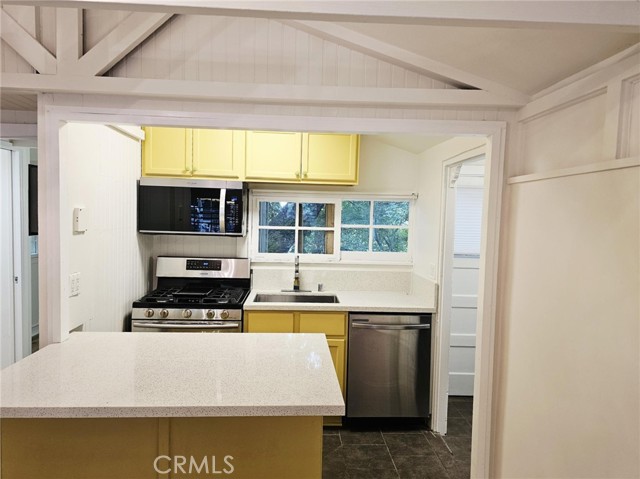
Beds Discover this charming 1-bedroom, 1-bathroom bungalow nestled in the heart of Sierra Madre Canyon. Surrounded by lush greenery, peaceful ponds, and the gentle sounds of Santa Anita Creek flowing through the property, this home offers a true escape into nature. Step inside to an open, airy layout featuring a large glass door that fills the living space with natural light and frames picturesque views. The cozy living room boasts exposed white beams, adding character and warmth, while the updated kitchen comes complete with all appliances—ideal for cooking and entertaining. Enjoy year-round comfort with wall AC and heat, and make the most of the spacious front patio, perfect for relaxing or hosting guests. A bonus small room makes an excellent office or creative space, and underneath the home, you'll find generous under-house storage with washer/dryer hookups and plenty of space for bikes or gear. Outside, unwind on the front porch swing and take in the calming creek views. Pet-friendly and surrounded by hiking and mountain biking trails, this canyon gem is the perfect blend of comfort, nature, and adventure. Optional parking is available for an additional fee. Welcome home to your peaceful canyon getaway—where every day feels like a retreat.
Anaheim, CA 92807
1286
sqft3
Baths2
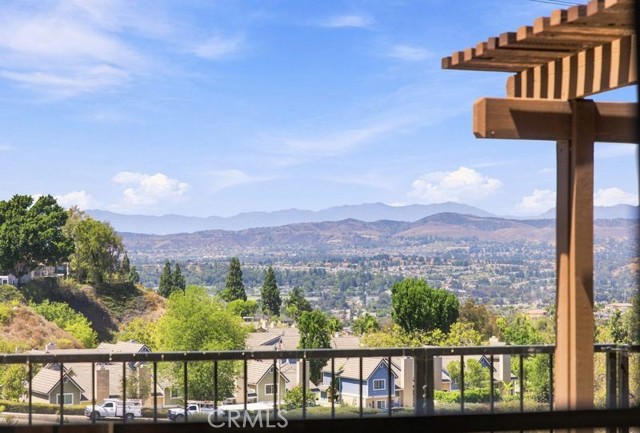
Beds Welcome to 6011 E Montefino Lane, located in the desirable Camino Grande Villas community of Anaheim Hills. This beautifully maintained 2-bedroom, 2.5-bath townhome offers approximately 1,286 square feet of bright and inviting living space. Enjoy vaulted ceilings, a cozy fireplace, and a well-appointed kitchen with granite countertops. Upstairs, two spacious primary suites provide comfort and privacy. The private patio is perfect for relaxing or entertaining while enjoying breathtaking panoramic mountain and city light views. Conveniently located near shopping, dining, parks, and schools, this home offers a wonderful combination of comfort, style, and scenic living.
San Diego, CA 92117
1016
sqft2
Baths2
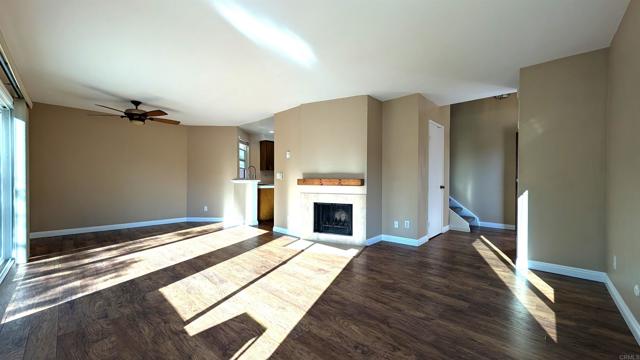
Beds FOR LEASE is a beautiful, centrally located 2 bedroom, 1.5 bath, multi-level townhome offering modern updates, exceptional natural light, and functional multi-level living. -Fresh paint -Newer flooring -Mini-split AC units downstairs and each upper level bedroom -2 car garage on bottom floor with included washer/dryer -Main floor fireplace, large deck, and adjoining stainless-appliance kitchen -Top floor features the primary suite with vaulted ceilings and a private balcony, a light-filled second bedroom, built-in hallway storage, and a remodeled designer bath with custom tile and brass fixtures -Community amenities include pickleball courts, swimming pool, spa, and clubhouse -Minutes to Pacific Beach, La Jolla, I-5 and CA-52 freeways, and Morena Costco -One Year Lease -Available Oct 23rd
Lomita, CA 90717
800
sqft1
Baths2
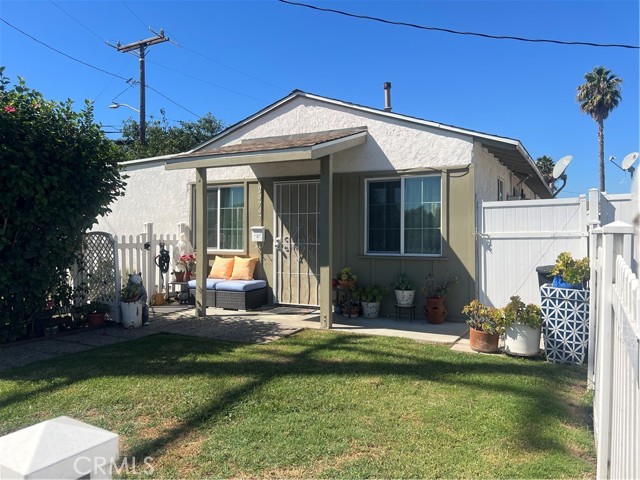
Beds Charming two-bedroom, one-bathroom home for rent in Lomita. This inviting home features updated kitchen and bathroom, vinyl plank flooring, air-conditioning units in the bedrooms. Kitchen is equipped with all appliances, including a five-burner stone, oven, microwave and refrigerator. Enjoy the quaint, large front yard enclosed by a white picket fence. Conveniently situated with a park, schools, shops, restaurants nearby.
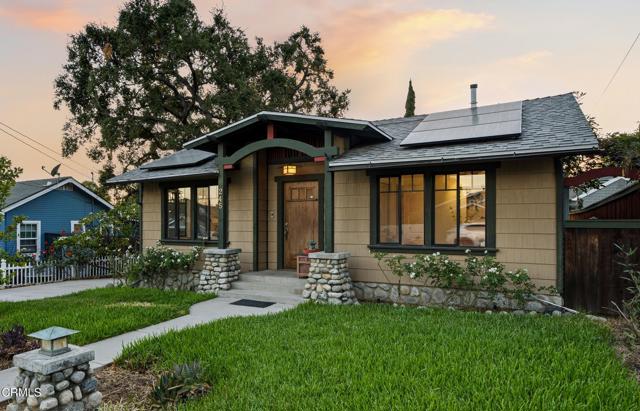
Monrovia, CA 91016
1282
sqft2
Baths3
Beds Experience everything Monrovia has to offer in this beautifully maintained, 1,282 sq. ft. home featuring 3 bedrooms, 2 bathrooms, and energy-efficient solar panels. Step inside to an inviting open-concept living area with wood floors and year-round comfort from central AC. A beautiful decorative stone fireplace anchors the cozy living room, which opens effortlessly into the kitchen. A spacious, versatile dining room--perfect for a home office, playroom, or formal entertaining space. The primary bedroom is complete with its own private bathroom and French doors that open directly to the back deck. Your outdoor oasis awaits! The back deck is ideal for enjoying your morning coffee or cuddling by the fire pit under the stars. It steps down into a lush, grassy yard featuring a detached garage and a versatile bonus shed that can easily transform into a creative studio, garden room, or playhouse.
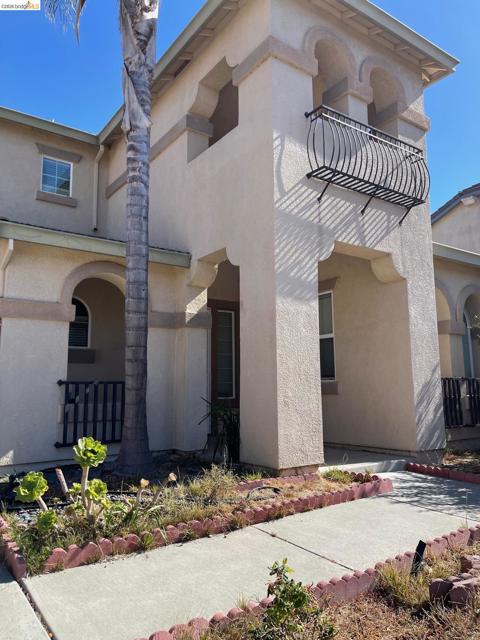
Oakley, CA 94561
3109
sqft3
Baths4
Beds Highly upgraded home features a bright and spacious open floor plan, perfect for modern living. Nestled in a quiet and desirable court location, the property offers a private retreat while remaining incredibly convenient. Step out into the beautifully designed, low-maintenance backyard oasis, complete with a built-in patio gazebo and a serene koi pond featuring a running fountain—ideal for outdoor relaxation or entertaining. Conveniently located just minutes away from local shopping centers, schools, and scenic walking trails. Move-in ready and waiting for its next occupants!
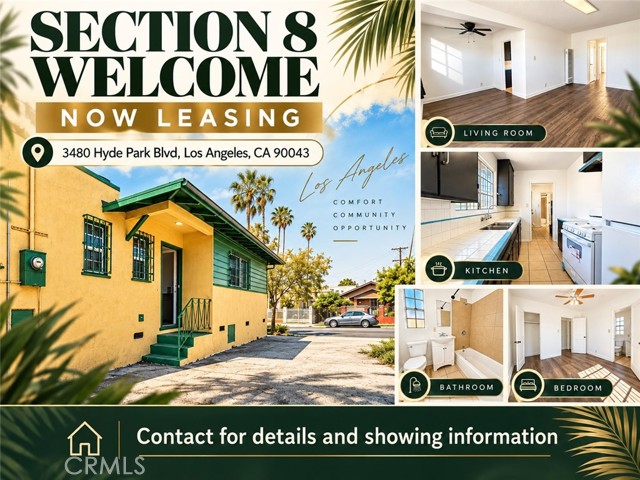
Los Angeles, CA 90043
850
sqft1
Baths1
Beds Bright and spacious 1-bedroom, 1-bathroom unit offering approximately 850 sq. ft. of living space. Features include wood-look flooring, a ceiling fan, a functional kitchen with ample cabinet space, and a bathroom with a full-size tub and tiled walls. Washer and dryer hookups are included for added convenience, along with dedicated parking. A great opportunity for comfortable living with practical features throughout. Contact us today to schedule a showing!
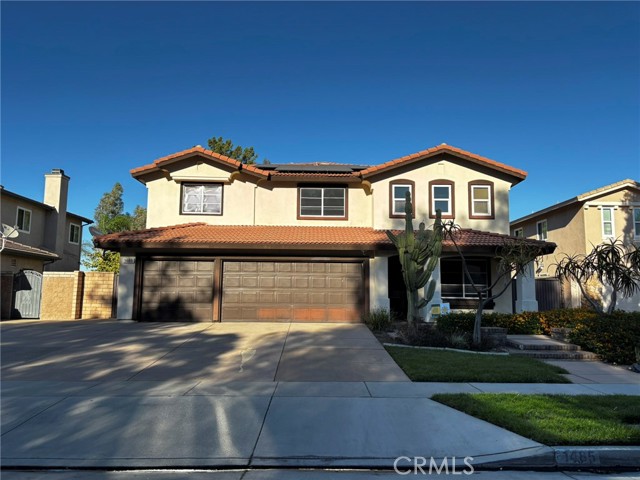
Corona, CA 92881
2925
sqft4
Baths6
Beds Welcome to this distinctive home offering two primary suites, including one with a private balcony and city views and another with a comfortable retreat. This unique home also has two bedrooms conveniently located downstairs. The kitchen features quartz countertops, stainless steel appliances, and natural hardwood cabinetry. Laminate wood flooring flows throughout the main floor, while the inviting family room includes a fireplace and built-in hardwood cabinetry. Enjoy added privacy with no rear neighbors and a landscaped backyard featuring a large storage shed. The three-car garage is equipped with two electric-vehicle chargers, abundant storage cabinets, a workbench, and an epoxy floor. PAID SOLAR adds exceptional value. Located within walking distance of Orange Elementary School, near Santiago High School, and with convenient access to the 15 Freeway, shopping, dining, and entertainment.
San Diego, CA 92114
1107
sqft2
Baths3
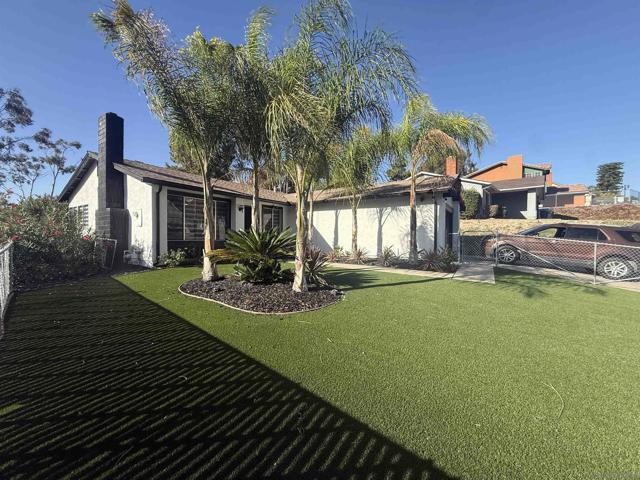
Beds Newly Remodeled 3 bedroom 2 Bath home near Trolley, Schools and Parks. Features include Custom Blinds, updated interior and landscaping. New Cental Air Conditioning Unit. Electric Laundry Hookups. Large Size Storage Shed in fenced back yard, Attached Garage, Parking in front of Garage with additional street parking subject to availability. Landlord pays for monthly landscape maintenance of the front, side, and backyards. Scheduling and access arrangements will be addressed in the lease. Tenant is responsible for All Utilities, Gas, Electricity, Water, and any cable, internet or other optional services they choose. Pets considered with restrictions. Pets not permitted in front yard. Assistance animals are handled separately in accordance with applicable law.
Page 0 of 0
