
San Jose, CA 95136
$689,000
992
sqft2
Baths2
Beds Beautifully refreshed and ready to enjoy! Located in San Jose's desirable Deer Run community, this single-level end-unit home offers 2 bedrooms, 2 bathrooms, and 992 square feet of thoughtfully updated living space. Step inside to discover new luxury vinyl plank flooring and baseboards, fresh interior paint, smooth ceilings, and modern fixtures that create a bright, cohesive feel throughout. The updated kitchen features granite countertops, refinished cabinetry with new hardware, and brand-new stainless steel appliances, including a range, dishwasher, and microwave. Both bathrooms have been refreshed with granite countertops, updated fixtures, and reglazed tubs, while new closet doors and a thermostat add to the home's many improvements. Enjoy the added benefit of a private outdoor yard, perfect for morning coffee, outdoor dining, or relaxing in the fresh air. A two-car garage provides convenient parking and additional storage. Residents of Deer Run enjoy access to a community swimming pool along with recently replaced roofs and gutters throughout the community. Conveniently situated near shopping, dining, parks, and major transportation routes, this beautifully updated home offers an appealing combination of comfort, functionality, and easy South San Jose living.

Reseda, CA 91335
1340
sqft2
Baths3
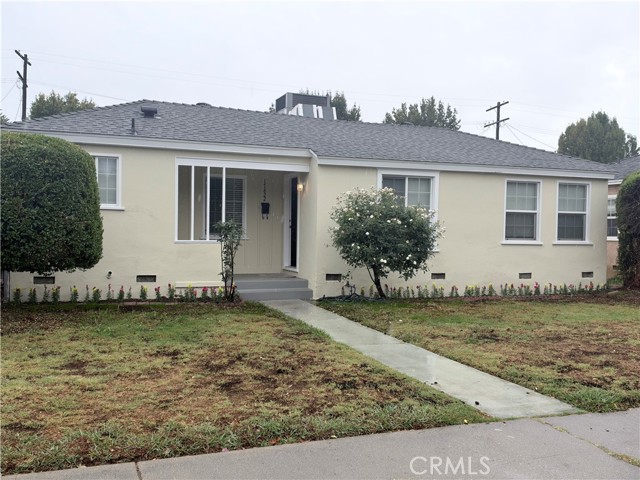
Beds AN AMAZING HOME FOR FIRST-TIME BUYERS!!!! THIS HOME SITS IN ONE OF RESEDA'S BEST NEIGHBORHOODS. TARZANA ADJACENT TO!! THIS HOME IS PRICED NICELY! THIS ORIGINAL 2 BEDROOM 1 BATH HOME HAS BEEN EXPANDED TO 1340 SQ FT, WHICH INCLUDES A PRIMARY SUITE AND BATH, OR THIS CAN ALSO BE USED AS A LARGE FAMILY ROOM. THIS CAN BE CONSIDERED A 3 BEDROOM 1.75 BATH DEPENDING ON HOW YOU USE IT. THIS PRIMARY SUITE/FAMILY ROOM HAS A BEAUTIFUL BRICK FIREPLACE, BUT EVEN BETTER, IT HAS TWO SEPARATE ACCESS POINTS TO THE SIDE YARD AND BACK YARD. PERFECT FOR IN-LAWS OR A RENTAL. THIS AREA CAN EASILY BE CONVERTED INTO AN INCOME-PRODUCING UNIT WHILE ALSO HAVING THE 2-BEDROOM, 1-BATH SEPARATELY. YOU MUST SEE THE UPGRADES DONE TO THIS HOME. THE CURB APPEAL IS BEAUTIFUL WITH NEW EXTERIOR PAINT, NEWER WINDOWS, AND UPDATED LANDSCAPING. THIS HOME IS JUST TOO CUTE! ONCE YOU WALK IN, YOU WILL NOTICE THE BEAUTIFUL NEW FLOORING AND INTERIOR PAINT. THE KITCHEN IS NEW!!! ALL NEW CABINETS, QUARTZ COUNTERTOPS, AND SINK. THERE IS NOW SO MUCH CABINET AND COUNTER SPACE. THERE IS A SEPARATE STEP-DOWN LAUNDRY ROOM WHICH GOES INTO THE SECOND BATHROOM. THE BEDROOMS ARE ALSO UPGRADED WITH PAINT AND FLOORING. other AMENITIES INLCUDE, CENTRAL AIR AND HEATING, ALL NEW WINDOW TREATMENTS, UPDATED WINDOWS, SOME NEW INTEIOR DOORS, NEW FRONT DOOR, BRAND NEW BACK SLIDER. MAKE SURE TO SEE ALL THE NICE AMENITIES OF THIS HOME THE LARGE BACKYARD HAS RV ACCESS AND A DOUBLE DETACHED GARAGE WHICH WOULD BE PERFECT TO EVENTUALLY TURN THIS GARAGE INTO A NICE ADU! AS STATED, THIS HOME IS CLOSE TO EVERYTHING. THE 101 AND 405, CLOSE TO LAKE BALBOA, CLOSE TO STORES, SCHOOLS AND SHOPPING, CLOSE TO THE VILLAGE AND MANY PLACES FOR ENTERTAINMENT. WHAT A GREAT HOUSE AT A GOOD PRICE!!
Hemet, CA 92545
600
sqft1
Baths1
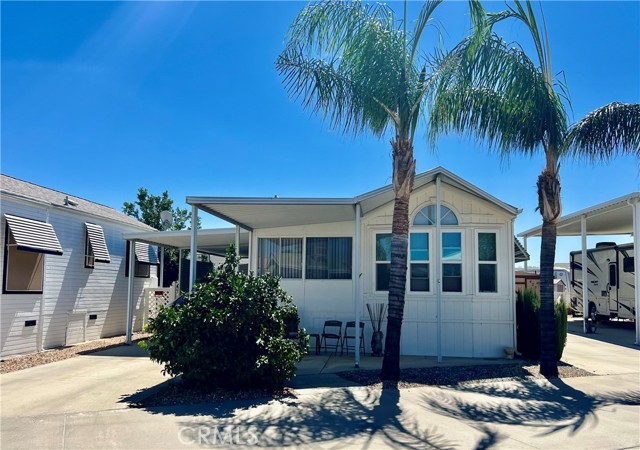
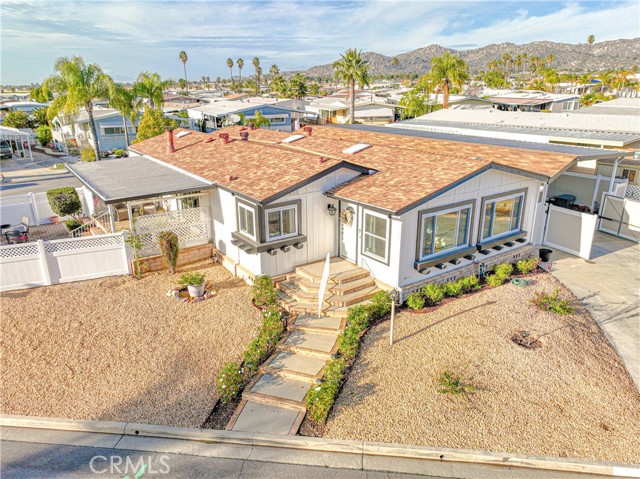
Beds OWN YOUR LAND! Welcome home to Mt Shadows RV Resort 55+ gated community. Beautiful 1995 park model approx. 600 sq ft of living space. Covered front and back patios with enclosed vinyl fencing in the backyard great for entertaining. Front door entrance to the enclosed patio room could be used as a den or second bedroom. The Park model has vaulted ceilings, Ceiling fans and shows light and bright with neutral laminate wood flooring throughout. Kitchen opens to living & dining room with propane gas stove, garbage disposal, refrigerator included. Master bedroom has extra built-in storage cabinets & mirrored wardrobe closet doors. Bathroom has shower/tub combo with extra linen cabinet. Low maintenance landscaping & orange tree. Storage shed is improved with washer and dryer included. Two clubhouses to choose from with lots of o amenities including heated saltwater pool, spas, indoor & outdoor kitchens, auditorium, billiard room, shuffleboard, gyms, laundry facilities, restrooms & showers, horseshoe pit, corn hole, ping pong tables & more. LOW TAXES & HOA FEES of approx. 300.00 x month "ONLY" includes water, sewer, trash, basic cable & internet. Retirement at its finest!
Chico, CA 95973
2332
sqft3
Baths4
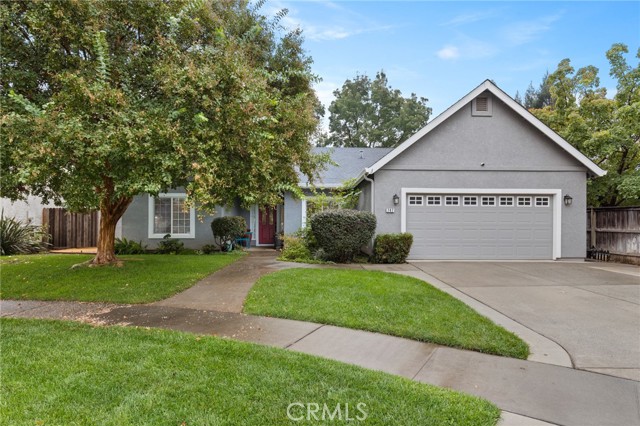
Beds Wow! Welcome to this beautifully updated 4 bedroom 3 bath home tucked away on a cul-de-sac in the lovely Stratford Estates! Inside, enjoy the high ceilings, stylish LVP flooring, new trim and baseboards, updated bathrooms, and a fully remodeled kitchen featuring quartz countertops and custom cabinets. The kitchen opens seamlessly to the breakfast nook and living room, creating a bright, inviting space ideal for everyday living and entertaining. Spacious bedrooms with a walk in closest in primary bedroom as well at guest bedroom. The outdoor features are just as appealing, with a widened driveway, mature trees, and a backyard thoughtfully graded to slope away from the home. A retaining wall and bocce ball court add functionality and recreation to the outdoor space. 34 Solar panels 10,880 system provide an additional energy-conscious feature and little to no true up bill. The exterior features new paint, a new roof and new gutters, adding to the home’s refreshed curb appeal. With extensive updates inside and out, this home offers a wonderful combination of modern improvements, comfortable living spaces, and outdoor enjoyment. You won't want to miss this stunning home! Come check it out today!
Santa Clarita, CA 91350
2992
sqft4
Baths5
Beds Welcome to 19145 Blackthorn Drive in Santa Clarita! Nestled in the desirable Plum Canyon community, this stunning two-story home offers 5 bedrooms, 4 bathrooms, and approximately 2,992 square feet of beautifully designed living space. Featuring a bright and spacious open-concept floor plan, this home showcases beautiful flooring, recessed lighting, abundant natural light, and modern finishes throughout. The expansive living room flows seamlessly into the dining area and beautifully appointed kitchen, complete with elegant countertops, rich wood cabinetry, stainless steel appliances, a stylish backsplash, and an oversized center island with bar seating. Upstairs, a spacious loft provides additional living space ideal for a media room, lounge, or home office. The impressive primary suite offers a relaxing retreat with dual sinks, a soaking tub, a separate glass-enclosed shower, and a spacious walk-in closet. Step outside to your private backyard oasis featuring a sparkling swimming pool, spa, covered patio, and plenty of space for outdoor entertaining and relaxation. Additional highlights include owned solar panels and an attached two-car garage. The HOA covers common-area maintenance, shared amenity services, common-area utilities, administrative expenses, and reserve funding. Conveniently located near shopping, dining, parks, and everyday amenities, this exceptional residence offers the perfect combination of comfort, style, and Southern California indoor-outdoor living. Welcome home!

Los Angeles, CA 90067
6555
sqft8
Baths5
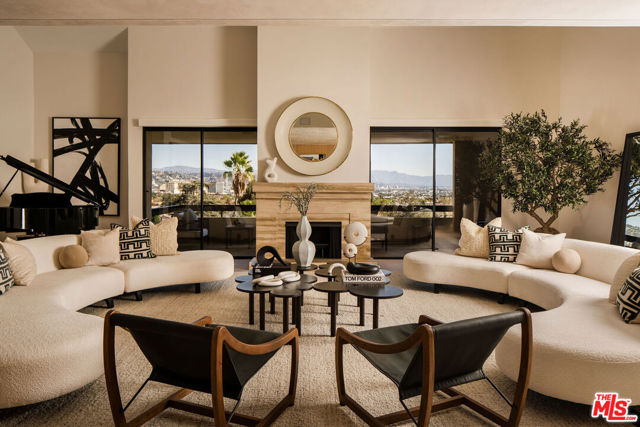
Beds The Crown Jewel of Century Hill completely reimagined with bespoke finishes and panoramic city-to-mountain views from every living space, this 6,555 SF five-bedroom penthouse is the largest residence in Century Hill, with up to 1,500 SF of outdoor space including a private rooftop terrace. A skylit marble gallery opens to ceilings soaring nearly 20 feet, hand-applied Venetian plaster, vanilla quartzite and Canadian white oak floors, and custom designer lighting. The living room centers on a silver travertine fireplace opening to dual balconies; the family room offers a black and gold quartzite fireplace and full wet bar. The formal dining room is framed in walnut beneath a Shakuff chandelier, and the powder room glows with a backlit onyx counter. The chef's kitchen features Calacatta Viola counters, Wolf and Sub-Zero appliances, and a glass conservatory breakfast room overlooking the gardens, supported by a full butler's kitchen. Every bedroom has its own bath. The primary suite offers a private entrance, morning bar, Calacatta Macchia Vecchia fireplace, private terrace, dual walk-in closets, and dual baths joined by an infrared sauna with a gold slipper tub. A second primary suite, skylit guest suite and brass-framed glass office complete the main level. Upstairs, a skylit loft (fifth bedroom, game room or studio) opens to the rooftop terrace with new Brazilian teak decking, spa and fully equipped outdoor kitchen, framed by skyline-to-Hollywood Hills views. Also: sculptural steel, glass and wood staircase, Sonos, four HVAC units with Nest, dual laundry, package room, six parking spaces and two large storage rooms. Century Hill offers 24-hour guard-gated security on 18 manicured acres with five pools, tennis, fitness center and clubhouse, moments from Beverly Hills and Westfield Century City.
Homeland, CA 92548
1860
sqft2
Baths2
Beds Experience the ultimate in serene living with this exceptional ranch-style residence nestled in Homeland, California, where panoramic mountain and golf course views create a picturesque backdrop for everyday life. Constructed in 1988 and spanning 1,860 square feet on a spacious 0.17-acre parcel, this two-bedroom, two-bathroom home offers a single-level floor plan ideal for comfortable and accessible living. The highlight is the inviting pool at the HOA club house, perfect for hosting gatherings or enjoying private moments of relaxation under the California sun, while the stunning vistas enhance the sense of peace and connection to nature. Inside, the home boasts a range of energy-efficient features, including natural gas heating with forced air and baseboards in each room, central air conditioning, ENERGY STAR qualified double pane windows throughout the home. The kitchen is a chef's delight, outfitted with premium stainless steel appliances such as a refrigerator, built-in freezer, gas range, gas oven, convection oven, gas cooktop, microwave, energy star qualified dishwasher, and disposal, along with a gas water heater, washer, and dryer to streamline daily tasks. These thoughtful upgrades not only provide modern convenience but also contribute to long-term value through energy savings and low maintenance. This property seamlessly blends indoor comfort with outdoor enjoyment, making it an ideal choice for those seeking a balanced lifestyle. Contact us today to arrange your private tour and discover the endless possibilities this remarkable home presents.
South San Francisco, CA 94080
1950
sqft3
Baths4
Beds Set on a 7,145 sqft lot, one of the largest in Westborough, 2421 Shannon Drive welcomes you with a charming front porch, stone accents, and an extra long driveway. This four bedroom, two and a half bathroom home of 1950 total sqft (permitted sunroom included) offers bright interiors and generous outdoor space. Beautifully refinished floors warm the living room and upstairs bedrooms, while a separate dining area with a brick fireplace invites gathering. The kitchen features rich dark cabinetry, granite countertops, and a mosaic tile backsplash. An expansive permitted sunroom, framed by walls of windows overlooking the backyard, offers versatile space for relaxing, entertaining, or morning coffee. Four upstairs bedrooms provide flexibility for guests or a home office. The spacious backyard features curved garden beds, mature plantings, and paved areas for outdoor dining. A concrete pad offers potential for a future ADU, subject to city approval. An attached finished two car garage and extended four car driveway provide exceptional parking. Near Westborough Square shopping and dining, Highway 280, and Monte Verde Elementary, this home pairs everyday convenience with room to grow. Discover the space, comfort, and lasting potential of 2421 Shannon Drive in desirable Westborough.

Hemet, CA 92543
1213
sqft2
Baths2
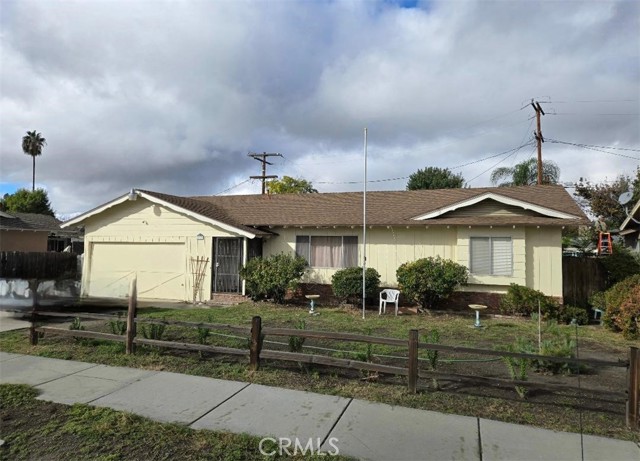
Beds PERFECT STARTER HOME, 2 Bedroom 2 Bathroom all age family home ready for its new owner to call home, Central heating and air conditioning, 2 car attached garage with direct access inside. This Well-established home sits on a nice quiet street centrally located within the city and is situated next to the first tract homes in the City of Hemet and is adjacent to the local annual Christmas Jeep parade route. Very low tax rate area with NO HOA. The property is conveniently located near schools, Stater Brothers shopping center and major commuter routes. This home is an excellent opportunity for first time buyers, families, downsizes, or anyone looking for a place to call home. Don't miss your chance to make this delightful home your own!
Page 0 of 0
