
California City, CA 93505
$1,975
1311
sqft2
Baths3
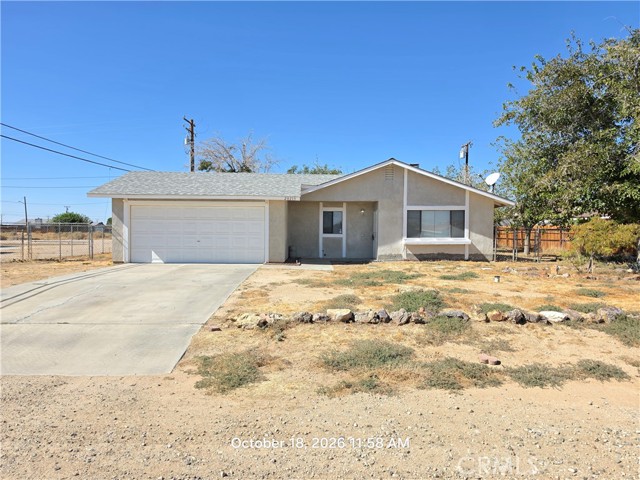
Beds 3 Bedrooms | 2 Bathrooms | Attached 2-Car Garage | Spacious Backyard Beautifully Updated 3-Bedroom Home – Move-In Ready! Welcome to this beautifully refreshed 3-bedroom, 2-bathroom single-story home in California City! Featuring a spacious and inviting floor plan, this home offers numerous recent improvements, including fresh interior paint, attractive vinyl flooring, freshly painted kitchen and bathroom cabinets, and brand-new quartz kitchen countertops. The bright and spacious living room features a cozy fireplace, perfect for relaxing or entertaining. The updated kitchen offers ample cabinet and counter space, a breakfast bar, gas stove, and dishwasher. Additional features include central heating and air conditioning, ceiling fans, and an attached two-car garage with direct access to the home. Step outside to enjoy the large backyard with mature shade trees and an expansive covered concrete patio, offering plenty of space for outdoor gatherings, relaxation, and entertaining. This home combines comfort, functionality, and recent upgrades with plenty of indoor and outdoor living space. AVAILABLE FOR IMMEDIATE MOVE-IN UPON APPLICATION APPROVAL! Schedule your showing today and make this beautiful home your next residence!
Downey, CA 90241
1421
sqft4
Baths4
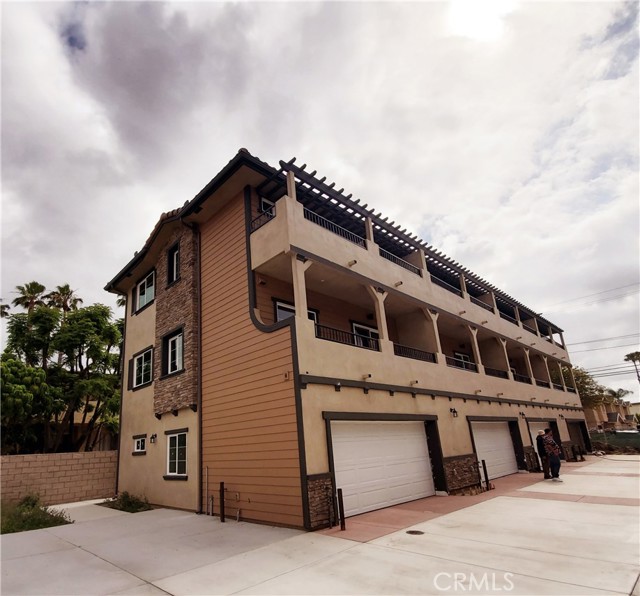
Beds call listing agent make appointment to show. Front unit,2022 Build new Townhomes in Downey!! Ready to move in. 4 Beds and 4 Baths for 1421sqft and Balcony 200+sqft with Attached 2 Cars Garage and Only 8 Units in the Property. Downstair got one small bedroom and one full bahroom,2nd floor has kitchen, living room, dinning room , one bsthroom and 3/4 bathroom and balcony, 3rd floor has 2 bedroom and full bathroom and balcony.tenant need to pay 1st month rent and one months securuity to move in. Located in a Very Convenient and Quiet area. Close to Firestone Bl,Rio Hondo Golf Club, Park, Restaurants and Freeways. owner may provide 3 parking for tenant.
Los Angeles, CA 90038
600
sqft1
Baths1
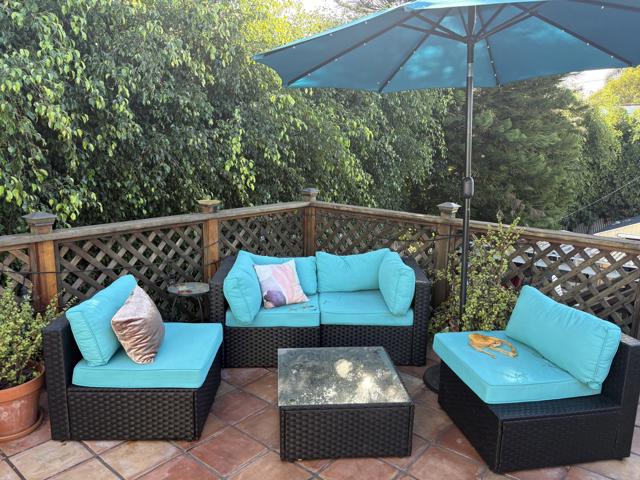
Beds Charming Craftsman Home for Lease in the Highly Desirable Sycamore DistrictWelcome to 839 N Orange Dr., a beautifully maintained Craftsman-style residence nestled in one of Los Angeles' most sought-after neighborhoods. This character-rich loft showcases timeless architectural details, including original built-ins, warm wood accents, and classic design elements that create a perfect blend of charm and functionality.The home is offered either furnished or unfurnished, providing flexibility to suit your lifestyle. If furnished, enjoy thoughtfully selected, high-quality pieces that complement the home's character and create a comfortable, stylish living environment.Located in the picturesque Sycamore District, the property is surrounded by tree-lined streets and offers a peaceful residential feel while remaining just minutes from some of the city's best dining, shopping, and entertainment. Keep in mind that being an Attic Loft, there are stairs to use to get to the unit and that it has a low ceiling. This Loft is part of a Triplex but it has its own deck and private area.This is a rare opportunity to lease a true Craftsman gem in an exceptional neighborhood--ideal for those seeking both charm and convenience in the heart of Los Angeles. Utilities are included.
Beverly Hills, CA 90211
730
sqft1
Baths1
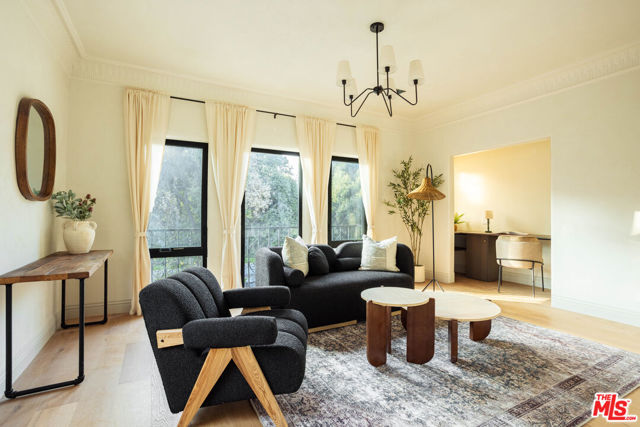
Beds Step inside this one bedroom, one bathroom Beverly Hills residence, where Italian villa character meets modern comfort. Calacatta Monet marble countertops and custom German cabinetry set the tone in the kitchen, finished with unlacquered brass hardware that will only grow more beautiful with time. Real white oak floors run through the home, and hand-troweled Marmorino plaster walls give every room a soft, artisanal glow. A European washer/dryer is tucked into the laundry nook, and the bathroom is wrapped in limestone tile. Each fixture and finish was chosen with care, creating a home that feels both refined and effortless. Set in the heart of Beverly Hills, you're moments from world-class dining, shopping and entertainment, with a quiet private retreat to return to.
Buena Park, CA 90621
2010
sqft4
Baths4
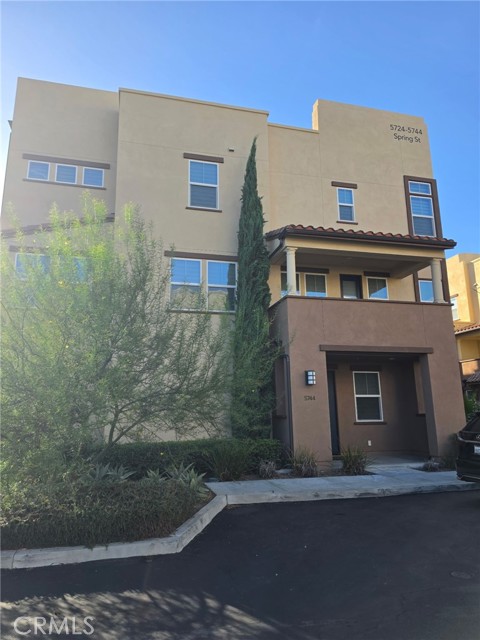
Beds Location, location, location! This is the largest model in a desirable gated community, featuring 4 upgraded bedrooms and 3.5 bathrooms. Situated on a premium end/corner lot, this bright and airy home boasts abundance of natural light through numerous windows. The main living level features a spacious open-concept living room, a great room, and a modern kitchen equipped with quartz countertops and Matte White Thermofoil cabinetry. Beautiful upgraded designer-selected flooring runs throughout the home. Step out onto the enclosed balcony directly off the living room to relax. The floor plan includes one bedroom and full bathroom on the ground floor, and three bedrooms upstairs—including a spacious primary suite with an oversized walk-in closet. Additional features include direct access to a 2-car garage, an Energy Star electric water heater, LED lighting, and an energy-efficient solar system. Enjoy community amenities such as a pool, spa, and BBQ area. Conveniently located close to major transportation corridors, dining, and shopping.
West Hollywood, CA 90069
1210
sqft3
Baths2
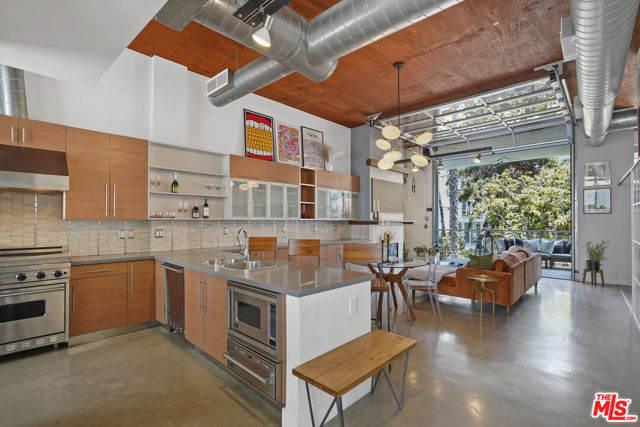
Beds Stylish New York style loft in the heart of West Hollywood!! This spacious 2 bedroom, 2 1/2 bath residence features soaring 12-foot exposed wood ceilings, and a dramatic open concept living space. A motorized glass garage style door opens the living area to a private patio with tranquil garden views, creating indoor/outdoor living and entertaining. The open gourmet kitchen features Viking appliances including refrigerator and microwave, abundant cabinetry and center island. Both bedrooms are generous ensuite retreats with custom closets and motorized shades. Additional highlights include a NEST brand A/C and heat, gas fireplace, in unit washer and dryer, storage and TWO parking spaces. Pets are allowed and there is also a communal grill. Ideally located close to the best shopping and dining, museums and Cedars Sinai. A truly unique residence combining privacy, character and sophistication.
Thousand Oaks, CA 91362
1008
sqft2
Baths2
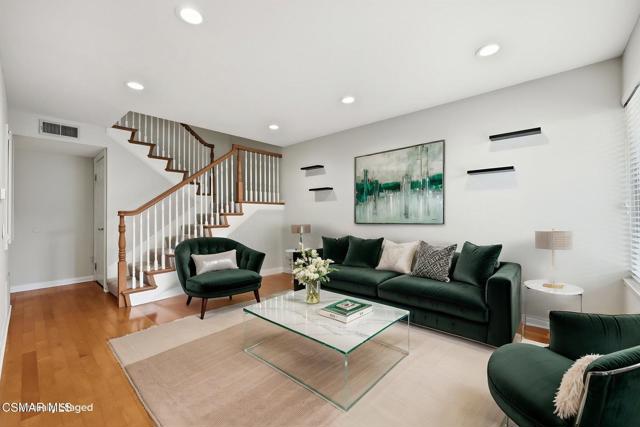
Beds Updated kitchen and baths. New carpets, paint and dual pane windows. Smooth ceilings. Wood floors downstairs. Full size laundry inside along with 1/2 bath. Enclosed patio and close to shopping. 2 parking spaces with one covered and both next to the unit. Outside storage closet.
Los Angeles, CA 90026
1060
sqft2
Baths2
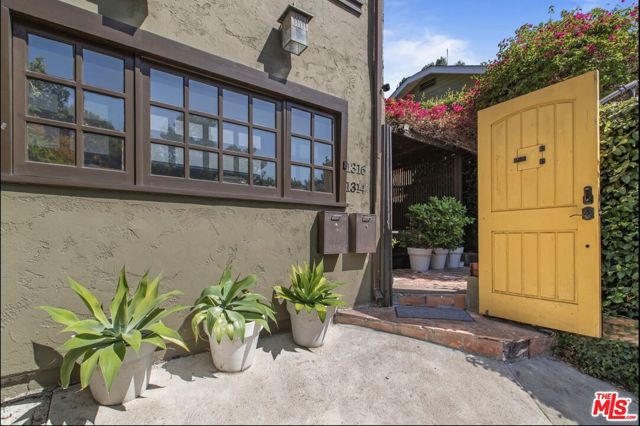
Beds Located in the heart of Silver Lake, this 2-bedroom, 2-bath home offers approximately 1,000 square feet of living space with a bright, light-filled living room and a completely private, fenced backyard. The backyard comes furnished with a table and chairs, perfect for outdoor dining and entertaining. Additional features include a steam shower and in-unit laundry. All utilities are included except electricity and cable TV. Conveniently located near Silver Lake's restaurants, coffee shops, boutiques, and neighborhood favorites. There is a small ADU downstairs with its own separate living space. The only shared area is the walkway, while the backyard is fully fenced and reserved exclusively for this home.
Los Angeles, CA 90026
0
sqft2
Baths3
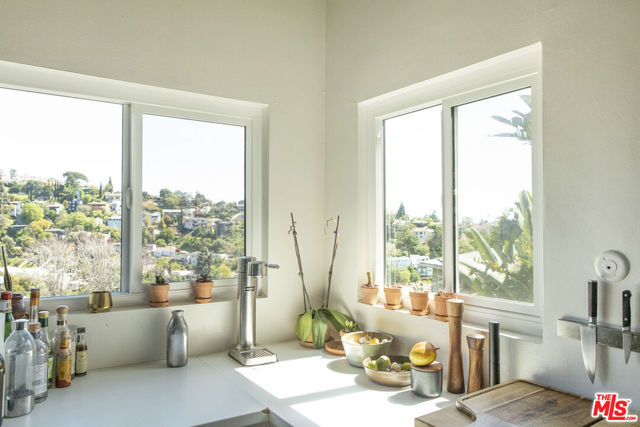
Beds Perched in the Silver Lake Hills, this light-filled mid-century modern home offers sweeping views of the Downtown Los Angeles skyline, framed by lush greenery and the quiet charm of its hillside setting. Arranged across two levels, the 3-bedroom, 1.5-bath home captures the ease of California indoor-outdoor living. An open-concept kitchen, living, and dining area flows onto a private balcony that feels suspended above the landscape, offering an uninterrupted perspective of the city and surrounding hills. Expansive windows bring natural light into the home throughout the day. Downstairs, three bedrooms and a full bathroom with a bathtub provide a peaceful retreat from the main living spaces. Modern conveniences include an in-unit washer and dryer, dishwasher, covered parking, and a newly installed EV charger. Just a quick walk from the Silver Lake Reservoir and close to the Recreation Center, the home is surrounded by some of the neighborhood's most beloved destinations, including L&E Oyster Bar, Lamill Coffee, Botanica, and Bar Siesta. The boutiques, cafs, and restaurants of Sunset Junction are approximately a 15 minute walk away. Available now and easy to show. Private tours are currently being scheduled. Contact listing agent to arrange viewing
Page 0 of 0
