
, CA 94065
$2,398,000
1860
sqft3
Baths4
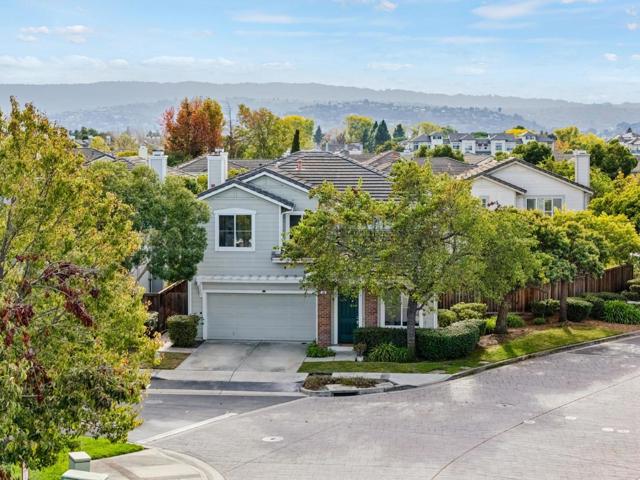
Beds Discover this thoughtfully updated, light-filled corner-lot home in Redwood Shores' desirable Stratford Bay community. Soaring ceilings, expansive windows, and rich hardwood floors create an inviting sense of space and warmth throughout the living and dining areas. The remodeled kitchen features crisp white cabinetry, quartz countertops, stainless steel appliances, and a breakfast bar, while a separate family room with fireplace offers a comfortable space to relax or entertain. Upstairs, the primary suite features a spa-inspired bathroom with a freestanding soaking tub, spacious glass-enclosed shower, and sophisticated finishes. Step outside to a charming, landscaped backyard with lush greenery, mature plantings, a patio, deck, and shade sail, ideal for outdoor dining and relaxation. Enjoy the convenience of Redwood Shores living with nearby parks, trails, waterfront recreation, excellent schools and major Silicon Valley employers. Stratford Bay HOA: $321/month. RSOA: $80/year.
Fremont, CA 94536
1440
sqft2
Baths3
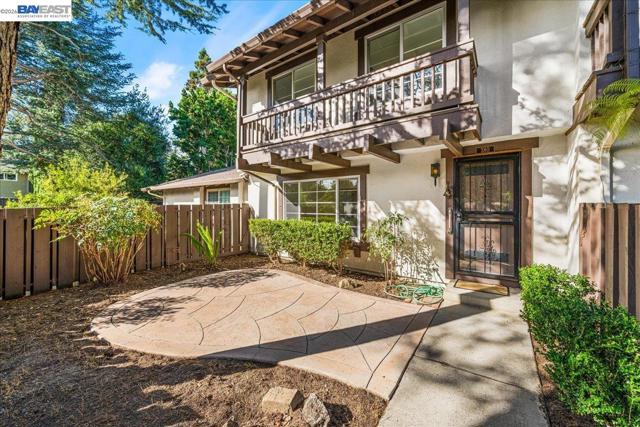
Beds Discover the charm of Niles living! Nestled within a beautifully established, tree-lined community, this inviting two-story townhome offers the perfect blend of comfort, convenience, and neighborhood character. Featuring 3 bedrooms, 1.5 bathrooms, and approximately 1,440 square feet of living space, this thoughtfully designed residence has been refreshed with new carpeting, fresh interior paint, recessed lighting, and updated bathroom countertops, creating a bright and welcoming atmosphere throughout. The spacious living room offers a comfortable place to unwind, while the adjoining dining area provides an inviting setting for everyday meals and entertaining. Enjoy the luxury of two outdoor retreats—a charming front patio and a private rear brick patio, perfect for morning coffee, outdoor dining, or simply enjoying the peaceful surroundings. Upstairs, three generously proportioned bedrooms offer comfortable accommodations, including a primary bedroom with a walk-in closet. The full bathroom features a distinctive Jack-and-Jill arrangement with separate vanity areas, providing added privacy and convenience. A detached two-car garage offers valuable parking and storage, while the community's mature trees, landscaped grounds, swimming pool, and clubhouse enhance the overall lifestyle. Ideally situated within the Fremont Unified School District, near California Nursery Historical Park and the historic Niles district, where charming shops, local restaurants, and neighborhood attractions create a wonderful sense of community. Nearby Quarry Lakes, parks, shopping, and commuter routes add to the home's exceptional convenience.
Hollister, CA 95023
1692
sqft2
Baths4
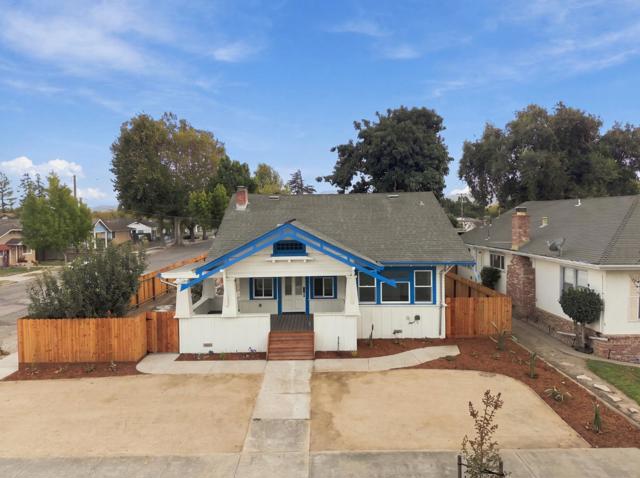
Beds Classic charm meets modern comfort in this completely remodeled Hollister home. Set on a spacious corner lot, the inviting covered front porch welcomes you into bright living spaces with updated flooring, recessed lighting, and a brick fireplace. The kitchen features white cabinetry, contrasting hardware, and a decorative tile backsplash. Three bedrooms and two updated bathrooms are complemented by an upstairs office/loft offering flexible space for work or hobbies. The generous yard provides room for gardening, entertaining, and outdoor enjoyment, while the detached garage offers parking and storage, plus potential for future ADU conversion, subject to buyer investigation, City approval, and permits. Conveniently located near downtown Hollister's shops and dining.
Palo Alto, CA 94303
1907
sqft4
Baths4
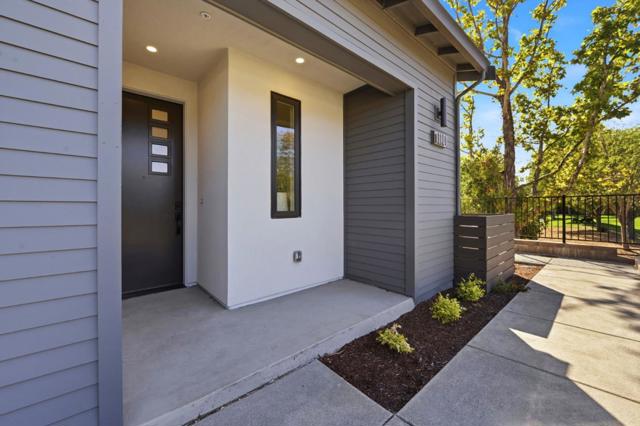
Beds Final Plan 4 Prime Corner Location with Park Views. Plan 4 offers a thoughtfully designed layout. Ground-floor bedroom and bath suite ideal for guests, family, or a private home office. Gourmet kitchen featuring Bosch stainless appliances, white shaker cabinets, and spacious coat & pantry closets. Private patio and deck, perfect for indoor-outdoor living and entertaining. Mid-level bedroom with full bath for additional versatility. Primary suite features a walk-in closet and en-suite bathroom. Additional Top-floor bedroom with bath, offering privacy and flexibility. Perfectly positioned next to scenic Greer Park in Palo Alto. Designed for those seeking modern style and practical luxury, 28Fifty is where contemporary comfort meets daily convenience. Community features include a green park for outdoor enjoyment and neighborhood gatherings. Enjoy quick access to top tech employers, Hwy 101, and 3 miles from downtown Palo Alto's acclaimed shops and restaurants. Highly rated Palo Alto School District, this community is perfectly suited for families and professionals alike. 28Fifty delivers a refined blend of luxury living, smart design, and an unbeatable location. Visit us and tour today!
Salinas, CA 93906
2447
sqft3
Baths5
Beds Located in Salinas, this spacious home offers 5 bedrooms and 3 full bathrooms across 2,447 square feet. Exterior recently painted and some interior painted as well. The property features both a living room and a separate family room, each with its own fireplace, providing cozy spaces for relaxation. The dining area is situated within the family room, creating an open and inviting atmosphere for meals and gatherings. The home is equipped with central forced air heating and ceiling fans for cooling. It is part of the Alisal Union Elementary School District. This residence combines ample living space with functional amenities, suited to meet diverse needs in the Salinas area.

Danville, CA 94506-5804
3078
sqft2
Baths3
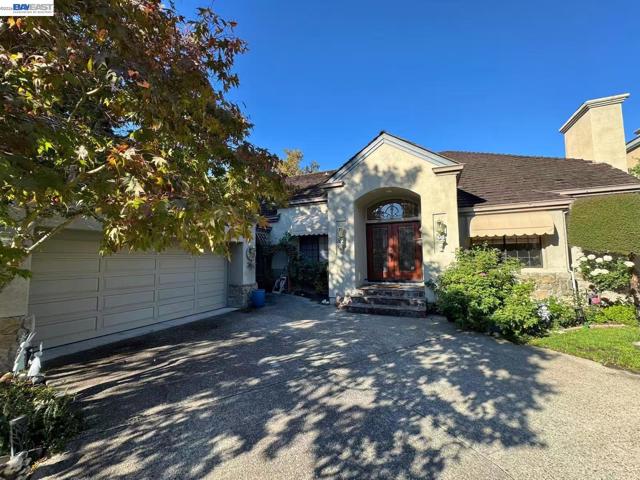
Beds Welcome to this incredible single-story resort-style home situated in the exclusive, 24-hour guard-gated community of Blackhawk. Designed for seamless indoor-outdoor living, this rare single-level masterpiece features a thoughtfully planned layout with an effortless flow throughout the home. Soaring vaulted ceilings create an open, airy atmosphere, while rich hardwood flooring and light-filled living areas enhance the sense of comfort and spaciousness. With just a single step transition between spaces, the nearly stair-free floor plan offers exceptional ease and convenience. A distinctive Japanese-inspired tatami area in the living room brings a truly unique sense of character to the home. Whether enjoying a quiet afternoon playing music, sipping tea in a peaceful setting, or hosting distinguished guests, this elegant space offers an intimate and memorable environment that is rarely found in today’s homes. The dual-kitchen design provides outstanding flexibility for everyday meals, entertaining, and a wide range of cooking needs, making the home both practical and exceptionally functional. The expansive backyard is ideal for outdoor relaxation and entertaining. Backing directly to the pristine fairways of the golf course, the yard offers peaceful, unobstructed greenspace views and a wonderful sense of privacy. Everyday living is remarkably convenient with nearby Safeway and local shopping centers just minutes away for all your grocery needs. Beyond the gates, experience the iconic charm of Blackhawk Plaza and the Blackhawk Museum. Paired with top-rated SRVUSD schools, this exceptional residence is perfectly suited for refined retirement living or a small household seeking a luxurious, comfortable, and effortless lifestyle.
Novato, CA 94949
1588
sqft3
Baths3
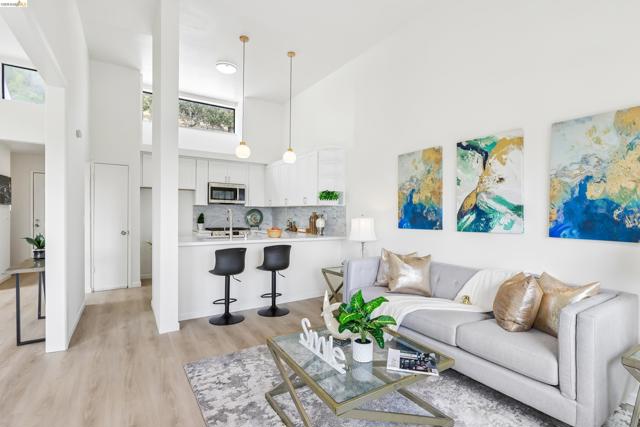
Beds This gorgeous 3-bed, 2.5-bath townhouse style condo offers 1,588 sq ft of modern comfort in a highly desirable Southern Novato location. Nestled in a quiet 30-unit community, the home features fresh interior paint, gleaming new floors, renovated baths and a stunning kitchen with brand-new Quartz counters and stainless steel appliances. The inviting living room centers around a cozy fireplace and flows directly out to a private balcony, perfect for enjoying the bay views. Residents enjoy the convenience of an attached garage and a lovely community pool. With a fantastic commute location and close proximity to Pacheco Plaza, great local restaurants, and Sonoma wine country, this beautifully updated home is a true winner. Don't miss this rare opportunity!
Salinas, CA 93906
1069
sqft2
Baths3
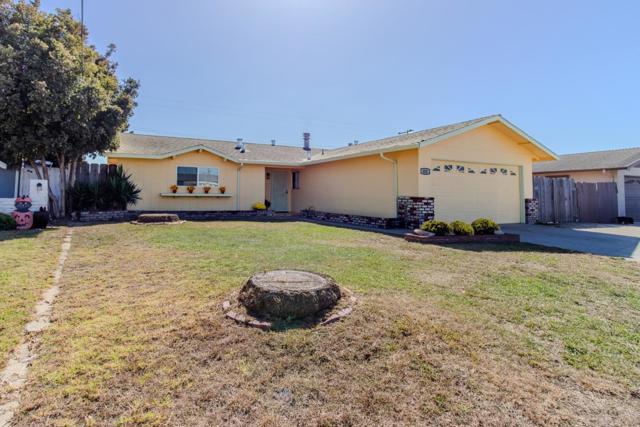
Beds Located in Salinas, this 3-bedroom, 1.5-bath home offers 1,069 sq ft of living space on a 6,582 sq ft lot. The kitchen is equipped with a gas oven range, dishwasher, and exhaust fan, providing essential amenities for meal preparation. Flooring throughout the home includes laminate and tile, contributing to easy maintenance. The living room features a fireplace, adding a cozy element to the space. Laundry facilities are conveniently located in the garage, which accommodates 2 vehicles. Heating is provided by a wall furnace, and there is no cooling system installed. The dining area is separate, and there is no designated family room. The property is within the Salinas City Elementary school district. This home presents a functional layout suitable for comfortable living in Salinas.
Marina, CA 93933
2356
sqft3
Baths3
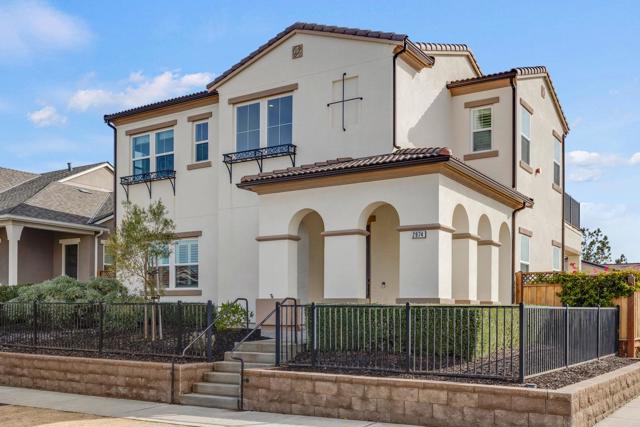
Beds Discover coastal living at 2974 Bluffs Drive in Marina's Sea Haven community. Built in 2018, this two-story Maddison model offers approximately 2,356 square feet, 3 bedrooms, 2.5 bathrooms, and open room currently used as a den. Use the den as a home office, creative workspace, or a comfortable place to sleep and unwind. The den could be closed off to create a 4th bedroom. High ceilings bring a sense of openness, while the 6,556 sq ft corner-lot setting and two-car garage add to the home's appeal. The kitchen features a gas cooktop, built-in oven, microwave, marble and stone countertops, an island with sink, 220V outlet, and hood over range. Flooring throughout includes tile, carpet, and hardwood. The family room has tons of sunlight and is combined with the kitchen for an open layout. Bathrooms include double sinks, an oversized tub, shower over tub, tub in primary bedroom, and a stall shower in the primary bath. The property is located within the Monterey Peninsula Unified elementary school district. Enjoy space to work from home and Marina's coastal surroundings.
Page 0 of 0
