Thousand Palms, CA 92276
$369,900
1760
sqft2
Baths2
Beds This nicely maintained, 1760 Sq Ft home has 2 Bedrooms, 2 Baths, a Sunroom and a Study. This home is on the 7th Fairway of the Ivey Ranch Country Club Golf Course and has beautiful Golf Course and Mountain views from the Kitchen, Study and Living Room. The home has a large Primary Bedroom with an en suite bathroom. The large covered Patio provides plenty of room for entertaining and the 3 Car Garage offers plenty of storage. The home features a new roof, (2023) Water Heater, (2020) and A/C (2015). This Home is on a 433A Permanent Foundation for Easy Financing. Ivey Ranch CC & GC, is a gated, senior community of manufactured homes integrated with a 9 hole golf course, Pro-shop, Driving Range, 4 community pools, 2 community spas, Club House and a Seasonal Restaurant. In Ivey Ranch you own the land. This home has a 433A Permanent Foundation and is ready for financing.

San Mateo, CA 94403
1912
sqft2
Baths3
Beds Discover elevated modern living in this corner home at San Mateo’s coveted “One 90” community. This desirable Plan 9E in the Cobalt collection features 3 bedrooms, 2 bathrooms, an open and airy layout, and an impressive oversized kitchen island that anchors the main living space. Large windows fill the home with natural light, while a private rooftop deck offers exceptional indoor-outdoor living. Additional highlights include stainless steel appliances, owned solar, designer finishes, in-unit laundry, and an attached 2-car tandem garage with EV charger. Enjoy resort-style convenience with a playground, dog park, BBQ area, illuminated riverside trails, and guest parking. Minutes to Trader Joe’s, Whole Foods, Target, Costco, Hillsdale Mall, parks, and major highways—this is the ideal blend of comfort, style, and accessibility. Move-in ready.

Apple Valley, CA 92307
1762
sqft2
Baths4
Beds NEW CONSTRUCTION, PAID SOLAR, LARGE LOT! Welcome to this beautifully designed single-story home located in the city of Apple Valley that. This new construction home offers a split floor plan with 4-bedrooms and 2-bathrooms. Step inside to find a bright open-concept layout with high ceilings, can lighting and upgraded flooring through-out the home. Kitchen offers quartz countertops, stainless steel appliances, sleek cabinetry and a pantry. The primary bedroom suite offers ample space with an en-suite bathroom and a spacious closet. Outside enjoy a covered patio and beautiful views of the high desert. Home sits on OVER half an acre corner lot that provides plenty of space for privacy, RV access, off-road vehicles and horses. This home offers a 2-car garage, paid off solar, indoor laundry area, ceiling fans and window coverings through-out. Don’t miss this great opportunity to own a new construction home with land and at this price!

Paso Robles, CA 93446
2038
sqft3
Baths2
Beds Welcome to Nevina, a 55+ community, where the charm of Paso Robles wine country meets the sophistication of modern living. This inviting Excite II home features a gourmet kitchen with upgraded quartz countertops, a designer tile backsplash, premium KitchenAid stainless steel appliances, and timeless Swiss Coffee painted cabinetry. A dramatic rolling wall of glass expands the great room to a covered patio, landscaped backyard, and gas BBQ stub, creating seamless indoor-outdoor living. Inside, a fireplace with mantel offers a warm and welcoming centerpiece for gatherings. The private primary suite is designed as a restful retreat, with tall windows that flood the space with light and a spa-inspired bath featuring quartz counters, a tiled shower with frameless glass, and Shea Shower. Every finish has been thoughtfully selected, including luxury vinyl plank flooring in main living areas, upgraded carpet in bedrooms, upgraded tile baths, two-tone interior paint, and 5½" baseboards. With laundry cabinetry and sink, brushed nickel accents, and LED lighting, this move-in ready home strikes the perfect balance of comfort and style. Nevina™—a Trilogy® Boutique Community™ is more than a home—it’s an invitation to an elevated lifestyle. With exclusive membership opportunities, you’ll unlock access to resort-style amenities, a vibrant planned clubhouse, and a wellness-focused community designed for connection and enrichment. All of this unfolds against the backdrop of Paso Robles’ world-class vineyards, acclaimed dining, and stunning natural beauty, offering wine country living at its most inspired. Renderings may not reflect exterior and/or color scheme of home for sale.
Magalia, CA 95954
1370
sqft2
Baths3
Beds Brand New BEAUTY back on the market! Drive up the extended driveway with a NEW asphalt apron and marvel at the gently landscaped yard with irrigation installed, and the covered front porch. As you walk into the home, notice the foyer and open space! This home offers a nice and clean look with amazing upgrades such as being pre-wired for a security system, recessed lighting, fire sprinklers, and an electric fireplace for those cool nights! To your left is a large laundry room, equipped with a sink, and even a storage room! That's not all! There is a storage closet in the living area, and a pantry in the kitchen! Make your way to the kitchen and gaze at the large farm style sink, Quartz counters and island, soft close drawers and cabinets, and brand-new appliances! Down the hall you will find three nicely sized bedrooms equipped with ceiling fans, and the guest bathroom complete with Quartz counters and a shower/tub insert equipped with a glass door! The primary bedroom has a large walk-in closet and your very own bathroom with a walk-in shower also featuring a glass shower door! That's not all! This home also has 8 fully owned solar panels to give you a breather on that electricity bill! The backyard is large and fully fenced and even has a large gate to store your RV, trailers, or any other toys! Builder even installed a brand-new septic! Need even more perks? Say less! This home is part of Paradise Pines Property Owners Association which gives you access to a seasonal Olympic sized pool, large hot tub, hiking trails, playground, tennis courts, and more! Come view this beauty today and be prepared to fall in love!

Apple Valley, CA 92307
2034
sqft2
Baths4
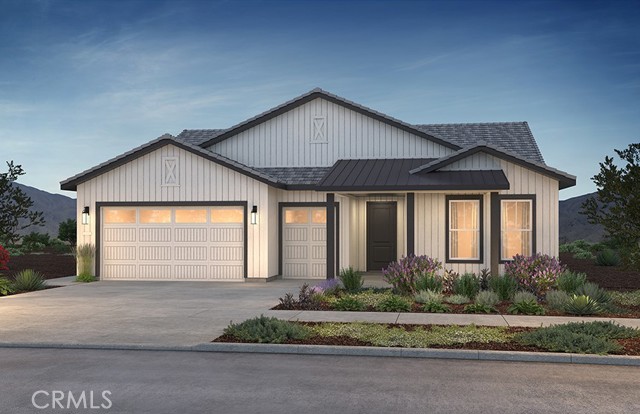
Beds Newport With four bedrooms and two bathrooms, this beautifully designed single-story home is a must-see. The chef-ready kitchen is equipped with stainless steel appliances, polished granite countertops, oversized wood cabinetry, and a spacious corner pantry. The bright, open family room provides a welcoming atmosphere, while the master suite offers a peaceful retreat with ample space. A private flex room and generous storage options add to the home’s appeal. Plus, this home includes premium designer-selected upgrades at no additional cost, such as luxury vinyl-plank flooring, a Wi-Fi-enabled garage door opener, a programmable thermostat, solar panels, and more. ________________________________________

Los Angeles, CA 90069
23894
sqft7
Baths4
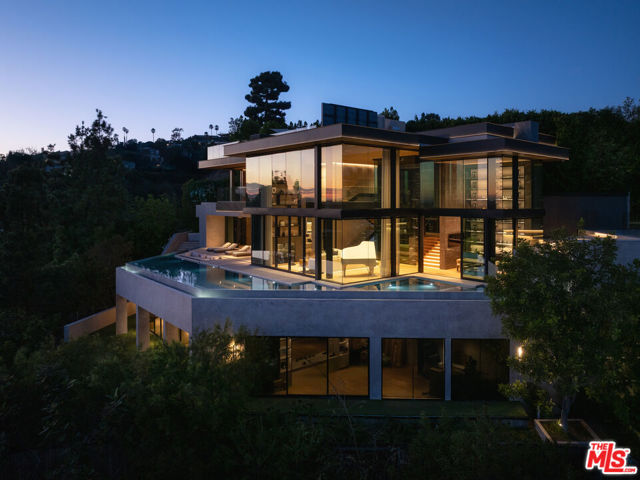
Beds An architectural masterpiece by Paul McClean, 9126 Cordell redefines modern luxury above the Sunset Strip. Rising five levels, this striking residence blends glass, steel, and stone in a seamless expression of art, architecture, and innovation. Created in collaboration with Grammy nominated music producer Alex Da Kid and interior designer Jeff Corney, the home represents a fourteen year creative journey focused on design, technology, and wellness. The interiors feature a refined natural palette of rift oak, suede wall panels, limestone, marble, and light oak floors, creating warmth within bold contemporary form. Spanning approximately 24,000 square feet, the estate offers four bedrooms while the guest home offers five bedrooms. The home is designed to flow effortlessly between indoor and outdoor living spaces, all oriented toward panoramic city views. A central light shaft and cascading water feature bring light and movement through the core of the home. Eight pools are integrated throughout the property, including a wraparound interior pool, an eighty foot outdoor pool, and a two person infinity pool extending from the primary suite. Every element was designed to balance tranquility and energy. The residence connects by a sculptural staircase and glass elevator centered around a four story digital art wall, a showpiece for rotating high resolution installations. The lower levels feature a two lane bowling alley, forty person theater, glass walled nightclub, game lounge, and half basketball court. The glass car elevator lifts automotive showpieces into view within a dramatic subterranean gallery. The full wellness floor is dedicated to health and rejuvenation, featuring a gym, massage room, cold and hot plunge pools, sauna, and cryotherapy. The innovative Pleasure Suite, designed with The Pleasure Chest of West Hollywood, adds an additional layer of holistic living with advanced lighting and a Murphy bed for multifunctional use. The rooftop terrace offers cinematic city views with a retractable movie screen, spa, and ample space for entertaining. Every inch of the home was designed to create a private world of creativity and comfort, a sanctuary where one can live, work, and host without ever needing to leave. The vision of Cordell is an experience of modern artistry and lifestyle without compromise. It is both technologically advanced and emotionally expressive, a home that celebrates light, water, and imagination in perfect harmony. Cordell is more than a residence, it is one of the most significant contemporary estates in Los Angeles, a living piece of architectural art representing the next generation of luxury living.
Oceanside, CA 92057
1408
sqft4
Baths3
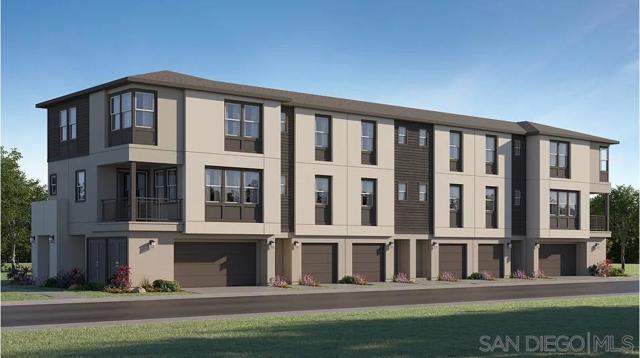
Beds This new three-story townhome is designed with modern lifestyles in mind. An inviting open-concept floorplan on the second level combines the kitchen, living and dining areas, with a nearby covered deck for simple indoor-outdoor living. On the third floor are two bedrooms and a luxe owner’s suite, complete with a full bathroom and walk-in closet. OceanPointe is a new community offering brand-new, townhome-style condominium homes, now selling in Oceanside, CA. The community features a prime location just a short drive from the beach, has no Mello-Roos and features the only newly constructed homes in this area of Oceanside. Residents will enjoy access to onsite amenities, including a recreation area with a pool, tot lot and dog parks. The local area offers ample outdoor recreation with nearby sport fields, hiking trails and pristine local beaches. Proximity to local freeways offers simple commutes and travel, and there are several local shopping centers nearby.
Paradise, CA 95969
3358
sqft3
Baths4
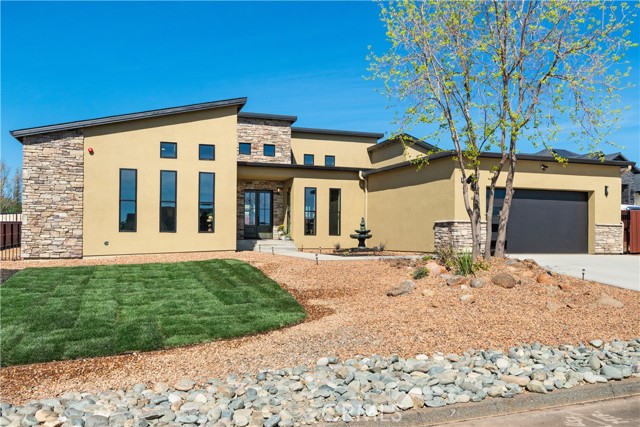
Beds Offering a contribution toward rate buydown! The price came down. The value did not! Priced for today. Built to be inherited. The value lives in the insulating wall system, which performs beyond energy codes and exceeds fire-rated wall assembly standards. Paired with PG&E Zero Net Energy qualification and owned solar, the home's construction method keeps monthly utilities low and insurance affordable. Homeowner coverage available through Farmers reflects how the home was built. Lower insurance costs leave more room in the mortgage qualification. The 4-bedroom, 3-bath, 3,358 sqft layout blends durability with modern design. High ceilings, exposed beams, and black dual-pane Milgard windows bring in natural light. The great room, anchored by a three-sided fireplace, opens to outdoor living through dual sliding glass doors. The kitchen features shaker cabinetry with pull-out drawers and soft close hinges, quartz countertops and backsplash, Italian Lofra induction range with convection oven, oversized commercial grade vent-A-hood, walk-in pantry, and a large island with prep sink. Champagne bronze Kohler and Delta finishes throughout. Bamboo hardwood extends through living areas and bedrooms, each with a ceiling fan. Custom tile throughout bathrooms and laundry. The primary suite offers vaulted ceilings, fireplace, patio/pool access, walk-in closet, and a luxury bath with dual vanities, soaking tub, and oversized tiled shower. Two additional bedrooms share a Jack-and-Jill bath, and a flexible fourth bedroom functions as an office, guest room, or playroom (double doors to living room, easily enclosed later; hall entry with bath access). A third full bath opens to the outdoors for pool access without tracking inside. Equipped with R11 non-slip tile floors. Beautiful custom stone accents the exterior and frames the front entry. New landscaping front and back with automated sprinkler system. A refreshing pool just in time for hot summer days! New plaster and all-new Pentair equipment with robotic sweep and autofill, and a new 475 sqft California Room with dual ceiling fans. Yet plenty of backyard space left to personalize. Additional features include dual-zoned HVAC with two independent mechanical units, indoor laundry/mudroom, new septic system, RV parking with dedicated RV gate and 50-amp hookup, EV charging pre-wire, and AT&T Fiber. HOA/CC&Rs at $0 annually. Built by local craftsmen to a high standard. Modern efficiency, low ongoing costs, and long-term value.
Page 0 of 0

Powered by: 