Big Bear City, CA 92314
$699,998
2734
sqft3
Baths3
Beds Welcome to 1660 Cascade in beautiful Big Bear, CA – a meticulously maintained 3-bedroom, 3-bathroom mountain retreat spanning 2,734 square feet on an expansive 8,250 square foot lot. This stunning home combines modern updates with timeless charm, offering a perfect blend of comfort, functionality, and outdoor appeal. The level lot is fully fenced for privacy and security, complemented by a brand-new driveway that enhances curb appeal and provides ample parking. Step inside to discover a grand staircase leading upstairs, crown molding throughout the house, and brand-new carpet that adds a fresh, inviting feel underfoot. The large living area is ideal for gatherings, featuring a cozy fireplace, recessed lighting, and plenty of space for entertaining with room for a large dining table. Adjacent to it, the chef's kitchen is a true delight, boasting ample quartz countertops, a custom backsplash, a spacious pantry, an island with butcher block countertop, dual ovens, and a gas range – perfect for culinary enthusiasts. The huge master bedroom serves as a luxurious sanctuary, complete with built-in cabinets and two walk-in closets. Its en-suite bath impresses with a large jetted tub, tile shower, and new flooring. This home also features a second primary bedroom with its own walk-in closet, updated vanity, countertop, and flooring for added convenience and style. The third bedroom rounds out the versatile layout. Outside, the level lot, providing plenty of room for kids, dogs, or outdoor entertaining in a serene, low-maintenance setting. Whether you're seeking a full-time residence, vacation getaway, or investment opportunity, this well-maintained gem in Big Bear is ready to welcome you home.

Laguna Hills, CA 92653
5805
sqft6
Baths5
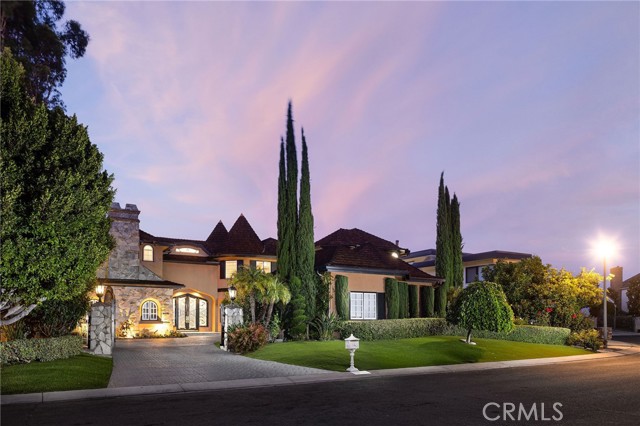
Beds Exceptional custom estate offers true resort-style living, showcasing sweeping mountain, canyon, and city light views from nearly half an acre of private, equestrian-zoned grounds.Beyond stately entry gates, a brick motor-court welcomes you, complemented by a spacious three-car garage. Grand double doors open to an interior impressive in scale and elegance, spanning over 5,800 square feet. The dramatic foyer is flooded with natural light from floor-to-ceiling windows, while a sweeping wrought-iron staircase leads to the private upper level. Designed for both formal entertaining and everyday living, the home features an elegant dining room and a sophisticated living room with a contemporary fireplace and marble wet bar with wine storage—framed by breathtaking views. A secondary dining area flows seamlessly into the gourmet chef’s kitchen, appointed with premium Viking appliances, abundant quartz countertops, upgraded cabinetry, and a walk-in pantry. Expansive center island with cooktop and breakfast bar creates an inviting space for dining and gathering. The main level offers a versatile office or home theater/bonus room, complete with blackout shades, a fireplace, extensive built-ins, and powder bath. The primary suite is a true private retreat, featuring a sitting area, fireplace, and stunning panoramic views. Outdoors, the terraced grounds are designed for ultimate enjoyment and privacy. Multiple sundecks and patios surround a sparkling pool and spa, all set against a backdrop of Mountain views and mature landscaping. Expansive Trex decking includes a covered, fully equipped outdoor kitchen and bar, lower level offers a gazebo lounge and dedicated TV area. Notable upgrades: a full PEX repipe, Eagle-Light roofing system, and updated windows and doors. Residents of Nellie Gail Ranch enjoy low HOA dues with access to community amenities including scenic trails, a swim, tennis, and pickleball club, and exclusive neighborhood events. Ideally located near top-rated schools, shopping, dining, and major freeways, this remarkable property offers an unparalleled blend of luxury, privacy, and convenience. Shown by private appointment only.
Porter Ranch, CA 91326
4716
sqft5
Baths5
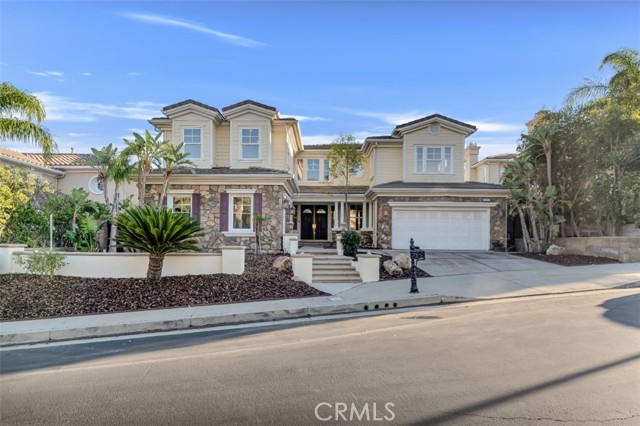
Beds Embrace luxury living in this magnificent 5-bed, 5-bath, nearly 5,000 sqft residence, located in prestigious guard-gated Renaissance community of Porter Ranch. Set on prime elevated lot with breathtaking mountain & valley views, this grand estate combines timeless elegance with contemporary sophistication. The exterior showcases drought-conscious landscaping, stately natural stone accents, wood siding & beautifully colonnaded covered porch. Inside, a formal entryway welcomes you home with fresh interior paint, new carpeting & thoughtful touches throughout, like recessed lighting, high ceilings, dual zone AC & so much more! The formal living room makes a statement with soaring two-story ceilings, marble-surround fireplace, & custom built-ins. The formal dining room exudes refinement with a decorative tray ceiling, rounded bay windows. The gourmet kitchen is a chef’s dream featuring dark wood cabinetry, granite countertops, a central island with auxiliary sink, stainless steel appliances including built-in double ovens, a sunny breakfast nook with a curved bay window, & breakfast bar seating. The adjoining, open family room offers relaxed sophistication with a cozy fireplace & views of the mountains. A private bedroom with en-suite ¾ bath makes a perfect, private, guest suite while a den/office space, provides a quiet workspace & could be easily converted into an additional bedroom. Additional features include a convenient powder bath, dedicated laundry room with utility sink & storage space, & 2 attached garages, with direct access, offering parking for 3 cars. Upstairs, the luxurious primary suite is a private sanctuary with double-door entry, tray ceiling, sitting alcove, French doors to a private balcony with panoramic views, & a spa-inspired bath boasting dual vanities, soaking tub, walk-in shower with dual shower heads, & a massive walk-in closet. 2 additional bedrooms each feature en-suite baths & generous closets, while the upstairs bonus room offers flexibility as a media room, home gym, or study. The backyard is a true retreat, complete with a sparkling pool & spa, pergola-covered patio, & a built-in BBQ/outdoor kitchen designed enjoy the sweeping views. This home embodies comfort, style, & sophistication, with access to community amenities, including tennis courts & manicured grounds, all within minutes of The Vineyards shopping center, fine dining, & top-rated schools. Don’t let this one pass you by!
Tujunga, CA 91042
1121
sqft1
Baths2
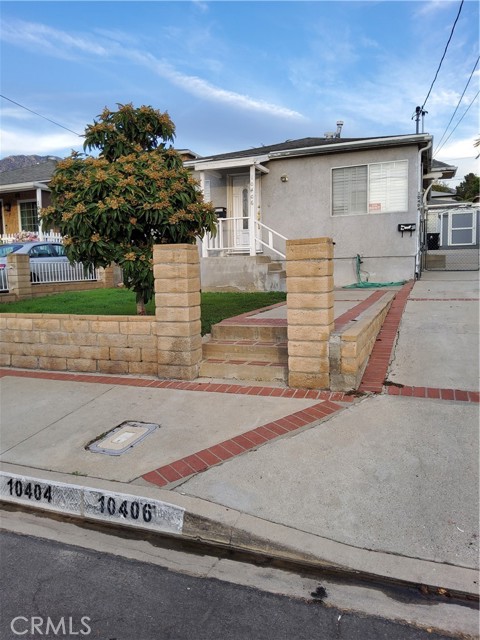
Beds 2 plus 1, plus Adu ,Charming Tujunga property with front house 10406 McClemont 792 sqft, plus and detached ADU! Seprate address 10404 McClemont In the back Adu 329 sqft , Front house features central A/C and heating, copper plumbing, tankless gas water heater, stove, refrigerator, and indoor laundry hookups. Separate gas and electric meters for the front unit. Detached ADU seprate electric meter operates fully on electric, has its own electric meter, split A/C and heating, its own electric water heater, and electric laundry hookup. Both units share one water meter. Two storage units and plenty of parking space in the driveway. Great for multi-generational living or investment! Possibilities to add more.
Sun Valley, CA 91352
691
sqft1
Baths1
Beds Welcome to this charming 1-bedroom, 1-bath co-op located in the peaceful community of Sun Valley. Offering 691 sq ft of comfortable living space, this home features an inviting layout with great natural light and a cozy atmosphere perfect for first-time buyers or those looking to downsize. The community offers well-maintained amenities including a sparkling pool, beautifully landscaped grounds, and convenient HOA-covered services such as trash, maintenance of common areas, and street lights, providing ease and low-maintenance living. Situated near local shops, dining, parks, and easy freeway access, this residence combines convenience with community comfort. Don't miss the opportunity to make this affordable and well-located co-op your next home!

Ortega Mountain, CA 92530
1724
sqft2
Baths3
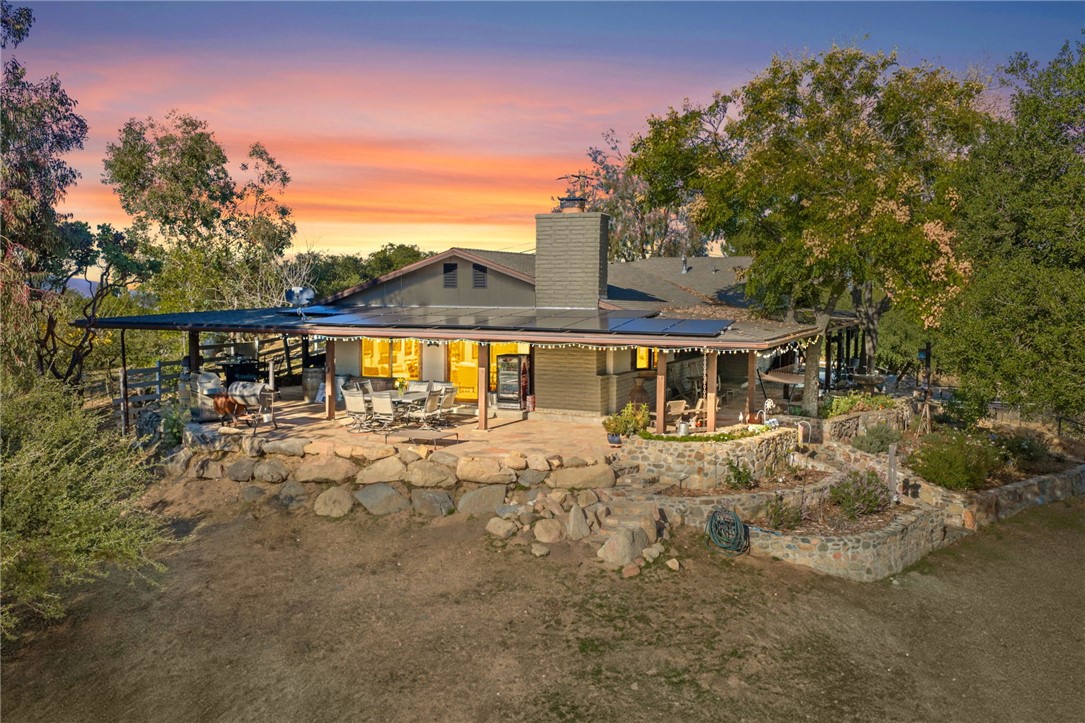
Beds This one-of-a-kind equestrian ranch blends rustic charm with modern upgrades and a beautifully designed horse setup that’s ready from day one. The inviting three-bedroom, two-bath ranch-style home offers a spacious layout with a beautifully remodeled kitchen featuring open shelving, wood block counters, and upgraded appliances. The large great room, anchored by a cozy fireplace, creates the ideal gathering space, while the oversized mud/utility room adds exceptional functionality for country living. A charming wraparound porch frames peaceful hill views—ideal for enjoying morning coffee or evening sunsets. Horse lovers will appreciate the thoughtful setup with five large pipe-panel stalls, a newer hay/garden shed, and spacious front and back pastures with plenty of room to roam. The updated barn features dual wash bays, workshop space, and additional versatile bonus space—bring your imagination and make it your own. Lifestyle amenities continue throughout the property with a 16-foot swim spa, covered pergola, multiple fruit trees, and a dedicated garden area. The acreage is fully fenced and cross-fenced, with an electric gate entry for added privacy. Additional upgrades include an owned solar system and whole-house generator for comfort and efficiency.


Salinas, CA 93908
0
sqft0
Baths0
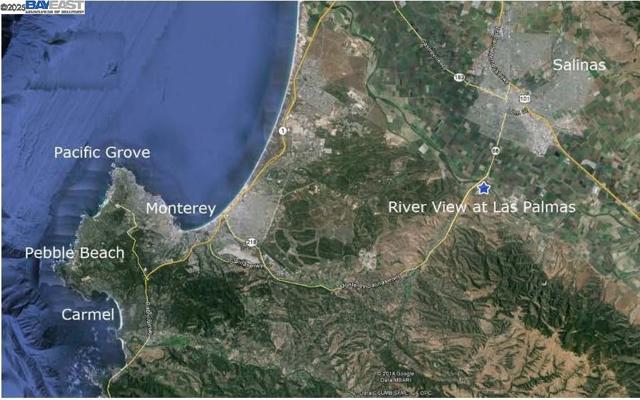
Beds Zoned MDR w/ Tentative Vesting Tract Map for 27 Lot Residential Development • Average lot size 5,820 SF (minimum 3,400 SF) – ideal for SF detached homes priced in the low to mid $1M range. • Project can accommodate up to 35 Lots - per Civil Eng • Premier location adjacent to established Las Palmas Ranch community with entry off Las Palmas Drive • Elevated sites with sweeping western views over pristine farmland • Direct access to trails for backcountry hiking • Minutes to Hwy 68 / River Road corridor (Monterey Peninsula in 20 minutes, Prunedale/Castroville/Salinas employment in 10 minutes)
Page 0 of 0

Powered by: 