
San Dimas, CA 91773
$2,300
775
sqft1
Baths2
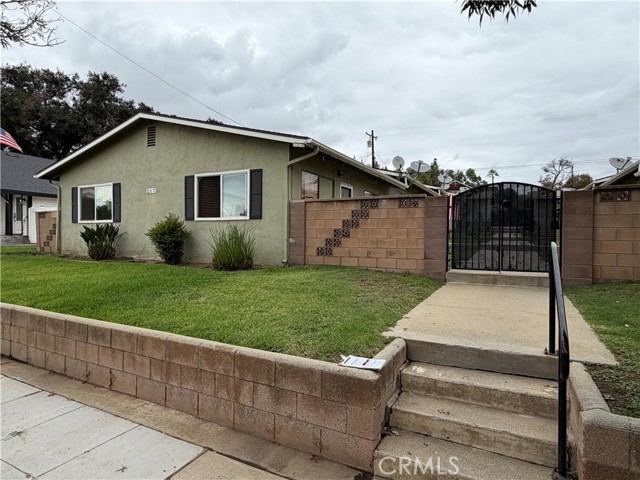
Beds Conveniently located in the central part of San Dimas, this 2-bedroom, 1-bath apartment features fresh interior paint, new carpeting, and washer and dryer hookups. A great opportunity to enjoy comfortable living in a convenient location close to shopping, dining, and local amenities.
Los Angeles, CA 90049
5505
sqft6
Baths5
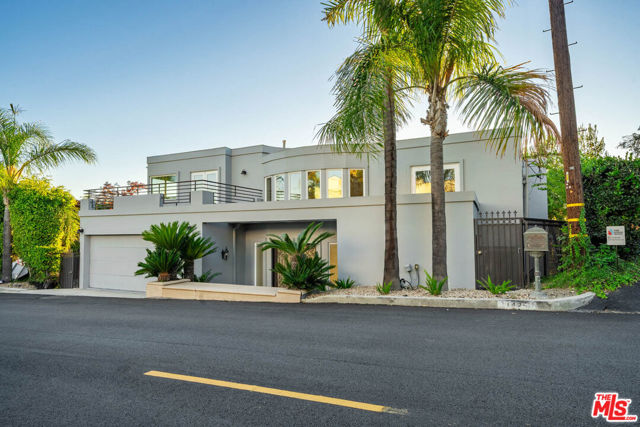
Beds Fully furnished and turnkey ready, this contemporary Mediterranean view home sits on one of Brentwood's most prestigious streets in the sought-after, architecturally controlled neighborhood of Crestwood Hills. Offering 5 bedrooms, 6.5 bathrooms, and approximately 5,500 sq. ft. plus a guest apartment, the home features a grand formal entry, an expansive primary suite, formal living and dining rooms, a welcoming family room, and a spacious modern kitchen with chef's appliances. High ceilings and a thoughtfully designed traditional floor plan create an elegant setting, with breathtaking ocean and canyon views throughout. Outdoor amenities include a sports court, a large swimming pool, and an entertainer's deck perfectly positioned to capture the spectacular scenery. An exceptional opportunity to enjoy furnished luxury living in a coveted Brentwood setting.
Los Angeles, CA 90048
3060
sqft4
Baths3
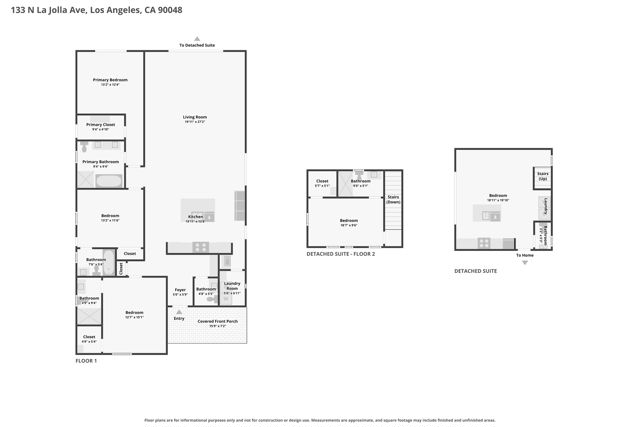
Beds Welcome to this masterfully curated French Transitional estate, where timeless European character meets modern California luxury. The open-concept interior makes a striking first impression with a dramatic family room featuring soaring vaulted ceilings and custom wood beams. At the heart of the home, the chef's kitchen is a culinary showpiece, appointed with a prestigious La Cornue French range, premium Fisher & Paykel appliances, exquisite Taj Mahal quartzite countertops, custom cabinetry, and a dedicated butler's pantry. The adjoining formal dining room sets the stage for elegant entertaining. The main residence offers 3 private en-suite bedrooms, including a serene primary suite with a custom walk-in closet, a freestanding soaking tub, and tranquil views of the grounds. Outside, Mediterranean-inspired gardens envelop the secluded backyard, creating a private resort-like retreat complete with a heated pool, spa, and captivating waterfall feature. Enhancing the property's versatility is a detached two-story guest house at the rear which offers luxurious guest accommodations with 1 bedroom, 1 bath, open kitchen, living room area, all exceptional flexibility for a private office or an entertaining pavilion. Every detail reflects thoughtful design, exceptional craftsmanship, and timeless sophistication. Total square footage includes combined main and guest houses. Guest House has its own separate address as 135 N La Jolla Ave. Come live your Dream.
California City, CA 93505
1796
sqft2
Baths4
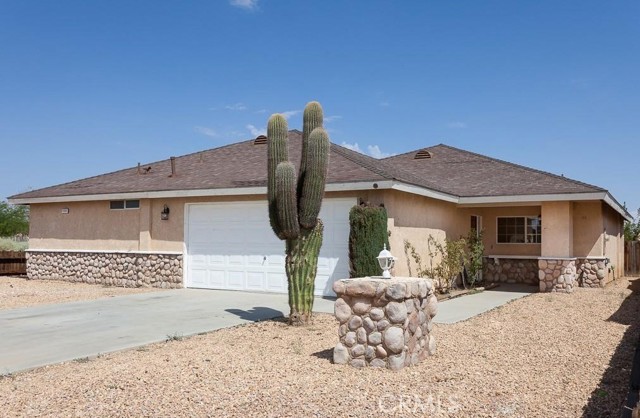
Beds Spacious and well-maintained Single Family Residence with 1,796 sq. ft. of living space! This beautiful home features an attached 2-car garage, a large open floor plan, and plenty of natural light throughout. The kitchen offers ample cabinet space, tiled countertops, stainless steel appliances, and a functional layout perfect for cooking and entertaining. The living room includes a cozy fireplace, ideal for relaxing evenings, and flows seamlessly into the dining area. There’s also a wet bar area with additional storage, making this home perfect for hosting. Enjoy the comfort of central heating and air conditioning (HVAC) year-round. The property includes two full bathrooms, one with a dual sink vanity and a skylight, providing a bright and airy feel. Step outside to a spacious backyard with a covered patio, ideal for outdoor gatherings, barbecues, or simply enjoying the desert evenings. Located in a quiet neighborhood, this home offers easy maintenance with its low-water front yard landscaping and fully fenced backyard. Features include: 4 Bedrooms / 2 Bathrooms Central HVAC Large open living room with fireplace Plenty of kitchen cabinets and storage Tile flooring throughout main areas, carpet in bedrooms Attached 2-car garage Covered back patio and fenced yard This home is ready for move-in upon approval — schedule a showing today!
Palm Springs, CA 92262
1306
sqft3
Baths2
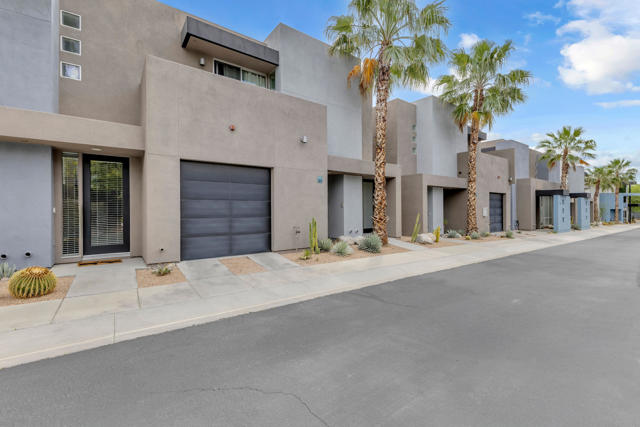
Beds Discover resort-style living in Palermo at 3574 Penny Lane, Palm Springs! This beautifully furnished 2-bedroom, 2.5-bathroom residence offers a comfortable and stylish setting for your next desert retreat. Enjoy the convenience of a thoughtfully furnished home with inviting living spaces, ideal for relaxing or entertaining. Located in the desirable Palermo community, residents can enjoy a resort-inspired lifestyle with convenient access to shopping, dining, golf, and all that Palm Springs has to offer. Whether you're seeking a seasonal getaway or an extended stay, this furnished lease offers the perfect opportunity to experience the best of desert living.
Inglewood, CA 90305
1722
sqft3
Baths3
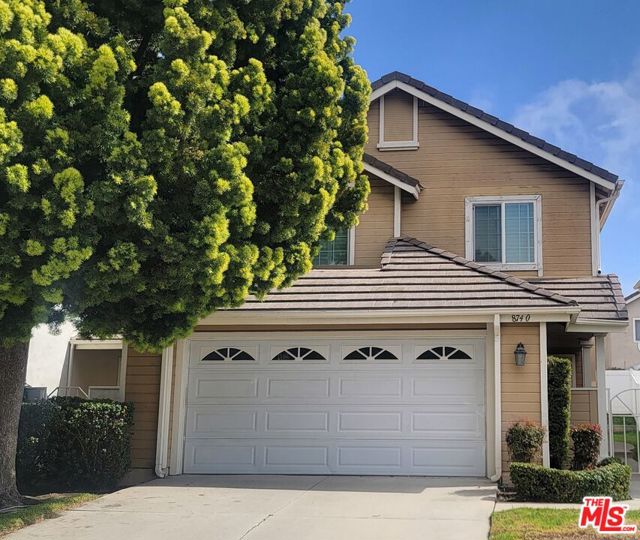
Beds Welcome to your newly renovated home in the coveted, guard-gated Carlton Square community of Inglewood! This spacious single-family residence offers 1,700 square feet of thoughtfully designed open-plan living, with every surface updated for modern comfort.Step inside to an inviting living room anchored by a cozy fireplace, flowing seamlessly into a versatile adjoining den, ideal for a home office, media room, or play space. Toward the back of the home, the renovated kitchen and dining area open through a glass slider to a private patio and yard, ready for summer barbecues and al fresco dining. The kitchen boasts brand-new appliances, fresh countertops, and new flooring, complemented by new paint throughout the entire home.Upstairs you'll find three generously sized bedrooms and 2.5 beautifully updated bathrooms. The primary suite is a true retreat, offering two closets (including a spacious walk-in) and an en-suite bathroom with a tub/shower combo, an extra-long double-sink vanity, and a separate water closet. The guest bathroom, conveniently located near the other two bedrooms, features a tub/shower combo and a large vanity, with bonus linen storage just outside.Practical perks abound: a 2-car attached garage with direct interior access includes laundry hookups and extra shelving for all your storage needs.Carlton Square delivers a lifestyle of unparalleled convenience with 24-hour guard-gated security for complete peace of mind. Residents enjoy two sparkling swimming pools, tennis courts, and a basketball court. The location is unbeatable, within walking distance of world-famous SoFi Stadium and just minutes from the state-of-the-art Intuit Dome, with easy access to all major freeways, shopping, and dining.This fabulous home is move-in ready and available now. Don't miss your chance to live in one *of Inglewood's most desirable communities, schedule your showing today! **Open House, Sunday 10/25, 11-1*
Downey, CA 90241
1421
sqft4
Baths4
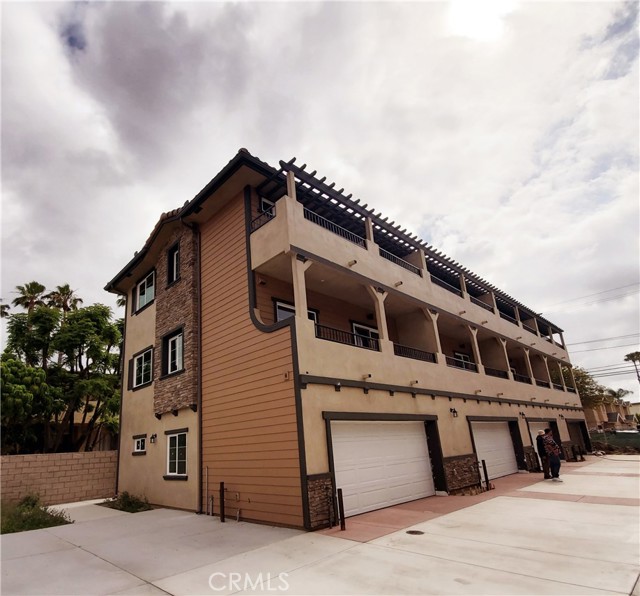
Beds ownwe special offer $3900 per month, need sign lease before November 15 2026,call listing agent make appointment to show. End unit,2022 Build new Townhomes in Downey!! Ready to move in. 4 Beds and 4 Baths for 1421sqft and Balcony 200+sqft with Attached 2 Cars Garage and Only 8 Units in the Property. Downstair got one small bedroom and one full bahroom,2nd floor has kitchen, living room, dinning room , one bsthroom and 3/4 bathroom and balcony, 3rd floor has 2 bedroom and full bathroom and balcony.tenant need to pay 1st month rent and one months securuity to move in. Located in a Very Convenient and Quiet area. Close to Firestone Bl,Rio Hondo Golf Club, Park, Restaurants and Freeways.
Banning, CA 92220
1204
sqft2
Baths4
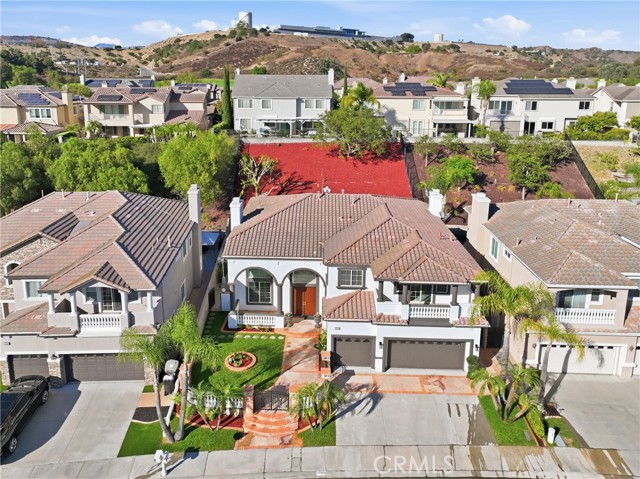
Beds Enjoy this comfortable gated home with large front and back yards and an attached two-car garage with a laundry hookup. The home has dual-pane windows and laminate wood flooring. The interior feels open and bright with four comfortable bedrooms. The primary bedroom has patio-door access to the backyard, plus a private bathroom and tile flooring. The spacious tile-floor kitchen has a large pantry, room for dining, ample cabinets, and access to the large backyard, with a large patio slab. Great location, close to shopping, dining, Cabazon Outlets, and the casino. Within walking distance of all schools, including Banning H/S. View is amazing
Page 0 of 0
