
San Pedro, CA 90732
$4,400
1600
sqft3
Baths3
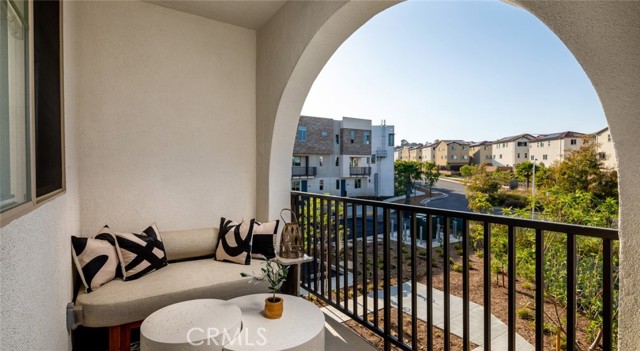
Beds Experience elevated coastal living at Suncrest at Ponte Vista now offering 6–8 weeks free on select units and approved credit. This modern gated community features thoughtfully designed townhome-style residences in the heart of San Pedro. This spacious 3-bedroom, 2.5-bath home offers approximately 1,600 square feet of contemporary living space across multiple levels, complete with an attached 2-car garage, versatile first-floor flex space, open-concept interiors, and stylish finishes throughout. Designed for both comfort and functionality, this home features bright and airy living spaces, quartz countertops, stainless steel appliances, shaker-style cabinetry, smart home features, spacious closets, and in-unit laundry. The first-floor flex space provides the perfect setup for a home office, gym, media room, or additional lounge area to fit today’s lifestyle needs. Enjoy the refreshing San Pedro ocean breeze while living in one of the area’s newest resort-style communities. Residents at Suncrest at Ponte Vista enjoy access to a sparkling pool, parks, walking trails, playgrounds, outdoor gathering spaces, and beautifully maintained grounds — all within a gated community adjacent to Palos Verdes. Conveniently located near the San Pedro waterfront, hiking trails, dining, shopping, and major freeways including the 110, 405, and PCH, Suncrest at Ponte Vista offers the perfect blend of luxury, convenience, and coastal California living.
Upland, CA 91786
2000
sqft2
Baths4
Beds Upland Single Story 4 Bed 2 Bath House for Lease - This beautiful home features a mix of vinal plank and tile floors, 2 upgraded bathrooms and dual pane energy efficient windows. Enter into the living room which continues to the kitchen and dining area. Just off the living room are the first two bedrooms and the full hall bathroom. Past the kitchen you will find the laundry area an additional bedroom and the second hall bathroom with upgraded walk-in shower. At the back of the house, you will find the large primary bedroom with ample closet space. Water and trash are included in the rent. Tenants are responsible for electricity and gas. No smoking and no pets. Tenants are responsible for front yard upkeep. Walking Distance to Downtown Upland, schools and close to freeways. This is a great property and it will not last long. Call our office today to schedule a time to view.

San Pedro, CA 90732
1578
sqft4
Baths3
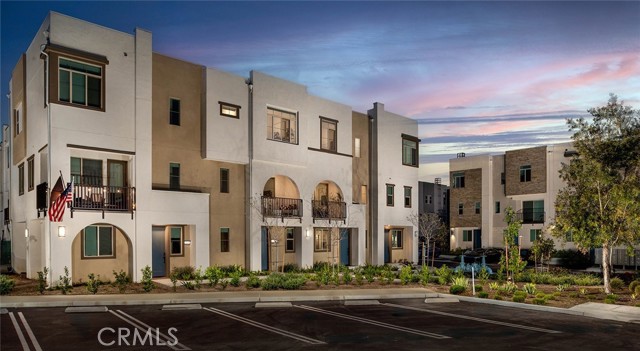
Beds Experience elevated coastal living at Suncrest at Ponte Vista now offering 6–8 weeks free on select units and approved credit. This modern gated community features thoughtfully designed townhome-style residences in the heart of San Pedro. This spacious 3-bedroom, 2.5-bath home offers approximately 1,600 square feet of contemporary living space across multiple levels, complete with an attached 2-car garage, versatile first-floor flex space, open-concept interiors, and stylish finishes throughout. Designed for both comfort and functionality, this home features bright and airy living spaces, quartz countertops, stainless steel appliances, shaker-style cabinetry, smart home features, spacious closets, and in-unit laundry. The first-floor flex space provides the perfect setup for a home office, gym, media room, or additional lounge area to fit today’s lifestyle needs. Enjoy the refreshing San Pedro ocean breeze while living in one of the area’s newest resort-style communities. Residents at Suncrest at Ponte Vista enjoy access to a sparkling pool, parks, walking trails, playgrounds, outdoor gathering spaces, and beautifully maintained grounds — all within a gated community adjacent to Palos Verdes. Conveniently located near the San Pedro waterfront, hiking trails, dining, shopping, and major freeways including the 110, 405, and PCH, Suncrest at Ponte Vista offers the perfect blend of luxury, convenience, and coastal California living.
Huntington Beach, CA 92647
1195
sqft2
Baths3
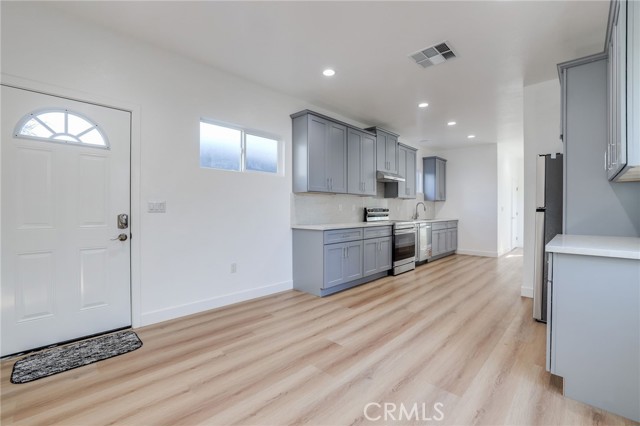
Beds This 3-bedroom, 2-bathroom accessory dwelling unit (ADU) in Huntington Beach is tucked away in a quiet cul-de-sac and offers a comfortable, low-maintenance living space. The home has its own private entrance, including a separate walkway away from the main house. New vinyl flooring runs throughout, providing a clean, modern look that is both durable and easy to care for. The brand-new kitchen includes a stainless steel refrigerator and the all-electric home is equipped with solar panels, an energy-efficient feature helping to reduce high energy costs. Central heat and air conditioning keep the home comfortable in every season, whether it’s a warm summer afternoon or a cool coastal evening. In addition, washer and dryer hookups are provided for only an electric dryer and washer, adding everyday convenience to your home. Note this home is pet friendly! No garage is included, but street parking is available. The property is located directly across from the 405 Freeway, giving you convenient access to surrounding Orange County areas, including local shopping and dining. Don’t miss the opportunity to make this Huntington Beach ADU your next home!
San Dimas, CA 91773
775
sqft1
Baths2
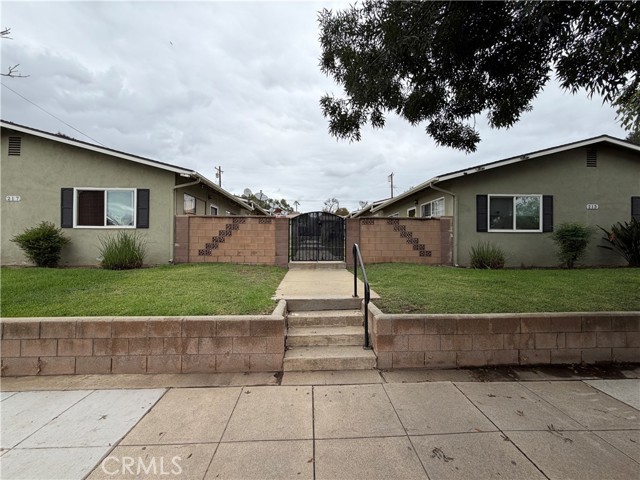
Beds Conveniently located in the central part of San Dimas, this 2-bedroom, 1-bath apartment features fresh interior paint, new carpeting, and washer and dryer hookups. A great opportunity to enjoy comfortable living in a convenient location close to shopping, dining, and local amenities.
San Clemente, CA 92672
400
sqft1
Baths0
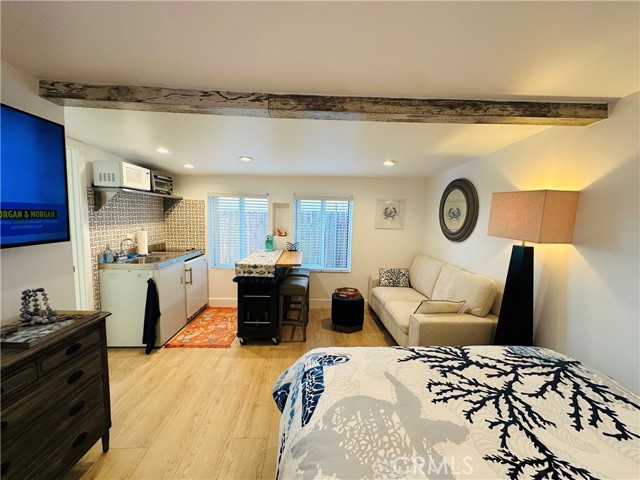
Beds Beautiful Studio! Fully furnished, turn key. Brand new flooring, paint, couch, queen bed, etc. Walk to downtown San Clemente & Beaches. ALL utilities, COX WiFi, & Direct TV are included. Coin Op laundry on site. Single tenant only. Street parking. No pets. Common area features patio furniture, fire pit, & BBQ. Nice and quiet building.
Orange, CA 92869
1771
sqft3
Baths3
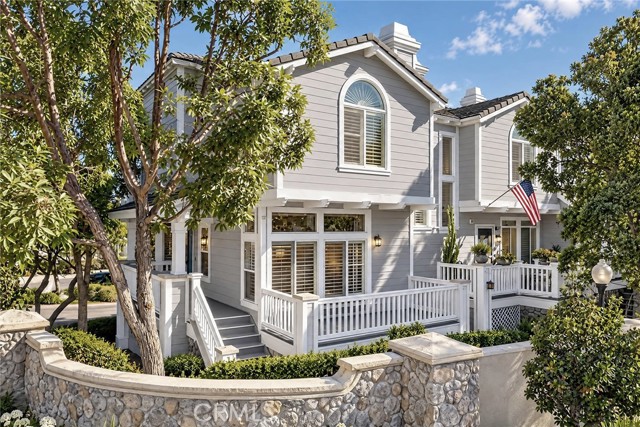
Beds Welcome to The Huntington at Rock Creek Ranch! This inviting multi-level residence offers a wonderful opportunity to enjoy comfortable living in a beautifully maintained Orange community. Step inside to discover a spacious, light-filled interior featuring a welcoming living room with a cozy fireplace, elegant plantation shutters, and access to an elevated outdoor deck, perfect for enjoying your morning coffee or relaxing after a long day. The kitchen offers generous cabinetry, ample counter space, and a convenient dining area for everyday living. The primary suite provides a comfortable retreat with dual sinks, a separate soaking tub, and a walk-in shower. Additional bedrooms offer flexible space to suit your needs, while ceiling fans, recessed lighting, and an attached garage add everyday convenience. Residents can enjoy access to community amenities, including a sparkling swimming pool, relaxing spa, and beautifully landscaped common areas. Conveniently situated near shopping, dining, parks, schools, and major commuter routes, this home offers an ideal blend of comfort and convenience. Schedule your private showing and discover all this Orange residence has to offer!
Glendale, CA 91205
1000
sqft2
Baths2
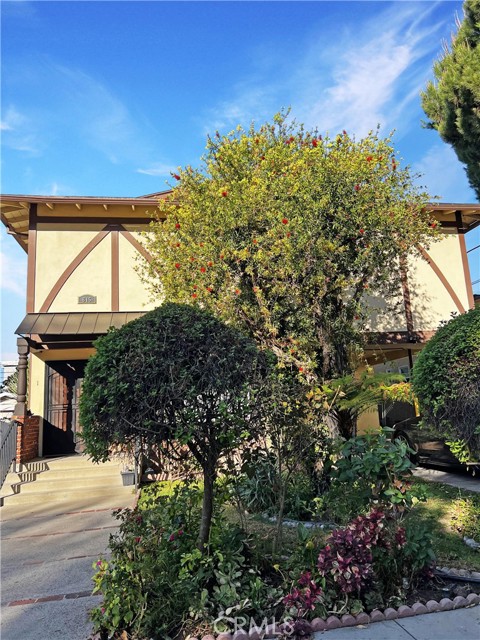
Beds Welcome to this beautifully renovated, light-filled 2-bedroom, 1.5 bath apartment! Featuring an open-concept layout and an abundance of natural light, this inviting home offers a spacious living room and dining area, perfect for relaxing or entertaining. The updated kitchen showcases beautiful stainless steel appliances, while wood-like flooring throughout adds a fresh, modern touch. Both bedrooms are generously sized, with excellent closet space. One bedroom features two oversized closets and an en-suite bathroom, offering extra comfort and convenience. The remodeled bathroom shines with a new vanity, mirror, modern lighting and updated and new bath fixtures, bringing a fresh contemporary feel to the space. One parking space is included with plenty of street parking. A community laundry room for added convenience. Located in a quiet neighborhood while being just minutes from Glendale's shopping, dining and everyday conveniences. Welcome Home!
West Hollywood, CA 90069
664
sqft1
Baths1
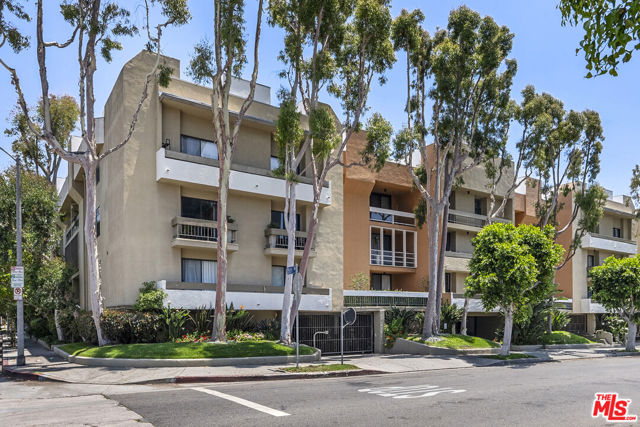
Beds Immaculately reimagined one-bedroom, one-bathroom condominium with in-unit laundry and a serene private patio on one of the most sought-after streets in the West Hollywood vicinity. Situated on the second floor, the unit features a fully remodeled kitchen with new cabinets, custom organizing soft-close drawers, new counters, tile backsplash, and fixtures. The bathroom has also undergone a complete remodel, incorporating new cabinets, fixtures, and a walk-in, glass shower enclosure. The bedroom boasts a spacious walk-in closet, luxury vinyl plank floors throughout, and a Nest thermostat for the central HVAC system. The living room and bedroom connect seamlessly through sliding doors to an inviting and spacious private patio. The building amenities include a gym, sauna, bike storage room, visitor parking, spa, BBQ area, and a beautifully furnished rooftop sun deck with city views. Within moments of Melrose Avenue, this condominium offers proximity to the city's attractions, including The Grove, LACMA, Cedars-Sinai Medical Center, Beverly Hills, UCLA, fine dining establishments, and shopping districts. Additionally, it includes one gated and assigned parking space.
Page 0 of 0
