Idyllwild, CA 92549
$318,999
1320
sqft1
Baths2
Beds PRICE REDUCED. Charming Turn-Key Mountain Cabin in Idyllwild! Escape to the beauty of the San Jacinto Mountains with this charming turn-key cabin nestled in the picturesque mountain community of Idyllwild. Situated on a spacious 0.25-acre lot, this approximately 1,320-square-foot home offers 2 bedrooms and 1 bathroom, providing the perfect blend of comfort, character, and mountain living. Inside, you'll find a warm and inviting interior with plenty of space for full-time living, weekend getaways, or a vacation retreat. The home features a cozy fireplace, dedicated laundry room, public water service, septic system, and a durable metal roof. A storage shed in the backyard provides additional space for outdoor gear and equipment, while the flat lot offers excellent usability and potential for future expansion. The sale includes all furniture and appliances—including the washer and dryer—excluding only personal items, making this truly move-in ready from day one. Outdoor enthusiasts will appreciate Idyllwild's reputation as a premier destination for hiking, backpacking, rock climbing, mountain biking, and camping. The property is conveniently located near downtown Idyllwild's shops, restaurants, and galleries, as well as popular attractions such as the Pacific Crest Trail, AstroCamp, Idyllwild Nature Center, and Humber Park. With room for potential additions and the possibility of use as a vacation rental, this property offers both lifestyle appeal and investment potential. Located less than 90 minutes from Interstate 15, this mountain retreat is the perfect place to unwind, explore, and enjoy everything Idyllwild has to offer. Don't miss this opportunity to own your own mountain getaway.

Bradley, CA 93426
1936
sqft4
Baths3
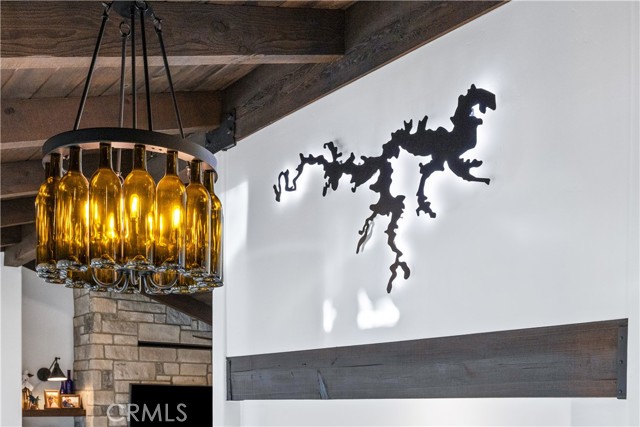
Beds Experience a modern Lake Nacimiento City home of luxury, comfort, and resilience in this impeccably upgraded 3-bedroom home plus an art studio/office and a private basement guest suite with full bath. Thoughtfully designed with premium craftsmanship, energy efficiency, and smart technology, this property offers elevated living with beautiful lake views and breathtaking western sunsets. A new 30-year roof covers all structures, complemented by a Generac whole-house backup generator and a 500-gallon in-ground propane tank. The owned oversized solar system with EV charging provides annual energy credits. Additional upgrades include LED lighting inside & out, whole-house water filtration with UV, add'l under-sink water filtration, upgraded sewage pump, and hot water recirculation so entire home has instant hot water. New Andersen exterior doors and windows and freshly painted interiors and exteriors enhance both beauty and durability. Outdoor living features low-maintenance composite decking, custom pavers, professional hardscape, landscape lighting, and lush landscaping—perfect for entertaining while taking in the lake views. The first-floor deck includes manual & motorized sun shades, outdoor electric heaters, and an outdoor-rated TV. Parking for up to six vehicles. Inside, the home showcases oak hardwood flooring throughout, a whole-house central vacuum system, and a Mitsubishi mini-split heating and cooling system. Smart-home features allow remote management of lighting, shades, and security. The chef’s kitchen features Sub-Zero column freezer, wine fridge, refrigerator, andunder counter beverage refrigerator, plus a Wolf 60” dual-fuel range with griddle. The primary suite offers a custom fireplace, walk-in closet, and spa-like bathroom with custom tile, Toto washlet, radiant heated floors, curbless shower, and soaking tub. Two guest baths feature custom tile heated floors, and washlets. Motorized or manual Smith & Noble shades are installed in all bedrooms, office/ studio. Additional highlights include motorized Velux skylights in the kitchen, studio/office and garage, ceiling fans throughout, Starlink internet, remote-controlled propane fireplaces in the living room and primary suite, and wall-mounted TVs in key rooms. With sweeping lake views, spectacular western sunsets, a flexible art studio/office, and a well-appointed basement guest ed,B, this home delivers a refined blend of luxury, efficiency, and modern smart living.
San Luis Obispo, CA 93401
1659
sqft3
Baths3
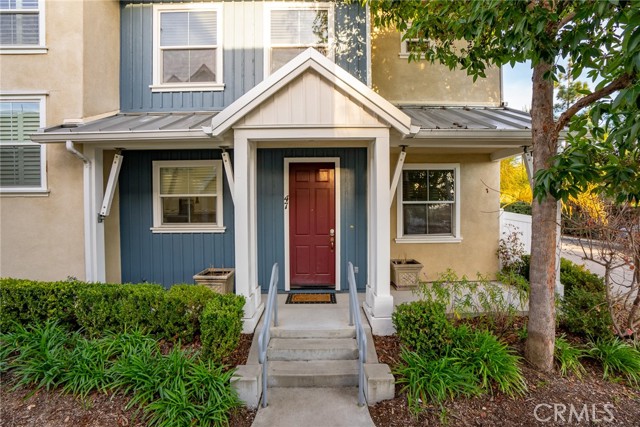
Beds Beautiful 3BR/2.5BA end-unit condo in the desirable Broad Street Villages community of San Luis Obispo. Recently renovated, this condo includes a modern kitchen with stainless steel appliances, granite countertops, and an open, light-filled floor plan. Bamboo flooring throughout, with large windows providing abundant natural light. The expanded primary suite features dual sinks, a walk-in closet, and a bath with separate soaking tub and shower. Additional highlights include ample storage, an attached 2-car garage, and a small private fenced patio. Community amenities include parks, walking paths, and picnic areas, with convenient access to shopping, dining, and downtown SLO. A great blend of comfort, location, and low-maintenance living.
Escondido, CA 92026
913
sqft2
Baths2
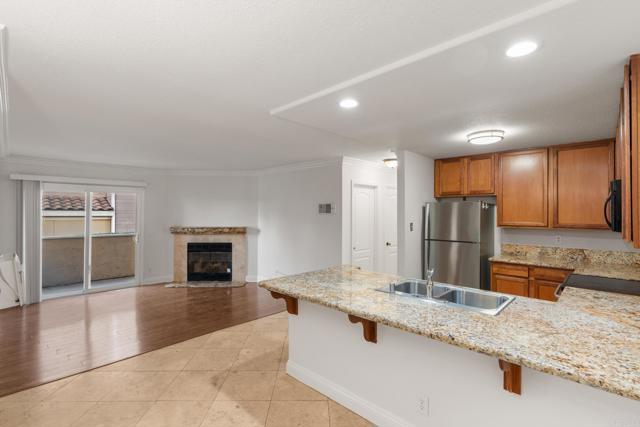
Beds Welcome to this beautifully maintained and move-in-ready ground-level condominium located in the heart of Escondido. This spacious 2-bedroom, 2-bathroom home offers 913 square feet of thoughtfully designed living space with a highly desirable single-story layout—ideal for comfortable everyday living. The open-concept kitchen features granite countertops, ample cabinetry, stainless steel appliances, and a large breakfast bar that flows seamlessly into the living and dining areas. Perfect for entertaining, working from home, or enjoying quiet evenings in, the layout maximizes both function and space. The bright living room is filled with natural light and opens directly to a private patio—ideal for morning coffee, evening relaxation, or creating your own outdoor retreat. Neutral flooring and clean finishes throughout give the home a modern, turnkey feel. The primary bedroom offers generous closet space and a private ensuite bathroom, providing comfort and privacy. The secondary bedroom is well-sized and versatile—perfect for guests, a home office, or additional family members. A second full bathroom adds convenience for daily living. Additional highlights include in-unit laundry, central heating and air conditioning, and two assigned parking spaces. The community is well-maintained and offers a peaceful residential setting while remaining close to everything Escondido has to offer. Conveniently located near shopping, dining, parks, schools, and Downtown Escondido, with easy access to Centre City Parkway and major commuter routes. Whether you’re a first-time buyer, downsizing, or looking for a solid investment opportunity, this property checks all the boxes. Homes in this community rarely become available. Don’t miss your opportunity to own a move-in-ready condominium in a prime North County location.
Chatsworth, CA 91311
3478
sqft7
Baths5
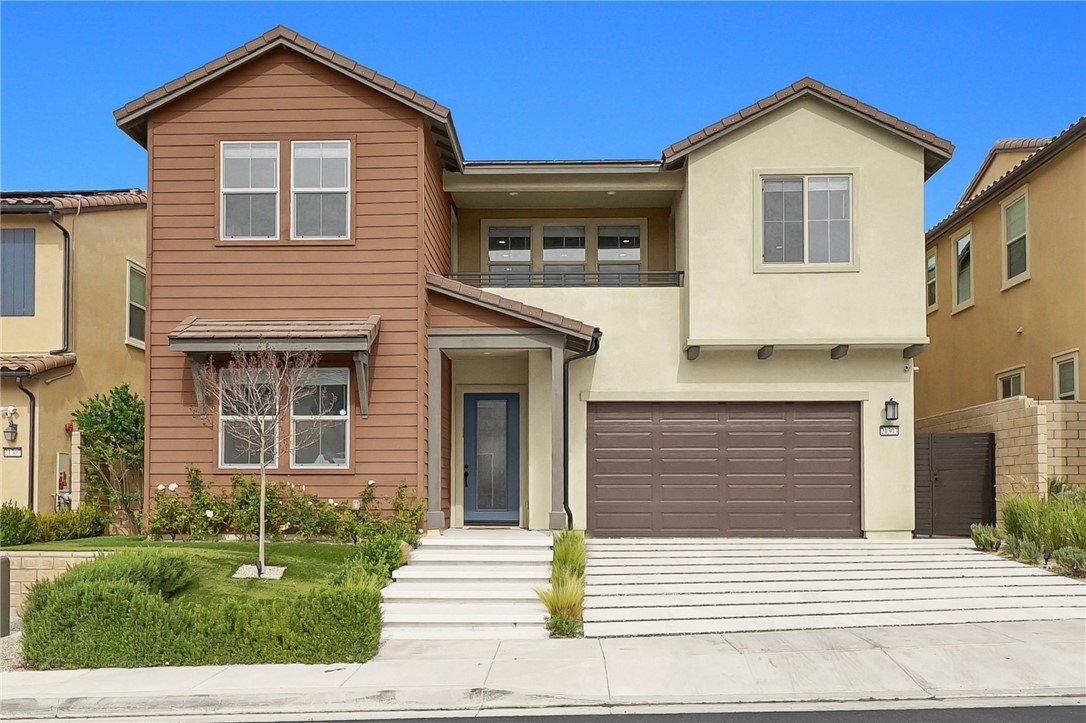
Beds Experience unparalleled luxury in the prestigious Skyline at Deerlake Ranch at 21303 Rockview Ter, Chatsworth, CA 91311. This 2023-built residence is a true standout, featuring over $200,000 in custom outdoor upgrades and the rare distinction of being one of few homes in the immediate neighborhood with a private resort-style pool—complete with an electric pool cover—and a heated built-in jacuzzi. The backyard serves as an ultimate entertainer’s sanctuary, boasting a high-end built-in BBQ station, a professional outdoor kitchen, and a sleek fire pit lounge area perfectly designed for year-round California living. The interior is equally impressive, centered around a gourmet chef’s kitchen equipped with professional-grade Wolf appliances, a built-in Sub-Zero refrigerator, and stunning quartz countertops with a massive waterfall-edge island. Spanning 5 bedrooms, 5 full bathrooms, and 2 half bathrooms, the open-concept floor plan features rich engineered wood flooring, brand-new carpeting, and a convenient main-level bedroom with a full bath. To make this turn-key home truly yours, the seller is also offering a concession to have the interior repainted to the buyer's choice of color prior to the close of escrow. Modern essentials are seamlessly integrated, including an energy-efficient solar panel system, a dedicated EV charger, ADT home security, and smart-home capabilities. Residents also enjoy access to The Canyon Club and miles of scenic hiking trails, all while now being offered at an exceptional value of $1,789,999.
Rowland Heights, CA 91748
2059
sqft3
Baths4
Beds Major price improvement! Priced to reflect current condition and ready for immediate sale. Great opportunity in prime Rowland Heights with large lot and strong upside potential. This two-story single-family home offers approximately 2,059 sqft of living space on a spacious 12,695 sqft lot. Flexible layout with additional rooms suitable for office, storage, or multi-generational living. Expansive backyard with excellent potential for ADU, guest house, or future expansion (buyer to verify with city). Ideal for investors, multi-generational living, or buyers seeking long-term value and development potential. Convenient location near schools, shopping centers, restaurants, and easy freeway access. Property sold as-is. Buyer to verify all permits, square footage, and usage. Excellent opportunity to own in a highly desirable area at an attractive price point.

San Dimas, CA 91773
4748
sqft5
Baths4
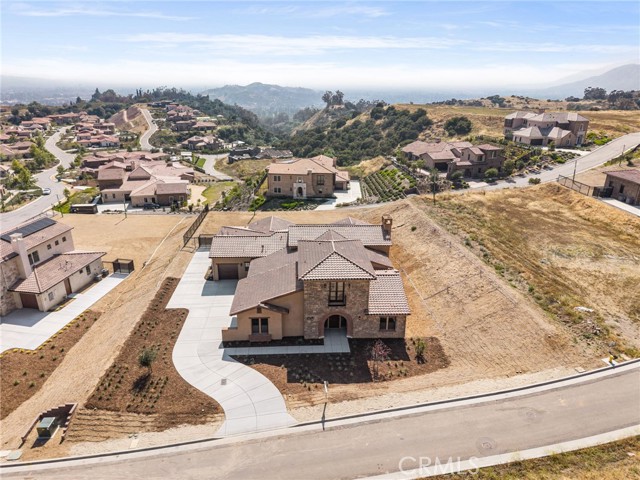
Beds Experience True Luxury in Rare 1-Story Large Open Floor Plan within Gated Community! Situated within Brasada Estates, an exclusive private guard-gated hillside community in San Dimas, featuring guarded entry, tree-lined streets, larger homesites, scenic mountain and city light surroundings. This newly constructed Tuscan-style residence offers 4,748 square feet with 4 bedrooms and 4.5 bathrooms on a sprawling 0.71 acre homesite. The community offers convenient access to nearby hiking trails, golf, boutique shopping, fine dining, as well as 210 and 57 freeways. Designed with a unique 1-story concept layout, all living areas- including the primary bedroom suite are conveniently located on the first floor, offering functionality and ease of living. A private upstairs bedroom with its own en-suite bath provides added flexibility and separation, ideal for guests, multigenerational living, or a private office retreat. This award-winning architecture begins with a formal foyer that opens to an expansive great room with fireplace, oversized windows, and seamless access to the outdoors. The efficient open floor plan features a gourmet kitchen perfect for entertaining as well as everyday living, with an oversized center island, breakfast nook, abundant cabinetry, walk-in pantry, and professional-grade Wolf, Sub-Zero, and Cove appliances. The ground floor primary bedroom suite offers privacy and convenience with dual walk-in closets and a spacious bath featuring dual vanities, large shower, soaking tub, and separate water closet. Every secondary bedroom is en-suite, each with its own private bathroom and generous closet space, providing comfort and privacy for family members or guests. The backyard offers a glamorous view of Downtown LA! Additional features include central HVAC, tankless water heater, wood flooring, indoor laundry room, ultra-high ceilings, high-end finished, and oversized garages accommodating 3 vehicles, and generous storage throughout. No Mello-Roos.
San Dimas, CA 91773
4476
sqft5
Baths4
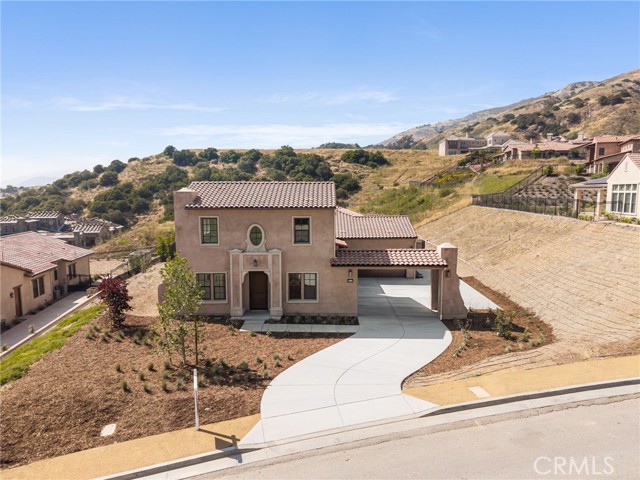
Beds Experience True Luxury in Rare 1-Story Large Open Floor Plan within Gated Community! Situated within Brasada Estates, an exclusive private guard-gated hillside community in San Dimas, featuring guarded entry, tree-lined streets, larger homesites, scenic mountain and city light surroundings. This newly constructed Spanish-style residence offers 4,476 square feet with 4 bedrooms and 4.5 bathrooms on an expansive 0.58 acre homesite. The community offers convenient access to nearby hiking trails, golf, boutique shopping, fine dining, as well as 210 and 57 freeways. Designed with a unique 1-story concept layout, all living areas- including the primary bedroom suite are conveniently located on the first floor, offering functionality and ease of living. A private upstairs bedroom with its own en-suite bath provides added flexibility and separation, ideal for guests, multigenerational living, or a private office retreat. This award-winning architecture begins with a dramatic foyer, soaring ceilings, expansive great room, dedicated media room, and two covered patios that create seamless indoor-outdoor living. The efficient open floor plan features a gourmet kitchen perfect for entertaining as well as everyday living, with an oversized center island, breakfast nook, abundant cabinetry, walk-in pantry, and professional-grade Wolf, Sub-Zero, and Cove appliances. The ground floor primary bedroom suite offers privacy and convenience with dual walk-in closets and a spacious bath featuring dual vanities, large shower, soaking tub, and separate water closet. Every secondary bedroom is en-suite, each with its own private bathroom and generous closet space, providing comfort and privacy for family members or guests. Additional features include central HVAC, tankless water heater, wood flooring, indoor laundry room, ultra-high ceilings, high-end finished, and oversized garages accommodating 3 vehicles, and generous storage throughout. No Mello-Roos.
San Dimas, CA 91773
5837
sqft6
Baths5
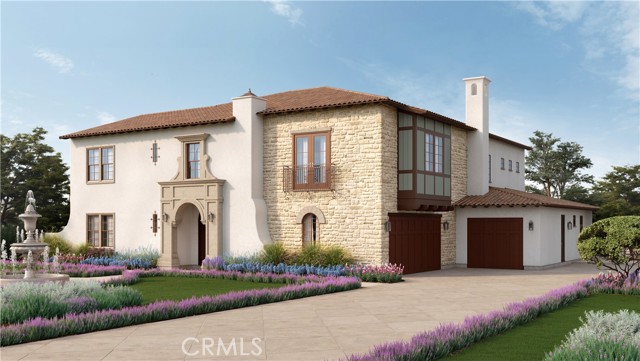
Beds Nearly 6,000 SF Luxury Estate 1-Acre Homesite Guard-Gated Brasada Estates City-Light Views Situated behind the private guarded gates of prestigious Brasada Estates in the hills of San Dimas, this newly constructed Spanish-style luxury estate offers approximately 5,937 square feet of thoughtfully designed living space on an expansive approximately one-acre homesite with sweeping city-light views toward Downtown Los Angeles. Designed for grand-scale entertaining, multigenerational living and everyday comfort, the residence features 5 bedrooms, 5.5 bathrooms, a private office, oversized upstairs loft and split 3-car garage. Step through the formal foyer into a dramatic open-concept interior defined by soaring ceilings, abundant natural light and impressive open-to-below architectural volume. At the heart of the home is an expansive great room with fireplace, measuring approximately 34 feet by 23 feet, flowing effortlessly into the gourmet kitchen and outdoor entertaining areas. The chef's kitchen is designed as a gathering space with an oversized center island, breakfast area, abundant cabinetry, walk-in pantry and professional-grade Wolf, Sub-Zero and Cove appliances. A separate formal dining room provides additional space for entertaining. Exceptionally spacious downstairs bedroom and adjacent full bath create an ideal arrangement for multigenerational living, extended-stay guests or added privacy. A separate dedicated office provides a quiet work-from-home retreat. Upstairs, the impressive primary suite feels more like a private residence of its own, with an exceptionally spacious bedroom, oversized walk-in closet and spa-inspired bath featuring dual vanities, soaking tub, large shower and separate water closet. Secondary bedrooms offer private bath access and generous closet space. Designed to embrace Southern California indoor-outdoor living, the great room opens toward an approximately 33-foot-wide patio and expansive backyard. The homesite provides exceptional space to create a resort-style outdoor environment while enjoying hillside surroundings and glamorous city-light views. Brasada Estates is an exclusive private guard-gated luxury community surrounded by the San Gabriel Mountain foothills, convenient access to recreation, hiking, golf, shopping, dining and the 210 and 57 freeways. Los Angeles views with No Mello-Roos.
Page 0 of 0

Powered by: 