Malibu, CA 90265
$4,500,000
5120
sqft6
Baths5
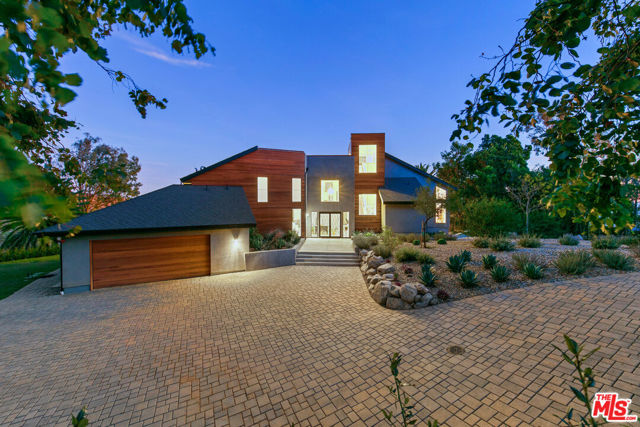
Beds Over 5,100 square feet of newer Malibu construction with ocean views, separate guest quarters and an acre of privacy for $4.5 million. Newer construction contemporary home in Malibu with ocean and mountain views. Located approx 3 miles up Latigo Cyn. Just 5 minutes to PCH. Approximately 5,120 sq ft on a 1-acre fenced and gated lot offering privacy and security. Five bedrooms total, all with en-suite bathrooms. Interior features include engineered European white oak flooring throughout, with tile in bathrooms and laundry. Open kitchen with quartz countertops and high-end appliances: Sub-Zero French door refrigerator and wine column, Wolf 6-burner range, built-in microwave, and Cove dishwasher. The lower level includes a 1,463 sq ft attached guest quarters with kitchenette, living area, 2 bedrooms, 2 en-suite bathrooms, and storage suitable as a separate living space. There are three levels of outdoor space including a roof deck with ocean and mountain views. Parking for up to 10 cars including a 2-car attached garage. Additional features include a tankless water heater and central HVAC and two gas fireplaces, and plenty of natural light throughout with dual-pane Milgard windows and La Cantina French doors.
Carpinteria, CA 93013
6913
sqft7
Baths4
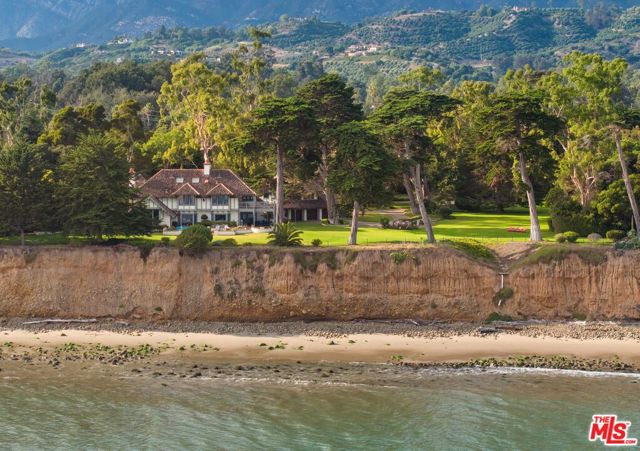
Beds Discover an unparalleled oceanfront oasis on the California coast. Spanning over 4.3 flat, park-like acres on two parcels, this estate boasts a staggering 350-feet of dramatic bluff front overlooking the Pacific. In a world where privacy is scarce, find iconic anonymity here. Bright, beachy interiors grace the 3-bd main house and separate guest studio. Well-proportioned rooms offer sea views and invigorating ocean breezes with wonderful indoor-outdoor living throughout. The lush, organic paradise features sprawling lawns and many historic specimen trees, all nurtured by a private water source. Plans to reimagine the existing home and create a guest house and pool on the second parcel have been thoughtfully crafted and are in final review. Experience chic seaside living like never before!
Perris, CA 92571
2303
sqft3
Baths4
Beds This Verona floorplan has been elegantly upgraded with designer touches throughout. The home has luxury vinyl plank flooring, upgraded quartz countertops, upgraded white shaker cabinets. -Luxury vinyl flooring -White quartz countertops -No HOA -Stainless appliances -Upgraded White shaker cabinets -Light upgrades in all rooms Photos uploaded are of the model representing the floor plan and are to demonstrate furniture layout. Furniture pictured is for demonstration only and not included with purchase.

Riverside, CA 92507
1440
sqft2
Baths4
Beds Home sits on a large, paved rectangular lot in a quiet neighborhood. The home is located on a tree-lined street, close to downtown city center, with shopping and entertainment nearby. Lots of restaurants and parks dot this part of the city and the home is located conveniently close to the freeways, for easy commuting. This home is perfect for first-time home buyers and seasoned investors alike. Priced to sell fast.

Westlake Village, CA 91361
12811
sqft11
Baths8
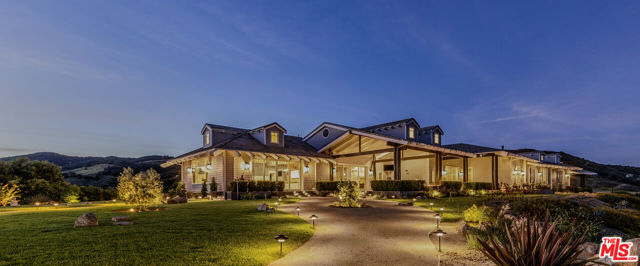
Beds 1697 Potrero Road and its breath-taking views sits behind twin, dove-white, four-rail fencing. Beyond its gated entrance lies a private lane that meanders its way uphill. Bordered by beds of wild flowers, clusters of lavender, pockets of iris and bursts of crimson bottlebrush, this is a journey that celebrates flora and fauna. At its summit, the lane opens onto a dramatic courtyard, with breath-taking, sweeping views. One of the newest homes in prestigious Hidden Valley, this is a grand and unique hybrid of traditional Cape Cod architecture and contemporary Californian lifestyle. The path to the front door is flanked by a car collector's garage-cum-gallery and a vista-framing car port. With ceilings that reach 29ft, and a view upon entry from one end to the other, the scale of this house is magnificent. Pass the owner's study, and enter the open plan great room, finding the dining area to the right and living room to the left. With pillared, vaulted ceilings, an abundance of natural light, the coziness of a roaring fire, as well as retracting glass doors to an external dining area, this is a home that offers indoor-outdoor living without constraint, and that can be formal or familial, and everything in between. The family room features a chef's kitchen, top-of-the-range appliances, peninsula high-top seating, lounge area, fireplace, under those same soaring ceilings, and it (and the games room) boasts pocket glass doors that stand 10ft high. These retracting walls of glass offer phenomenal views over the valley and Santa Monica mountains ahead, and provide direct access to the vast outdoor entertaining areas and gardens. This covered patio features a full working kitchen, barbecue, wet bar, island, and fire pit. Beyond the family room is a games and entertaining room, with multiple televisions, arcade games, ample space for ping-pong or pool, also offering unparalleled views of sunsets, rolling hills, and the gardens, mountain ranges and estates below. The bright and spacious primary suite offers equally primary views, a lounge and bar area, luxurious spa-like bathroom, gym, walk-in closet, and its own laundry. With a private terrace off the main bedroom, perfect for sunrise breakfasts, this is a suite to behold. The two story, west wing features five further bedrooms, four en-suite, two lounge areas, a kitchenette, terrace, and direct access to the rear garden and volleyball/badminton green. The main house features a salon, laundry, and walk-in pantry, as well as a guest's powder room. The landscaped gardens are as adept at offering a place to relax and admire the views, as they are at hosting a game of croquet, boules, or even for some decompressing yoga overlooking the neighboring vineyard. En route to the guest house, sits the repurposed bull-pen. This charming, octagonal structure, with its own distinct vantage point and abundance of natural light, is currently used as an artist's studio. The guest house has been constructed, equipped, and decorated to the same exacting standards as the main house. The house features the blue stone, architectural details, soaring ceilings, and feel of the main house, yet delights in a very different setting, nestled amongst the trees. The 1,789sq ft guest house features one main entertaining room, a galley kitchen, two en-suite bedrooms, and one further bathroom; as well as a covered, outdoor kitchen, barbecue, lounge and dining area, measuring approximately 1,000sq ft. The guest house's landscaped rear garden leads to fully rebuilt and beautifully restored stables. Offering a reception room, tack room, hay loft, and five stalls, these exquisite stables would bring a smile to the face of any equine enthusiast. This magical estate is like no other: unique in its architectural magnificence; privileged in its elevated vantage point; maximizing the use of its uninterrupted 360 degree, sweeping views; impeccable in its design, construction, and landscaping; and a rarity being such a new home.
Fillmore, CA 93015
2852
sqft4
Baths4
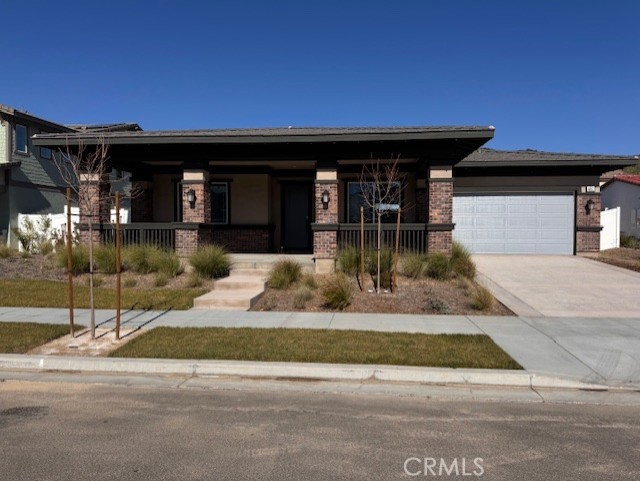
Beds Single Story - Wonderful opportunity to own a brand-new home in Fillmore. Nice large lot and the community is surrounded by gorgeous mountains. This home is nearly complete with the exception of flooring which will be selected by the buyer. The price includes many upgrades and options. Beautifully upgraded kitchen countertops and appliances. There is no HOA at the community, however, there are Mello Roos tax. Please contact for further details on amounts. All details provided are deemed reliable, but buyers and their agents should independently verify them. This includes but isn't limited to the accuracy of the square footage, lot size and other amenities. Estimated move in is 60 days from signing purchase agreement with onsite sales representative $25,000 BUILDER FLEX CREDIT On selected homes! 60 day move in! Come by and tour our beautiful Model Homes. Heritage Groves is the hottest new single family home community in Fillmore. Limited time and subject to change at any time.
Los Angeles, CA 90028
2910
sqft4
Baths6
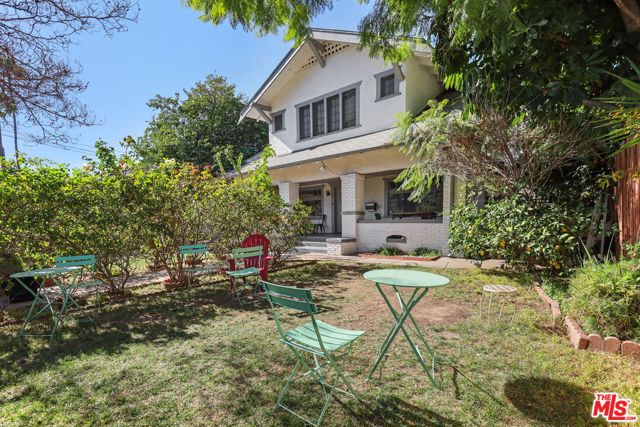
Beds 1807 N Van Ness Ave is a compelling investor opportunity situated on a flat 8,252 sq ft LARD1.5-zoned lot with multiple value-add and redevelopment pathways. Set behind mature landscaping, this Craftsman-style property offers 2,910 sq ft of existing improvements featuring 7 bedrooms and 4 bathrooms, providing substantial in-place square footage to renovate, reconfigure, or reposition. The expansive lot includes a garage and separate rec room, presenting additional income potential, flexible-use space, or future conversion possibilities (buyer to verify). Property is tenant occupied and will be delivered vacant, allowing immediate execution of investment strategy. There are proposed plans for a well-configured multifamily asset featuring four buildings totaling 12,281 SF, comprising two duplexes, one single-family residence, and two detached ADUs for a combined seven residential units. The proposed project offers a strong unit mix of 19 bedrooms and 17 bathrooms, including four spacious 3- bed/3-bath units, one 3-bed/2.5-bath SFR, and two 2-bed/1-bath ADUs. The thoughtful layout and modern unit sizes position the asset for consistent cash flow and long-term value appreciation.
Hemet, CA 92545
827
sqft1
Baths2
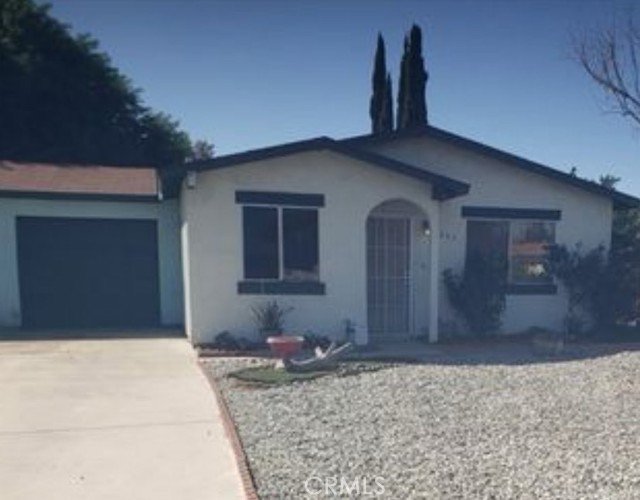
Beds Best value in Southern California, in a 55 & over community, No Space Rent, HOA is $36 annually, yes thirty-six dollars per year. The home is summer-time ready with its already installed Solar Panels. The community allows an owner younger than 55 to hold title and lease to a person 55 or over. With a square footage of 825 sq ft, this home is well-appointed, functional, and easily maintained for a landlord or owner, as this home offers a well-laid-out floor plan, with a one-car attached garage that offers direct access to the home through the kitchen, and the garage also has direct access to a covered patio. The home has 2 bedrooms, a linen closet in the hallway, one full bath, an in-house designated laundry area, a galley kitchen, a dining room, and a living room, thermostatically controlled by the Central HVAC system. The home has a private fenced backyard, side yard, and front yard, with partial astro turf coverage and low-maintenance gravel in other areas. The homeowner is leaving two custom-built above-ground vegetable or flower planters. Convenient shopping from grocery stores, retail, and several restaurants are within a few blocks to less than a mile. Gibble Park, which offers a skatepark and pickleball, is about a half a mile away. If you would like to see the home, please ask your Realtor to make an appointment.
Claremont, CA 91711
1777
sqft4
Baths3
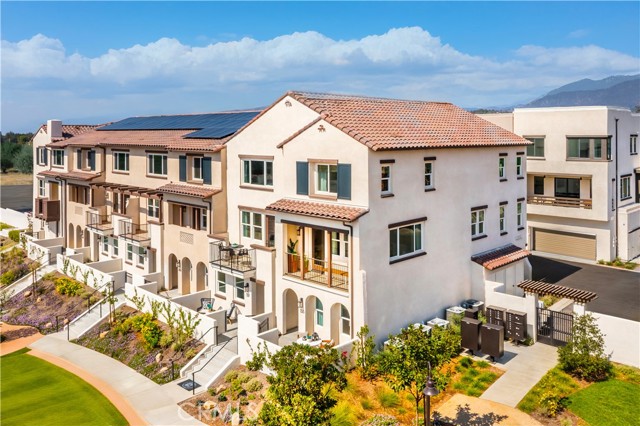
Beds **SPECIAL FINANCING INCENTIVE!** Qualified buyers may be eligible for a 5.25% initial interest rate (APR: [INSERT APR]) on a 5/3 adjustable-rate mortgage (ARM), fixed for the first 5 years, after which the rate may adjust every 3 years. Rate adjustments are capped at 2 percentage points per adjustment and 5 percentage points over the life of the loan. Offer based on 20% down payment, minimum 740 FICO score, and lender approval. Additional terms and restrictions apply. This thoughtfully designed "Maple" floorplan features 1,777 square feet with 3 bedrooms and 3.5 baths. On the first floor of this home, you'll find a full bedroom with en-suite bath and walk-in closet, a coat closet with extra storage the stairs, and your two-car side by side garage. The second floor is your main living level and features a spacious kitchen with large eat-in island, an open living room, a flex space that can make for a formal dining area or home office, and a large outdoor deck. On the upper level you'll find a conveniently located side by side laundry room, your large primary suite with walk-in closet and a secondary bedroom with private en-suite bath and its own walk-in closet. This home is nearly complete, you'll still have time to customize your flooring and move-in within 30-45 days. ***Images are of a model home and do not reflect the actual finishes in the subject property.
Page 0 of 0

Powered by: 