Malibu, CA 90265
$8,999,999
6800
sqft6
Baths5
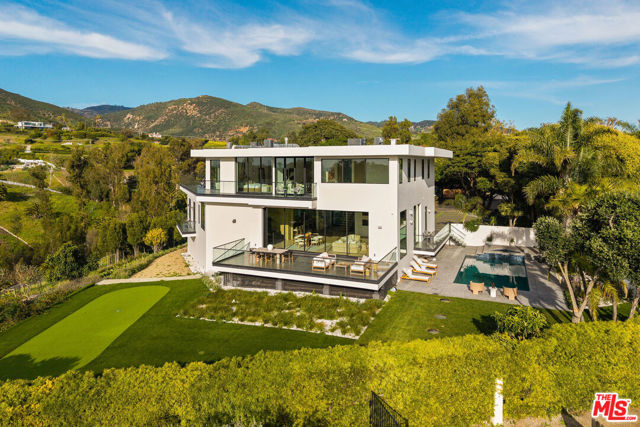
Beds Perched above the Malibu coastline with sweeping Pacific Ocean views, this newly constructed estate is more than a luxury residence, it is a private coastal compound designed for those who create, lead, and entertain at the highest level. Set on over two acres near Point Dume at the end of a secluded cul-de-sac, the estate offers a rare combination of architectural excellence, complete privacy, and flexible spaces suited for creative pursuits, wellness, and large-scale entertaining. Encompassing nearly 9,000 square feet of indoor-outdoor living and entertaining space, the modern organic residence is approached through private security gates to a grand circular motor court. Inside, soaring 11-foot ceilings and walls of glass frame panoramic ocean and vineyard views, creating an inspiring environment flooded with natural light from nearly every room. Designed to accommodate both an extraordinary lifestyle and modern business demands, the home's expansive layout could be ideal for a recording artist studio, content creation, or wellness facilities. Open-concept living areas flow seamlessly to more than 3,000 square feet of wraparound ocean-view terraces, providing a dramatic setting for retreats, industry gatherings, intimate performances, or sunset entertaining. The minimalist chef's kitchen serves as the heart of the home, anchored by a dramatic 12-foot leathered-stone island and appointed with Miele appliances, a PITT gas range integrated into stone, generous walk-in pantry, and extensive prep space. Adjacent wine-tasting and entertaining areas including a dramatic stone-clad wine bar and wine cellar create an atmosphere equally suited for intimate dinners and large-scale events. The residence offers five ensuite bedrooms, including two on the main level that are ideally suited for guests, staff, or a home office. The primary suite functions as a private retreat with dual dressing rooms, a sitting lounge, and a spa-inspired bath finished in Taj Mahal quartzite. Upstairs includes two spacious secondary bedrooms with ocean views, walk in closets, a family room where entertaining spaces open to expansive ocean-view terraces, and an outdoor bar and lounge overlooking both the Pacific Ocean and the estate's private vineyard. Amenities include a state-of-the-art theater, indoor-outdoor fitness studio, private elevator, advanced smart-home integration, and security systems. Approximately 1,500 square feet of expansive ancillary and storage areas provide remarkable creative flexibility. Outdoors, the resort-inspired grounds feature a pool and spa, outdoor kitchen and barbecue, fire pit lounge, golf practice area, and approximately 4,000 square feet of usable lawn. A rare offering in Malibu, the estate's private vineyard introduces a distinctive wine-country ambiance set against dramatic ocean vistas. Extensive parking accommodates more than ten vehicles in addition to a four-car garage, with dedicated space designed for an Airstream, luxury coach, touring vehicle, or recreational vehicles. Offering privacy, security, architectural integrity, and exceptional flexibility, this one-of-a-kind luxury Malibu estate presents a rare opportunity for entertainers, entrepreneurs, executives, and creatives seeking a world-class coastal retreat, creative headquarters, or legacy compound moments from Point Dume, Malibu's renowned beaches, dining, and shopping. Situated in Malibu, the property is except from the City of Los Angeles Measure ULA "mansion tax" offering a meaningful advantage.
Shadow Hills, CA 91040
5650
sqft6
Baths5
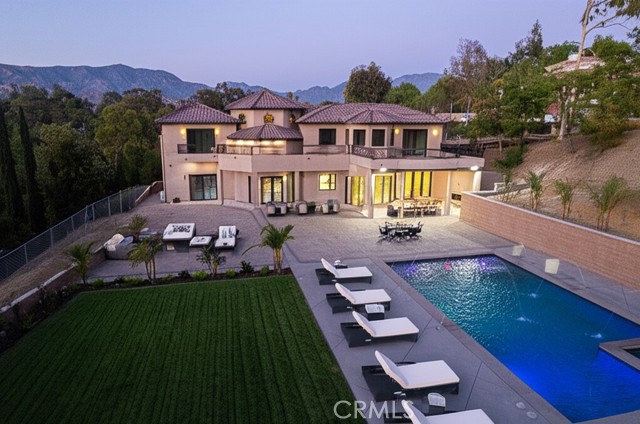
Beds Welcome to your private sanctuary in the prestigious, tranquil enclave of Shadow Hills! This brand-new, luxurious estate is a masterpiece of modern, contemporary design and opulence, offering an unparalleled living experience. With 5 spacious bedrooms and 6 pristine bathrooms, this home provides ample space for family and guests to live in luxury, comfort, style and safety. Step inside to discover an open-concept floor plan bathed in natural light, featuring soaring ceilings, high-end finishes, and exquisite attention to detail. The gourmet kitchen is a chef's dream, equipped with top-of-the-line appliances, custom wine fridge, custom cabinetry, and a large center island featuring a stunning Cristallo countertop with integrated LED lighting, creating a captivating focal point. The expansive living and dining areas, all tiled with high-end features, seamlessly flow to the outdoors, creating a perfect indoor-outdoor living environment. The master suite is a true retreat, boasting a private balcony with breathtaking views of the surrounding mountains, a spa-like ensuite bathroom with a soaking tub and a walk-in shower, and a generously sized walk-in closet. Each additional bedroom is a private haven, offering its own ensuite bathroom for ultimate privacy and convenience. Outside, the resort-style backyard is an entertainer's paradise. A massive, sparkling pool with enchanting water features serves as the centerpiece, inviting you to cool off on warm days. The sprawling patio area, perfect for all fresco dining and lounging, includes a covered outdoor living space with recessed lighting and a built-in BBQ station. The beautifully manicured lawn and lush landscaping add to the serene ambiance; all set against a backdrop of majestic mountain views. Located in a safe and secure community, this estate offers the ultimate in privacy and tranquility while being just a short drive from city amenities. Experience the pinnacle of luxury living in this magnificent Shadow Hills residence. Don't miss your chance to own this extraordinary home! Some pictures are virtually staged!
Lake Arrowhead, CA 92352
4232
sqft5
Baths4
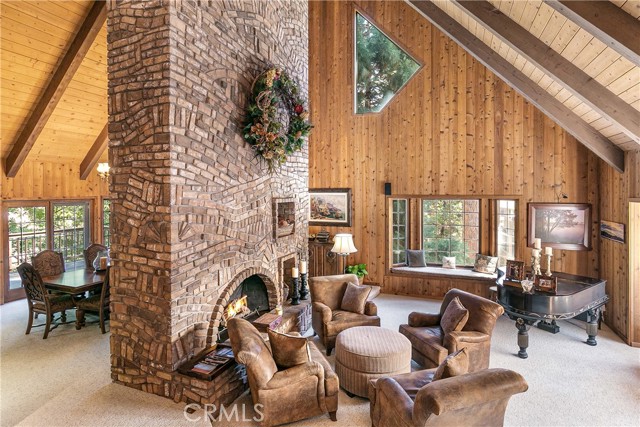
Beds Mountain Lodge - Discover this spacious 4-bedroom, 4.5-bath mountain retreat with Lake Rights, complete with a bonus room which serves as a gym with a sauna. A prime location very close to the lake. Step inside and be welcomed by a soaring two-story brick fireplace, the dramatic centerpiece of the open living area. Expansive windows surround the space, flooding the home with natural light and showcasing the beauty of the surrounding trees. The gourmet kitchen is a chef’s dream, featuring a Sub-Zero refrigerator, triple stainless steel sinks, and both a formal dining area and cozy breakfast nook. Step out onto the spacious deck to relax and take in the sights and sounds of the seasonal creek and serene streams flowing below. Upstairs, you’ll find a spacious wet bar loft, perfectly designed as a game room and gathering space, a massive fireplace, along with a comfortable guest bedroom. The luxurious primary suite is located on its own level, complete with a private fireplace, a spa-like bathroom featuring double-head showers, and a jetted soaking tub. Two additional bedrooms—one on the main level and one below—provide ample space for family and guests. The family room below also features a beautiful fireplace for gatherings. Enjoy level entry to both the two-car garage and front door for easy year-round access. The built-up area beneath the home doubles as a workshop, easily accessible. A Generac generator is included with the house. Crafted with quality and attention to detail, this lodge-style home features wood siding, beam ceilings, and timeless mountain charm. This is truly a must-see home to fully appreciate its warmth, beauty, and exceptional design.
Perris, CA 92571
1593
sqft3
Baths5
Beds Welcome to a charming home located on a quiet cul-de-sac in the heart of Perris. This property offers a functional floor plan with comfortable living spaces and natural light throughout. The kitchen provides ample cabinetry and counter space, opening to the main living and dining areas—ideal for everyday living. Bedrooms are generously sized, with the primary suite offering privacy and comfort. The backyard offers room for outdoor enjoyment, entertaining, or future customization. Conveniently located near schools, parks, shopping, and commuter access. A great opportunity for homeowners or investors alike.

Anaheim, CA 92805
824
sqft1
Baths2
Beds Great Opportunity to Own this Beautiful Condo Unit in the Gated Cinnamon Hollow Community. Conveniently Located minutes from Disneyland and Garden Walk. Two Bedrooms, 1 Bathroom with an Open Spacious Floorplan. The main bedroom suite has a walk in closet. Inside laundry area closet for full size washer and dryer. Two Car Detached Garage. Views of the Disneyland Fireworks at nightime! Location of the unit is close to the complex entry and just a short walking distance to the relaxing pool and spa and the community open grass areas. You get in your car and drive minutes for shopping, Orange Outlet,Restaurants, Anaheim Packing District, Anaheim Ice Rink, Walmart, Target, Freeways and Downtown Disneyland, Disneyland. Parks and Schools are also in close proximity. Make this condo yours today!

San Bernardino, CA 92405
4108
sqft5
Baths4
Beds Seller Motivated to Sell!!! A second chance to discover. If you can't tell this home is on a hillside with the best view in town. If your looking to be the top dog in town and want your house to reflect it, this is it. Utilities are off and the pool needs to be serviced. The gate isn't operable and there are a few windows that need to be replaced. Price is negotiable, the value otherwise is there to make this your retreat forever and ever! Welcome to 449 Skylark Dr. It's a open modern ranch home with a conventional floor plan. Enjoy entertaining in the kitchen. With a large center island for gathering and prepping major feasts. You'll have two master suites, one at one end and another at the other end of the home. A Jack and Jill bathroom connecting to guest bedrooms and easy access to laundry on both ends of the home. Other special features inside are every bedroom has it's own glass door to view and that exits to the backyard. When you can't wait to jump in the in swimming pool you will be surrounded by the stunning city vistas—creating a backdrop that feels straight out of a postcard. Located in one of San Bernardino’s hillside neighborhoods, this home combines natural beauty with everyday convenience. There is a poolside bathroom with shower to keep the party outside. Once your done swimming or just need a break, stay for a little longer outside and lounge around the gas fire pit and covered patio. Once your done swimming or just need a break, stay for a little longer outside and lounge around the gas fire pit and covered patio. Perfect for evening gatherings, early morning sunrises and keep the party going to the evening sunsets. Your not done yet.... sip on a glass of wine under the stars for a nightcap and watch tv in the built in lift cabinet. Residents love the area for its quiet, established feel, and proximity to outdoor recreation—from hiking trails to local parks—while still being minutes from shopping, dining, and essential services. Just south of Arrowhead Springs, 20min from SBD, 1hr from Big Bear, 25min from Glen Helen Amphitheater. So much to explore in San Bernardino Desert area nearby!

Grover Beach, CA 93433
965
sqft1
Baths2
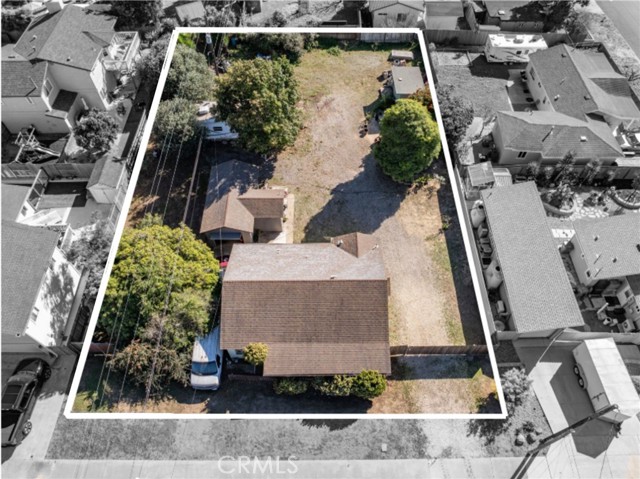
Beds ASSUMABLE LOAN 3.25% -This oversized Grover Beach R1-zoned lot offers rare subdivision (3 lots) and single-family-plus-ADU development potential in one of the city’s most desirable neighborhoods. The property sits on an expansive approximately 15,000 sq ft lot—about three times the size of a standard area parcel—and includes an existing smaller single-family residence, providing a quick path to value while you plan your long-term project. **Development Potential R1 zoning with an approximately 15,000 sq ft lot allows for subdivision into THREE parcels consistent with the City’s minimum lot size standards (Buyer to verify with City of Grover Beach). The City of Grover Beach has indicated that the lot is eligible for subdivision under current code, with additional opportunities potentially available through Urban Lot Split provisions (Buyer to verify with City of Grover Beach). Each resulting lot may be eligible for a primary residence plus Accessory Dwelling Units (ADUs), Junior ADUs, or Urban Dwelling Units under current regulations, creating a path for up to 12 units across the finished subdivision (3 three lots with 4 total units per lot) (Buyer to verify with City of Grover Beach). **Location Highlights Located in North Grover, widely considered the most desirable part of Grover Beach, the property is close to beaches, dining, and major commuter routes. The surrounding area features an established neighborhood feel with strong end-user and renter demand, supporting both resale and long-term hold strategies. **Ideal Buyer Profiles **Developers seeking a small-lot subdivision project with strong ADU upside. **Investors looking to create a multi-unit rental cluster within a single, well-located project. **Owner-users who want a primary home with room for extended family, guest units, or future income-producing ADUs. ** Some images are renderings only, used as an example for future development ideas. Buyer to verify all zoning, subdivision feasibility, number and type of units allowed, and all development requirements directly with the City of Grover Beach.
Palm Springs, CA 92262
663
sqft1
Baths1
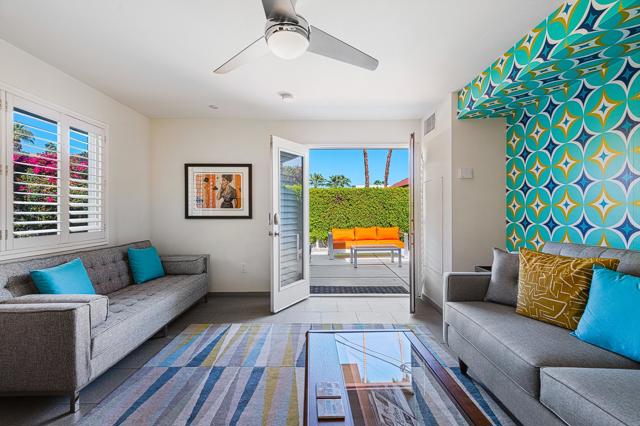
Beds Welcome to 155 Hermosa Place, Unit 5, a gem nestled in the iconic mid-century modern complex, Villa Hermosa, designed by the legendary architect Albert Frey. Situated in the heart of Palm Springs' Old Las Palmas neighborhood, this condo offers a unique investment opportunity with allowed short-term rentals.Step inside this 663-square-foot, 1-bedroom, 1-bathroom residence and be captivated by its modern charm. The stylish kitchen is spacious and equipped with updated appliances, countertops, and lighting, perfect for culinary enthusiasts. The living areas feature newer tile and shutters, providing a sleek and contemporary ambiance.Enjoy the luxury of two private patios, including one of the largest in the complex, offering breathtaking views of the San Jacinto Mountains. Whether you're sipping morning coffee or hosting a twilight dinner party, the outdoor space is a serene retreat.This unit boasts a range of amenities, including assigned parking, a refreshing pool, and convenient laundry facilities within the building.Offered turnkey furnished, this condo is a perfect blend of privacy and community, with cantilevered roofs and a layout that embraces the desert landscape. Experience the captivating simplicity of Frey's International Style of modernism in a location that truly has it all. Right in the heart of downtown and walking distance to all that Palm Springs has to offer.
Page 0 of 0

Powered by: 