
Indio, CA 92201
$35,000
0
sqft0
Baths0
Beds This furnished and well-maintained perimeter lot at Outdoor Resort Indio offers a perfect starter property for luxury RV enthusiasts, featuring a west-facing orientation with partial mountain views, privacy hedges, and close proximity to the pool. Equipped with an outdoor kitchen that includes an oven, cooktop, BBQ, double sink, fridge, and ample storage, the lot also boasts two dining tables with seating for four, two sun tanning beds, a large umbrella, and a bar with two high bar chairs--ideal for relaxing or entertaining. As an ORI owner, you'll enjoy access to the resort's extensive amenities and activities, making this property an exceptional blend of comfort and opportunity.Outdoor Resort Indio is a Class A only RV resort

Indio, CA 92203
2353
sqft4
Baths3
Beds Stunning home in the desirable Mountain Estates community with low HOA dues. This spanish style D.R. Horton home has 4 bedrooms with 3 and half baths covering over 2,300 square feet. The open floor plan has a great room, open kitchen and covered patios for entertaining. new floors and fresh paint recently added to this move in ready sanctuary.

Temecula, CA 92590
7245
sqft6
Baths7
Beds Nestled in the heart of Temecula’s most coveted De Luz community, this extraordinary gated estate offers a rare combination of iconic panoramic mountain views, architectural scale, and exceptional future upside. Set on 10.7 acres of prime land, this is one of the largest residences in the area, designed for both luxurious living and long-term value appreciation.The main residence spans 7,245 sq ft, complemented by an additional approx. 3,000 sq ft indoor pool and patio retreat—a truly rare feature in De Luz. Soaring high ceilings anchor the kitchen, living areas, and two primary suites, creating an open, light-filled environment where nearly every room captures sweeping views of the mountains, valley, and city lights.This thoughtfully designed floor plan features 7 bedrooms and 6 bathrooms, including dual primary suites ideal for multi-generational living, extended guests, or executive-level privacy. Each secondary bedroom includes its own suite bath, enhancing comfort and flexibility. The gourmet kitchen is a centerpiece, showcasing an oversized island, premium custom cabinetry, and generous entertaining space seamlessly connected to the main living areas.The property also offers exceptional expansion and income potential: a detached 4-car garage, expansive flat parking accommodating 10+ vehicles and RV, and ADU conversion possibilities—positioning this estate as a compelling value-add opportunity in one of De Luz’s most scenic corridors. With no rear development, privacy and views are preserved.Just minutes from Old Town Temecula, renowned wineries, and major conveniences, this estate is priced below market, offering immediate equity and rare versatility—whether as a private luxury retreat, multi-generational compound, or long-term investment.A singular De Luz offering where views, scale, privacy, and upside converge.Don't miss this rare opportunity. --

Manhattan Beach, CA 90266
5080
sqft6
Baths5
Beds This 5 bedroom, 5 1/2 bath new construction home is located on a prime street in the Manhattan Beach Mira Costa area. This property has a large south facing backyard with plenty of room for kids, pets or a future pool. Open floor plan with large commercial kitchen perfect for a large family or entertaining. White oak hardwood throughout. Large laundry room. Large master suite with extraordinary walk in master closet. Don’t miss this opportunity!

Los Angeles, CA 90021
9285
sqft4
Baths10
Beds Artist Loft Building with Excess Parking. 9,285 SF Two-Story Building. 13,750 SF Land. 2 Fenced Parking Lots (33+ spaces). Corner Location with 3 Entry Gates. Existing Multi-Unit Artist-In-Residence. Commercial, Residential, and Industrial Uses Allowed. Many Prior Film Shoots. Adjacent to Several Recent Developments. Property Description: Hard to find multi-unit Artist-In-Residence permitted building with classic red brick construction. Lovely natural lighting via skylights and numerous windows, abundant fenced parking on two sides with 3 gated entrances, hardwood floors, and multiple restrooms with showers. The kitchen and bar include a refrigerator, oven, stovetop, microwave and dishwasher. Remodel as 5 to10 units. Past permit for Artist In Residence use. The 2nd floor is a large open space with natural lighting. Approximately half the size of the first floor, the basement living space has a kitchen and restroom with two stairwells. A detailed property brochure is available upon request that includes: floor plans, photos, zoning info, and sale comps. Unit count depends on what unit sizes new buyer wants to offer.

Palm Springs, CA 92264
624
sqft1
Baths1
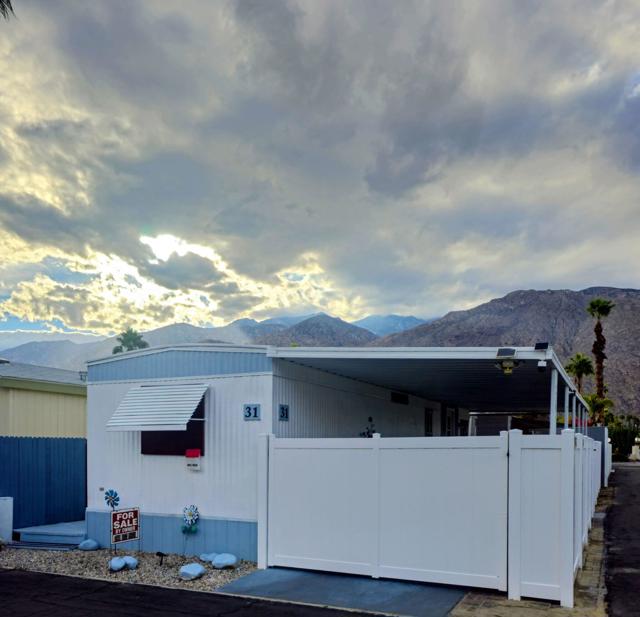
Beds Location. Privacy. Palm Springs Lifestyle.Welcome to 31 Blackhawk Street, located in the historic Ramon Mobile Home Park--one of Palm Springs' original mid-century communities, developed in 1938 by John Williams. Once a desert retreat for Hollywood creatives, Ramon Park continues to capture the vintage charm and iconic appeal that define Palm Springs living.Situated in the desirable Warm Sands area, this home offers exceptional privacy on a rare oversized lot with off-street parking and no shared walls. Just minutes from the Ralphs Shopping Center, less than one mile from downtown Palm Springs, and approximately three miles from Palm Springs International Airport, the location is ideal for both full-time living and seasonal escapes.This newly remodeled 600+ sq. ft. 1979 Fleetwood Crownpoint home features 1 bedroom and 1 bathroom with a bright, open floor plan. Recent updates include wood plank flooring throughout, freshly painted interior, new kitchen cabinets, updated kitchen and bathroom countertops, a remodeled shower, and a new hot water heater. The home is equipped with central air conditioning and heating, a newer refrigerator, microwave, gas stove and oven, plus a washer and dryer. Good size walk-in closet also. The property may be sold furnished, if desired.Enjoy outdoor living with a newly installed white vinyl fenced yard, fully secured with two gates, along with a covered carport and a 16' x 6' storage shed with washer/dryer hookups.Ramon Mobile Home Park is an active 55+ community offering outstanding amenities, including a swimming pool, spa, clubhouse, fitness center, library, and shuffleboard courts. This lifestyle provides a more affordable alternative to a condo while offering the freedom to personalize your indoor and outdoor space.Perfect as a vacation getaway or year-round residence.Monthly land lease: $900. Purchase subject to park management approval.
Santa Maria, CA 93458
1344
sqft2
Baths2
Beds Move-In Ready 2-bedroom, 2-bath mobile home with a NEW ROOF in the desirable 55+ La Maria Mobile Home Park in Santa Maria. With approximately 1,344 sq ft, this home features a spacious, light-filled sunroom, roomy living area, bright dining space with built-in hutch, and a kitchen with a breakfast bar and adjacent to this is the laundry area. Both bedrooms are spacious and welcoming, HIGHLIGHTED BY FULL-HEIGHT DOORS that create a more open appearance. —Guest bedroom is near the hallway bathroom with a shower and ceramic tile flooring, while the primary bedroom offers two large closets, a private bath with tub and a separate vanity with plenty of space. Enjoy a fenced backyard with a brick rear wall for added privacy, white picket-style fencing, and direct access to a storage shed. Additional storage is available in the covered carport with a second shed featuring new flooring. Updates include waterproof, scratch-resistant Pergo Laminate plank flooring throughout the home, rubbed bronze décor floor registers, updated cordless 2" faux wood blinds, new water supply lines, updated faucets and commode, interior and exterior paint touch-ups, LED lighting, and a silicone roof maintenance coating. Space rent includes water, sewer, and trash. Park amenities include clubhouse, pool, and spa. Buyer to verify all information, including park approval and current space rent, reported at approximately 1242.12.

Costa Mesa, CA 92627
1984
sqft4
Baths4
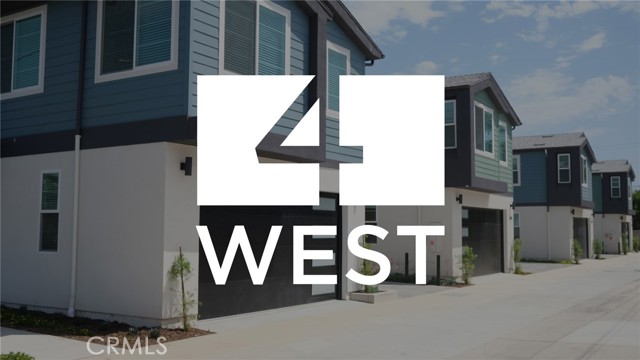
Beds Welcome to Four West. Four brand new ground-up construction single family residences in prime Costa Mesa. Built in 2026, this presents an incredible opportunity to acquire a well-appointed and stylishly designed property in a highly desirable location nearby Triangle Square and 17th street. Close proximity to top schools, beaches, golf courses, entertainment, business district, and major freeways.
Irvine, CA 92602
6060
sqft6
Baths5
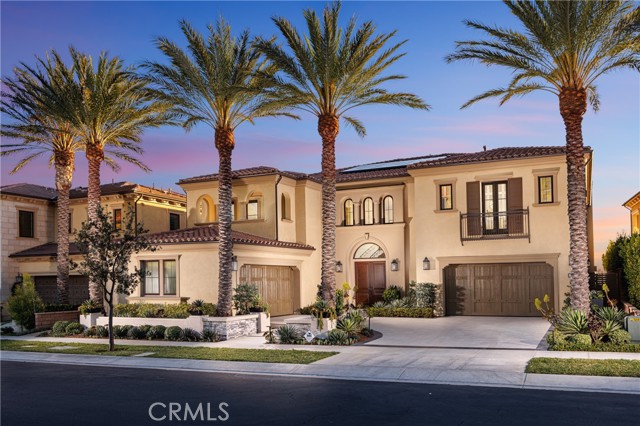
Beds Behind the guarded gates of Orchard Hills, one of Irvine’s most prestigious communities, 170 Leafy Pass sits on the highest street in the neighborhood, pairing a premier location with several million in bespoke high end finishes. Positioned on a single loaded street with sweeping views, the home’s lot premium makes a striking impression before you step inside. Professionally designed landscaping features four mature palm trees, a tranquil water feature, curated greenery, and a custom driveway leading to two separate two car garages. A dramatic entry with 22 foot ceilings, dual staircases, and an open concept floor plan frames the views beyond. The first floor was designed for true indoor outdoor living, ideal for everyday comfort and entertaining, with floor to ceiling sliding glass doors and limestone flooring that extends into the outdoor living space, creating a seamless transition. The kitchen and prep kitchen form a professional grade culinary space with Wolf appliances, Sub Zero refrigerators, soft close cabinetry, extended counter space, and dual islands finished with Blue Galaxy granite. The formal dining area and covered patio accommodate gatherings while showcasing panoramic views across Irvine toward the ocean. The backyard features a sunken fire pit, two waterfall features including one about 70 feet in length, and ambient lighting that creates a stunning atmosphere day and night. A spacious downstairs bedroom includes an ensuite bath and custom closet. Upstairs, a loft with a wet bar and floor to ceiling sliding glass doors opens to a covered deck with some of the best views in the home, and built in surround sound with projector pre wiring allows the space to function as a theater. The primary suite occupies the right wing and includes a retreat with fireplace and a spa caliber bathroom with Calacatta Bluette marble, limestone finishes, a Thermasol steam shower, dual Rain Dome shower heads, towel warmers, a Toto Washlet bidet, and a custom walk in closet. Three additional bedrooms offer ensuite baths and custom closets, while the fifth bedroom is currently configured as an office with hillside views. The home is equipped with a 22kW owned solar system with four Tesla Powerwalls, Crestron whole home lighting, Ubiquiti WiFi and security cameras, surround sound, and motorized blinds, all controllable from your phone. Residents enjoy Orchard Hills amenities, top tier schools, and proximity to shopping, dining, and entertainment.
Page 0 of 0
