Lancaster, CA 93536
$990,000
1116
sqft1
Baths1
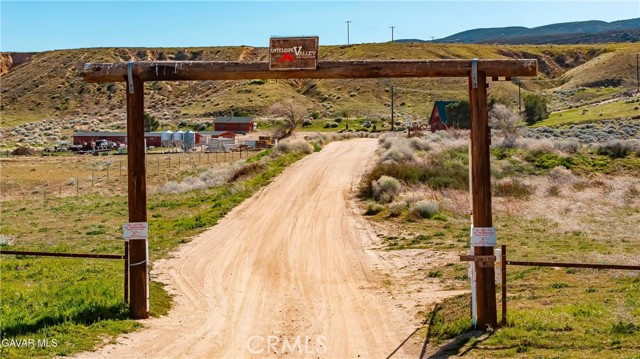
Beds Welcome to the Antelope Valley Sportsman's Club, a historic property recognized as the oldest hunting club in Los Angeles County. Please visit avschunt.com the Antelope Valley Sportsman's Club website where additional information about the club's history, memberships, events, and merchandise can be found. This rare estate offers a unique opportunity to own a landmark property rich in legacy, land, and functionality, with endless possibilities for recreation, farming, and enjoyment. This property has been featured in Western Outdoor News, reflecting its long-standing reputation within the sporting and outdoor community. Located at 160th Street West and Lancaster Rd, the property consists of five separate parcels totaling 178.665 acres, featuring gently rolling hills, open pastures, and plenty of room to roam. There are beautiful horses, cows, and even some turkeys on the property. With its abundant grazing pastures, you can farm, ranch, or create the lifestyle you've always dreamed of. The remodeled farmhouse is warm and inviting, featuring a front porch and a new rear balcony with direct access to the upstairs bedroom, perfect for enjoying views of the land. The property also includes a business office, tool shop and additional shop, tack room, utility barn, horse corrals, dog kennels, and a bird cleaning room with poultry scalder. New fencing and pasture fencing have been installed throughout to ensure the land is ready for a variety of uses. Infrastructure has been thoughtfully upgraded with all new well equipment on one well, fresh storage tanks on two wells, and 3-phase power, making it fully equipped for agricultural, ranching, or recreational operations. With its expansive 178.665 acres, multiple water sources, historic significance, and excellent infrastructure, this property offers a once-in-a-lifetime opportunity to own a truly unique estate in Los Angeles County. Additional parcels include 3236-023-021, 3236-023-020,3236-021-004, 3236-023-004. PLEASE WATCH VIDEO TOUR!
San Clemente, CA 92673
5136
sqft6
Baths5
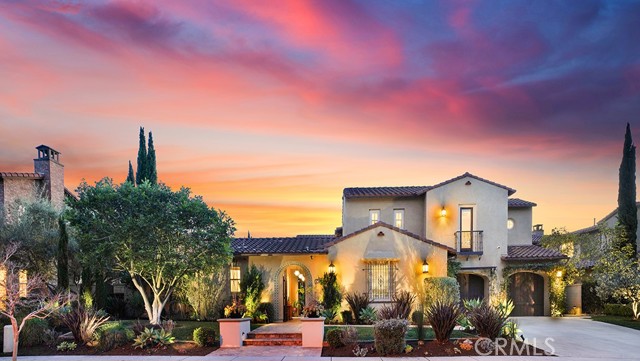
Beds RESORT-STYLE ENTERTAINER'S RETREAT IN TALEGA'S PRESTIGIOUS LUCIA / ALTURA TRACT. Perched at the pinnacle of Talega, 13 Calle Viviana presents a rare opportunity within the gated Lucia Altura enclave—home to only 20 residences and renowned for its commanding hillside and ocean-view trophy lots. Offering exceptional privacy and breathtaking vistas, this 5-bedroom, 5.5-bath residence spans approximately 5,136 sq ft on an 11,230 sq ft lot and feels truly custom in scale and design. The gated courtyard entry welcomes you with a tranquil water feature, outdoor seating area, and expansive grassy side yard. A full-suite casita sits to the left, while a detached third-car garage enhances functionality and privacy. Within the main residence, hardwood floors, graceful arches, crown molding, and custom built-ins define the home’s refined character. The main level is designed for effortless entertaining, featuring a formal living room with fireplace opening to the courtyard, a formal dining room, curated wine display, and a light-filled family room that flows seamlessly into the kitchen. The chef’s kitchen showcases white cabinetry, quartz countertops, a designer tile backsplash, walk-in pantry, dedicated coffee station, and premium KitchenAid appliances. Completing the lower level are a private ensuite bedroom, executive office, powder bath, and direct access to the two-car garage. Upstairs, plush white carpeting leads to two spacious ensuite bedrooms, a versatile loft, and an impressive primary suite. The primary retreat offers custom built-ins, a sitting area, walk-in closet, and private balcony featuring ocean, hills and sunset views. The spa-inspired primary bath presents dual quartz vanities, a stand-alone soaking tub, and walk-in shower. Accordion-style doors open to a panoramic backyard oasis featuring a resort-style pool and spa, built-in BBQ, and a Spanish-style loggia with exposed wood beams and an outdoor fireplace—an extraordinary setting to relax, entertain, and take in some of Talega’s most breathtaking views.
Baker, CA 92309
2018
sqft4
Baths2
Beds Zoned Commercial for Apartment Building, Grocery Store, Restaurant, Auto Business, Transportation Business, Service Station, Repair Shop, Motel, Bed & Breakfast and other Businesses.The property has previously been operated as a Boarding House, Barbershop, Laundromat and Hardware Store. Property was previously used as a Boarding House, for Travelers and Area Workers. Has housed as many as 10 tenants with shared common areas and a large laundry rooom, with a separate rental located behind the house. High-Visibility Commercial Potential. 4,000 Sq. Ft. of Versatility with High Daily Traffic Counts. Unlock the potential of this massive 25,600 sq. ft. lot situated directly on California Highway 127 providing easy access for heavy-duty vehicles, easy access for flatbeds, heavy equipment and passing logistics traffic.With high visibility and up to 4,700 vehicles passing daily (per Caltrans), this property is a 'blank canvas' perfect for those looking to blend residential living with a high-traffic business venture. Whether you are looking for an auto-related site, storage facility, or retail hub, this location delivers the exposure you need. The expansive lot and existing infrastructure provide endless possibilities for expansion and income generation.While the assessor shows 2,018 sq. ft., the true footprint of this structure is approximately 4,000 sq. ft., thanks to extensive enclosed patios and porches that offer incredible flexibility. The interior layout includes specialized areas previously used for retail and service businesses making it an ideal 'live-work' setup.Significant highway frontage in the heart of Baker. Over half an acre (25,600 sq. ft.) of valuable commercial land. The rear of the property features a large canopy area, perfect for outdoor operations, shaded workshops, or heavy equipment storage. A long-standing history of successful small business use.If you can see yourself investing in this property and you feel now is the time Call/Write Now, Baron

Chatsworth, CA 91311
4624
sqft6
Baths5
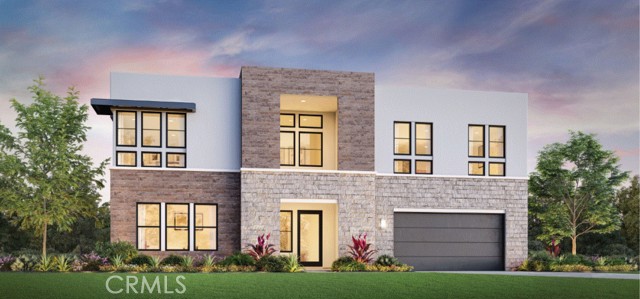
Beds Brand new construction by Toll Brothers, located at Hidden Oaks, an exclusive community of only 33 luxury estate-sized new homes on expansive home sites in an established Chatsworth, CA location, surrounded by nature, mountains and boulders, yet so close to everything you love about the city. The Sunstone offers an impressively designed floor plan with a welcoming covered entry that opens onto a soaring two-story foyer that flows into the stunning two-story great room featuring a 20’ x 8’ multi-slide stacking door and expansive glass windows atop providing an abundance of natural light, and a dramatic 78” linear electric fireplace and two-story casual dining area. The expertly designed kitchen features a large center waterfall edge island with breakfast bar, 2 side-by-side 30” Wolf induction ranges with a wide 60” hood, SubZero refrigerator, plenty of counter and cabinet space and walk-in pantry at the end of a versatile large flex room adjacent to the kitchen. The 12’ x 8’ multi-slide stacking door at the kitchen offers desirable access to the luxurious outdoor living space where you can sit and look out to almost a 42,000 gross sq ft homesite with approx. 11,900sf of net pad to enjoy indoor-to-outdoor entertaining. Primary suite includes a generous deck with 12'x8' stacking glass doors. Side yards are wide, spanning 12’ on each side of this equestrian-permitted home site. Solar purchase or lease is required. Located within a serene setting, this home provides the perfect balance of comfort with the convenience of nearby shopping and easy access to freeways, entertainment and recreation. Don't miss the opportunity to make this exceptional property your own with almost $400,000 in upgrade options! Anticipated move-in is Spring 2026.
San Francisco, CA 94123
1196
sqft2
Baths2
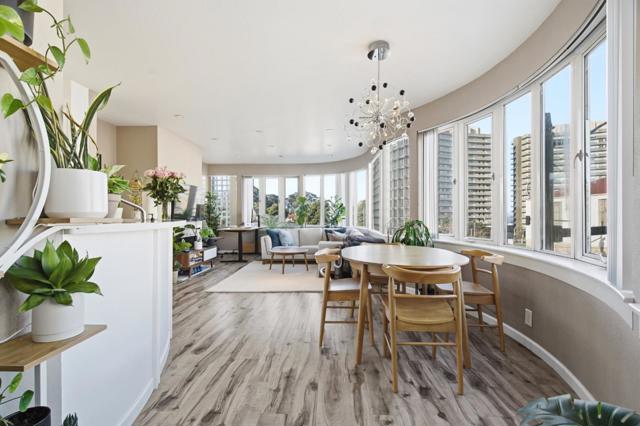
Beds Welcome to this stunning 2-bedroom, 2-bath corner residence in a boutique elevator building in the heart of the Marina, a building with stunning Bay, Alcatraz, and Fort Mason views. This unit is filled with natural light, and an open floor plan ideal for modern living and entertaining. The gourmet kitchen offers sleek quartz countertops, stainless steel appliances, and ample storage, flowing seamlessly into the living and dining areas with a cozy fireplace. The spacious primary suite includes custom closets and a spa-inspired en-suite bath, while the second bedroom is generously sized and adjacent to a stylish second bathroom with a glass-enclosed shower. Additional highlights include laminate flooring, newer carpet in bedrooms, in-unit washer and dryer, central heating & cooling, secure 1 car parking, private storage, and a rooftop with stunning views. Prime Marina location close to Fort Mason, Marina Green, and top dining.
Venice, CA 90291
1451
sqft2
Baths1
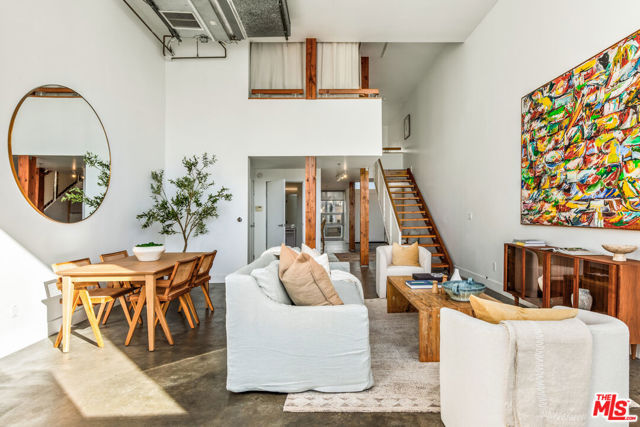
Beds A bold expression of Venice living, this exceptional loft at the Venice Art Lofts blends industrial edge with effortless coastal style. Spanning 1,451 square feet, the two-story 1-bedroom, 2-bath residence impresses with dramatic double-height ceilings, polished concrete floors, and an updated kitchen that feels both architectural and intuitive. The scale of the open living area is matched by its flow, extending seamlessly to a private patio ideal for entertaining, creating, or simply soaking in the Venice vibe. Central air and heat provide modern comfort, while walls of light and strong architectural geometry give the space a refined, gallery-inspired feel. Perfectly positioned near the beach, Rose Avenue, and Abbot Kinney. With Gjusta, Wabi on Rose, and Fig Tree just moments away this is a home for those who value design, walkability, and energy. Two assigned parking spaces in a secure subterranean garage complete the offering. Distinctive, design-forward, and unmistakably Venice.
Sacramento, CA 95835
1652
sqft3
Baths3
Beds Beautifully remodeled 3-bedroom, 2.5-bath home in desirable North Natomas with a spacious, bright, and inviting layout. Large loft perfect for a home office, media room, or additional living space. Features include hardwood flooring throughout, an updated kitchen with modern finishes, remodeled bathrooms, fresh custom interior paint, and a spacious master suite with a large walk-in closet, master bathroom, and separate laundry room. Open living and dining areas provide abundant natural light and effortless flow for everyday living or entertaining. Attached 2-car garage adds convenience. Property has operated as a successful short-term rental; buyer to verify local regulations and permit requirements. Ideally located within short distance to parks, jogging and biking trails, and schools. Just 5 minutes to Sacramento International Airport and 10 minutes to Downtown and Old Sacramento. Move-in ready and priced to sell quickly, don't miss this opportunity in a sought-after neighborhood.

Pacific Palisades, CA 90272
10409
sqft9
Baths6
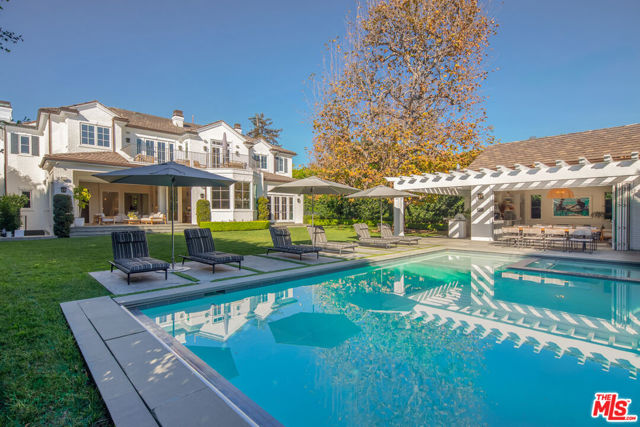
Beds Situated on an over 18,000-square-foot lot in the heart of the Riviera, this stunning traditional estate offers over 10,000 square feet of living space, blending timeless architecture with today's open-concept indoor-outdoor lifestyle. Designed for exceptional flow and abundant natural light, the home lives beautifully for both everyday comfort and effortless entertaining and features an elevator to all three levels. On the main level, formal living and dining rooms are complemented by an open kitchen and family room; the true center of the home. Walls of pocket doors open directly to the backyard, creating seamless indoor-outdoor connection with views over the pool and grounds. The expansive chef's kitchen features generous bar seating, ample prep space, a bright breakfast area, and a windowed nook overlooking the yard, while a substantial butler's pantry supports entertaining at any scale. A mudroom and laundry room off the garage and an ensuite bedroom, currently used as an office, complete the level. Upstairs, the bedroom level is exceptionally bright, with an abundance of natural light throughout. The luxurious primary suite offers dual walk-in closets and two generously sized bathrooms. An adjoining room, currently used as an office, connects directly to the primary suite and includes its own bathroom; this space can easily be separated to function as an additional bedroom. Two more ensuite bedrooms complete the upper level, offering flexibility for a total of three or four bedrooms upstairs. The light-filled lower level is dedicated to recreation and wellness, featuring a large rec room, an impressive two-tier theater, a fully outfitted gym with steam shower and oversized sauna, a bar, and an expansive wine room with capacity for hundreds of bottles. An additional ensuite guest suite with separate entry provides ideal accommodations for visitors. Outside, the resort-style backyard is beautifully landscaped and designed for entertaining, with a sparkling pool and a pool house that opens directly to the pool and includes a full bathroom. Private, serene, and turnkey, this over 10,000 square foot Riviera estate presents a rare opportunity for refined California living in one of the most sought-after neighborhoods in all of Los Angeles. Also available for lease.
Glendale, CA 91204
1374
sqft2
Baths2
Beds Experience luxury single-story living on the 4th floor of the exclusive Verdara residences with a direct view to the Americana at Brand. A stunning, free flowing wide layout floor plan blends the kitchen, dining, and living spaces seamlessly together. The formal living room has a fireplace and a balcony. The chef's fully equipped kitchen opens to the spacious dining area. 2 spacious bedrooms, 2 baths, include a primary suite with a walk-in closet and corner views. Inside the unit laundry, 2 car parking & a storage space. Originally built in 2017. the Verdara is a collection of luxury boutique residences inspired by the European lifestyle, spanning street to street, Colorado st & Elk Avenue. This five-story condominium community offers an array of 1-, 2-, 3-, and 4-bedroom floorplans. A stylish Parisian-inspired lobby welcomes you with classic marble floors, timeless wainscoting, and a prestigious front desk, setting the tone for refined city living. Verdara features 50 thoughtfully curated residences, each designed with modern open-plan layouts, 11 penthouses with soaring ceilings, oversized windows, and an abundance of natural light. Select first-floor homes include private patios with convenient access to the lobby, fitness center, and resident lounge, while private balconies extend living spaces into the energy of the city beyond Verdara's tranquil grounds. Residents enjoy exceptional amenities, including the exclusive indoor/outdoor Resident's Lounge, surrounded by lush greenery and complete with a full kitchen, long bar, and modern fireplace--ideal for entertaining or relaxing evenings. The private fitness center is fully equipped for both cardio and strength training. Additional conveniences include gated subterranean parking with guest spaces, a package room, and front desk. Perfectly situated in one of Southern California's most vibrant destinations, Verdara provides immediate access to premier shopping, dining, and culture, with effortless connectivity to the I-5, the 134, Downtown LA, and the best of LA. Additional floorplans available starting price ranges $655,000 to $2,055,000.00. Seller financing available to qualified Buyers.

Page 0 of 0

Powered by: 