Moorpark, CA 93021
$3,899,000
6900
sqft9
Baths6
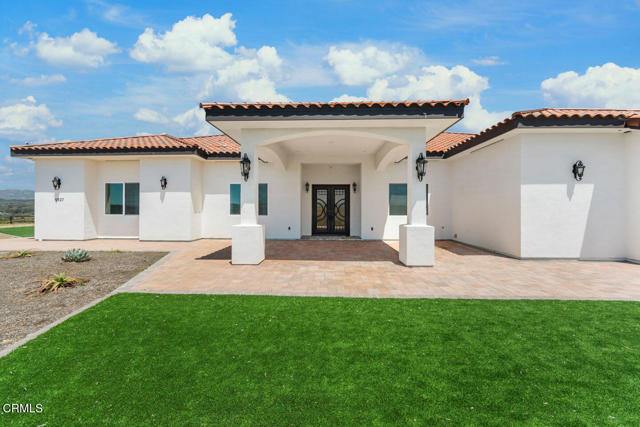
Beds Interest Rate Buy Down offered. Welcome to 5927 St. Maarten Dr. in Moorpark, a custom-built sanctuary nestled atop nearly 24 sprawling acres in Ventura County's avocado country. This magnificent 4BR/7BTH single-story estate offers 5,700 sf of luxury living space, with an additional 1,800 sf under roof. The oversize patio with BBQ area and two outside restrooms was designed for large gatherings. For guests or extended family, a detached 1,200 sf GUEST HOUSE awaits, offering 2BR/2BTH and its own private retreat. Boasting panoramic views of lush orchards and the majestic Los Padres and Santa Monica Mountains, this hilltop haven offers unparalleled tranquility just minutes away from Moorpark and Camarillo. Upon entering the main residence, floor-to-ceiling windows invite the breathtaking landscape indoors, bathing the home in natural light and providing a seamless connection to the serene surroundings. The open floorplan effortlessly blends functionality with elegance, featuring a spacious kitchen and family room adorned with 12ft ceilings and sleek porcelain floors. The gourmet kitchen is a chef's dream, equipped with a generous center island, 60 inch range, and a Sub-Zero refrigerator, perfect for culinary enthusiasts and entertaining alike. Smart home technology elevates the living experience, with amenities such as an owned solar system, electric charging station, surround sound, and closed-circuit security, ensuring comfort, convenience, and peace of mind. Indulge in the ultimate retreat within the primary suite. This haven of relaxation boasts floor-to-ceiling windows that frame captivating views, creating an oasis of serenity. A generously-sized lounge area offers the perfect spot to unwind and take in the beauty of the surrounding landscape. Step into the luxurious marble walk-in shower or soak in the claw tube for a spa-like experience that rejuvenates the senses. His and her sinks, adorned with exotic Bolivian marblewood counters, provide both functionality and elegance. Separate water closets ensure privacy and convenience, while the oversized walk-in closet offers ample storage space for the most discerning wardrobe. Luxurious details abound throughout the home, including 12-foot ceilings, LED lighting, and energy-efficient features such as dual-zoned AC, energy recovery ventilation, and fire sprinklers. Outside, the property offers approximately 18 acres of avocado trees, with additional acreage ideal for equestrian or other agricultural pursuits.
Long Beach, CA 90803
3686
sqft6
Baths5
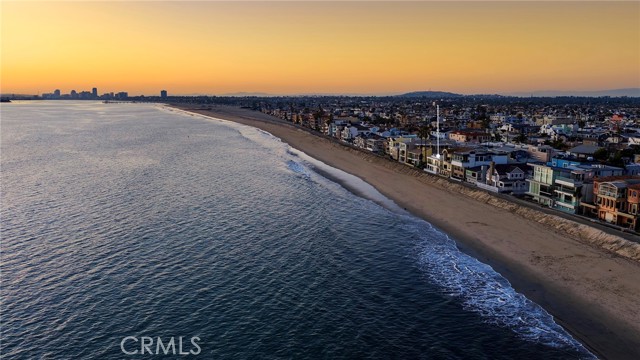
Beds Positioned directly on the sand at a premier corner location, this exceptional oceanfront property offers a rare combination of architectural sophistication, flexibility, and future upside. Currently configured as two expansive residences, a three bedroom lower home and a two bedroom plus den/office upper home, the property may also be reimagined as one grand single family beachfront estate. This home currently holds a short term rental permit with the city of Long Beach! Between 2021 and 2024, the building underwent a comprehensive transformation, with nearly every major system upgraded or replaced. Improvements include a new roof, replastered exterior, upgraded electrical and plumbing, new windows and doors, a newly constructed oceanfront balcony, and a striking glass pneumatic elevator showcasing coastal views. Interiors reflect a refined international aesthetic, elevated by imported finishes and bespoke design elements. A SMEG gas range, custom fabricated hoods, marble fireplace surrounds, a built-in Thermador refrigerator, floor to ceiling wine display, Toto electronic water closet, and integrated microwave drawers define the living spaces. Kitchens are designed for entertaining, featuring a 22 foot counter in the lower residence and a 15 foot island with vegetable sink in the upper residence. Outdoor living is equally compelling, highlighted by an ocean view entertaining terrace with an 18 by 13 foot porcelain clad kitchen with quartz countertops, along with a custom outdoor shower accented by an original hand painted surfboard. A refined entry lobby connects both residences and the elevator, while a fully finished two car garage provides a rare and valuable amenity in this beachfront enclave. With Long Beach selected to host multiple events during the 2028 Summer Olympics, and the region welcoming the upcoming World Cup and Super Bowl, the property presents a compelling opportunity for luxury short term rental demand and long term value appreciation, whether enjoyed as a private coastal compound or a high end income producing asset.
Victorville, CA 92392
2162
sqft3
Baths4
Beds Beautifull Victorville Home 2162 Sq ft approx. 4 bedrooms 3 baths 3 car garage nice combination of living room and dining room, family room has a nice fireplace next to kitchen includes a lot of cabinets stainless steel stove, microwave and dishwasher, beautiful master bedroom next to a balcony master bathroom has a separate tub and shower double sinks walking closet seller pay for new insulated windows new shutters and new blinds 2 sliding door home has tile floors and carpet, newer paint inside and out, grass landscaped front and back, automatic sprinkler system near shopping the mall of Victor Valley and frwy nice homes all around good size back yard with block fenced, has a double wrought iron gate on the north side of the house to drive a car on side of house, and a single gate on the south side of the house block fenced all around

Encinitas, CA 92024
1899
sqft4
Baths3
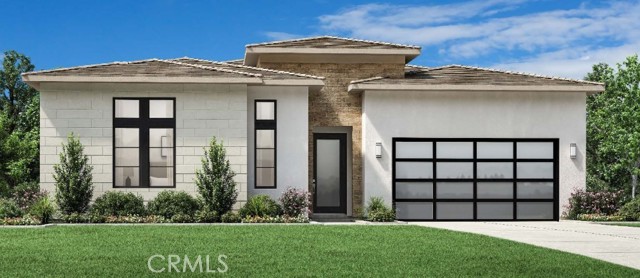
Beds Welcome to The Cove at Encinitas, a new all-electric luxury coastal community in Encinitas, CA, celebrated for its stunning beaches and vibrant lifestyle. Located less than a mile from the ocean, this thoughtfully designed enclave offers convenient access to recreation, shopping, dining, and major freeways. The Fin floor plan, with an estimated move-in date of Spring 2027, features 1,899 square feet of modern living space with 3 bedrooms and 3.5 baths. As you enter the home, you'll be welcomed by the 14 ft vaulted ceilings that lead into a spacious great room, seamlessly connected to a covered outdoor living area through a 90-degree multi-panel stacking door system and enhanced by a sleek linear fireplace. The gourmet kitchen is equipped with premium Wolf appliances, including an induction range, wall oven, microwave, built-in Sub-Zero fridge and Cove dishwasher. The main floor primary suite provides a peaceful retreat with 10-foot ceilings, a spa-inspired en-suite bath featuring a walk-in shower, and a generous walk-in closet, along with two additional bedrooms each offering en-suite baths. Homes in this all-electric community also include a solar panel system, solar battery, pre-wired garage EV charger, and enhanced recessed lighting throughout, combining sustainability with sophisticated coastal living. Still time to personalize and select cabinets, counters, tile and flooring.
Chico, CA 95926
1050
sqft2
Baths2
Beds Welcome to easy and convenient living! Tucked away at the end of a quiet cul-de-sac, this beautifully maintained upstairs 2-bedroom, 2-bath condo offers privacy, natural light, and views of trees, distant foothills, and a peaceful courtyard from right inside your very own home! With approximately 1,050 square feet of thoughtfully designed space, the bright living room features a wall of windows that fills the home with sunlight, creating a warm and inviting atmosphere. Wood and laminate flooring add a modern touch, while custom insulating blinds on all six floor-to-ceiling windows enhance both comfort and energy efficiency. The spacious layout includes a generous primary suite with a nice walk-in closet and full en-suite bath. A soaking tub in the guest bathroom provides the perfect place to unwind. Central heating and air, dual-pane windows, and a newer water heater add to the home’s comfort and value. The open kitchen is designed for everyday living and entertaining, complete with a gas stove, dishwasher, refrigerator, and a cozy dining nook ideal for morning coffee with a view. This well-kept community offers an in-ground swimming pool, covered parking, additional storage, a bike room, and on-site laundry facilities. Conveniently located near shopping, dining, banking, theaters, schools, and easy freeway access, you’ll enjoy both tranquility and accessibility. Move-in ready and meticulously cared for, this condo is the perfect blend of comfort, convenience, and low-maintenance living. Schedule your private showing today and see why this home stands out!

Los Angeles, CA 90015
845
sqft1
Baths1
Beds Investment opportunity walking distance to major attractions in Los Angeles. Imagine walking to the conventional center or Staples Center to watch a game. Built in 1983 this one bedroom has approx. 845 sq. ft. If you blink it will be SOLD at this price. Buyers check City, County, Zoning, Tax, and other records to their satisfaction. AS-IS SALE property.

Desert Hot Springs, CA 92240
2107
sqft3
Baths4
Beds Welcome to 879 Matterhorn Ct. The original owners have taken meticulous care from day One and new, it had over $45,000 in builder upgrades, The large living dining great room features a fireplace, vaulted ceilings and access to the sizeable back yard . The large eat in kitchen is open to the living from creating great flow for entertainment. This section of the gated Mountain View Estates is 55+ with low HOA Adjacent to the popular Mission Lakes Country Club and Golf Course. With expansive mountain views, what a great location

Beverly Hills, CA 90210
7741
sqft5
Baths4
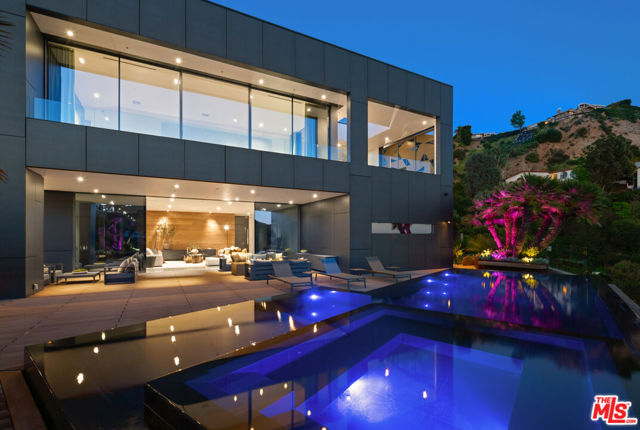
Beds A symbol of design excellence, superior quality and exceptional structure. Crafted by Swiss architect Design21 as a haven of modern aesthetics embodying structural integrity, there is a seamless integration of glass, steel, oak wood and concrete elements providing breathtaking views of the mountains, valley and Pacific Ocean. Elevated above the hillside, this residence embraces nature as its living space opens to 1,800 SF of sleek deck space. The dark exterior and gold geometric sculptures captures sunlight, contrasting with meticulously landscaped succulents. Beyond the dramatic entryway discover the spacious 12-foot ceilings and open floor plan. Scenic views are seamlessly integrated into the design, spanning from the state of the art kitchen, dining and living areas to 4 bedrooms, 5 bathrooms, an upstairs gallery space, and a plush home theater. LEED inspired, this home utilizes solar-power for pool and radiant heated flooring, eco-materials and fire-resistant, waterproof triple-panel windows. Swiss technology and steel fixtures enhance the security of this home. Surrounded by an outdoor veranda, beautifully landscaped exterior spaces, and a 40-foot black-lined infinity pool/spa that reflects the refined Swiss-standard aesthetics, this exquisite art piece in the Beverly Hills Canyon epitomizes exclusive elegance and tranquility.
Corona del Mar, CA 92625
4801
sqft5
Baths4
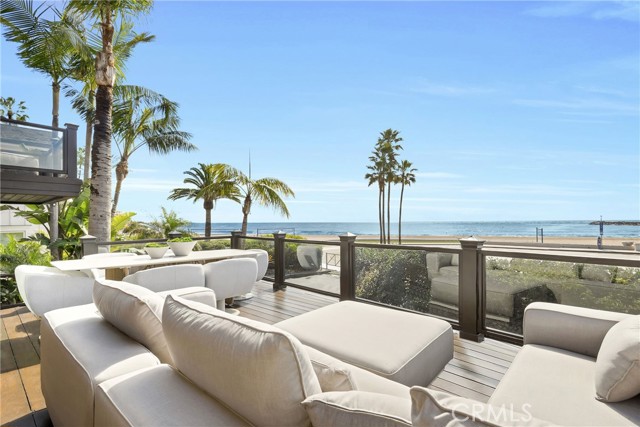
Beds Set at the end of Breakers Drive, this extraordinary beachfront estate claims one of the most breathtaking vantage points along the coast, where endless ocean views, golden-hour sunsets, and the sound of the surf define daily life. Positioned just beyond the gates of one of the area’s most coveted beachfront enclaves, the home offers a rare combination of privacy, direct beach access, and a front-row seat to the Pacific. Featuring four bedrooms plus bonus room, including a main-level en-suite, five bathrooms, and multiple ocean-facing decks designed to maximize both the scenery and the coastal lifestyle. Newly refinished wood floors and decks enhance the home’s fresh, coastal feel, while expansive glass and intentional sightlines create seamless transitions between indoor and outdoor living. The ocean-view living room is a true retreat, centered by a wood-burning fireplace and appointed with custom cabinetry, a motorized lift housing dual televisions for versatile viewing, and reflective detailing that elevates both light and function. The kitchen blends warmth and character with professional-grade performance, showcasing Viking appliances, a farmhouse sink, a secondary utility sink, generous wood and honed stone surfaces for texture and refinement, and an alcove that artfully frames the eight-burner range, dual ovens, and pot filler. Distinctive designer lighting accentuates the craftsmanship throughout and extends into the adjoining dining room, where a temperature-controlled walk-in wine cellar and an illuminated onyx bar create a dramatic, gallery-like focal point. Both spaces capture ocean views, enhancing the experience of cooking, gathering, and entertaining. Throughout the residence, multiple strategically positioned television installations create an unparalleled sports and entertainment experience, while six wood-burning fireplaces infuse the home with warmth, character, and a level of ambiance rarely found in true beachfront properties. Glass doors open to pristine decks and lounges where the coastline becomes the backdrop to everyday living. The primary suite is a true sanctuary, defined by beamed ceilings, a secluded ocean-view deck, and an oversized walk-in closet with a central island illuminated by overhead skylights. The spa-like bath is equally impressive, offering a dramatic skylit walk-in shower, a dedicated makeup vanity, and an elegant dual-sink vanity. Experience refined coastal living in a rare end-of-street beachfront setting.
Page 0 of 0

Powered by: 