
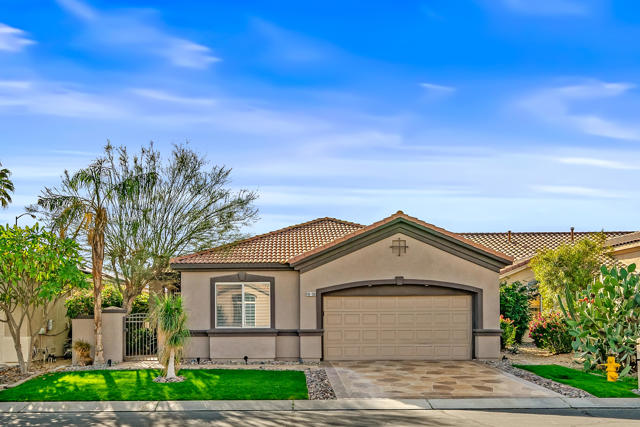
Indio, CA 92201
$469,000
1917
sqft2
Baths2
Beds This popular OPEN great room layout with 2 Bedrooms, 2 Baths, PLUS DEN home is in MOVE-IN ready condition. Featuring a courtyard entry with leaded glass front door, granite kitchen countertops, plantation shutters and beautiful concrete flagstone overlay of both front and rear patios. The large primary suite has dual vanities, dual closets, separate shower, soaking tub and convenient French door to your own private Pebble-Tec POOL & SPA. Additionally, this plan also provides a large laundry room with loads of cabinetry, laundry sink, garage A/C, garage cabinetry and secondary bedroom with private direct access to bath #2. Heritage Palms is a premier adult community featuring an 18 hole championship golf course, indoor and outdoor pools, pickleball & tennis courts, fitness center, grill room, card rooms, billiards room, social clubs and more.

Oakland, CA 94606
954
sqft2
Baths2
Beds Now Selling at Caspian Residences at Brooklyn Basin - Discover modern waterside living in this thoughtfully designed 2-bedroom, 2-bathroom condo with a balcony, spanning approximately 954 sq ft. Located in one of Oakland’s most exciting new communities, this home offers a rare chance to own in a vibrant, amenity-rich setting. The open layout features sleek finishes, a well-equipped kitchen with Samsung stainless steel appliances, quartz countertops, and modern cabinetry. High-efficiency dual-pane windows frame the bright living area, while the bathroom includes quartz counters and Grohe fixtures. Includes in-unit washer and dryer. Caspian residents enjoy a fitness center, a dedicated co-working space, landscaped courtyards, a game room, and rooftop lounges with panoramic views. Situated on Oakland’s revitalized waterfront at Brooklyn Basin, the community provides direct access to parks, dining, and recreation, with Jack London Square, BART, and ferry service to San Francisco just minutes away. Includes one parking space. Images are representative of the development and may be of a similar unit.

San Diego, CA 92128
1738
sqft2
Baths2
Beds **ASSUMABLE VA LOAN**.. Located on a quiet street, with wonderful westerly views, this spacious Marbella home in the desirable Oaks North 55+ community features 2-bedrooms with an optional third bedroom, 2-bathrooms and 1,738 sq. ft. of thoughtfully designed living space with a generous, open floor plan ideal for both everyday living and entertaining. The single level floor plan includes two main living areas, both with vaulted ceilings, a separate dining room, and a large primary bedroom. Enjoy wonderful westerly views from numerous rooms. Step outside to a large backyard, where peaceful views provide a beautiful backdrop for morning coffee, outdoor dining, or relaxing evenings enjoying the truly amazing sunsets! The second bedroom and bath are well suited for guests, a home office, or flexible living needs. Oaks North Community Center amenities are an added bonus. Residents enjoy the benefits of a welcoming neighborhood known for its quiet streets, scenic surroundings, and sense of community, with nearby parks, walking paths, shopping, dining, and local amenities just minutes away. This home offers the perfect blend of space, comfort, and lifestyle in a setting you’ll be proud to call home. **NEW ROOF was completed in 2023

Visalia, CA 93291
1787
sqft2
Baths3
Beds Welcome to this stunning Lennar home located in a highly sought-after, newly developed community where convenience, comfort, and modern living come together. Surrounded by shopping centers, popular restaurants, excellent schools, and expansive sports parks, this prime location continues to grow in demand—making this home a very hot property that is sure to attract attention quickly. This beautifully maintained three-bedroom, two-bath residence offers a bright, open-concept layout designed for both everyday living and entertaining. Luxury vinyl wood flooring flows throughout the entire home, including all bedrooms, delivering a clean, modern look that is both stylish and durable. The spacious kitchen is a true centerpiece, featuring elegant quartz countertops and a large island that’s perfect for breakfasts, morning coffee, or gathering with friends. The seamless flow between the kitchen, dining, and living areas creates an inviting atmosphere ideal for making lasting memories. A standout feature of this home is its solar energy system, providing excellent energy efficiency and helping reduce monthly utility costs—an increasingly valuable benefit for homeowners and investors alike. The outdoor spaces are just as impressive, with newly installed low-maintenance artificial grass in both the front and backyard, complemented by decorative rock landscaping for a polished, modern feel and easy upkeep year-round. With its modern finishes, energy-efficient solar system, and move-in-ready condition, this home presents an exceptional opportunity. It is perfect for first-time homebuyers looking for a stylish, low-maintenance home in a thriving community, as well as investors seeking strong rental potential in a high-demand area. Don’t miss this incredible opportunity to own a modern, energy-efficient Lennar home in one of the area’s most desirable and fast-growing communities. With its prime location, thoughtful upgrades, and strong investment potential, this is a home that truly stands out—and one that won’t last long.


Rancho Palos Verdes, CA 90275
3884
sqft4
Baths4
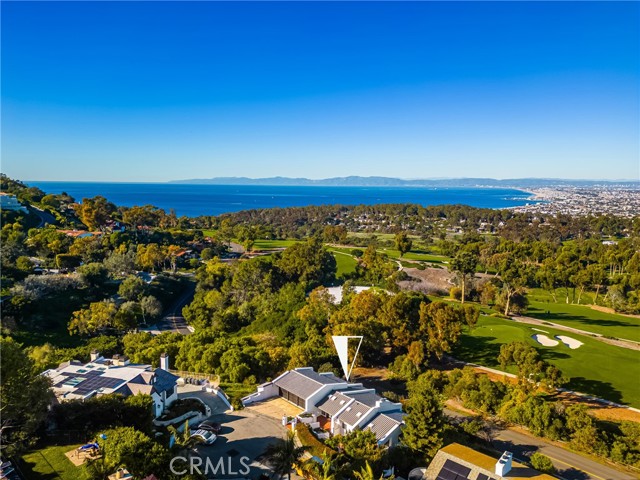
Beds Tucked away on a quiet cul-de-sac and directly across from the prestigious Palos Verdes Golf Club, this beautifully updated home sits on an expansive 20,000+ square foot lot and offers commanding views of both the golf course and the Pacific Ocean from six private balconies. Bordering Malaga Cove / Palos Verdes Estates, the home boasts nearly 3,900 square feet of living space. The property features a reverse floorplan that places the main living areas and primary suite on the upper level, perfect for enjoying the sweeping views, while the majority of the bedrooms are privately tucked below. Both levels offer a light filled layout with brand new LaCantina win-doors and windows that bring the outdoors in. The spacious living room, formal dining area, and open kitchen flow effortlessly to expansive view decks, ideal for entertaining. The kitchen is equipped with matte white Café appliances that combine high end design with professional grade performance. The upstairs primary suite features a fireplace, walk-in closet, and its own private balcony. A guest powder room completes the upper level Downstairs, the home includes a second primary suite, ideal for guests or multigenerational living, plus two additional bedrooms that share a full bathroom. A large family and game room with a fireplace and built-in bar anchors the lower level, along with a dedicated laundry room and generous storage space perfect for a wine cellar or additional use. This home has been extensively upgraded throughout, including all new PEX plumbing, complete electrical rewiring, dual zone HVAC with two new heaters, two air conditioning units, all new ducting, and designer air registers. A tankless gas water heater, new Toto bidet toilets, Brizo plumbing fixtures, and a Generac backup generator add comfort and convenience throughout. All renovations and upgrades were completed with proper city permits and approvals, ensuring quality, safety, and long term peace of mind. The finished three car garage features vaulted ceilings, recessed lighting, and space for a car lift, while the wide driveway provides ample additional parking. The landscaped backyard includes mature fruit trees and space for a future garden or retreat. With thoughtful updates, panoramic views, and a prime location, 5 Yellow Brick Road offers a rare opportunity to enjoy refined coastal living with comfort, style, and room to grow. Property is now offered for sale or lease.
Menifee, CA 92586
1818
sqft2
Baths3
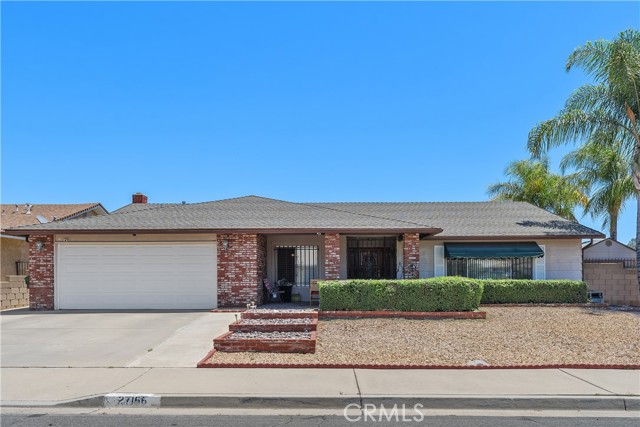
Beds Welcome to Dahlia Ct, a gorgeous home located in the only 50+ community in Menifee that has NO HOA, and low taxes. This corner lot home has plenty to offer, welcoming you with formal living and formal dining. Windows are accompanied by white Vinyl shutters that give a scenic view of the mountains. Just through the hallway you can make a left into the kitchen that has the family room attached. With tons of cabinetry, storage is endless and the use for optimizing space is available in this home. Looking out the sliding door from the family room you will find a well designed sun room that you may enjoy indoor/outdoor living. The Master bedroom is full of space and has it's very own connection to the sun room. There are two additional bedrooms, one in which has it's own sliding glass that leads to the spacious backyard. In the backyard you will find tons of outdoor space with a Viny patio cover that extends along the length of the home. The backyard also includes a large wooden shed, perfect for more storage or even further entertainment space. You also have easy access to your mailbox through your side gate access for the luxury of corner lot living that very few homes have in the neighborhood. Within this neighborhood you are also have the ability to have anyone 18 years of age and above reside with you. Something most senior communities do not allow. Schedule your private showing today. Motivated Seller!
Lake Arrowhead, CA 92352
5400
sqft5
Baths5
Beds Imagine starting your day surrounded by tall pines, watching golfers play through the fairway below as the mountain wakes up. Located on the 6th green of Lake Arrowhead Country Club, this beautifully renovated home offers true golf course frontage with views stretching across multiple holes and of Grass Valley Lake, creating a front-row seat to one of the most sought-after lifestyles in the mountains.Inside, the home feels warm and welcoming, with vaulted ceilings, large windows framing the golf course, and natural materials throughout. The main living spaces are designed for everyday living and entertaining, centered around a stone fireplace and wall of glass overlooking the fairway. The kitchen and dining areas flow from the living room and feature an oversized marble island, Sub-Zero refrigerator, four Wolf ovens, and a Cove dishwasher. These brands, along with RH, Arhaus, Schoenboch, and Kolher, are the high end finishes that blend functionality and beautiful design that make this space special. Just off the main living area, the main level primary suite offers access to the expanded deck, golf course views, vaulted ceilings, and a stone fireplace. The spa-inspired bathroom features heated floors, a bidet toilet, soaking tub, illuminated opal white granite bathtub wall, multi headed shower with body jets, and walk-in closet. 2 additional full bedroom suites are spread throughout the home for privacy and flexibility. Upstairs features one of those primary suites with a fireplace, 4 piece bathroom, and lofted work or play area. Completing the street level is a wellness space complete with a 2 person Clearlight sauna and yoga studio with ceiling anchors for aerial suspension. The lower level is ideal for entertaining, offering a game and lounge area with stone fireplace, poker nook, and additional bedrooms, including the third ensuite with patio access. Outdoor living truly sets this home apart, with over 1,000 square feet of weatherproof tile deck space overlooking the fairway, plus a lower golf-level patio and new salt water jacuzzi just steps from the course. A two-car garage and separate golf cart garage complete the property, with direct access to a private golf cart path leading straight out to the fairway. With true golf course frontage, lake rights, and close proximity to Lake Arrowhead Village and the lake, this home brings together golf, lake, and mountain living in one setting. Furnishing and brand new 4 person golf cart included with purchase.

Page 0 of 0
