
Santa Ynez, CA 93460
$7,999,000
8026
sqft7
Baths6
Beds Privately gated and approached by a long, winding country road, this commanding hilltop estate is set within the prestigious enclave of Rancho Ynecita, encompassing approximately 19.5 acres with sweeping, unobstructed panoramic views across the Santa Ynez Valley and surrounding mountains. The residence is primarily single-level in living, thoughtfully organized around a tranquil central courtyard that serves as the architectural heart of the home. Five French doorsthree from the living room and two from interior hallwaysopen to the courtyard, allowing the soothing sound of the fountain water feature to resonate throughout the interiors and establishing a refined indoor-outdoor dialogue. Recently and extensively remodeled, the home seamlessly blends timeless Spanish character with contemporary refinement, showcasing beautiful hardwood floors, soaring open-beam ceilings with oversized timbers, skylights, expansive windows, and walls of glass that invite abundant natural light. At the center of the home, the reimagined kitchen is both a statement and a gathering space. Italian marble surfaces define the room, anchored by an oversized waterfall island designed for entertaining, a dramatic 60-inch wrapped hood, and a full suite of Miele appliances. Four sets of French doors from the kitchen and living areas open directly onto a spectacular wraparound deck of approximately 1,000 square feet, finished in French limestone and offering true 360-degree-style vantage points over the vineyards and valley beyond. The floor plan is exceptionally well considered, offering dual true primary suites positioned on opposite wings for maximum privacy. Each primary suite features a sitting area and a spa-like bath, including one with a steam shower. Every bedroom is graced with large windows and double French doors opening directly onto the wraparound deck, reinforcing the home's connection to its setting. In total, the residence offers six bedrooms and six and one-half baths. Outdoor living is equally compelling. A lap-length swimming pool anchors the lower entertaining terrace, complemented by an outdoor kitchen with pizza oven, grill, trellis, and dedicated dining area. Approximately five acres of enclosed gardens surround the home, enriched by a rare microclimate that supports an exceptional orchard with roughly thirty mature, fruit-bearing avocado trees, along with lemon, orange, tangerine, apple, and Asian pear trees. Ancient oak trees and mature olive trees further define the landscape, while additional partially graded land offers flexibility for a tennis or paddle court, equestrian use, or other recreational pursuits. A dramatic arrival culminates at six garage bays with individual overhead doors at driveway level, including select double-deep spaces, RV accommodation, a dedicated garage workspace with wraparound workbench and built-in storage, extensive under-house storage, and elevator access from the garage to the main living level. The property includes both a pool and garden work shed, as well as a separate work shed with running water and electricity, suitable for conversion to an office, art studio, or in-law unit. A second homesite, already equipped with water and electricity, offers a rare opportunity for future expansion. Located within the highly regarded Los Olivos Elementary School District and just minutes from the charming towns of Los Olivos and Santa Ynez, this exceptional estate combines privacy, scale, and refined country living with a lifestyle defined by serenity, accessibility, and enduring natural beauty.

Los Angeles, CA 90004
10179
sqft12
Baths8
Beds Introducing the Howard Hughes Estate, an iconic Spanish Revival masterpiece nestled along the 8th green of Wilshire Country Club. Situated on the prestigious South Muirfield Road in Hancock Park, this architectural gem is steeped in history and adorned with timeless elegance. Originally envisioned by renowned architect Roland E. Coate for socialite Eva K. Fudger, this estate later became the residence of legendary billionaire, movie mogul, and aviator Howard Hughes. Spanning 10,179 square feet, this residence seamlessly blends classic charm with contemporary luxury living. Every detail of this captivating property has been carefully considered, from luxurious finishes to tasteful accents throughout. As you enter through the gated driveway, you're greeted by a grand motor court leading to a spacious 3-car garage and workshop. The chef's kitchen features polished brass countertops and a magnificent 24-foot island, flowing into a voluminous family room adorned with floor-to-ceiling bookshelves and separate bar. The primary bedroom offers breathtaking views of the iconic Hollywood Sign and the sprawling fairways of Wilshire Country Club, enveloping you in old Hollywood glamour. With seven other beautifully appointed bedrooms, each offering its own unique blend of comfort and style, this estate provides ample space for relaxation and rejuvenation. An enchanting cobblestone courtyard with an outdoor fireplace serves as a tranquil retreat for both intimate relaxation or entertaining a hundred guests. Step outside to the expansive backyard, an entertainer's paradise complete with multiple lounge areas, a catering kitchen complete with a custom-built stone pizza oven, and a sparkling swimming pool with separate spa. Additional highlights include an intimate screening room, a 2,500-bottle wine vault, and a guest residence with a full kitchen and bath. Surrounded by meticulously landscaped grounds offering lush greenery and panoramic views of the Hollywood Hills, this estate holds a coveted place on the National Register of Historic Places and is designated as Los Angeles Historic Cultural Monument #1123. Don't miss this unparalleled opportunity to own a piece of Los Angeles history.

Corcoran, CA 93212
908
sqft2
Baths2
Beds Looking for a home you can actually move into without a to-do list and without pushing your budget past its limit? Welcome to 1317 Hall Avenue. Set in an established Corcoran neighborhood, this 2-bedroom, 2-bath home has already been fully renovated, so you’re not walking into a project or unexpected costs. From the moment you step inside, the difference is clear. Updated finishes, modern cabinetry, refreshed bathrooms, new appliances, and durable flooring throughout mean the work is done and the home is ready for daily life from day one. For buyers in this price range, that matters. Instead of budgeting for repairs or upgrades, you can focus on settling in and keeping your monthly costs predictable. The layout is simple and functional, with two full bathrooms and comfortable living spaces that work whether you’re buying your first home, downsizing, or looking for a low-maintenance investment. Energy costs are another place this home stands out. With a leased solar system in place, you’ll benefit from more consistent utility expenses, helping keep overall ownership more manageable. (Solar payment is $109/month per seller.) Out back, the fully fenced yard gives you privacy and usable outdoor space, whether that’s for pets, gardening, or just having room to unwind. The mature lemon tree adds a practical touch of California living. Located near local schools, parks, and everyday conveniences, with access to Hanford, Visalia, and Bakersfield, this is a home that fits both your budget and your routine. Homes in this condition and price range don’t come up often, especially ones that are truly move-in ready. If you’ve been waiting for something that feels finished, affordable, and straightforward, this is one to see. FHA, VA, and USDA financing welcome.

Kelseyville, CA 95451
1548
sqft2
Baths3
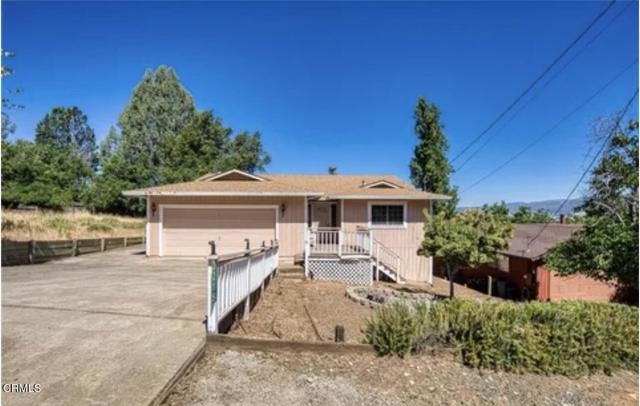
Beds Welcome to this stunning 2-bedroom with Office room, 2-bathroom lake home facing beautiful Clear Lake! Enjoy breathtaking views of the water from the comfort of your own deck, perfect for sipping morning coffee or soaking up summer sunshine. This beautifully designed home features an open-concept living room and kitchen, a convenient laundry room, and a two-car garage. Plus, you'll have access to amazing community amenities, including a 9-ft pool, clubhouse, and marina with boat launch. Located in the desirable Riviera Heights Association, this gem is perfect for anyone looking for a relaxing lake lifestyle. Come see it today
Carpinteria, CA 93013
1040
sqft2
Baths2
Beds Lowered by $290,000! Rare opportunity to own a beach home in a resident-owned park. This exquisitely updated home is about 2 blocks to the beach and 4 blocks to the shops and restaurants of downtown. The park is bordered by the Salt Marsh Preserve, renowned for hiking trails, abundant wildlife, and amazing sunsets. Enjoy 1/80th ownership in the non-profit corporation that owns the community. Very low monthly rent of 485 covers water, sewer, trash, and property management. Amenities include a large clubhouse, pool, BBQ, laundry, car wash, beautiful landscaping, and seasonal decorations. The top sales of recent-model homes in the park appear to be 1.55M and 1.30M (buyer to verify). Beautiful unbranded slideshow tour available online.Circa 2015 Upgrades:Vast majority of interior replaced or upgraded. New flooring, ceilings, drywall, and lighting. Most light fixtures replaced with recessed lighting. Electrical and plumbing largely upgraded. 2 skylights and 3 solar tubes installed. New forced-air heater, stove/cooking range, microwave, refrigerator, dish-washer, garbage disposal, lazy Susan, (turn-table storage), sinks, toilets, bath tub, shower, and other appliances/utility items installed. Insulated interior walls and solid-core doors ensure superior noise-reduction and insulation. High-speed Cat-6 data cable connected to all main rooms. 5 high-definition security cameras installed. Wall-safe in guest bedroom. 3 motion-activated exterior lights installed. Double pane windows with plantation shutters installed. New exterior doors. Eastern deck, Eastern awning, and exterior utility area significantly expanded and improved, including new storage area under deck. Large finished-shed constructed. New exterior walkway created. 2 zone automatic irrigation system installed. Water softener installed. Front yard partially excavated and manicured. Gutters and downspouts largely replaced and improved. New weatherproofing on roof. Various screening and decorative foliage planted.Circa 2025 upgrades:Interior shelving and metal exterior added to shed. Further excavation and manicuring of front yard. New main electrical panel. Electrical pedestal and main service upgraded to 100 Amps. Large solar power system installed (currently provides about 3x daily usage of electricity). 4x speed electric vehicle (EV) charger powered by solar array installed. New washing machine and clothes dryer. Gas lines under house upgraded. Oversized tankless water heater; much more

Corning, CA 96021
942
sqft1
Baths2
Beds Discover Affordable, Low-Maintenance Living in Corning, CA! This charming and well-maintained 942 sq. ft. single story Townhouse, built in 1991 is affordably priced for a fantastic opportunity. Enjoy a desirable efficient floor plan with seamless connection between the living room, kitchen, and dining area – perfect for easy communication and a comfortable daily life. This Townhouse features central heating and cooling (AC) for year-round comfort. The efficient floor plan design offers a full bathroom with easy access from the two cozy bedrooms. Step outside to a private side yard with a small concrete patio, an ideal spot for a barbecue, a relaxing garden, or creating your own outdoor oasis. The Richfield Gardens Association handles all front yard, exterior roof, fencing and siding maintenance. The HOA fee of $240/month ensures a pristine community appearance without the work. Centrally located in Corning, CA, you're just minutes from local shopping and dining. Plus, enjoy an easy commute: only 20 minutes to Red Bluff or 35 minutes to Chico for even more extensive retail, dining, and entertainment options. This condo is a perfect blend of comfort, convenience, and value. Don't miss this rare opportunity!

San Jose, CA 95116
1786
sqft3
Baths4
Beds Beautifully updated home in a desirable golf-course and park-adjacent community. Centrally located with convenient access to Downtown San Jose and major freeways, this rare two-story single-family residence offers abundant natural light and a comfortable, functional layout. The inviting living room flows into a remodeled kitchen featuring updated cabinetry, countertops, and tile flooring. The home includes 4 bedrooms and 2.5 bathrooms, with remodeled bathrooms and Pergo flooring throughout. Owned(paid-off) solar system provides added energy efficiency and cost savings. The private backyard offers a versatile outdoor space. Situated within a newer residential development surrounded by a golf course and just a short walk to a nearby park. Commuters will appreciate the easy access to HWY 101, 680, 280, and 87, offering quick connectivity to Downtown San Jose and major tech employers. Move-in ready and well maintained—this home is ready for its next owner. Move-in ready and well maintained—this home is ready for its next owner. Buyers and their agents are encouraged to perform their own due diligence and verify all details with the City and County.

Marina del Rey, CA 90292
1372
sqft2
Baths1
Beds This property is truly exceptional, offering a seamless fusion of sleek modern architecture and captivating coastal surroundings. Experience elevated seaside living in this striking one bedroom, two bathroom residence with a versatile bonus area. Designed by Carson Architects and tucked away at the end of a peaceful cul-de-sac, this distinctive home presents remarkable panoramic outlooks spanning the lagoon, channel, ocean, mountains, and city skyline. The expansive primary suite serves as a private retreat, showcasing refined natural stone finishes, custom cabinetry, and thoughtfully arranged spaces that beautifully capture the surrounding water and mountain scenery. Throughout the residence, hardwood flooring and exposed structural steel lend a sophisticated architectural character, while the light filled living area is enhanced by dramatic canal and city vistas. The contemporary European stainless steel kitchen is perfectly suited for entertaining or relaxed evenings in. Two impressive rooftop decks take this home to new heights, offering inviting settings for lounging, sunbathing, and hosting while enjoying uninterrupted ocean, mountain, and coastal panoramas, an ideal backdrop for memorable gatherings or peaceful sunsets. The property also features 24/7 security patrol, ensuring comfort, privacy, and peace of mind. Embrace the best of California coastal living with close proximity to the beach, marina, and scenic biking paths, as well as a vibrant selection of highly regarded restaurants, cafes, and boutique shops just moments away. This welcoming yet refined residence presents a rare opportunity to enjoy inspired views, modern comfort, and the convenience of a lively coastal lifestyle. Easy to show.

Torrance, CA 90505
950
sqft2
Baths2
Beds Completely remodeled bright unit sits atop the highest point in New Horizons. This well designed interior offers a comfortabe living space with two outdoor balconies. This wonderful 55+ community offers wonderful amenities to keep you active and social. If you want a relaxing walk among the beautiful grounds and golf course just step outside your door. The year round heated salt water pool, modern gym, sana, spa, ceramic and woodworking rooms, tennis and pickleball courts are all close to your condo. This is truly resort style living. Come see this hidden gem Note** Insurance is confirmed and available on this condo. I have a lender in place for this unit with an approval. Buyers may qualify for $10K in closing cost assistance and low/no down payment financing, due to property location-ask for details.

Page 0 of 0
