Lake Arrowhead, CA 92352
$899,000
2652
sqft3
Baths4
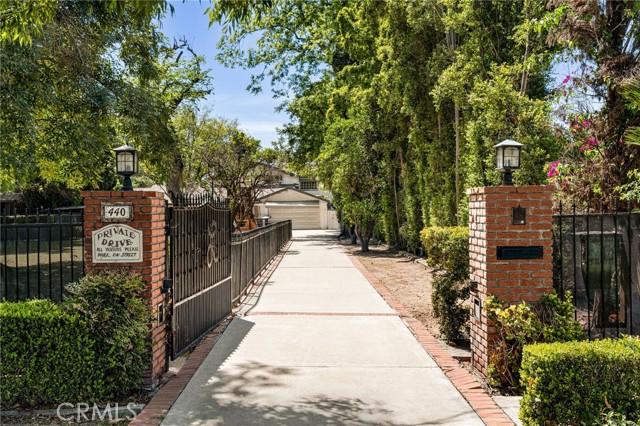
Beds Tucked away on the desirable south side of Lake Arrowhead, this beautiful mountain retreat offers a combination of FULL LAKE RIGHTS, privacy, & exceptional convenience. Set back from the road on a generously sized parcel with a covered front porch, the home enjoys a peaceful, secluded feel & provides dual access & level entry through a landscaped, fenced yard & the attached garages. Inside, the home welcomes you with abundant natural light & an inviting mountain ambiance. The thoughtfully designed floor plan features 4 spacious bedrooms + 2.5 baths, with 2 of the bedrooms offering oversized proportions. The main level primary suite creates a private sanctuary, complete with a spa-like bathroom designed for relaxation after a day at the lake or on the trails. The layout is ideal for both everyday living and entertaining, with multiple gathering spaces that allow everyone to spread out comfortably. At the heart of the home, you'll find both a separate family room & a dedicated den, connected by a striking two-sided fireplace that adds warmth & character to each space. Whether hosting friends for a cozy evening or enjoying a quiet mountain morning with coffee by the fire, these rooms offer a welcoming atmosphere that defines the Lake Arrowhead lifestyle. The home's layout & positioning allow for excellent natural light throughout, enhancing the open feel and highlighting the beautiful surroundings. Large windows bring the outdoors in, creating a bright and uplifting environment in every season. Car enthusiasts, boat owners, & outdoor adventurers will appreciate the attached 4-car garage configuration, including a double-deep bay designed to accommodate a boat & trailer. Located just minutes from Lake Arrowhead Village, this home places you close to everything that makes the area so special—lakefront dining, boutique shopping, & entertainment. Whether you're searching for a full-time residence, luxury weekend retreat, or legacy mountain home, this exceptional Lake Arrowhead property offers space, comfort, and the coveted privilege of full lake rights—allowing you to fully experience the beauty and recreation of one of Southern California’s most treasured alpine communities. The floor plan is an outstanding feature for STR guests with the three fireplaces, separate entertaining areas, the main floor primary suite, and level parking and entry. Could come partially furnished.

Palm Springs, CA 92264
2646
sqft3
Baths4
Beds This stunning mid-century designer home in the coveted Indian Canyons neighborhood of Palm Springs and backs up to the prestigious Indian Canyons Golf Resort, perfectly positioned along the 2nd fairway of the North Course for exceptional privacy and scenic golf course views. Guests are welcomed through an Albert Frey–inspired concrete and stone entry with portico, where floor-to-ceiling glass floods the home with natural light and creates a seamless indoor-outdoor connection. Inside, the thoughtfully designed interior features smooth-texture drywall, frameless solid-core doors, and sleek Intek door hardware, creating a refined and modern aesthetic throughout. The gourmet kitchen showcases striking black Nike marble countertops, European-style cabinetry, and all stainless steel appliances, complemented by a spacious butler’s pantry for added storage and prep space. 3D ceramic tile from Ukraine accents the front entry and select bedrooms, while premium Ann Sacks tile highlights the bathrooms. The primary suite bathroom offers illuminated LED mirrors and breathtaking views of the snow-capped San Gorgonio Mountains. Designed for both relaxation and entertainment, the home features Polk Audio ceiling speakers throughout, with pre-wiring for a 9.2 theater audio system, as well as outdoor and primary bedroom speakers. A spacious laundry room/pantry with skylight brings additional natural light into the home. Step outside to a private resort-style backyard framed by mature shade trees, lush palms—including striking Bismarck palms in the front yard—and privacy hedges. With no overhead power lines, the setting feels peaceful and uninterrupted. A dramatic wall of windows across the rear of the home creates a remarkable sightline from the front yard straight through to the backyard. The outdoor space features a saltwater pool and spa with solar heating (9 panels - OWNED), a fire pit, and an elevated seating area overlooking the yard with panoramic views of the San Gorgonio Mountains and Indian Canyons.
Compton, CA 90221
973
sqft1
Baths3
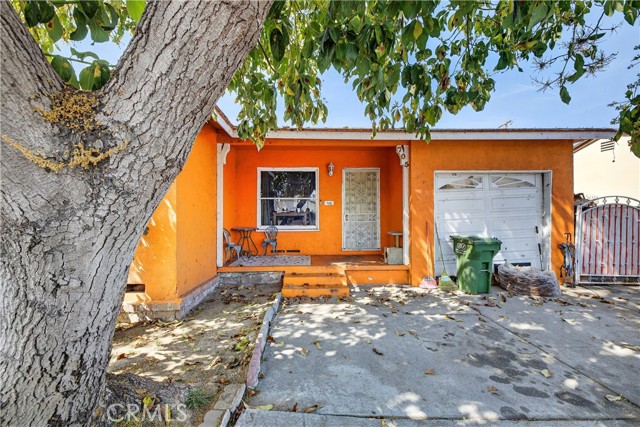
Beds Charming 3-bedroom, 1-bathroom home located in the city of Compton, just minutes from the 710 Freeway, making commuting convenient. This home offers just under 1,000 square feet of living space and sits on a lot of over 5,000 square feet, providing a spacious backyard with plenty of potential to create your own outdoor retreat. Built in 1948, the property features a 1-car attached garage and is a great opportunity for buyers looking to add their personal touch. With a little TLC, this home can truly shine. Whether you're a first-time buyer, investor, or someone looking to customize a home to your taste, this property offers great potential in a convenient location.
Newhall, CA 91321
2140
sqft3
Baths4
Beds Beautiful two-story single-family home offering 2,140 sq ft of comfortable living space with 4 bedrooms and 3 bathrooms. This spacious home features recessed lighting creating a bright and airy atmosphere throughout. The inviting living room showcases a cozy fireplace with a stylish gray stacked-stone surround, adding a modern touch and warm focal point to the space. The kitchen is designed for both function and style, featuring white countertops, stainless steel appliances, abundant cabinet storage, and a dedicated dining area perfect for everyday meals or entertaining. Light wood flooring flows throughout the home, enhancing the open and contemporary feel. Additional highlights include an attached 2-car garage and a separate laundry room for added convenience. Outside a covered patio ideal for relaxing or hosting gatherings while enjoying scenic neighborhood and mountain views. This well-appointed home combines space, comfort, and beautiful surroundings in a desirable Santa Clarita location.

Lake Forest, CA 92610
3414
sqft5
Baths5
Beds Welcome to this beautifully designed home located in a private gated community in Lake Forest, offering both privacy and comfort. This spacious residence features approximately 3,414 square feet of living space with 5 bedrooms and 4.5 bathrooms, ideal for modern family living. The home showcases a bright open floor plan with expansive living areas that seamlessly connect to the gourmet kitchen, creating the perfect setting for everyday living and entertaining. One of the most attractive features of this property is its low property tax rate and NO Mello-Roos, a rare advantage among newer Orange County communities, providing significant long-term savings for homeowners. Situated in a secure gated neighborhood, residents enjoy a peaceful environment while still being conveniently located near parks, shopping, dining, and major transportation routes. With generous living space, desirable community features, and exceptional financial advantages, this home presents an outstanding opportunity in the heart of Lake Forest.

Perris, CA 92571
900
sqft2
Baths3
Beds Charming 3-bedroom, 2-bath home perfect for a first-time buyer or growing family. This property offers a comfortable layout, spacious living areas, and a great opportunity to make it your own. Conveniently located near schools, shopping, and everyday amenities.
Tustin, CA 92780
3432
sqft5
Baths5
Beds Old Town Tustin's 3rd largest residential lot hits the market for the first time in decades! Set on 28,382 square feet along Main Street, this property offers something rare: the ability to buy a turnkey home and still have room to build, or to acquire a shovel-ready lot in one of Orange County's most sought-after historic neighborhoods. The seller is open to selling the entire property or the front lot (Parcel 1) separately. Parcel 1 is an unimproved lot with Main Street frontage and an existing water meter, fully positioned for new construction. A lot split was approved by the City of Tustin and simply needs to be recorded at the county level, making this one of the most move-forward-ready development opportunities in Old Town. Parcel 2 is the rear flag lot where the existing 5-bedroom, 3.5-bath home lives: 3,432 square feet with a pool, two fireplaces, and a 2-car garage. Live here while you plan, build next door, or hold both. ADU rights are confirmed for all three options simultaneously on both parcels: a converted ADU, a JADU up to 500 SF, and a detached ADU up to 800 SF. Sewer lateral replaced in 2024. Buyer to verify with the city. Steps from the shops, restaurants, and weekend energy of Old Town Tustin. Whether you're an end user who wants the space to grow into, a developer ready to build, or an investor looking for long-term upside, this lot size, this location, and this flexibility don't come around often. Showings by appointment only. No sign on property.
Burbank, CA 91501
1164
sqft3
Baths2
Beds Light-filled and contemporary two-story residence that sits in the heart of Burbank, close to everything the city has to offer. Step inside and be greeted by the inviting main level, featuring an updated kitchen with quartz countertops and stainless-steel appliance suite (refrigerator, stove, dishwasher, and microwave). The open layout flows seamlessly, with recessed lighting and stylish flooring tying it all together. You'll find an open dining area adjacent to the living room and the kitchen, as well as a chic renovated powder room on the first floor. The spacious living room features a wet bar, perfect for entertaining, and a large corner stone fireplace. The sliding glass doors lead to a charming private patio ideal for morning coffee or relaxation as the sun sets.Upstairs, the custom two-tone staircase reveals a pair of well-appointed bedrooms, including a serene primary suite with an en-suite bath. The second bedroom is generously sized and enjoys access to the convenient hallway bathroom. A laundry closet with side-by-side washer and dryer, plus storage cabinets, rounds out the upper level.Additional highlights include newer flooring throughout, recessed lighting, and two secure side-by-side parking spaces in the subterranean garage. Just a few minutes drive to downtown Burbank, the Burbank Town Center, Porto's, In and Out, Costco, YMCA, and too many amazing coffee shops to count.This inviting townhome is ready for you to move in and make it your own. Don't miss your chance to be the first to enjoy all its thoughtful touches--schedule your showing today!

Riverside, CA 92503
3974
sqft4
Baths5
Beds Welcome to 12652 Twin Peak Court, the View Home of your Dreams. This Five Bedrooms, Four Full Bathrooms Corner Lot Cul-De-Sac home is ready for its next family. As you arrive, you will be greeted by an inviting front yard and oversized driveway. This Cul-De-Sac only has five homes, with this being on the end with a Priceless View with over 20,000 sq ft Lot and only one same level neighbor. Two seperate Attached Garages with a formal Gated Courtyard leads to the Front Entry. As you enter into high ceilings, this home has it all. To the right you have the Formal Dining and Living Rooms, and to the left opens into the large Family Room. The beautiful Kitchen with Island completes the circle, with Stainless Steel Appliances and full Walk-In Pantry. From the Family Room leads to another hallway wing with a large Main Floor Bedroom, Full Bathroom, and Laundry Room. Escape upstairs to the Primary Bedroom with its own Retreat area and Fireplace. Take in the Breathtaking Views from your bed and the Ensuite Bathroom with Dual Sinks and Dual Walk-In Closets. Oversized Windows give full Sweeping Views from the Bathtub. Next is the collossal Bonus Room that has immense flexibility. The upstairs Gallery overlooks the Front Entry, and leads to the remaining Three Bedrooms and Two Full Bathrooms. The "cherry on top" is the Expansive Backyard & Sideyards. Pavers lead to a Gazebo overlooking the Panoramic Views of the City, Mountains, and More. BBQ Island ready for your next cookoff. Fruit Trees and Gardens line the sides with a Storage Shed nestled away in the corner. Finally, a Blank Canvas right in the middle for you to decide what's next. The Sierra Estates Community provides a seemingly rural location that's still close to all the City amenities you desire. The 91 Fwy is only 2.5 miles away, The Galleria @ Tyler Mall is 4 miles away, and the McKinley Shopping Centers (with Costco & 99 Ranch Market) is about 6 miles away.

Page 0 of 0

Powered by: 