
Malibu, CA 90265
$6,950,000
4739
sqft5
Baths5
Beds Deer Creek Ridge is a thirty-nine-acre trophy estate in the tranquil western end of Malibu. The property lies within hundreds of acres of pristine, protected parkland and has no close neighbors. It boasts breathtaking views of both the Pacific Coast from Catalina to the Channel Islands, and the majestic Santa Monica Mountains. The ridge-top villa, designed by renowned Santa Barbara firm Thomson Naylor, is an informed and elegant iteration of Spanish/Moorish architecture that references Old Hollywood style while employing airy, modern aesthetics. Dramatic terrain puts the house at twelve hundred feet above the ocean, but only three to four minutes' drive from PCH and Deer Creek Beach. A large pool, spa and multiple shaded lounging areas all enjoy the vistas which, combined with music in and out and manicured landscaping, lend the place an ethereal, resort-like feeling. Other assets include a newly remodeled kitchen with premium appliances, multi-zone HVAC, built-in speakers, home automation and security systems, wood-burning masonry fireplace, two 2-car garages and guest parking for about 75 vehicles inside the gated property. The property is entirely self-contained, with a healthy well and state-of-the art off-grid infrastructure, placing it beyond utility bills, power cuts and water restrictions. Original construction prioritized fire safety and with plenty of easily cleared, defensible space around it, the structure has survived two direct hits from the Springs and Woolsey Fires virtually unscathed. This private estate impossible to recreate with current building/zoning restrictions has been generating a substantial annual income for the last 10 years. Deer Creek Ridge is a well-known, fully licensed luxury vacation rental, and has been used extensively for weddings, events, fashion and photo shoots, music videos, proposals, and Hollywood production. See more by visiting the property's website and Instagram.

Los Angeles, CA 90016
1300
sqft3
Baths3
Beds Tucked behind a gated wood fence, this beautifully maintained 3-bed, 3-bath home offers a private oasis with lush landscaping, paver-stone paths, and a serene, fully enclosed yard ideal for relaxing or entertaining. Inside a sun-drenched living space featuring original hardwood floors, a freshly painted interior, a cozy fireplace, and a spacious picture window in the living room. The bright kitchen flows seamlessly into a formal dining area, creating a perfect space for gatherings. The primary suite includes a private en-suite, while the second bedroom also features its own en-suite bath. A third bedroom adds flexibility for a guest room, office, or creative space. Zoned LARD2, this property presents exciting development potential, inviting possibilities for future expansion or investment. With a newer roof (just 5 years old), thoughtful upgrades, and a prime location adjacent to Beverlywood and Culver City, you're just minutes from a charming local park, transit, trendy shops, and a vibrant mix of restaurants and cafes. Whether you're looking for a forever home or a smart investment, this one checks all the boxes.

Ontario, CA 91762
3208
sqft2
Baths5
Beds Rare commercial investment opportunity! This standalone office building is located in historic zoning in Ontario. This Victorian architecture offers 3,208 sqft of interior space on a spacious 23,000 sqft flat lot with 20+ parking spaces. Featuring newer paint and bathrooms, this property includes a basement and a walk-in attic. The entry area with a fireplace, a conference room, a kitchen area, open office space, and a meeting room. The second floor consists of various office spaces, some with no flooring due to a previous roof leak. Strategically located in the business district of the City of Ontario, it provides easy access to the 60 and 10 freeways. Buyers and buyer agents to verify zoning and all information. The property is sold as-is and cash only deal.

Lancaster, CA 93535
2160
sqft3
Baths4
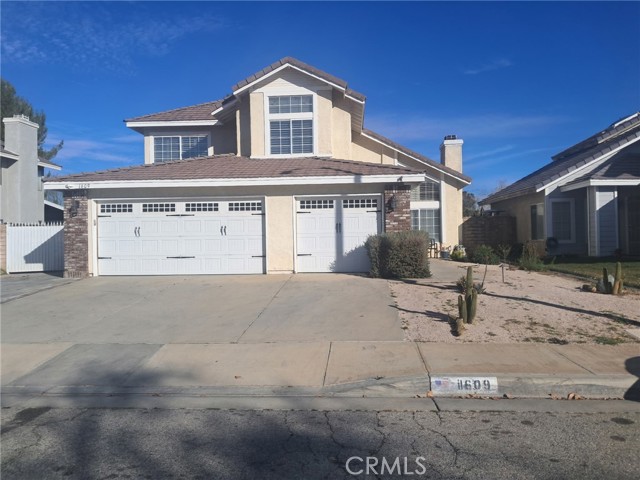
Beds Welcome to this beautiful two-story home! it's located in a quiet area of Lancaster, it Features 2160 square footage of living space, 4 bedrooms 3 bath, property has been recently remodeled, it has vaulted ceiling with great open floor plan, Large covered patio which includes an outdoor kitchen with 3 built-in barbecues, also a nice custom stonework and block wall fencing, an outdoor fireplace, RV access, a must see property!
Highland, CA 92346
611
sqft1
Baths2
Beds Beautifully maintained 2-bedroom, 1-bath home offering the perfect blend of comfort and convenience. Ideally located just minutes from major freeways, shopping centers, schools, and entertainment, this home provides easy access to everything you need. The fully paved yard creates a low-maintenance outdoor space that’s perfect for entertaining, hosting gatherings, or simply enjoying time outdoors. A wonderful opportunity you won’t want to miss!

Palm Desert, CA 92211
1585
sqft2
Baths3
Beds NEW PRICE, FURNISHED PER INVENTORY LIST. BRING ALL REASONABLE OFFERS. Come experience The OASIS Country Club lifestyle for yourself. Discover this inviting, furnished per inventory list , 3-bedroom, 2-bath condo in the desirable Oasis Country Club. Set within the interior of this member-owned community, this well-maintained residence offers privacy, comfort, and a flexible floor plan with the convenience of being offered furnished. Vaulted ceilings create an open, airy feel, while tile flooring throughout the living room, dining area, kitchen, and hallways provides a clean and cohesive look. The kitchen features convenient bar seating and a pantry, making it well suited for both everyday living and entertaining. The third bedroom includes a closet and window and is currently used as an office, offering excellent flexibility as a true bedroom, den, or workspace. The spacious guest bedroom features a walk-in closet and direct access to the second full bath--an ideal arrangement for visiting family and friends. The primary suite offers a peaceful retreat with ample closet space and sliding doors opening to a private courtyard patio. Enjoy your morning coffee outdoors, create a secluded garden, or simply relax in this quiet extension of the home.An attached garage provides room for your vehicle, washer and dryer, and additional storage, with space for a golf cart if desired.Oasis Country Club offers an exceptional collection of amenities, including 18 swimming pools and spas, an executive golf course with practice facilities, a putting green and 18-hole putting course, tennis and pickleball courts, clubhouse dining and lounge areas, a grill room, pro shop, and dedicated bark park. Mature landscaping and seasonal citrus trees add to the established charm of the community. Conveniently located near major freeways, El Paseo, La Quinta, shopping, and dining, this home offers an appealing combination of location, amenities, and versatility.

Hemet, CA 92543
1060
sqft2
Baths2
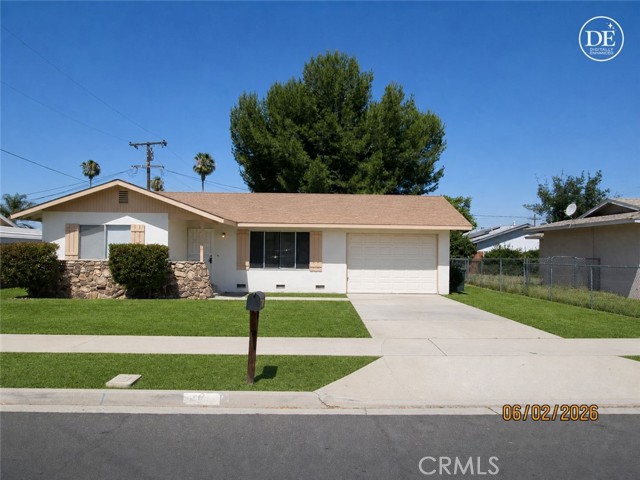
Beds Price adjustment, seller says sell! This home features a functional layout with generous living space, two comfortable sized bedrooms, two bathrooms and a well-appointed kitchen. In addition, there is a one car garage and an enclosed patio. There is room for additional parking on the right side of the driveway. The roof was replaced less than ten years ago and the water heater less than 5 years ago. The property is conveniently located near schools, shopping and major commuter routes. No HOA and a low tax base.
Rancho Santa Fe, CA 92067
8207
sqft7
Baths6
Beds Welcome to Rancho De Los Olivos — a pristine single-level Spanish Revival estate on 2.56 west-facing acres in the heart of the Rancho Santa Fe Covenant. Custom designed and built with uncompromising craftsmanship, this single-level hacienda offers approximately 8,207 square feet of beautifully executed living space, 5 bedrooms and 5.5 baths in the main house and a sizable detached one-bedroom guest house. The gated, pebble-stone driveway leads to a striking façade of arched windows and doors, authentic Spanish tile roof, hand-troweled plaster, and lush mature landscaping. Inside: Saltillo tile floors, exposed wood beams, four wood-burning fireplaces, and custom ceiling designs. A true chef's kitchen flows to expansive entertaining grounds with a sparkling pool. The large primary bedroom offers a sitting room, fireplace, and his-and-her walk-in closets. Solar with battery backup. Four-car garage. Covenant ownership includes a Social Membership at the Rancho Santa Fe Golf Club, with the opportunity for residents to separately apply for golf and tennis memberships, while also enjoying nearly 60 miles of private equestrian and pedestrian trails. The Del Mar beaches are close by. The Covenant Roger Rowe K–8 school and four top public and several private high schools offer an excellent educational experience. Some photos have been digitally staged, for all altered and unaltered photos, visit SothebysRealty.com.

Chatsworth, CA 91311
1444
sqft4
Baths2
Beds New price improvement!! Welcome to this spacious, beautifully renovated tri-level condominium offering over 1,444 square feet of comfortable living in a desirable Chatsworth community. Ideally located just minutes from shopping, award-winning schools, and public transportation, this 2 bedrooms plus bonus room, 4-bath rooms, home perfectly blends style, space, and convenience. The first level features a generously sized bonus room ideal for guests, multigenerational living, or a home gym. This level also includes a half bath, in-unit washer and dryer, and direct access to the oversized garage. The garage comfortably accommodates two cars, and ample storage. On the main level, enjoy a bright and open living room highlighted by a charming brick fireplace and seamless indoor-outdoor flow through sliding glass doors that lead to a shared balcony. The kitchen is featuring white countertops and dark brown cabinets, and white tile blakcksplash, gas range stove, dishwasher, built-in microwave/oven. The kitchen opens to the dining area and living room. Also there is half guest bathroom. The top level offers another spacious bedroom with a full bathroom down the hall. Also, on the same level there is an impressive primary suite with three mirrored closets, and a luxurious en-suite bathroom with dual vanities, a deep soaking tub, and a separate shower and a private balcony. The unit has a new garage door, new garbage disposal, new A/C and water filtration/water softener system. HOA amenities include a pool conveniently located near the unit, earthquake insurance, water, trash service, exterior maintenance, and more. Just a short distance away are excellent schools, dining, shopping, and easy access to public transportation, including the Chatsworth Amtrak Station. Discover the perfect blend of comfort, charm, and convenience—seller is motivated! Don’t miss this exceptional opportunity.

Page 0 of 0
