
Fontana, CA 92337
$1,650,000
1120
sqft1
Baths2
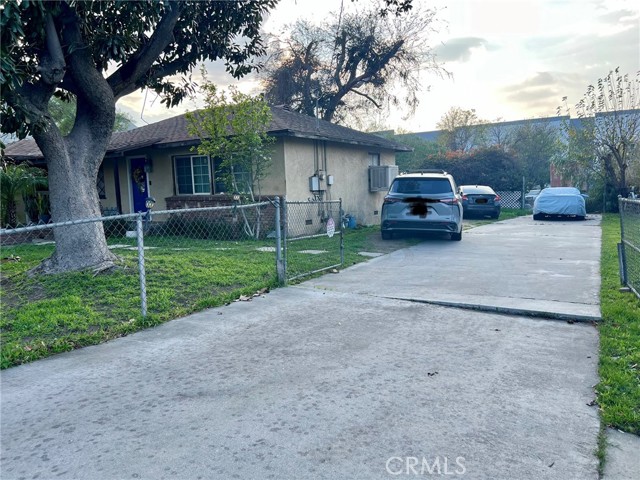
Beds THIS PROPERTY IS IN A VERY GOOD LOCATION. Easy access to the 10, 15, and 60 freeways. You are minutes from Falcon Ridge Town Center, Sierra Lakes shopping and restaurants, and several local parks perfect for outdoor activities. Fontana continues to grow and develop, offering strong community appeal, newer infrastructure, and convenient access to major employment hubs in the Inland Empire. The property also features massive RV parking with exceptional space for trucks, toys, trailers, RVs, and even oversized vehicles. If you're looking for space, functionality, and a prime location in Fontana, this home checks all the boxes.
Big Bear City, CA 92314
2402
sqft3
Baths5
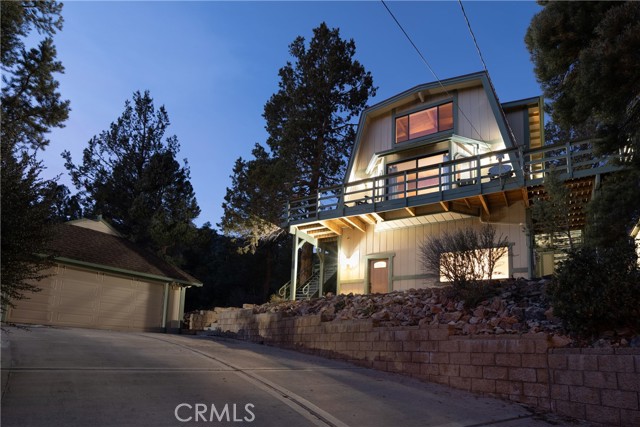
Beds Enjoy expansive ski slope and mountain views from this beautifully remodeled and thoughtfully designed mountain retreat, offering the perfect blend of modern comfort and classic Big Bear character. Set on a quiet street yet conveniently close to the lake, ski resorts, trails, zoo, and Big Bear Village, this home delivers both privacy and accessibility, making it ideal for full-time living, second-home enjoyment, or investment potential. Spanning approximately 2,402 square feet, the home features a flexible multi-level floor plan with 5 bedrooms and 3 bathrooms, creating space for gathering while still allowing room to spread out. Warm wood accents, vaulted ceilings, and clean modern finishes work together to preserve the cabin feel while elevating the overall design. The main living area is open and inviting, anchored by a charming fireplace and seamlessly connected to the dining space and remodeled kitchen, perfect for entertaining and everyday living alike. Multiple levels provide thoughtful separation of space, with a private bedroom and bath on the lower level, the heart of the home and 2 bedrooms on the main level, and 2 bedrooms and a loft-style hangout and game area adding another layer of versatility upstairs. The garage has been transformed into a standout bonus space, currently set up as an impressive game room. Outdoor living is equally inviting, featuring a spacious deck, spa, fire pit, and seating areas designed for year-round enjoyment, while the slopes and mountain views enhance the setting and surrounding trees create a true cabin-in-the-woods atmosphere. Additional highlights include ample parking, an EV charger, a dedicated laundry area, and a well-planned layout that functions beautifully in all seasons, making this a high-quality mountain home in one of Big Bear’s most convenient and desirable locations!
Fawnskin, CA 92333
2592
sqft3
Baths4
Beds Breathtaking views in every direction, plus approximately $140K in annual gross short-term rental revenue! Positioned high above the valley, this beautifully remodeled mountain home feels like it’s sitting on top of the world, offering sweeping panoramic vistas of Big Bear Lake, the valley below, forested ridgelines, surrounding mountains, ski slopes, and San Gorgonio. From sunrise to golden-hour sunsets, the expansive skyline creates an unforgettable backdrop ideal for stargazing and four-season mountain enjoyment. Offering approximately 2,592 square feet of living space, the home features 4 bedrooms and 4 bathrooms, designed for comfort, privacy, and flexibility. The upper level serves as the main living space, showcasing vaulted ceilings, abundant natural light, and an open-concept layout that seamlessly connects the living room, dining area, and kitchen. A stone fireplace anchors the living area, while large windows and direct deck access keep the dramatic views front and center. The expansive upper deck is ideal for entertaining, relaxing, or simply taking in the scenery. A dedicated office nook and a private primary bedroom complete this level. The lower level is equally impressive, offering three additional bedrooms, multiple bathrooms, and outstanding recreation spaces. The spacious garage has functioned as a game room and entertainment hub, while a charming under-stair nook provides flexible bonus space. The layout allows for excellent separation between gathering areas and sleeping quarters. Outdoor living is a highlight, with multiple decks, a hot tub, fire pit, and grilling areas designed to enjoy all four seasons. Located on a quiet street approximately 15 minutes from Snow Summit and Big Bear Lake Village, with convenient access to dining, shopping, the airport, and main roadways, this home delivers an elevated Big Bear lifestyle! Designed to be enjoyed year-round, it offers space, scenery, and flexibility for unforgettable Big Bear experiences.

Big Bear City, CA 92314
2018
sqft2
Baths4
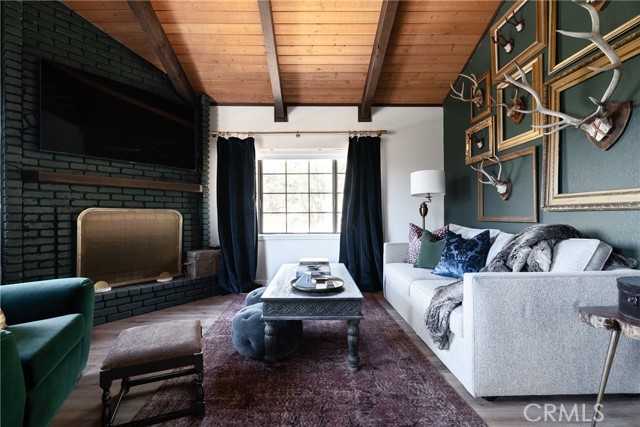
Beds On a quiet Big Bear City street, this thoughtfully remodeled and professionally designed mountain home blends architectural character with modern comfort in a way that feels elevated and inviting. Vaulted, wood-beamed ceilings, rich textures, and curated design moments create a space that feels warm, expressive, and welcoming, ideal for those who value creativity, connection, and a slower mountain rhythm. The main level is designed for gathering and everyday living, anchored by a striking stone fireplace and filled with natural light. An open kitchen with generous prep space, breakfast bar seating, and modern appliances flows easily into a spacious dining area, perfect for long dinners, creative work sessions, or hosting friends and family. Multiple living areas offer flexibility for conversation, quiet moments, or settling in after a day outdoors. With four bedrooms and two bathrooms, the layout comfortably accommodates families and guests while still allowing separation between living and sleeping spaces. The lower level offers additional living space and a large recreation area, creating room for games, hobbies, or a flexible studio-style setup depending on your needs. Throughout the home, finishes and details strike a balance between warmth and refinement, with a palette that feels grounded, calm, and timeless. Outdoor spaces include a dedicated fire pit area and a spa tucked into a private setting, ideal for evenings under the stars or slow mornings surrounded by trees. Practical upgrades include air conditioning, an EV charger, and a two-car attached garage that has functioned as a versatile game and recreation space, supporting both full-time living and extended mountain stays. Conveniently located near trails, the lake, ski resorts, and local amenities, this home offers a rare combination of privacy, proximity, and personality. A place to create, recharge, and make memories without sacrificing comfort or style.
Desert Hot Springs, CA 92240
2272
sqft3
Baths3
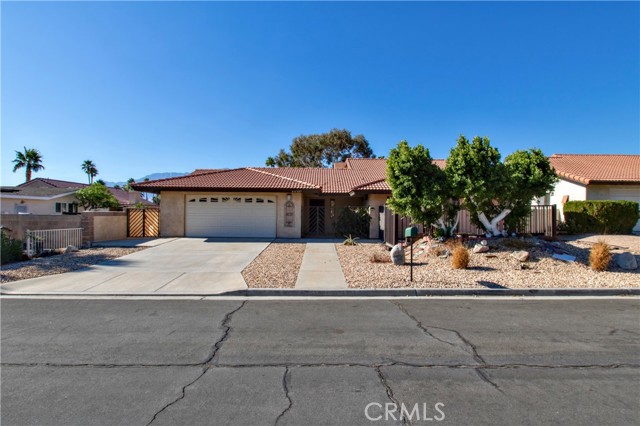
Beds This home stands apart from all others in Mission Lakes, offering a truly unique and highly desirable floor plan. Featuring two primary suites with private baths, plus a dedicated office and an additional bedroom, the layout provides exceptional flexibility for multi-generational living, guests, or remote work. The expanded primary suite is a standout, complete with two walk-in closets and a spacious bath featuring a walk-in shower and a large soaking tub. A sunken living room anchored by a fireplace and surrounded by beautiful tile work creates a warm, inviting focal point. The open kitchen overlooks the living area, making it ideal for entertaining and everyday living. Additional highlights include a finished two-car garage and a private patio off the front primary suite—perfect for enjoying peaceful desert sunrises. The backyard is generously sized and designed for relaxation, with a concrete patio and an elevated viewing deck that captures sweeping sunset views and dramatic vistas of Mount San Jacinto. Low-maintenance landscaping enhances the ease of ownership, while the HOA delivers exceptional value. Homeowners enjoy unlimited golf for two deeded owners at the prestigious Mission Lakes Country Club, an 18-hole course designed by Ted Robinson. Additional amenities include a community pool, fitness center, tennis courts, snack shop, restaurant, and clubhouse. This is an outstanding opportunity to own a distinctive home with resort-style benefits. Be sure to add it to your must-see list
Yucca Valley, CA 92284
2364
sqft3
Baths4
Beds Best Price per Square Foot for a New Home in our Community. This former model home represents an exceptional value and a rare opportunity in the community. The Valley View Model at Sage Estates by Copper Hill Homes offers 2,350 square feet of thoughtfully designed living space, featuring four bedrooms, two and a half bathrooms, and a two-car garage—all complemented by beautiful valley views. Designed for both comfort and functionality, the home includes a welcoming family/dining area as well as a separate formal living room. The open kitchen is appointed with custom cabinetry and a charming breakfast nook, overlooking the family room with direct access to the covered patio—ideal for indoor-outdoor living. A dual-sided natural gas fireplace provides warmth and ambiance to both the family and living rooms. A conveniently located powder room sits just off the entry. The spacious primary suite offers a generous walk-in closet and direct patio access. The primary bath is well-appointed with a soaking tub, separate shower, dual sinks, and a private toilet room. As a semi-custom development, Sage Estates is known for its high-quality standard finishes. Community amenities include a neighborhood park and a walking trail with integrated exercise stations. This former model home presents outstanding value and endless potential. Come explore the possibilities and make this exceptional home your own.


Laguna Beach, CA 92651
4200
sqft5
Baths4
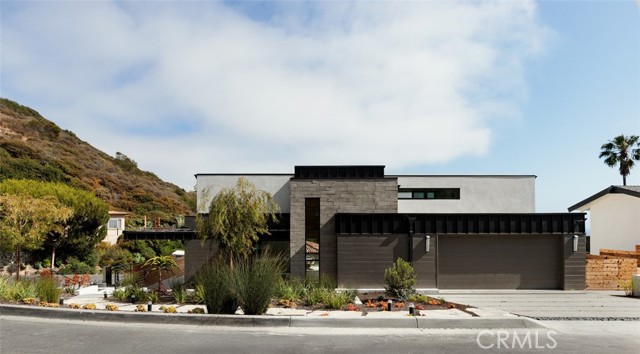
Beds Perched above the iconic Laguna coastline, this brand-new 2025-built home offers the pinnacle of luxury living in Laguna Village. With approximately 4,200 square feet of thoughtfully designed space spread across three levels, this 4-bedroom, 4.5-bath residence seamlessly blends modern architecture with timeless coastal charm. From the moment you enter, you’re greeted by breathtaking panoramic views of the ocean, coastline, and horizon beyond. The open-concept floor plan is flooded with natural light and features elegant finishes, soaring ceilings, and a harmonious indoor-outdoor flow ideal for entertaining. The main living area centers around a stylish fireplace and flows effortlessly into a chef’s kitchen outfitted with premium appliances, a walk-in pantry, and designer touches. The expansive primary suite is a private retreat, complete with a luxurious spa-like bath, large walk-in closet, and a serene sitting area to soak in the ocean views. Three additional spacious bedrooms each offer their own en-suite baths, providing comfort and privacy for family and guests. Additional highlights include a dedicated family room, utility room, and laundry room, plus smart energy features such as central air, zoned cooling, and heat pump. The attached two-car garage provides convenience, while the home’s position on a 6,800 sq ft lot ensures privacy without compromising the views. Situated moments from Laguna’s vibrant village shops, restaurants, art galleries, hiking trails, and beaches, this 2025 new construction is truly a once-in-a-lifetime opportunity to own a modern sanctuary in one of California’s most coveted coastal communities.
Wrightwood, CA 92397
2461
sqft3
Baths3
Beds Welcome to 985 Pheasant Rd, where mountain charm and modern updates come together in the heart of Wrightwood. This beautifully maintained 3-bedroom, 2.5-bath home offers the perfect blend of comfort, functionality, and mountain living. The primary suite is conveniently located on the main floor, while the spacious layout provides room for family, guests, or a work-from-home lifestyle. Recent improvements include a fully remodeled laundry room, new kitchen countertops, backsplash, and sink, a new water heater, and a brand-new septic tank and leach field—giving buyers peace of mind for years to come. One of the property's standout features is the expansive suite above the garage, complete with a wet bar and private bathroom, making it ideal for guests, multi-generational living, a home office, or creative retreat. Outside, you'll find a brick-paved driveway, mature trees, and the fresh mountain air Wrightwood is known for. Just minutes from downtown and the slopes, this home offers the perfect balance of convenience and mountain serenity. Whether you're looking for a full-time residence, weekend getaway, or mountain escape, 985 Pheasant Rd is the kind of place that makes you want to stay a little longer. Major system upgrades, thoughtful renovations, and a flexible floor plan make this Wrightwood retreat a rare opportunity you won't want to miss.

Page 0 of 0
