Beverly Hills, CA 90212
$679,000
1133
sqft2
Baths1
Beds Don’t miss this opportunity to own in Beverly Hills for under $700K. Beautifully updated and spacious one-bedroom, one-and-a-half-bathroom condo located in the heart of Beverly Hills. This residence features an open floor plan with an oversized dining area that can easily be converted into a den or home office. Recently remodeled, it boasts brand-new kitchen cabinets and all-new stainless-steel appliances and newer HVAC system. Enjoy access to a rooftop deck with stunning mountain views and sparkling city lights — the perfect spot to relax or entertain. Additional highlights include low HOA dues and one assigned parking space in a secure, gated garage. Ideally situated near world-class shopping, fine dining, vibrant nightlife, and top-rated Beverly Hills schools, this condo offers the best of comfort, style, and prime location in one of Los Angeles’s most desirable neighborhoods.

Yorba Linda, CA 92886
4334
sqft6
Baths8
Beds Welcome to the "Land of Gracious Living" with this rare, single-story Yorba Linda compound, perfectly situated at the end of a quiet cul-de-sac on a large flat lot. Rebuilt in 2001, the property has been masterfully engineered to blend a high-octane automotive lifestyle with luxury multi-generational living. The 3,334-square-foot main residence is bathed in natural light. The open interior features premium travertine flooring throughout and elegant French doors that create a seamless flow to the outdoor spaces. There’s a bedroom that is a dedicated home office space with built-in cabinets. The expansive primary suite serves as a private sanctuary, boasting its own independent climate control, a cozy gas fireplace, a wet bar with a mini-fridge, and a rare dual "his-and-hers" bathroom setup with two walk-in closets and soaking tub. For the automotive enthusiast, there is an attached 3-car garage plus for your prized collection, the estate features a massive, detached pull-through RV/car barn workshop, a separate boat barn with an integrated storage room, and a secure, gated side driveway with a covered carport and sprawling trailer parking. Maximizing the estate’s versatility, are two ADU’s with separate entrances, perfect for extended family, guests, or significant rental income. This includes a generous 750-square-foot 2-bedroom apartment and a private 250-square-foot studio apartment. Fully owned solar panels and a whole-house fan ensure incredible energy efficiency. The resort-style yard features a sparkling swimming pool and spa, gazebo, built-in BBQ island, and mature fruit trees. As an added bonus, this horse property features a 2-stall setup just three doors from the 90-acre Lakebed wilderness trails and a short ride to the public equestrian center.

Los Angeles, CA 90047
1144
sqft2
Baths3
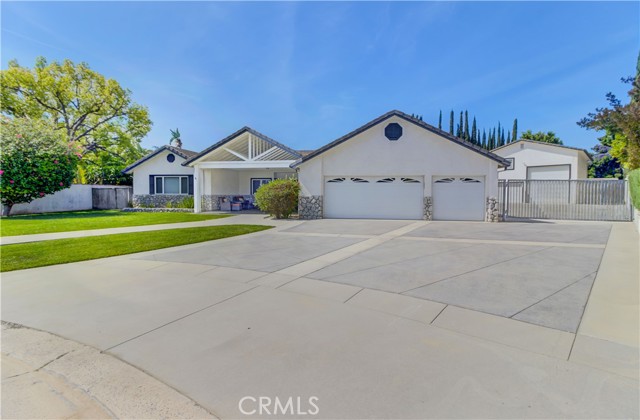
Beds Welcome to this charming home that offers comfort, functionality, and great outdoor living space in a convenient South Los Angeles location. As you arrive, you’ll immediately notice the large driveway, providing ample parking and convenience for multiple vehicles. The inviting front porch creates a warm first impression and offers the perfect spot to enjoy your morning coffee or relax in the evening. Inside, the home features a bright and welcoming layout designed for comfortable everyday living. The living spaces flow nicely, creating an inviting atmosphere for both relaxing and entertaining. Step outside to the rear covered deck, an ideal space for hosting gatherings, weekend barbecues, or simply unwinding outdoors while enjoying the privacy of your backyard. Whether you're entertaining friends or spending quiet time with family, this outdoor area adds tremendous lifestyle value. Conveniently located near schools, shopping, dining, and major commuter routes, offers an excellent opportunity for buyers seeking a home with ample parking, charming outdoor spaces, and great potential in Los Angeles. Don’t miss your chance to make this inviting property your next home—schedule a private showing today!

Salinas, CA 93908
2230
sqft3
Baths4
Beds Outstanding opportunity in desirable Laguna Seca Heights. This 2,230± sq. ft. home offers 4 bedrooms, 3 bathrooms, and an open floor plan ideal for comfortable living and easy entertaining. The spacious great room features large windows that bring in abundant natural light and showcase the surrounding views, along with a cozy fireplace that anchors the living space. The great room flows into a rustic eat-in kitchen area, creating a warm and inviting place to gather. The flexible bedroom layout allows space for a home office, study, or playroom depending on your needs. A dedicated laundry room with exterior access also works well as a convenient mudroom. Set behind a gate on approximately 1.8 acres, the property provides a rare combination of privacy, space, and convenience. The oversized four-car garage with RV parking offers excellent potential for a workshop, studio, or additional storage.


Los Angeles, CA 90045
9899
sqft11
Baths7
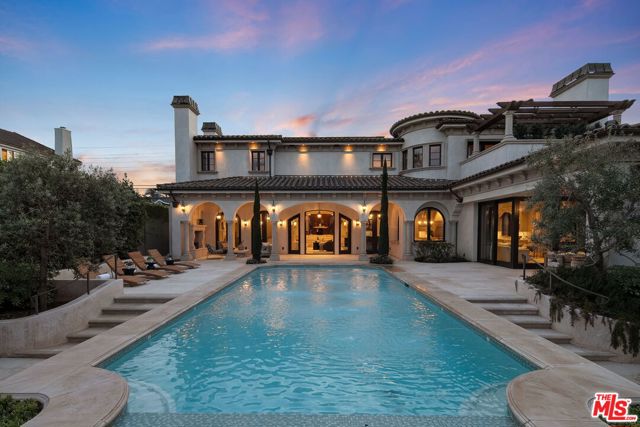
Beds Nestled on a coveted 16,008 sq. ft. lot in one of North Kentwood's most desirable neighborhoods, this extraordinary Mediterranean estate blends timeless elegance with modern luxury. Offering 8,733 sq. ft. of meticulously crafted living space and a 1,166 sq. ft casita, this private retreat showcases unparalleled craftsmanship and high-end finishes, including Italian marble, limestone, and natural woods, in a thoughtfully designed layout that exudes sophistication and warmth. The main residence features five bedrooms, seven bathrooms, and two half baths, complemented by a two-bedroom, one-bath guest house an ideal haven for multi-generational living or stylish guest accommodations. Both homes are fully equipped smart homes, powered by advanced Crestron technology, allowing seamless control of lighting, climate, security, and entertainment systems. Constructed with flame-retardant lumber, a robust water-softening and filtration system, solar panels, and a hard-wired security system with geo-fencing, the estate offers state-of-the-art innovation with enduring quality. Enter through the grand foyer, where soaring ceilings and a sweeping curved double staircase immediately set a tone of opulence. The open yet well-defined floor plan flows effortlessly between formal and informal living spaces. A stately formal living room with a gas fireplace and mahogany doors opens to the lush backyard, while the sophisticated formal dining room offers a perfect setting for elegant gatherings. The family room, featuring a striking coffered ceiling, pocket doors, and an outdoor fireplace, invites relaxation and seamlessly merges indoor and outdoor living. The heart of the home is an expansive kitchen equipped with high-end appliances, a La Cornue stove, a spacious marble island, and a separate chef's kitchen for effortless entertaining. A full-service wet bar enhances the home's hosting capabilities. The main level also includes a private office with coffered ceilings and French doors opening to the front loggia and garden, a hand-carved limestone staircase spiraling around a three-story touret with niche lighting, an adjacent powder room, and an elevator for added convenience. Designed for both grand entertaining and serene retreats, the backyard is a true sanctuary, featuring a large salt-water pool and spa, two outdoor fireplaces, and a tranquil fountain surrounded by lush, mature landscaping that offers exceptional privacy. Upstairs, the primary suite is a luxurious escape, complete with a private balcony offering sweeping views, a cozy fireplace, a spa-inspired ensuite bath with heated floors, a soaking tub, a separate shower, dual vanities, and a refrigerated bar area. Expansive dual closets provide impeccable storage. Four additional en-suite bedrooms ensure comfort and privacy for family and guests, while a conveniently located laundry room adds everyday ease. A first-floor en-suite bedroom, with a refrigerated minibar and French doors to the garden, offers flexibility and accessibility. Entertainment and lifestyle amenities abound, including a temperature-controlled wine cellar for collectors, a private state-of-the-art movie theater with custom seating, an adjacent full-service wet bar and snack center with microwave and refrigerated drawers, a full salon with hair and nail stations, a dedicated gift wrapping, hobby, and homework center, plus a large gym for wellness enthusiasts. The separate guest house offers fully independent living with a custom kitchen, washer/dryer, two large bedrooms, a full bath, and a separate outdoor pool bath, ensuring extended family or guests enjoy complete comfort and privacy. A four-car garage and a gated driveway provide secure parking for six or more vehicles, adding everyday practicality to the estate's grand presence. This rare offering presents a unique opportunity to own an estate that flawlessly blends luxury, functionality, and exquisite design all within the vibrant heart of Westchester.
Winnetka, CA 91306
1923
sqft2
Baths4
Beds Welcome to this beautifully updated 4-bedroom, 2-bathroom home offering bright, open living in the heart of the San Fernando Valley. With fresh landscaping, a crisp white exterior with brick accents, and a newly installed modern gate for added privacy, the home offers great curb appeal from the moment you arrive. Step inside to an inviting open layout with beamed ceilings, recessed lighting, new vinyl flooring throughout, and abundant natural light. The spacious living room is anchored by a striking white brick fireplace and flows seamlessly into the kitchen, creating an ideal space for everyday living. The kitchen features white cabinetry, stainless steel appliances, a deep farmhouse sink, and bar seating. Adjacent to the kitchen is a convenient laundry room with a washer and dryer, pantry storage, and direct access to the backyard. One of the secondary bedrooms sits just off the living area behind elegant French doors, offering dual closets and views of the front yard. Two additional bedrooms are located down the hallway alongside a guest bathroom with dual vanities, quartz countertops, and ample cabinetry for storage. The bright primary suite provides a relaxing retreat, featuring vaulted ceilings, a walk-in closet, and an en-suite bathroom with dual sinks and a frameless glass walk-in shower. The spacious layout provides flexibility for family living, guests, or a home office. Outside, the expansive backyard offers plenty of space to relax, entertain, or create your own outdoor retreat. Additional highlights include solar and an attached two-car garage, all conveniently located near great local schools, dining, CSUN, Pierce College, Westfield Topanga, Northridge Fashion Center, and convenient access to the 118 and 101 freeways, placing shopping, dining, and everyday amenities just minutes away. Please note that the property is located on a somewhat busy street

Llano, CA 93544
2200
sqft2
Baths3
Beds Escape the city and enjoy wide-open space and privacy with this secluded ranch property in Llano. Fully fenced and set away from neighbors, this property is ideal for those seeking peace, quiet, and room for hobbies, equipment, or outdoor living. The home features two wood-burning stoves—one in the living room and another in the primary bedroom—creating a warm and rustic atmosphere during cooler months. Swamp coolers help keep the home comfortable during warmer seasons. Outside, the property is designed for functionality and flexibility. A massive workshop/garage with roll-up doors offers excellent space for mechanics, hobbyists, or anyone needing serious workspace. In addition, there is a detached bonus room with its own wood-burning stove that could easily be used as a game room, guest room, studio, or private office. The property also includes three detached storage sheds, providing plenty of room for tools, equipment, and outdoor gear. A large water storage tank adds additional utility and convenience. With plenty of room for vehicles, recreational toys, projects, or simply enjoying the quiet desert landscape, this property offers a unique opportunity for those looking for space, privacy, and versatility. Schedule your private showing today. • Fully fenced private property • Secluded desert location • 3 wood-burning stoves (living room + primary bedroom+detached bonus room) • Swamp coolers for cooling • Large workshop/garage with roll-up doors • Detached bonus room with wood-burning stove • 3 storage sheds • Large water storage tank • Room for RVs, toys, equipment, and projects

Page 0 of 0

Powered by: 