
Compton, CA 90220
$585,000
1079
sqft1
Baths3
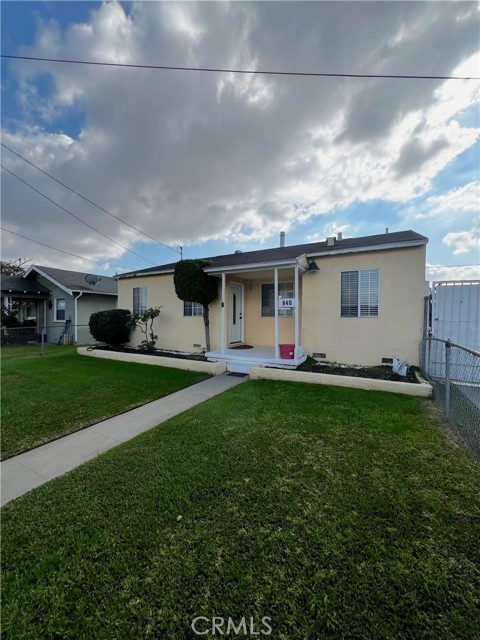
Beds Charming single-story home located in a well-established Compton neighborhood, east of Central Avenue and south of Rosecrans. This 3-bedroom, 1-bath residence offers approximately 1,079 square feet of living space on a nearly 5,000 square foot lot. The home features a functional floor plan with all bedrooms on the main level, a bright living area, and a well-appointed kitchen with ample cabinetry and counter space. Recent interior photos reflect a clean and well-maintained condition, with updated flooring and a comfortable, move-in ready feel. The detached two-car garage provides ample parking, storage, or potential additional use (buyer to verify). The spacious yard offers room for outdoor entertaining, gardening, or future customization. Conveniently located near schools, shopping, dining, and major commuter routes. No HOA. Standard sale with flexible financing options including FHA, VA, Conventional, and cash. A great opportunity for owner-occupants or investors alike.
Beverly Hills, CA 90210
8685
sqft10
Baths8
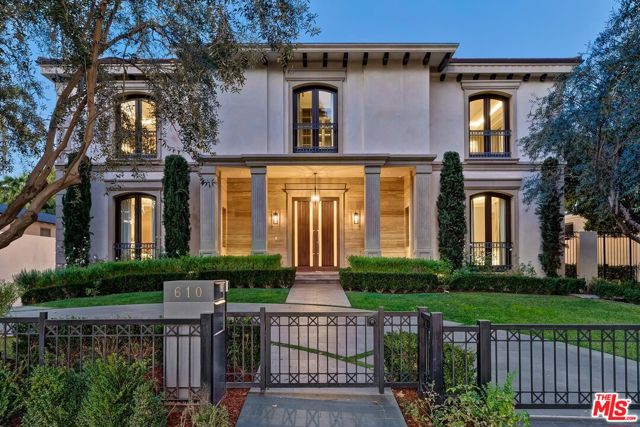
Beds This remarkably tasteful custom 2019-built 3-level Traditional on a world-renowned road is available for sale for the first time. Featuring super high ceilings, incredible materials, exquisite stone and herringbone wood floors, detailed mouldings, wainscoting, built-ins, and smart-home technology. Grand and gracious 2sty entry with inlaid marble floors, clerestory windows, and a sweeping staircase flows perfectly to the gallery hall, stunning library/living, dining, and family rooms. Beautiful elevator and secondary staircases to all floors. Phenomenal main and prep kitchens with top stainless appliances. Kitchen opens to major dining and family rooms which lead to a wide covered/heated patio and resort-style private grounds with patios, pool, spa, fountain, pergola, outdoor shower, and pool house (guest unit) with bath. 4 (or 5) bedroom suites upstairs displaying bathrooms as "works-of-art". Substantial primary retreat with large office (possible 5th upstairs bedroom), 2 walk-ins, 2 luxe baths, fireplace, and an amazing nearly 60ft wide rear balcony with treetop views. Enormous secluded main floor bedroom suite could readily be a 2nd primary. Lower level features natural light, 2 big bedroom suites, a comfortable central entertaining space, wine cellar, and direct access to an enormous 5 car subterranean garage (nearly 1,300SF) and large storage room. Two separate laundry spaces (2nd floor and lower level) for convenience. Sited just moments from internationally acclaimed shopping, dining, hotels, medical services, and entertainment, the epitome of a luxurious lifestyle resides here. Shown only to highly pre-qualified buyers.
Rancho Palos Verdes, CA 90275
6468
sqft7
Baths5
Beds Available for the first time ever, 4 Yellow Brick Road is a custom Italianate estate tucked away on a private cul-de-sac shared by only seven homes. Defined by timeless architecture, exceptional craftsmanship, and sweeping coastal views, the residence stands as a true original. Designed by renowned architect Doug Leach, the home has been featured in magazines and commercials and has influenced multiple South Bay residences since its completion in 2005. Built as a forever home, the owners worked closely with the architect to create a floor plan that seamlessly balances multigenerational living with elevated entertaining. Spanning 6,468 square feet on an over half-acre lot, the home is thoughtfully oriented to capture 180-degree ocean and city views from nearly every room, creating a constant connection to its elevated setting. Ideally located within walking distance of the Palos Verdes Golf and Tennis Club and just minutes from Riviera Village and Redondo Beach, the property also offers convenient access to acclaimed restaurants and scenic coastal trails. The residence offers five bedrooms plus a library that functions as a sixth bedroom, along with seven bathrooms and an impressive collection of resort-style amenities. A Skip Phillips designed infinity pool and spa anchor the outdoor spaces, surrounded by lush gardens and multiple private areas for entertaining. Inside, a home theater with a 110-inch screen, two-stop elevator, and temperature-controlled wine cellar provide comfort and convenience. The chef’s kitchen features custom French Traditions cabinetry, Miele double ovens, a full-size Sub-Zero refrigerator, warming drawers, a built-in espresso machine, and an expansive butler’s pantry ideal for hosting memorable gatherings. Upstairs, the primary suite serves as a private retreat with double walk-in closets, a spa-like his-and-hers bathroom finished in honey onyx marble, and a jetted tub overlooking both Downtown Los Angeles and the Queen’s Necklace. Hand-selected finishes throughout include lighting by Fine Art, Belgard stone retaining walls, an Olympic stone pool deck, imported Italian tile and brick, walnut hardwood flooring, natural limestone, ceiling beams sourced from a historic French barn, and gates accented with wood imported from India. Rare and emotionally compelling, this is a home that must be experienced to be truly appreciated. An opportunity that comes along once in a lifetime.

Hemet, CA 92545
1392
sqft2
Baths3
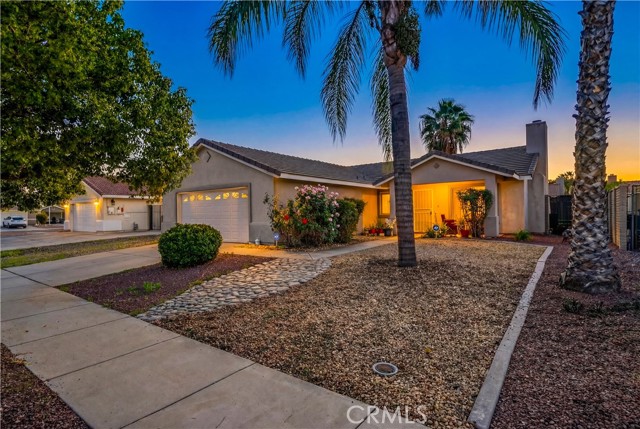
Beds Welcome to 2995 Joshua Way in Hemet, located in a desirable 55+ community, offering great potential for a buyer ready to add their personal touch. Features include a living room with fireplace, dining area, functional kitchen, and generously sized bedrooms. The large private backyard includes a covered patio, mature palms, block wall fencing, RV access, low-maintenance landscaping, and a large 2-car garage. Conveniently located near shopping and amenities.
Yorba Linda, CA 92886
5011
sqft5
Baths5
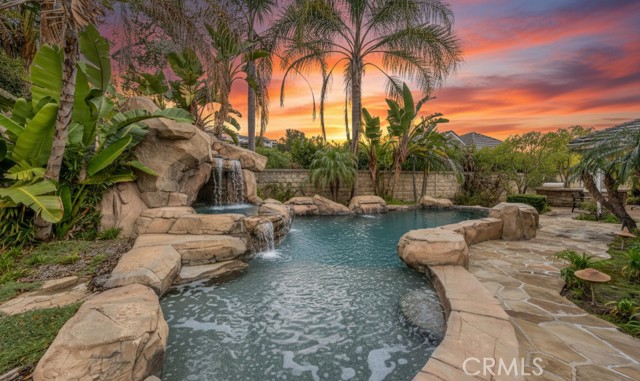
Beds This exceptional Toll Brothers residence, located within the esteemed Vista Del Verde and Black Gold Golf Course communities, has been extensively upgraded beyond the builder’s offerings, creating a truly one-of-a-kind luxury home with over $350,000 in custom improvements. Highlights include a resort-style pool and spa, covered patio, and professionally designed front and rear landscaping, perfect for both entertaining and everyday living. Upon entry, a dramatic foyer welcomes you, featuring an elegant spiral staircase that leads to a rotunda-style upper hallway, setting the tone for the home’s architectural elegance. The chef’s kitchen serves as the heart of the home, boasting marble countertops, high-end stainless steel appliances, built-in refrigerator, and a large center island ideal for gatherings, casual dining, and daily meal preparation. Bay windows overlook the backyard, filling the space with natural light and enhancing the seamless indoor-outdoor connection. The main level also includes 1 bedroom, 1.5 bathrooms, and a dedicated office, offering flexible options for guests, multigenerational living, or remote work. Upstairs, the primary suite feels like a private retreat, featuring a spacious sitting area and a spa-inspired marble bathroom vanities, with generous closet space. Additional bedrooms each feature their own bath, and balcony with views provides a charming spot to relax and enjoy the surroundings. Additional builder upgrades include rich wood flooring, tankless water heaters, a carbon water filtration system, central vacuum, built-in speakers, and extra sound and thermal insulation between floors and roofing for enhanced comfort and efficiency. The home also showcases appx $150,000 in custom cabinetry, including beautifully designed closets throughout the upper level, built-in storage in the playroom and office, and a custom shoe cabinet system in the main garage, offering exceptional organization and functionality. Situated on a premium wide lot with approximately 20 feet of separation on each side, the home provides superior privacy, an increasingly rare feature in the neighborhood. The resort-inspired backyard completes the experience with a striking rock pool and waterfall, spa, covered lounge area, built-in stainless steel BBQ and refrigerator, and an inviting outdoor fireplace, perfect for year-round entertaining. just minutes from schools, shopping, and dining, this home offers luxury, privacy, and an unbeatable location.
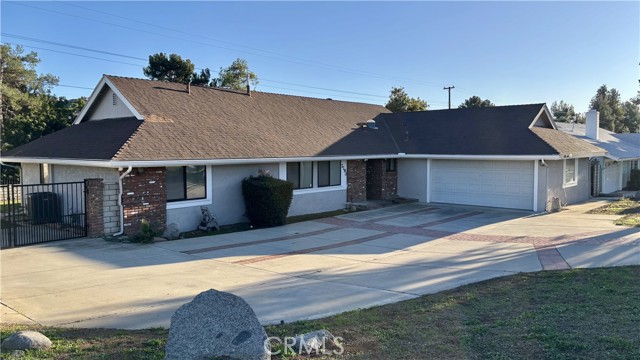
Jurupa Valley, CA 92509
1983
sqft3
Baths4
Beds Welcome to this warm and inviting home located in the heart of Jurupa Valley, one of the Inland Empire’s best-kept secrets. Situated on a desirable corner lot, this property features a circular driveway, RV parking, and exceptional views. Enjoy Indian Hills Golf Course views from the backyard and scenic hill views from the front yard. This single-story home offers 4 spacious bedrooms, with three hallway bedrooms each featuring their own walk-in closets. A large multipurpose bonus room with a closet provides excellent flexibility and can easily serve as a 5th bedroom, home office, or guest suite. The massive living room is perfect for entertaining, highlighted by a cozy fireplace and French doors that open to the backyard—ideal for indoor-outdoor living. The family room, located adjacent to the kitchen, creates a comfortable space where everyone can gather, dine, and connect. The kitchen features quartz countertops and so as the upgraded Master Bathroom. Additional highlights include a two-car oversized garage and a functional layout designed for both comfort and convenience. New outside A/C unit installed 6/22/26.
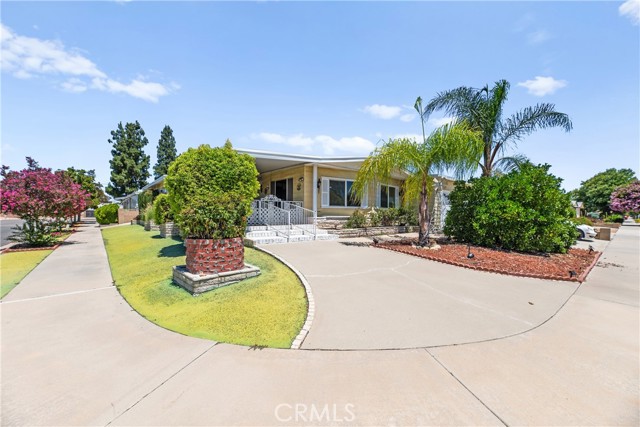
Hemet, CA 92545
1880
sqft2
Baths3
Beds Beautiful corner lot home in a senior golf community with low HOA and county taxes! This home is a 3 bed, 2 bath with an office space! This home is on permanent foundation with a 433C. The layout includes a private third bedroom with a kitchenette behind the garage—perfect for a caregiver, guest, or multigenerational living. Beautiful updated kitchen with plenty of space that features a pot-filler above the stove for added convenience. Brand new roof, new flooring & paint. Enclosed porch opens with sliding doors to the family room & office space, offering extra living space and natural light. Master bedroom includes added closet space. Large, private patio overlooks a lush garden with a variety of fruit trees—ideal for relaxing or entertaining. A rare and flexible floor plan in a peaceful, amenity-filled community!
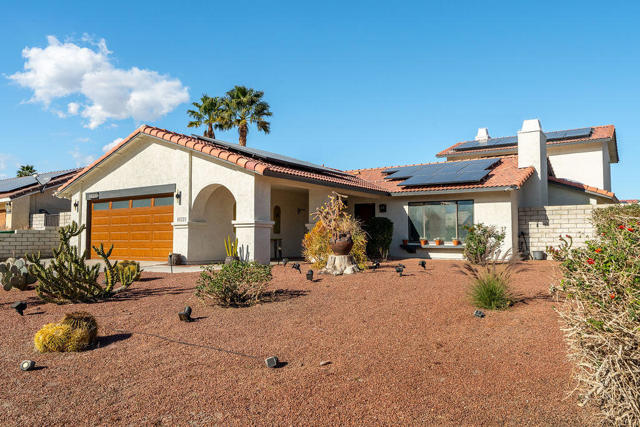
Cathedral City, CA 92234
2388
sqft4
Baths4
Beds Exceptional value in Panorama! This spacious 4-bedroom, 4-bath pool home offers 2,388 sq ft of flexible living space with no HOA, dual primary suites, and major system improvements already completed. Designed for comfortable everyday living, entertaining, and multi-generational flexibility, the floor plan features a private upstairs primary suite with balcony and mountain views plus a main-level primary suite ideal for guests or extended family.The resort-style backyard is built for year-round desert living with a fully tiled pool and spa, custom gazebo with built-in gas grill, lighting, gas firepit, mature citrus trees, and a dedicated dog run with convenient doggy door access. Multiple sliding glass doors create seamless indoor-outdoor living throughout the main living areas.Major improvements include newer luxury vinyl flooring, refreshed kitchen cabinetry and hardware, dual Nest thermostats, newer pool heater, pump and filter, one newer A/C system, newer furnace, newer water heater, water softener, newer garage door and opener, Tesla EV charging station, and solar featuring one owned system plus one leased system (approximately $108/month). Brand new washer, dryer, and four mounted TVs are included.Pre-inspection completed for buyer convenience. Offering an exceptional opportunity to personalize cosmetic finishes while enjoying a spacious floor plan, updated systems, resort-style outdoor living, and one of Panorama's most desirable layouts. Conveniently located near shopping, dining, parks, and downtown Palm Springs
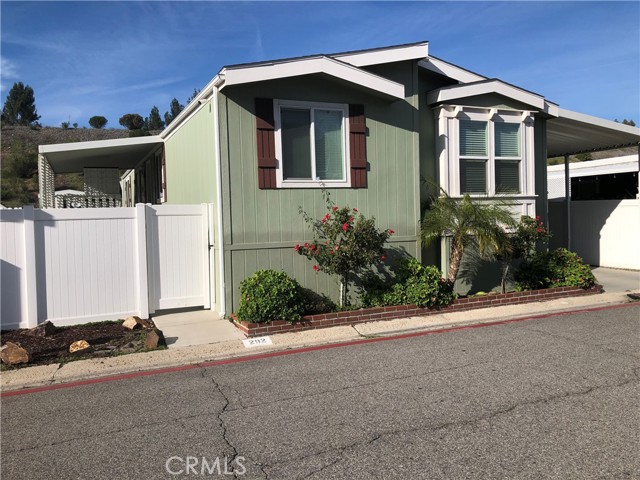
Corona, CA 92878
1320
sqft2
Baths4
Beds Gorgeous 4 Bedrooms, 2 Baths built in 2018, great open floor plan with a large size living room, dining area, amazing kitchen with ample cabinetry, a side yard plus a shed, the master bedroom comes with a private bath with a soaking tub and a separate shower, 3 other nice size bedrooms, laundry room, front covered porch, fenced yard. Must see. This is a family-friendly park with 2 swimming pools, spa, exercise facility, clubhouse, BBQ. The wonderful setting among high hills and mountains along the Santa Ana River, a bridge between Orange County and the Inland Empire. The park is next to the River Golf Club. Pets are welcome
Page 0 of 0
