
San Dimas, CA 91773
$3,400,000
4748
sqft5
Baths4
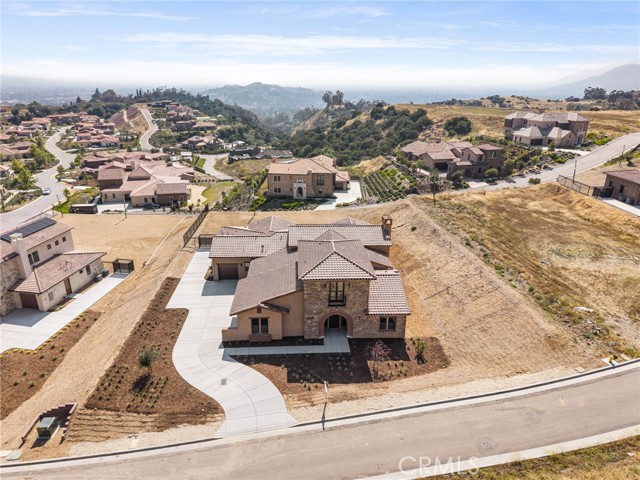
Beds Experience True Luxury in Rare 1-Story Large Open Floor Plan within Gated Community! Situated within Brasada Estates, an exclusive private guard-gated hillside community in San Dimas, featuring guarded entry, tree-lined streets, larger homesites, scenic mountain and city light surroundings. This newly constructed Tuscan-style residence offers 4,748 square feet with 4 bedrooms and 4.5 bathrooms on a sprawling 0.71 acre homesite. The community offers convenient access to nearby hiking trails, golf, boutique shopping, fine dining, as well as 210 and 57 freeways. Designed with a unique 1-story concept layout, all living areas- including the primary bedroom suite are conveniently located on the first floor, offering functionality and ease of living. A private upstairs bedroom with its own en-suite bath provides added flexibility and separation, ideal for guests, multigenerational living, or a private office retreat. This award-winning architecture begins with a formal foyer that opens to an expansive great room with fireplace, oversized windows, and seamless access to the outdoors. The efficient open floor plan features a gourmet kitchen perfect for entertaining as well as everyday living, with an oversized center island, breakfast nook, abundant cabinetry, walk-in pantry, and professional-grade Wolf, Sub-Zero, and Cove appliances. The ground floor primary bedroom suite offers privacy and convenience with dual walk-in closets and a spacious bath featuring dual vanities, large shower, soaking tub, and separate water closet. Every secondary bedroom is en-suite, each with its own private bathroom and generous closet space, providing comfort and privacy for family members or guests. The backyard offers a glamorous view of Downtown LA! Additional features include central HVAC, tankless water heater, wood flooring, indoor laundry room, ultra-high ceilings, high-end finished, and oversized garages accommodating 3 vehicles, and generous storage throughout. No Mello-Roos.
San Dimas, CA 91773
4476
sqft5
Baths4
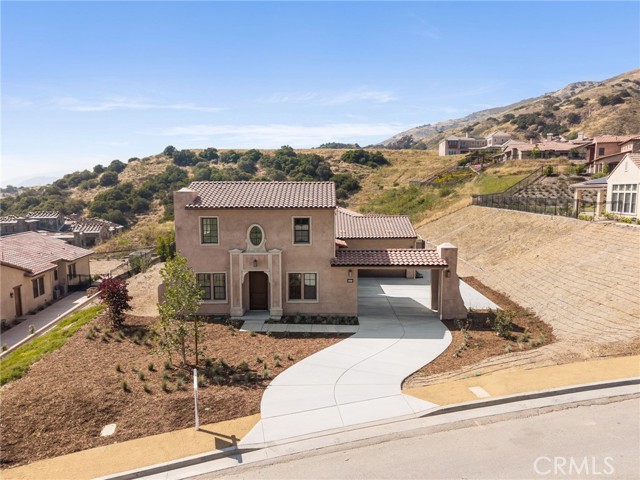
Beds Experience True Luxury in Rare 1-Story Large Open Floor Plan within Gated Community! Situated within Brasada Estates, an exclusive private guard-gated hillside community in San Dimas, featuring guarded entry, tree-lined streets, larger homesites, scenic mountain and city light surroundings. This newly constructed Spanish-style residence offers 4,476 square feet with 4 bedrooms and 4.5 bathrooms on an expansive 0.58 acre homesite. The community offers convenient access to nearby hiking trails, golf, boutique shopping, fine dining, as well as 210 and 57 freeways. Designed with a unique 1-story concept layout, all living areas- including the primary bedroom suite are conveniently located on the first floor, offering functionality and ease of living. A private upstairs bedroom with its own en-suite bath provides added flexibility and separation, ideal for guests, multigenerational living, or a private office retreat. This award-winning architecture begins with a dramatic foyer, soaring ceilings, expansive great room, dedicated media room, and two covered patios that create seamless indoor-outdoor living. The efficient open floor plan features a gourmet kitchen perfect for entertaining as well as everyday living, with an oversized center island, breakfast nook, abundant cabinetry, walk-in pantry, and professional-grade Wolf, Sub-Zero, and Cove appliances. The ground floor primary bedroom suite offers privacy and convenience with dual walk-in closets and a spacious bath featuring dual vanities, large shower, soaking tub, and separate water closet. Every secondary bedroom is en-suite, each with its own private bathroom and generous closet space, providing comfort and privacy for family members or guests. Additional features include central HVAC, tankless water heater, wood flooring, indoor laundry room, ultra-high ceilings, high-end finished, and oversized garages accommodating 3 vehicles, and generous storage throughout. No Mello-Roos.
San Dimas, CA 91773
5837
sqft6
Baths5
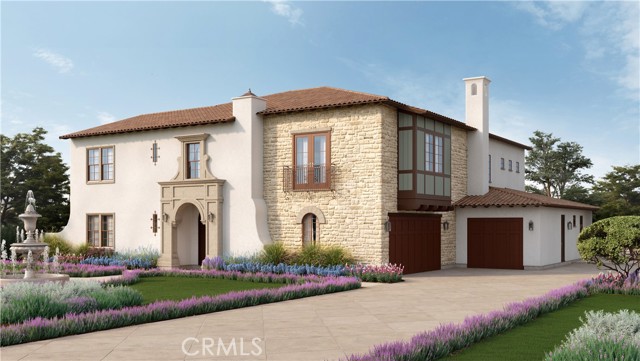
Beds Experience True Luxury in Rare 1-Story Large Open Floor Plan within Gated Community! Situated within Brasada Estates, an exclusive private guard-gated hillside community in San Dimas, featuring guarded entry, tree-lined streets, larger homesites, scenic mountain and city light surroundings. This newly constructed Spanish-style residence offers 5,937 square feet with 5 bedrooms and 5.5 bathrooms on a sprawling 1.0 acre homesite. The community offers convenient access to nearby hiking trails, golf, boutique shopping, fine dining, as well as 210 and 57 freeways. Designed with 5 full en-suite bedrooms as well as a private office retreat, the floor plan offers functionality and ease of living. One of the bedroom suites is located downstairs, providing added flexibility and separation, ideal for guests or multigenerational living. This award-winning architecture begins with a formal foyer that opens to an expansive great room with fireplace, oversized windows, and seamless access to the outdoors. The efficient open floor plan features a gourmet kitchen perfect for entertaining as well as everyday living, with an oversized center island, breakfast nook, abundant cabinetry, walk-in pantry, and professional-grade Wolf, Sub-Zero, and Cove appliances. The primary bedroom suite offers privacy and convenience with dual walk-in closets and a spacious bath featuring dual vanities, large shower, soaking tub, and separate water closet. Every secondary bedroom is en-suite, each with its own private bathroom and generous closet space, providing comfort and privacy for family members or guests. The backyard offers a glamorous view of Downtown LA! Additional features include central HVAC, tankless water heater, wood flooring, indoor laundry room, ultra-high ceilings, high-end finished, and oversized garages accommodating 3 vehicles, and generous storage throughout. No Mello-Roos.
Los Angeles, CA 90018
2120
sqft3
Baths5
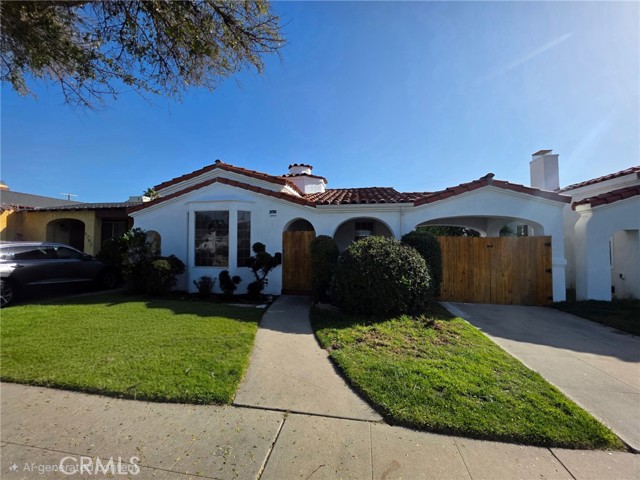
Beds Welcome to this beautifully maintained Spanish-style residence located at 3786 Dublin Ave in Los Angeles. Situated on a quiet, tree-lined street, this home showcases classic architectural details including a red tile roof, arched entryways, and mature landscaping that create inviting curb appeal. The main residence offers 3 bedrooms and 2 bathrooms across approximately 1,598 square feet, filled with natural light and timeless character. Interior features include original stained glass, a built-in mail drop slot, and a vintage milk delivery door—distinctive details that reflect the home’s historic charm and craftsmanship. The living spaces provide a warm and comfortable atmosphere, blending classic style with everyday livability. The spacious lot provides a private backyard ideal for outdoor enjoyment, entertaining, or future customization, with mature trees and added privacy. The property also includes a fully permitted detached ADU (converted garage) offering 2 bedrooms and 1 bathroom across approximately 522 square feet, with a separate meter. The ADU is currently tenant-occupied and provides rental income potential, making it suitable for extended living or supplemental income. Conveniently located near shopping, dining, public transportation, and major commuter routes, this property offers flexibility for a variety of living arrangements.
Bradley, CA 93426
1936
sqft4
Baths3
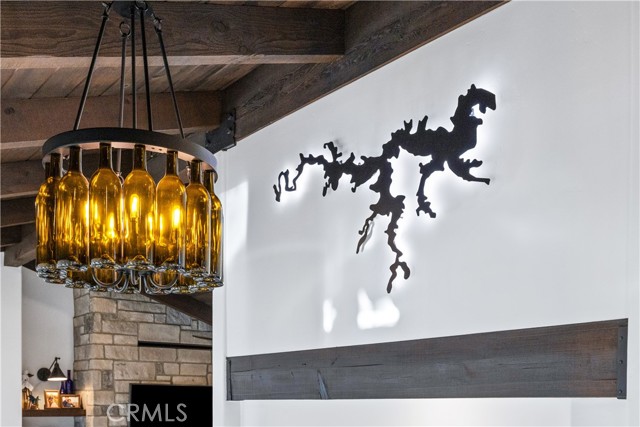
Beds Experience a modern Lake Nacimiento City home of luxury, comfort, and resilience in this impeccably upgraded 3-bedroom home plus an art studio/office and a private basement guest suite with full bath. Thoughtfully designed with premium craftsmanship, energy efficiency, and smart technology, this property offers elevated living with beautiful lake views and breathtaking western sunsets. A new 30-year roof covers all structures, complemented by a Generac whole-house backup generator and a 500-gallon in-ground propane tank. The owned oversized solar system with EV charging provides annual energy credits. Additional upgrades include LED lighting inside & out, whole-house water filtration with UV, add'l under-sink water filtration, upgraded sewage pump, and hot water recirculation so entire home has instant hot water. New Andersen exterior doors and windows and freshly painted interiors and exteriors enhance both beauty and durability. Outdoor living features low-maintenance composite decking, custom pavers, professional hardscape, landscape lighting, and lush landscaping—perfect for entertaining while taking in the lake views. The first-floor deck includes manual & motorized sun shades, outdoor electric heaters, and an outdoor-rated TV. Parking for up to six vehicles. Inside, the home showcases oak hardwood flooring throughout, a whole-house central vacuum system, and a Mitsubishi mini-split heating and cooling system. Smart-home features allow remote management of lighting, shades, and security. The chef’s kitchen features Sub-Zero column freezer, wine fridge, refrigerator, andunder counter beverage refrigerator, plus a Wolf 60” dual-fuel range with griddle. The primary suite offers a custom fireplace, walk-in closet, and spa-like bathroom with custom tile, Toto washlet, radiant heated floors, curbless shower, and soaking tub. Two guest baths feature custom tile heated floors, and washlets. Motorized or manual Smith & Noble shades are installed in all bedrooms, office/ studio. Additional highlights include motorized Velux skylights in the kitchen, studio/office and garage, ceiling fans throughout, Starlink internet, remote-controlled propane fireplaces in the living room and primary suite, and wall-mounted TVs in key rooms. With sweeping lake views, spectacular western sunsets, a flexible art studio/office, and a well-appointed basement guest ed,B, this home delivers a refined blend of luxury, efficiency, and modern smart living.
Lower Lake, CA 95457
1600
sqft2
Baths3

Beds Imagine lake life living at its finest here in Sunrise Shores! This stunning custom-built 3-bedroom, 2-bath lakefront home offers a private beach and sweeping panoramic views of Clear Lake, creating a rare blend of tranquility and natural beauty. The property borders a state wildlife sanctuary and overlooks Indian Island and the Anderson Marsh Preserve, providing exceptional opportunities for wildlife and shorebird viewing. Inside, the home features a beautifully appointed kitchen with custom cabinetry, granite countertops, and brand-new appliances. The spacious primary suite showcases breathtaking lake views and a luxurious travertine bathroom. Two expansive decks provide the perfect setting for dining, relaxing, and fully embracing the peaceful lakeside lifestyle. The full basement with workshop offers abundant storage and potential for future living space. Extensive recent updates include a new, larger cedar upper deck and stairs, new cedar railings with cable accents, refinished redwood lower deck, new windows and doors, new gangway to the dock, new ceiling fans, select new light fixtures, and a fresh paint job. The roof is approximately six years old, and the central heating and cooling system is about twelve years old. A private boat dock invites endless recreation, from swimming and fishing to boating and water sports. In addition, the Sunrise Shore Beach and Boat Club offers boat storage and a convenient launch ramp. Clear Lake is nationally recognized as one of the world's premier bass fishing destinations and is located only about 2 and a half hours from the Bay Area. Offered fully furnished, this home is truly move-in ready. Whether you're looking for a vacation home, vacation rental or full time residence than look no further. This property has it all!
Lake Forest, CA 92630
1644
sqft3
Baths4
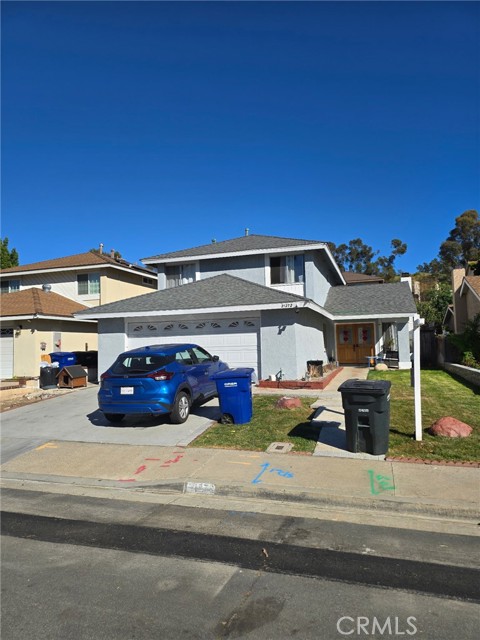
Beds This Great home offer 4 bedrooms and 3 bathrooms in 1,644Sqft, 2 stories. Well located near the Lake Forest Park and Recreation Center. Bedrooms have good sizes. You and your familly will leave in a very green area. All bedrooms up. It has Family Room when you can relax with your family. Kitchen has Granite Counter, Laminate flooring, Back Yard to entertain your family and friends. It location is near shoping, Restaurants and freeways. Bring your buyers and show them how can start this yearr with this lovely property.
Long Beach, CA 90805
0
sqft0
Baths0
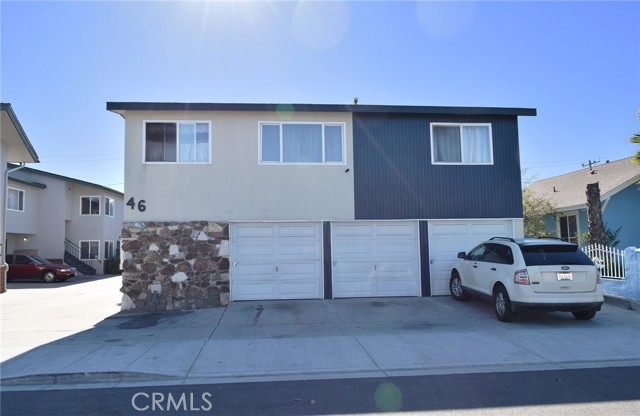
Beds The Plymouth Street Apartments is an 8-unit apartment community located in the City of Long Beach, one of the premier rental markets in Los Angeles County, California. Built in 1964, the property features an attractive and consistent unit mix comprised entirely of two-bedroom/ one-bathroom units, totaling approximately 6,808 square feet on a 7,424 square foot lot. Recent capital improvements include new garage doors, new electrical sub-panels, and new vinyl windows. Additional amenities include a spacious community laundry room, six (6) single-car garages with front driveway parking, and one (1) additional surface parking space. This offering presents a rare opportunity for investors to acquire a stable asset generating a 6.08% CAP Rate on current income, with upside potential to a 8.37% CAP Rate at market rents. Located in the highly desirable Long Beach rental market, the Plymouth Street Apartments is well positioned to deliver strong cash flow and long-term value appreciation.
Los Angeles, CA 90044
0
sqft0
Baths0
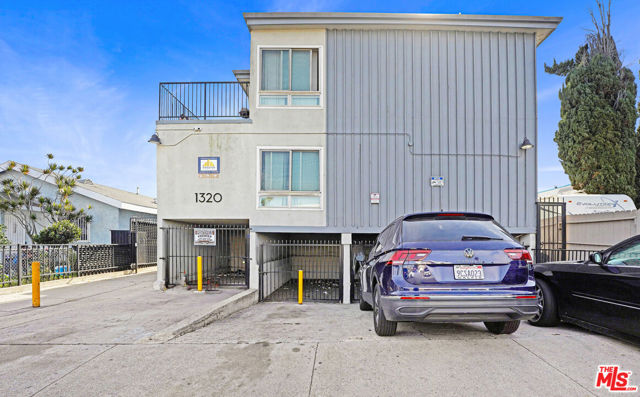
Beds 1320 W. 97th Street presents a well-located eight-unit multifamily investment offering scale, strong unit mix, and durable rental demand in Los Angeles. Constructed in 1963, the property consists of four (4) spacious one-bedroom/one-bath units and four (4) two-bedroom/one-bath units, totaling approximately 6,332 rentable square feet on a 6,503-square-foot lot. The balanced unit mix appeals to a broad tenant base and supports stable occupancy and diversified income. The property is located in unincorporated Los Angeles County, which can offer a more favorable regulatory environment compared to certain city-controlled assets. Tenants benefit from ample on-site gated and secure parking and gated access to the property, features that enhance safety, tenant retention, and overall marketability. The surrounding area supports consistent rental demand due to proximity to employment centers, transportation corridors, and neighborhood amenities. This asset is well-suited for investors seeking steady cash flow with value-add upside, whether through interior upgrades, operational efficiencies, or future rent growth as units turn. The property's size, layout, and location make it an attractive long-term hold in a supply-constrained Los Angeles rental market.
Page 0 of 0
