Gardena, CA 90247
$520,000
1093
sqft3
Baths2
Beds Little to no money down for qualified buyers: VA approved and FHA eligible! Make the move from renting to owning with this light-filled end-unit townhome at La Casa in Gardena. Tucked into LA's South Bay, Gardena puts you minutes from the beach, local favorites for dining and shopping, neighborhood parks, and the major freeways, with a laid-back, community feel that's hard to find this close to the center of Los Angeles.Step inside to an open living and dining space bathed in natural light, with views over the sparkling community pool. The updated kitchen offers plenty of counter space, abundant storage, and comes with all appliances, so it's move-in ready from day one.Upstairs, the primary suite feels airy and open under vaulted ceilings, with roomy closets to match. A second bedroom and full bath give you flexibility for guests, a roommate, or a home office. A dedicated laundry room keeps chores simple, and as an end unit, you'll enjoy extra privacy with windows on more sides.Put down roots in one of LA's best-connected communities as the region gears up for the 2028 Olympics.

Oroville, CA 95966
540
sqft3
Baths1
Beds .5 acres of prime land on a gentle incline with a manufactured home on the property. The home requires remodeling and is completely fenced. Located in a quiet rural area of California, this property offers an excellent opportunity to own a small piece of farmland in the Oroville area. Known as a gateway to outdoor recreation and surrounded by agricultural activity in Butte County, Oroville appeals to buyers who want open space, lower-density surroundings, and room to create their own country lifestyle. Butte County’s agricultural sector reflects strong crop and livestock production, supporting the area’s farming base. Wait no longer to own your own small farm property in this desirable rural setting. The existing mobile home is considered to have no contributory value and is being offered as is, making this an opportunity for buyers focused primarily on the land and its potential. Information is deemed reliable but is not guaranteed and should be independently verified.

Newport Beach, CA 92663
1136
sqft2
Baths2
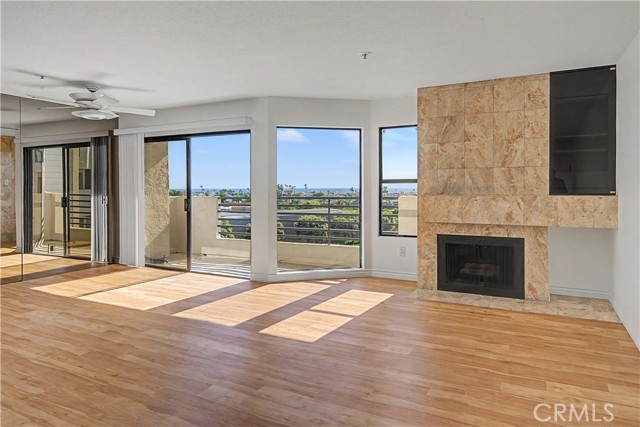
Beds The only ocean-view unit available for sale right now in Villa Balboa! This panoramic ocean-view end-unit condo at Villa Balboa delivers Pacific Ocean, Catalina Island, and Newport Harbor views from every main living space, all in an ocean-close complex with resort-level amenities. The unit’s features include new air conditioning, newer wide-plank vinyl wood-look flooring, stainless-steel kitchen appliances, and a private balcony with gas BBQ hookup. Then there are the views: Look out from the Living Room to wide-open water and Peninsula vistas. Two bedrooms, each with corner views out to the ocean and harbor, share one main bathroom plus an additional quarter-bath sink area to make sharing easier. Situated in a prime position within one of Villa Balboa’s most desirable ocean-view buildings, this home captures sweeping daytime panoramas of the peninsula and coast, then transitions to city lights over the region at night. Step outside and you’re minutes from the beach, coastal trails, Balboa Peninsula cafés, and everything that makes Newport Beach living so special. Villa Balboa residents enjoy resort-level amenities: two pools with barbecue areas, two spas, three pickleball courts, a tennis court, a fully equipped fitness center, and a clubhouse. The home includes two assigned gated tandem parking spaces with secure storage—all within a private, gated community. Incredibly convenient to Hoag Hospital, with Sunset View Park right outside and just above Pacific Coast Highway, this property offers incredible coastal living.
Laguna Niguel, CA 92677
4647
sqft5
Baths5
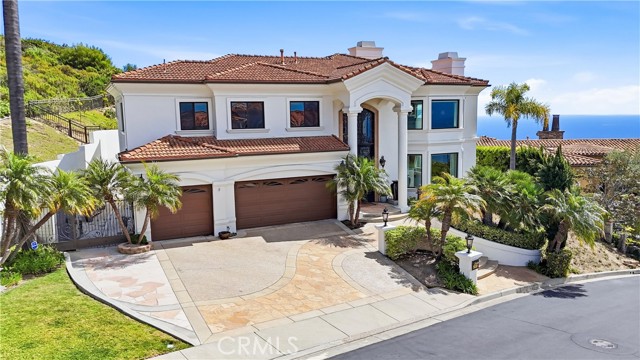
Beds Set behind the gates of Laguna Sur, this remarkable estate showcases sweeping ocean, Catalina Island, and coastline views extending toward Palos Verdes. The residence offers a thoughtfully designed two-level floor plan with generous living spaces and an easy, open flow ideal for both everyday living and entertaining. The home makes a striking first impression with a custom entry featuring 10-foot-tall custom wrought iron doors with a 6-foot wrought iron window arching above. These doors open to a dramatic foyer with soaring ceilings and a distinctive circular marble design. Architectural elements throughout include graceful archways, statement columns, and expansive windows that highlight the views. Designer lighting and a sophisticated combination of wood and travertine flooring complete the space. A custom wrought iron staircase adds to the home’s refined character. The layout includes five bedrooms and four and a half bathrooms, along with a formal dining room and an inviting family room complete with a 15-foot built-in showcase-bookcase. Natural light fills the interior, enhancing the sense of space and drawing attention to the stunning coastal scenery. Upstairs, a versatile loft overlooks the main entry area below and captures beautiful ocean views. It is ideal for a lounge, office, or media space. Thoughtful enhancements elevate the home throughout, including an expansive backyard deck designed for outdoor entertainment and relaxation. The kitchen has been beautifully redone with updated finishes and appliances, creating a functional and stylish centerpiece. The primary suite features incredible views and offers a spa-inspired experience with a refined bath retreat and a steam shower; the fifth bedroom has been converted to an oversized walk-in closet accessible through the primary suite bathroom. Additional improvements include a dry sauna, updated lighting throughout, refreshed fencing for added privacy, and an enhanced entryway that complements the home’s architectural appeal. A fully integrated solar system with 3 Tesla Powerwalls provides impressive efficiency and can power the entire home, including both air conditioning systems, off-grid. Located within the highly sought-after Laguna Sur community, this home presents a rare opportunity to enjoy coastal living with impressive views and refined, move-in-ready upgrades.
San Luis Obispo, CA 93401
11096
sqft11
Baths6
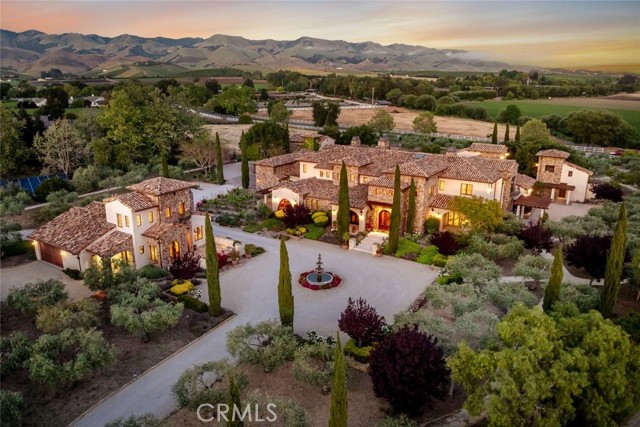
Beds A Rare Expression of Edna Valley Living. Set on approximately 4.5 acres in the heart of Edna Valley, this exceptional Italian-inspired estate represents a rare offering of scale, craftsmanship, and setting. Designed by architect Stan Canby and built by Cantrell Construction, the residence reflects a timeless approach to California living, with thoughtful design and high-quality materials throughout. The main residence spans approximately 9,300 square feet and offers a functional two-story floor plan with expansive living areas, a chef’s kitchen, private office, fitness room, hobby room, and a temperature-controlled wine room with approximately 2,500-bottle capacity. All upstairs bedrooms are en-suite with walk-in closets. The home is positioned to capture sweeping views of the surrounding valley and hills. Complementing the main residence is a well-appointed guest house, a pool house with additional guest accommodations, and a barn/shop, all finished to a high standard. Outdoor living is equally compelling, featuring a resort-style pool and spa, an outdoor kitchen complete with pizza oven, gas barbecue, Santa Maria-style barbecue and sink, multiple entertaining areas, approximately 2,700 square feet of covered patio space, and a mature olive orchard with over 160 producing trees. Offering privacy, space, and a highly desirable Edna Valley location just minutes from San Luis Obispo, this is a rare opportunity to acquire one of the region’s most significant properties.
Encino, CA 91316
1184
sqft3
Baths2
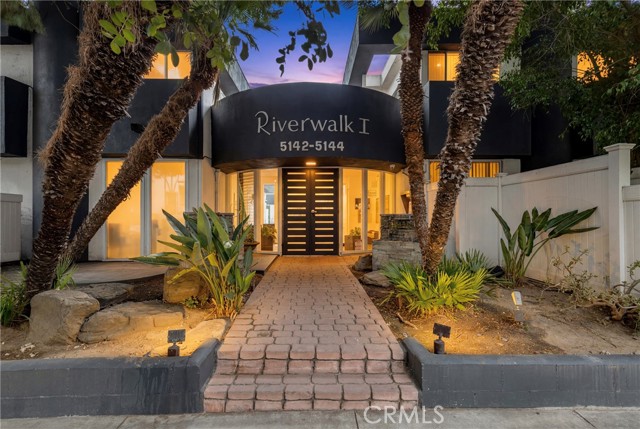
Beds Welcome to this beautifully remodeled townhouse-style residence located in the highly desirable Riverwalk community in the heart of Encino. Privately situated in a quiet interior location, this move-in-ready home offers 2 bed, 3 bath, 1,184 square feet of thoughtfully updated living space. This bright and modern two-story home features an open floor plan, high ceilings, recessed lighting, fresh paint, updated ceilings, new flooring, and a cozy fireplace. The fully rebuilt kitchen showcases new cabinetry, stainless steel appliances, new sink and fixtures, and modern finishes designed for both everyday living and entertaining. Upstairs, both spacious bedrooms feature their own private bathrooms, creating the perfect setup for comfort, privacy, or guests. The second floor also includes a conveniently located private washer and dryer area exactly where you need it most. The primary suite offers walk-in closet space and access to a private balcony ideal for relaxing mornings or evenings. Major upgrades include completely replaced plumbing, renovated bathrooms with updated mirrors and fixtures, upgraded outlets, new recessed lighting, fresh interior paint, and extensive improvements throughout, creating a truly turnkey opportunity. Additional highlights include central HVAC and A/C, private patio with newly installed fencing, and private tandem garage parking. Riverwalk offers resort-style amenities including pool, gym, guest parking, security cameras throughout the community, and beautifully maintained grounds with recent exterior improvements and fresh paint. Ideally located near Ventura Blvd, shopping, dining, public transportation, freeway access, and everyday conveniences. A rare opportunity to own a stylish, fully updated home in one of Encino’s most convenient and desirable locations. A fantastic opportunity you won’t want to miss!
San Bernardino, CA 92407
1894
sqft2
Baths3
Beds MAJOR BUYER INCENTIVE! Seller will consider contributing toward a permanent interest-rate buydown, subject to lender approval and offer terms, OR paying off the existing solar system, subject to the offer received. Ask for details! Welcome to Rosena Ranch, where comfort, convenience, and resort-style living come together. This beautifully maintained single-story home offers an open, functional floor plan designed for everyday living, entertaining, and flexibility. Step inside to a versatile front room that can easily function as a formal dining area, home office, sitting room, playroom, or additional living space. The spacious kitchen features a center island with bar seating, generous cabinetry, and an open connection to the great room, creating the perfect setting for gatherings. The adjacent living area is highlighted by a cozy fireplace and an inviting layout filled with natural light. The private primary suite offers a comfortable retreat with an en-suite bathroom featuring dual vanities, a walk-in closet, and ample storage. Two additional bedrooms, a full hall bathroom, an indoor laundry room, and direct garage access complete the thoughtfully designed interior. Outside the home, Rosena Ranch residents enjoy an impressive collection of community amenities, including a Jr. Olympic swimming pool, splash park, clubhouse, fitness center, parks, picnic areas, barbecue spaces, walking trails, and community events. Conveniently located near major freeway access, shopping, dining, schools, and surrounding mountain scenery, this home offers an excellent opportunity to enjoy a well-rounded Southern California lifestyle.
Riverside, CA 92501
1901
sqft3
Baths3
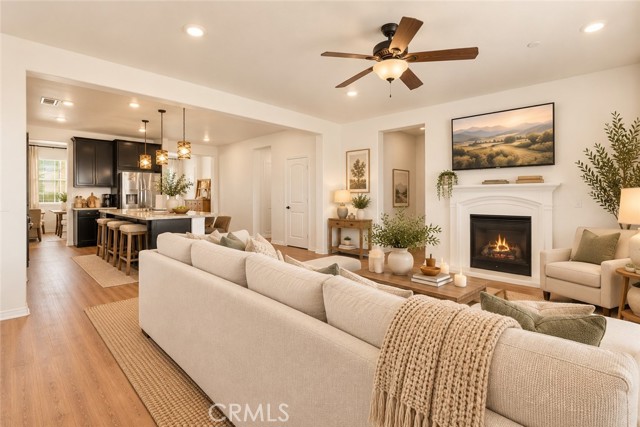
Beds MOTIVATED SELLER Discover the convenience of gated community living in Glenwood Village, an intimate Riverside neighborhood featuring just 84 homes. Ideally situated near Downtown Riverside, UC Riverside, major freeways, shopping, dining, and Metrolink, this move-in-ready 3-bedroom, 2.5-bath home with a spacious upstairs loft offers the perfect combination of comfort, functionality, and low-maintenance living. Step inside to an inviting open-concept floor plan with comfortable living and entertaining spaces. The upgraded kitchen features granite countertops, a breakfast bar, generous cabinetry, expansive counter space, and LED recessed lighting. Built-in entertainment cabinetry adds character and functionality, while the versatile upstairs loft provides additional space for a home office, media room, or second living area. An upstairs laundry room adds everyday convenience. Enjoy Southern California's indoor-outdoor lifestyle in your private, low-maintenance backyard, complete with attractive pavers, artificial turf, and a drip irrigation system—ideal for weekend gatherings, outdoor dining, or simply relaxing without the upkeep of a traditional lawn. Recent improvements offer added peace of mind, including a new water heater (2025), garbage disposal (2025), and garage door and springs (2025). The A/C has been serviced annually, and termite inspection, repairs, and clearance have been completed, with documentation available in the listing supplements. Glenwood Village residents enjoy resort-style community amenities, including a swimming pool, spa, clubhouse, playground, BBQ area, outdoor showers, and access to hiking trails. LOCATION, LOCATION, LOCATION! Conveniently located approximately 3 minutes from the 60 Freeway and 7 minutes from the 91 and 215 freeways, with easy access to Downtown Riverside, Riverside City College, UC Riverside, Riverside Plaza, Metrolink. Whether you're purchasing your first home, looking to downsize, or seeking the convenience of a gated Riverside community, this home offers space, amenities, and accessibility.
Irvine, CA 92618
2216
sqft4
Baths4
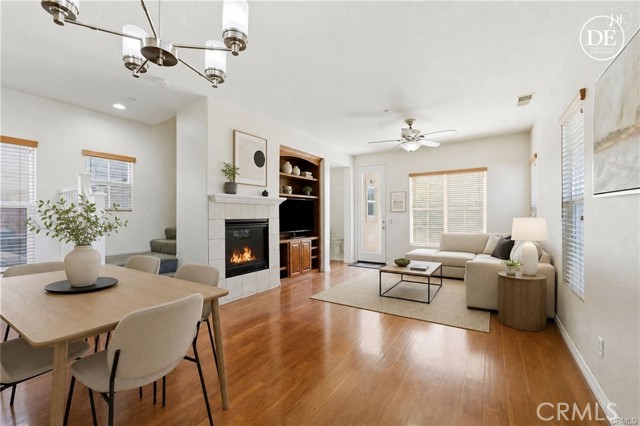
Beds Welcome to 259 Lynx, ideally located in the highly sought-after Solis Park community of Irvine’s Great Park. One of the home’s most exceptional features is its unbeatable location directly across the street from Solis Park K-8 School — just steps away, allowing children to walk to school within minutes without crossing major roads. Few homes in Great Park offer this level of convenience for families. This desirable end-unit residence features 4 bedrooms and 3.5 bathrooms with a bright south/north orientation and only one shared wall. The thoughtfully designed floor plan offers a private first-floor bedroom suite with a full bath, perfect for guests, extended family, or a home office setup. The second level showcases an open-concept living and dining area filled with natural light. The upgraded chef’s kitchen features quartz countertops, a 6-burner gas cooktop, premium appliances, a walk-in pantry, and abundant cabinetry. Large sliding glass doors open to an oversized balcony, creating seamless indoor-outdoor living and entertaining space. The third floor offers three additional bedrooms, including a spacious primary suite with a walk-in closet and upgraded spa-inspired bathroom. Over $50,000 in upgrades include luxury vinyl plank flooring throughout and custom plantation shutters and window treatments. Additional highlights include a side-by-side 2-car garage, fully paid solar system, and a private enclosed front yard. Enjoy access to Great Park’s resort-style amenities including pools, parks, playgrounds, sports courts, and scenic walking trails. Conveniently located near Portola High School, Woodbury Town Center, and major freeways. While Great Park currently offers a variety of homes on the market, properties with this level of direct school access are much harder to find. 259 Lynx presents a unique opportunity for buyers seeking both everyday convenience and an exceptional family-oriented location within one of Irvine’s most desirable communities.

Page 0 of 0

Powered by: 