
Chatsworth, CA 91311
$599,000
1624
sqft2
Baths2
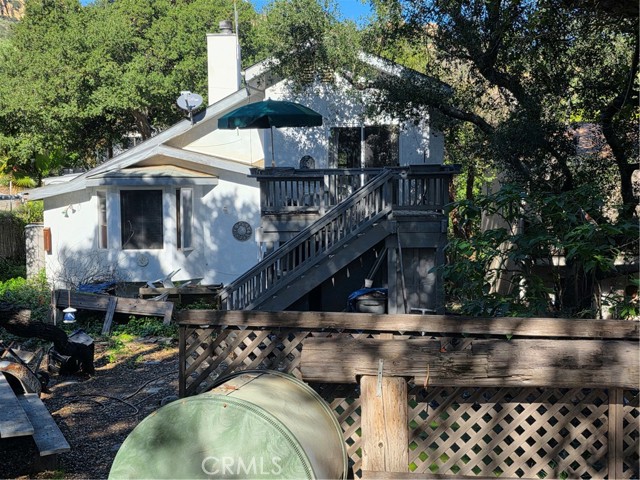
Beds BACK ON THE MARKET! Investor opportunity on a desirable corner lot in the Chatsworth Lake Manor area. Built in 1934, this 2-bedroom, 2-bath single-family home offers 1,624 sq ft of living space on an approximately 8,098 sq ft lot and is ready for a full renovation. The property is being sold as-is and requires TLC and updating throughout, ideal for investors, contractors, or end users looking to create value through renovation. Existing improvements reflect original construction and later additions, providing a blank canvas for reconfiguration, expansion, or redevelopment (buyer to verify zoning, permits, and uses). The open backyard offers flexibility for outdoor living, expansion, or redesign and includes an existing pond feature, adding character and potential for a custom landscape vision. The corner lot positioning enhances privacy, access, and long-term redevelopment appeal. Located in an established neighborhood with renovated homes and new construction supporting upside value. Convenient access to local schools, parks, and major Northwest Valley routes. Cash or renovation financing strongly recommended. No repairs or credits will be made by the seller. A solid value-add opportunity for buyers seeking upside in a well-established Chatsworth location.
Lake Arrowhead, CA 92352
1616
sqft3
Baths4
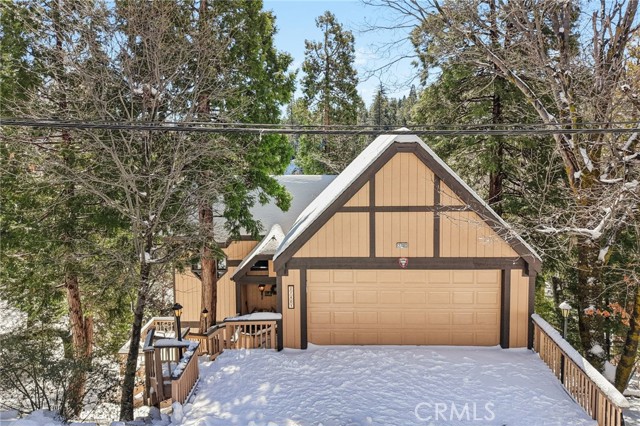
Beds Lake Rights and just minutes from the water with peek a boo lake views, this custom Arrowhead Woods home offers the perfect blend of mountain charm, space, and convenience—complete with a two-car garage, additional driveway parking, and a large workshop or storage area below the garage. Set on a generous lot, this home delivers a warm, cozy cabin feel while offering plenty of room to spread out with 4 bedrooms and 3 bathrooms. Inside, you’ll appreciate the spacious layout designed for comfortable everyday living or weekend getaways. Recent improvements include a newer roof (approximately 10 years old), recent exterior paint, and a recently reinforced deck, adding peace of mind and long-term value. Two furnace units provide efficient heating and year-round comfort. The inviting interior is being sold furnished, making this an easy turnkey opportunity as a full-time residence, vacation retreat, or investment property. Enjoy relaxing on the deck, taking in the mountain air, and being just moments from Lake Arrowhead’s recreation, dining, and village amenities. A rare combination of lake rights, functional space, and classic cabin character in a highly desirable location.
Lancaster, CA 93536
5673
sqft6
Baths5
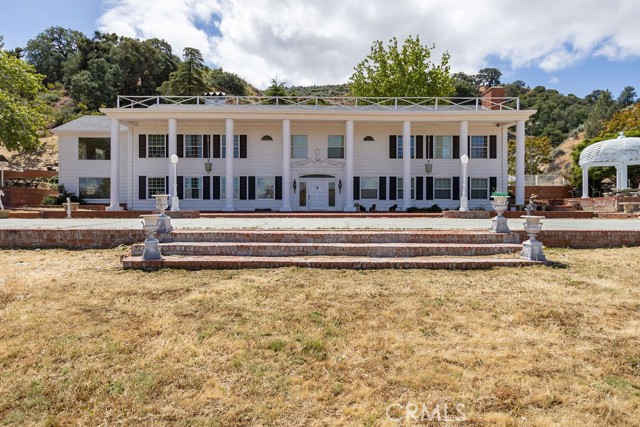
Beds Located directly across from the mile-long Quail Lake, this remarkable 72+ acre property (three parcels) offers expansive lake and mountain views from nearly every vantage point. The setting provides privacy, scale, and a rare opportunity in a highly desirable location. The main residence spans approximately 5,673 sq. ft. and includes 3 bedrooms and 5 bathrooms. The upper level features a galley kitchen, breakfast room, formal dining room, laundry room, and a generous living room with fireplace. The lower level offers a large family room, kitchen, breakfast room, bunkroom, and dual bathrooms, presenting an excellent opportunity for customization and completion. A separate pilot’s quarters with its own bathroom is also located on the lower level and is fully independent from the main living space. Additional features include an antique safe, guest house, garage, plenty of out door parking and a Carriage House that can hold up to 10 cars. Roof was replaced October 2025. With its acreage, views, and private setting, the property lends itself well to a variety of uses such as a private retreat, high-end wellness or rehabilitation facility, event venue, or bed and breakfast (buyer to verify zoning and permitted uses). A rare offering with exceptional land, views, and tremendous opportunity to add value
Chatsworth, CA 91311
5284
sqft7
Baths6
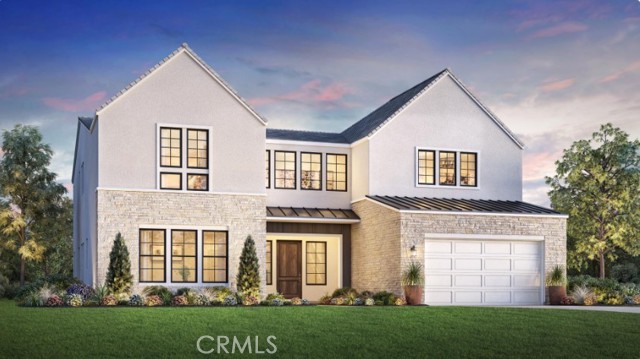
Beds The Zircon is the epitome of luxury with an inviting covered entry that flows into an elegant two-story foyer, presenting views of the stunning great room and two-story casual dining area. The well-designed kitchen is perfect for entertaining, complete with a large center island with a breakfast bar and a walk-in pantry, and offers convenient access to a spacious outdoor living space. The serene primary bedroom suite is secluded on the second floor and features dual walk-in closets and a spa-like primary bath with dual vanities, a luxe shower with a seat, and a private water closet. A first-floor bedroom suite with a private bath and walk-in closet can be found off the foyer. Additional features of the Zircon include a versatile flex room off the foyer, a powder room, second-floor laundry, an everyday entry, and ample additional storage. Spine staircase with glass panel railings, private primary bedroom deck overlooking stunning city views, prep kitchen equipped with appliances and storage to keep the primary space clean and uncluttered and an expansive homesite offering generous space, Privacy, and flexibility.
Hacienda Heights, CA 91745
1278
sqft2
Baths3
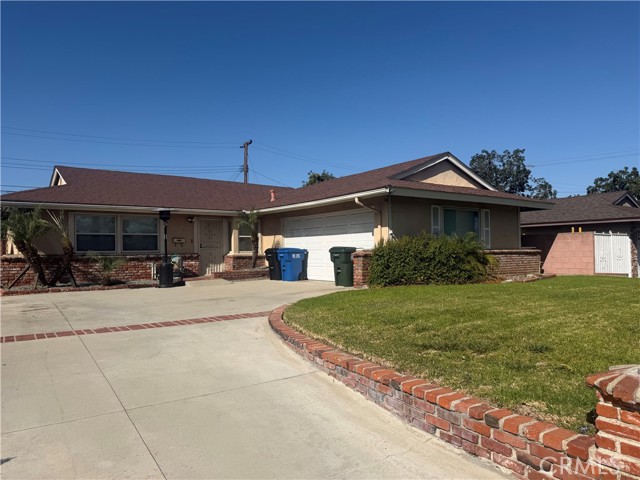
Beds Welcome to this beautifully maintained home in the desirable community of Hacienda Heights! Offering 3 bedrooms, 2 updated bathrooms, and 1,278 sq ft of living space on a 6,543 sq ft lot, this home blends comfort, functionality, and pride of ownership. Situated on a cul-de-sac street, the property enjoys added privacy, reduced traffic, and a more peaceful setting — a rare and desirable feature. Step inside to an open-concept layout featuring remodeled bathrooms, creating a fresh and inviting interior. The natural flow between living, dining, and kitchen areas makes everyday living and entertaining easy. Outside, enjoy a large covered patio and spacious backyard — perfect for gatherings, relaxing evenings, or weekend BBQs. The extended driveway accommodates up to 4 vehicles, adding extra convenience. Conveniently located near shopping, dining, parks, and commuter access, including Sprouts Farmers Market, In-N-Out Burger, Hacienda Heights Community Center & Hacienda Heights Library. This home offers the perfect balance of indoor comfort, outdoor enjoyment, privacy, and location — a must-see opportunity! Professional photos coming soon.
Rancho Mirage, CA 92270
1806
sqft2
Baths3
Beds REDUCED $46,000 !Mission Hills Country Club. Positioned on the iconic Pete Dye Golf Course. This 3 bedroom, 2 bath home offers 1,806 square feet of living space, framed by stunning golf course and mountain views. From the moment you enter, natural light fills the home, highlighting the open layout and seamless indoor-outdoor connection. The upgraded kitchen features generous storage, ideal for everyday living and entertaining alike. The spacious living room is accented by a stylish wet bar, creating an inviting setting. Expansive windows and glass doors capture the sweeping double fairway vistas and dramatic mountain backdrops, bringing the beauty of the outdoors inside. The primary suite serves as a tranquil retreat, while two additional bedrooms provide versatility for guests, a home office, or family accommodations. Own your own land with this low-maintenance, guard-gated home featuring HOA covered roof maintenance, exterior painting, landscaping front and rear, cable, internet, trash and 4 community pools/spas. Enjoy resort living with optional memberships at Mission Hills Country Club featuring championship golf, tennis, and fitness or The Westin Rancho Mirage Golf Resort & Spa. Perfectly located near Aqua Caliente Resort Casino Spa Rancho Mirage, Palm Springs Airport, Eisenhower Health, and El Paseo shopping/dining,


Porter Ranch, CA 91326
2513
sqft3
Baths4

Beds Tucked away at the end of a quiet cul-de-sac inside the highly desirable, guard-gated Meadows community, which offers the perfect blend of space, privacy, and upscale living in Porter Ranch. This expansive 4-bedroom, 3-bath residence spans over 2,500 square feet and is designed for both comfortable everyday living and effortless entertaining. From the moment you arrive, the home’s prime cul-de-sac location and three-car garage create a sense of exclusivity and convenience rarely found in today’s market. Inside, the thoughtfully designed floor plan provides generous living spaces filled with natural light, ideal for gatherings, family time, or simply relaxing at the end of the day. The seamless flow between rooms offers flexibility for a home office, guest accommodations, or multigenerational living. Living in The Meadows means enjoying 24-hour guard-gated security, beautifully maintained grounds, and a true neighborhood feel — all while being just minutes from top-rated schools, shopping, dining, parks, and easy freeway access. Homes in this location, within this community, and with this level of space rarely come available. 11205 Salerno Way is more than a house — it’s a place to settle in, spread out, and truly feel at home.
Claremont, CA 91711
1379
sqft3
Baths2
Beds Amazing Claremont Value for a brand-new townhome!!! Welcome to Descanso Walk, the newest community by Olson Homes. This fantastic Claremont location offers close access to a charming downtown with boutiques, historic architecture, dining, and outdoor recreation. This thoughtfully designed "Eucalyptus" floorplan offers 1,379 square feet of living space, with 2 bedrooms and 2.5 baths. On the first level you'll find an open entryway with a bit of storage space, and a large two car tandem garage. The second floor is your main living level and features a spacious kitchen with large eat-in island, an open living room and an oversized deck for outdoor living. On the upper level you'll find a conveniently located laundry room, your large primary suite with walk-in closet and a secondary bedroom with private en-suite bath. Construction is just starting on this home, in fact, if you act quickly, you'll have the chance to meet with a professional designer and customize your dream home. Move in dates are estimated for Summer/Fall of 2026. ***Images are of a model home and do not reflect the actual finishes in the subject property.

Page 0 of 0
