
Fillmore, CA 93015
$977,045
3291
sqft4
Baths5
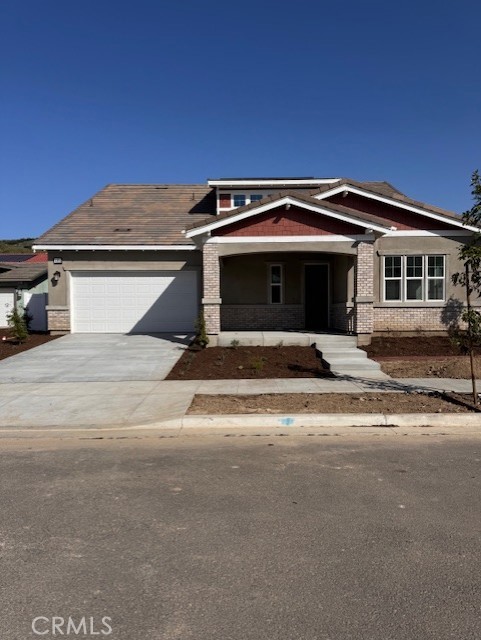
Beds Two Story - Wonderful opportunity to own a brand-new home in Fillmore. Nice large lot and the community is surrounded by gorgeous mountains. This home is nearly complete with the exception of flooring which will be selected by the buyer. The price includes many upgrades and options. Beautifully upgraded kitchen countertops and appliances. There is no HOA at the community, however, there are Mello Roos tax. Please contact for further details on amounts. All details provided are deemed reliable, but buyers and their agents should independently verify them. This includes but isn't limited to the accuracy of the square footage, lot size and other amenities. Estimated move in is 60 days from signing purchase agreement with onsite sales representative $50,000 BUILDER FLEX CREDIT On selected homes! 60 day move in! Come by and tour our beautiful Model Homes. Heritage Groves is the hottest new single family home community in Fillmore. Limited time and subject to change at any time.
Diamond Bar, CA 91765
2252
sqft3
Baths4
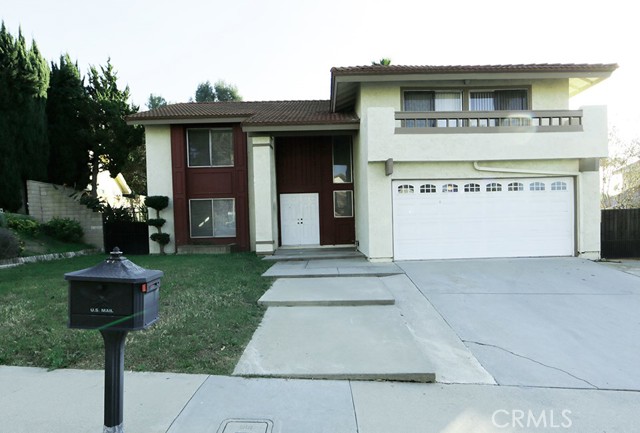
Beds The property is in a great location in the heart of Diamond Bar to Quail Summit Elementary School, within walking distance. It's a top-rated public elementary school in Diamond Bar and even throughout Los Angeles County. This turnkey property has 4 bedrooms, 3 baths and a private backyard with a swimming pool. For entertaining your backyard, maybe ADU Potential. Located just a 5-minute walk to Quail Summit Elementary and zoned for highly rated Diamond Bar High School. Easy access to 57/60 freeways, shopping, dining, and parks. Move-in ready property. Schedule a showing today!
Los Angeles, CA 90056
3640
sqft4
Baths6
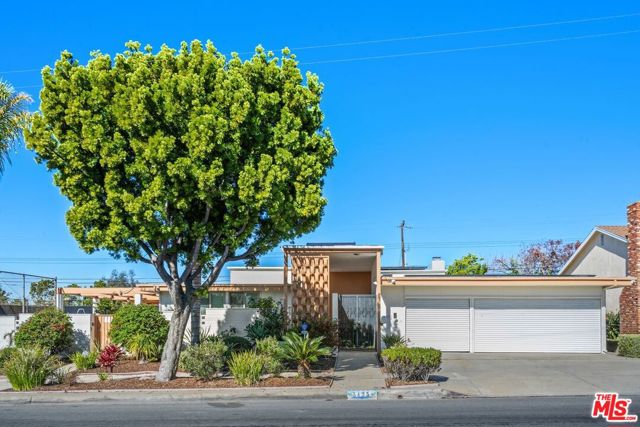
Beds A once in a generation offering, the iconic Horowitz Tennis Estate, 1963, is a rare and architecturally significant Mid-Century Modern estate, making its first appearance on the market. Designed by acclaimed architect Savo M. Stoshitch with interiors by renowned designer Robert T. Hanley, this timeless property exemplifies the clean lines, thoughtful proportions, and seamless indoor-outdoor flow that define the era. Set on an extraordinarily large lot, the home is anchored by a full-size tennis court, expansive grounds, and a sparkling swimming pool, creating a private, resort-like setting ideal for both grand entertaining and everyday enjoyment. Walls of glass invite natural light throughout the residence, blurring the boundaries between interior spaces and the surrounding landscape. The home offers 6 bedrooms and 3.5 bathrooms, providing flexibility for family living, guests, or creative workspaces. Original architectural details are thoughtfully preserved, while key updates enhance comfort and efficiency, including a new roof installed in 2024, heating and air conditioning approximately five years old, and a solar energy system. This is a rare opportunity to own a true Mid-Century Modern masterpiece - an estate of architectural importance, scale, and privacy - perfectly suited for those who value design, history, and an exceptional lifestyle.
San Francisco, CA 94110
845
sqft1
Baths1

Beds Located on a quiet, tree-lined block in the heart of the Mission, this charming residence puts you steps from some of San Franciscos best dining, cafés, and nightlife, while still offering a peaceful retreat from the city buzz. Enjoy easy access to Dolores Park, Valencia Street, and multiple transit options, making daily life and commuting effortless. The home features a well-laid-out main living space filled with natural light and classic San Francisco character. As an added bonus, the property includes an unwarranted studio apartment, offering flexible space ideal for a home office, guest suite, creative studio, or additional storage (buyer to verify use). With its unbeatable location, neighborhood charm, and versatile extra space, 370 Bartlett #2 presents a rare opportunity to own in one of San Franciscos most vibrant and sought-after communities.
Highland, CA 92346
780
sqft1
Baths2

Beds TURNKEY GROUND LEVEL CONDO | HIGHLAND PALMS | 1-CAR GARAGE Move-in ready ground-floor condo in Highland Palms! This updated unit is a standout value, offering 780 sq. ft. of single-level living with ZERO interior steps. This home is fresh and ready now—featuring clean interior paint, plush bedroom carpet, and durable ceramic tile in high-traffic areas. The open layout includes a kitchen with a modern dishwasher, central AC/Heat, and mirrored closet doors for added light. **Key Features: PARKING: garage + assigned space and street parking (a major advantage over carport-only units). HOA VALUE: covers Water, Trash, Sewer, Insurance, Roof, and Exterior Maintenance. LOCATION: Commuter-friendly access to the 210 Fwy and minutes from Yaamava’ Resort.
Hesperia, CA 92344
2160
sqft2
Baths3
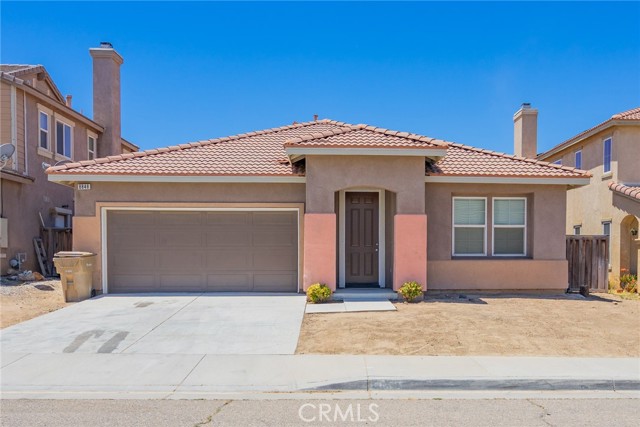
Beds This beautiful 3-bedroom, 2-bathroom, 2,160 sq. ft. single-story home in a quiet Hesperia neighborhood has been upgraded with brand new water-resistant laminate flooring and brand new stainless steel appliances. It features a formal living room, a family room with a fireplace, and a large open kitchen. Built in 2006. Formal Living Room and Family Room with Fireplace and Large Open Kitchen Area with Granite Counter tops. Close to the I-15 FWY, Wal-Mart, Shops, and Restaurants. Move in Ready.
Nipomo, CA 93444
5736
sqft5
Baths4
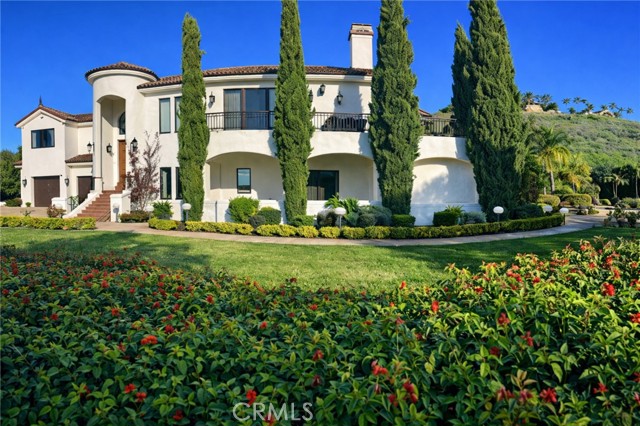
Beds A Mediterranean Estate of Distinction. Set behind the gates of the prestigious Rancho Nipomo community, 775 Riata Lane is a refined Mediterranean estate where timeless architecture, privacy, and modern luxury converge. Approached by a stately palm-lined driveway, the property immediately impresses with its sense of arrival, expansive grounds, and meticulously designed landscape accented by outdoor lighting throughout, creating a warm and dramatic ambiance from day to night. The residence spans approximately 5736 square feet, offering four bedrooms and five bathrooms, including two elegant primary suites—each a private retreat complete with walk-in closets and beautifully appointed ensuite baths. Designed with scale and flow in mind, the home balances grand entertaining spaces with intimate areas for everyday living. At the heart of the home, the chef’s kitchen is both functional and striking, featuring Viking appliances, a generous wraparound bar, and ample space for gathering. The Wine Bar features a Sub-Zero Wine Refrigerator and two refrigerator drawers—perfect for hosting celebrations or casual evenings with family and friends. Expansive living areas open seamlessly to the outdoors, inviting sunset views, open-air entertaining, and a true indoor-outdoor lifestyle. Modern convenience is woven throughout the home with integrated smart-home technology, allowing effortless control of lighting, property access, and music. Whether hosting guests or enjoying quiet evenings at home, the environment adapts seamlessly to every occasion. Surrounded by lush, thoughtfully designed landscaping and positioned to maximize privacy, this estate offers a rare sense of tranquility within a secure, gated setting. Every detail reflects an intentional approach to luxury—one that prioritizes comfort, beauty, and livability—enhanced by an owned solar system with two solar batteries, offering exceptional energy efficiency and peace of mind for daily living. 775 Riata Lane is more than a residence—it is an elevated lifestyle within one of Nipomo’s most exclusive enclaves.
Pomona, CA 91767
1346
sqft1
Baths3
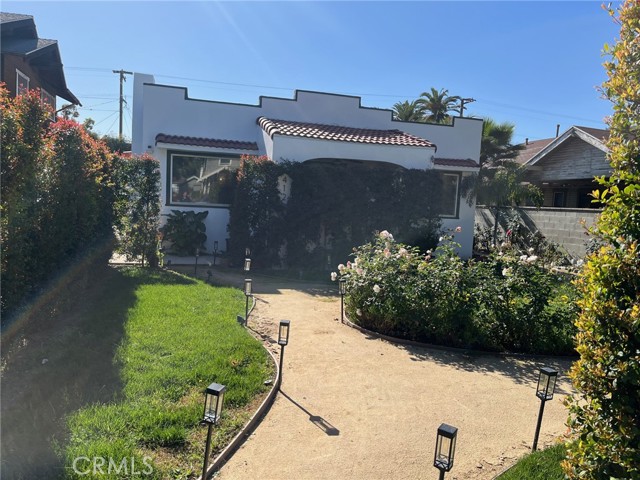
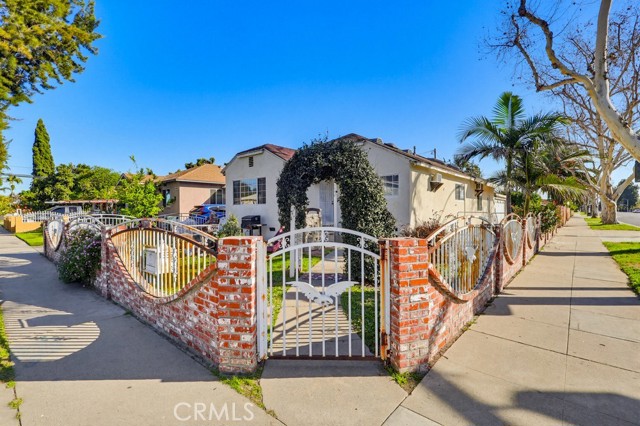
Beds Welcome home to this beautifully reimagined 1920s residence, perfectly nestled in the highly sought-after Lincoln Park Historic District of Pomona. Known for its peaceful atmosphere, nearby park, roaming peacocks, and eclectic architectural styles, this charming neighborhood offers a truly whimsical and storybook setting. From the moment you arrive, the home invites you in with lush front landscaping featuring mature privacy hedges, a central garden, and inviting walkways that create both curb appeal and serenity. The exterior has been thoughtfully refreshed with smooth stucco and crisp white paint, blending classic character with modern elegance. Inside, the home has three bedrooms and one beautifully updated bathroom, along with a spacious and light-filled living room ideal for relaxing or entertaining. The remodeled kitchen features new cabinetry, quartz countertops, updated hardware, and a newly installed over-the-range microwave exhaust fan — combining style and functionality. Original 1920s hardwood floors add warmth and timeless beauty throughout the home, complemented by fresh interior paint, updated hardware, recessed lighting, and ceiling fans. The fully remodeled bathroom showcases new wall tile, a modern vanity, LED mirror, and a reglazed fiberglass bathtub, creating a clean and contemporary feel. Every update was completed with care and intention, preserving the home’s original charm — including stunning built-in features that reflect the craftsmanship and character of the era. The property also includes a large detached garage and a generous backyard, with excellent potential for future expansion. A recently upgraded electrical panel includes an additional meter, ideal for a possible ADU or garage conversion. Additional improvements include new plumbing, updated electrical, fully landscaped front yard with automatic sprinklers, outdoor outlets, and both solar and hardwired exterior lighting. This is a rare opportunity to own a thoughtfully updated historic home that seamlessly blends vintage character, modern comfort, and future potential — all in one of Pomona’s most beloved neighborhoods.
Lynwood, CA 90262
1422
sqft1
Baths2
Beds Welcome to this beautifully maintained and exceptionally versatile home in Lynwood! Offering far more than meets the eye, this property combines comfortable living with incredible practicality. HOME HIGHLIGHTS: Bright & Open Living:924 sq ft main home with 2 bedrooms, 1 bathroom, a welcoming living room, and a functional kitchen. Incredible Added Space: A fantastic 498 sq ft den with high ceilings provides endless possibilities—easily a family room, home office, gym, or 3rd bedroom. Total Spacious Living:1,422 sq ft of total living area for flexibility and comfort. Prime Outdoor Space: A fully fenced yard creates a private oasis and offers parking for up to 5 vehicles perfect for families with multiple cars, guests, or an RV. The fencing ensures added security and privacy. Garage & Laundry:Attached 2-car garage includes washer & dryer hookups for ultimate convenience. Ideal for an owner-occupier seeking space and potential, or an investor looking for a property with amazing utility. Don't miss this unique opportunity in Lynwood!
Page 0 of 0
