
Westlake Village, CA 91361
$14,995,000
12811
sqft11
Baths8
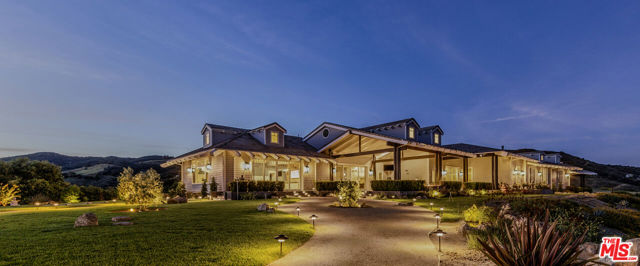
Beds 1697 Potrero Road and its breath-taking views sits behind twin, dove-white, four-rail fencing. Beyond its gated entrance lies a private lane that meanders its way uphill. Bordered by beds of wild flowers, clusters of lavender, pockets of iris and bursts of crimson bottlebrush, this is a journey that celebrates flora and fauna. At its summit, the lane opens onto a dramatic courtyard, with breath-taking, sweeping views. One of the newest homes in prestigious Hidden Valley, this is a grand and unique hybrid of traditional Cape Cod architecture and contemporary Californian lifestyle. The path to the front door is flanked by a car collector's garage-cum-gallery and a vista-framing car port. With ceilings that reach 29ft, and a view upon entry from one end to the other, the scale of this house is magnificent. Pass the owner's study, and enter the open plan great room, finding the dining area to the right and living room to the left. With pillared, vaulted ceilings, an abundance of natural light, the coziness of a roaring fire, as well as retracting glass doors to an external dining area, this is a home that offers indoor-outdoor living without constraint, and that can be formal or familial, and everything in between. The family room features a chef's kitchen, top-of-the-range appliances, peninsula high-top seating, lounge area, fireplace, under those same soaring ceilings, and it (and the games room) boasts pocket glass doors that stand 10ft high. These retracting walls of glass offer phenomenal views over the valley and Santa Monica mountains ahead, and provide direct access to the vast outdoor entertaining areas and gardens. This covered patio features a full working kitchen, barbecue, wet bar, island, and fire pit. Beyond the family room is a games and entertaining room, with multiple televisions, arcade games, ample space for ping-pong or pool, also offering unparalleled views of sunsets, rolling hills, and the gardens, mountain ranges and estates below. The bright and spacious primary suite offers equally primary views, a lounge and bar area, luxurious spa-like bathroom, gym, walk-in closet, and its own laundry. With a private terrace off the main bedroom, perfect for sunrise breakfasts, this is a suite to behold. The two story, west wing features five further bedrooms, four en-suite, two lounge areas, a kitchenette, terrace, and direct access to the rear garden and volleyball/badminton green. The main house features a salon, laundry, and walk-in pantry, as well as a guest's powder room. The landscaped gardens are as adept at offering a place to relax and admire the views, as they are at hosting a game of croquet, boules, or even for some decompressing yoga overlooking the neighboring vineyard. En route to the guest house, sits the repurposed bull-pen. This charming, octagonal structure, with its own distinct vantage point and abundance of natural light, is currently used as an artist's studio. The guest house has been constructed, equipped, and decorated to the same exacting standards as the main house. The house features the blue stone, architectural details, soaring ceilings, and feel of the main house, yet delights in a very different setting, nestled amongst the trees. The 1,789sq ft guest house features one main entertaining room, a galley kitchen, two en-suite bedrooms, and one further bathroom; as well as a covered, outdoor kitchen, barbecue, lounge and dining area, measuring approximately 1,000sq ft. The guest house's landscaped rear garden leads to fully rebuilt and beautifully restored stables. Offering a reception room, tack room, hay loft, and five stalls, these exquisite stables would bring a smile to the face of any equine enthusiast. This magical estate is like no other: unique in its architectural magnificence; privileged in its elevated vantage point; maximizing the use of its uninterrupted 360 degree, sweeping views; impeccable in its design, construction, and landscaping; and a rarity being such a new home.
Fillmore, CA 93015
2852
sqft4
Baths4

Beds Single Story - Wonderful opportunity to own a brand-new home in Fillmore. Nice large lot and the community is surrounded by gorgeous mountains. This home is nearly complete with the exception of flooring which will be selected by the buyer. The price includes many upgrades and options. Beautifully upgraded kitchen countertops and appliances. There is no HOA at the community, however, there are Mello Roos tax. Please contact for further details on amounts. All details provided are deemed reliable, but buyers and their agents should independently verify them. This includes but isn't limited to the accuracy of the square footage, lot size and other amenities. Estimated move in is 60 days from signing purchase agreement with onsite sales representative $25,000 BUILDER FLEX CREDIT On selected homes! 60 day move in! Come by and tour our beautiful Model Homes. Heritage Groves is the hottest new single family home community in Fillmore. Limited time and subject to change at any time.
Clovis, CA 93619
5400
sqft4
Baths5
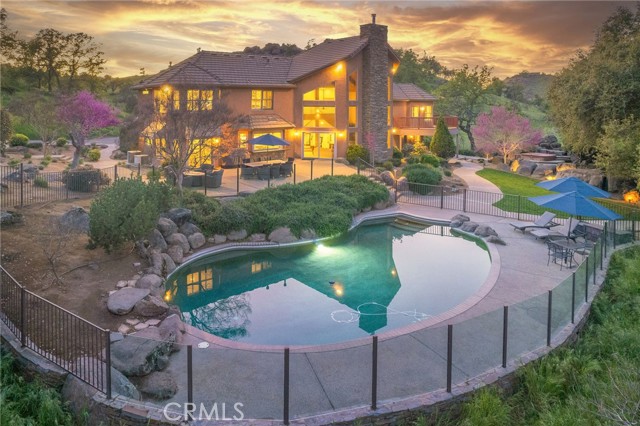
Beds Custom-built by Erickson Construction, this impressive estate sits on a sprawling 20-acre parcel in the gated Quail Oaks II community and offers sweeping views of the Sierra Nevada mountains. The west-facing home enjoys beautiful sunsets, a seasonal pond, and the added convenience of a separate private gate, creating a setting that feels both peaceful and private. Inside, the home has been thoughtfully refreshed with resurfaced plaster-finish walls, fresh paint, and newly installed luxury vinyl plank flooring. The spacious kitchen was beautifully remodeled and is designed for both everyday living and entertaining, featuring leathered granite countertops, a large center island, a walk-in pantry, and a picture window that frames the surrounding landscape. Premium appliances include a built-in refrigerator, wine fridge, ice maker, and additional beverage refrigeration. The flexible floor plan offers multiple dedicated bedrooms, a private office, and a generous flex room ideal for a media room, gym, or game space. Updated lighting, sconces, and ceiling fans throughout the home add warmth and style. Outside enjoy a PebbleTec pool surrounded by an elegant glass-paneled safety fence, perfect for relaxing while taking in the open land and mountain views. Additional highlights include a spacious four-car garage, multi-zone HVAC system, and owned solar for energy efficiency. Located within the highly regarded Clovis Unified School District and zoned for agricultural-residential use, this exceptional property offers the rare combination of luxury living, privacy, and wide-open space within a gated community
Los Angeles, CA 90028
2910
sqft4
Baths6
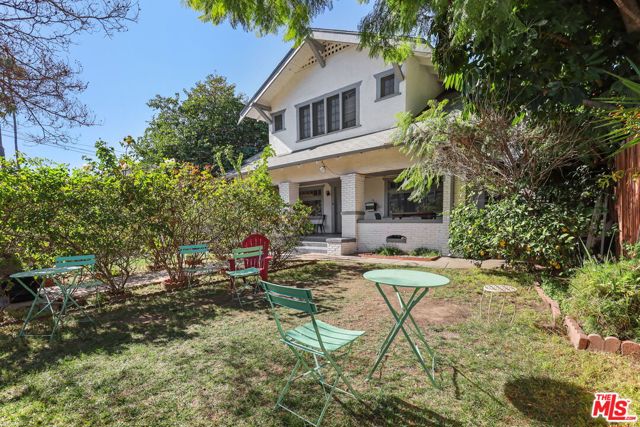
Beds 1807 N Van Ness Ave is a compelling investor opportunity situated on a flat 8,252 sq ft LARD1.5-zoned lot with multiple value-add and redevelopment pathways. Set behind mature landscaping, this Craftsman-style property offers 2,910 sq ft of existing improvements featuring 7 bedrooms and 4 bathrooms, providing substantial in-place square footage to renovate, reconfigure, or reposition. The expansive lot includes a garage and separate rec room, presenting additional income potential, flexible-use space, or future conversion possibilities (buyer to verify). Property is tenant occupied and will be delivered vacant, allowing immediate execution of investment strategy. There are proposed plans for a well-configured multifamily asset featuring four buildings totaling 12,281 SF, comprising two duplexes, one single-family residence, and two detached ADUs for a combined seven residential units. The proposed project offers a strong unit mix of 19 bedrooms and 17 bathrooms, including four spacious 3- bed/3-bath units, one 3-bed/2.5-bath SFR, and two 2-bed/1-bath ADUs. The thoughtful layout and modern unit sizes position the asset for consistent cash flow and long-term value appreciation.
Hemet, CA 92545
827
sqft1
Baths2
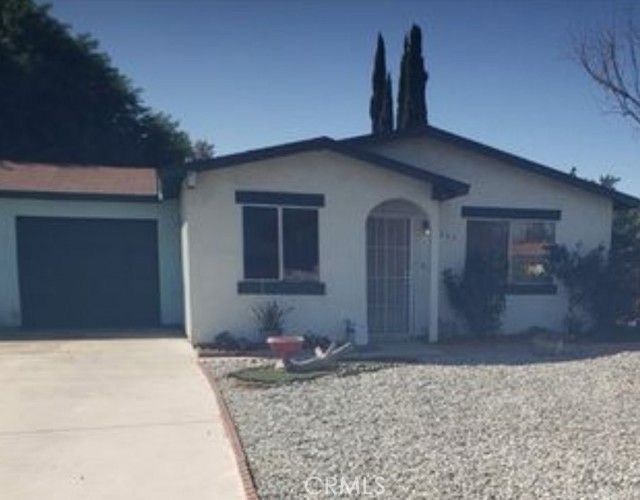
Beds Best value in Southern California, in a 55 & over community, No Space Rent, HOA is $36 annually, yes thirty-six dollars per year. The home is summer-time ready with its already installed Solar Panels. The community allows an owner younger than 55 to hold title and lease to a person 55 or over. With a square footage of 825 sq ft, this home is well-appointed, functional, and easily maintained for a landlord or owner, as this home offers a well-laid-out floor plan, with a one-car attached garage that offers direct access to the home through the kitchen, and the garage also has direct access to a covered patio. The home has 2 bedrooms, a linen closet in the hallway, one full bath, an in-house designated laundry area, a galley kitchen, a dining room, and a living room, thermostatically controlled by the Central HVAC system. The home has a private fenced backyard, side yard, and front yard, with partial astro turf coverage and low-maintenance gravel in other areas. The homeowner is leaving two custom-built above-ground vegetable or flower planters. Convenient shopping from grocery stores, retail, and several restaurants are within a few blocks to less than a mile. Gibble Park, which offers a skatepark and pickleball, is about a half a mile away. If you would like to see the home, please ask your Realtor to make an appointment.
Big Bear Lake, CA 92315
1524
sqft2
Baths4
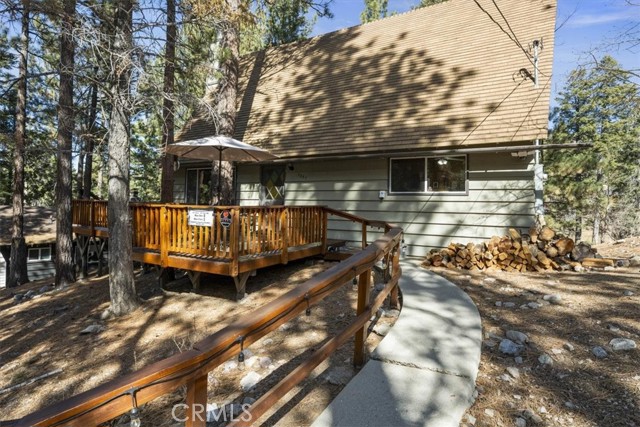
Beds Tucked among towering pines, this adorable cabin is on a quiet cul-de-sac in Upper Moonridge, 100 yards from the National Forest. This 4-bed, 2-bath cabin sleeps 10 comfortably. Remodeled kitchen and baths with heated ceiling lamps for those cold mornings. Step onto National Forest trails where you'll have the woods mostly to yourself. The private hillside is the goldilocks of sledding—steep enough for speed, gentle enough to walk back up. Perfect for teaching kids to snowboard or letting them sled while you watch from the deck. Bonus: there's room to add a garage and extra parking if you want. Four-car parking and no steep stairs to navigate—just a gentle incline, making this accessible for guests with mobility needs. The cabin's location is home to regular sightings of black bears, wild burros, raccoons, squirrels, chipmunks, and coyotes, and is a bird watcher's paradise.
Claremont, CA 91711
1777
sqft4
Baths3
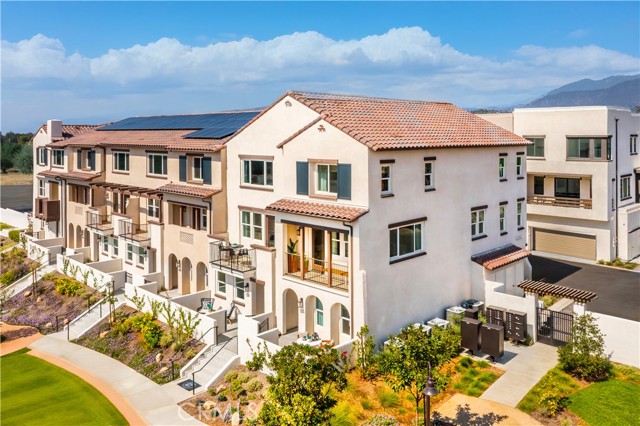
Beds This thoughtfully designed "Maple" floorplan features 1,777 square feet with 3 bedrooms and 3.5 baths. On the first floor of this home, you'll find a full bedroom with en-suite bath and walk-in closet, a coat closet with extra storage the stairs, and your two-car side by side garage. The second floor is your main living level and features a spacious kitchen with large eat-in island, an open living room, a flex space that can make for a formal dining area or home office, and a large outdoor deck. On the upper level you'll find a conveniently located side by side laundry room, your large primary suite with walk-in closet and a secondary bedroom with private en-suite bath and its own walk-in closet. This home is nearly complete, you'll still have time to customize your flooring and move-in within 30-45 days. ***Images are of a model home and do not reflect the actual finishes in the subject property.
Hayward, CA 94544
1755
sqft3
Baths5
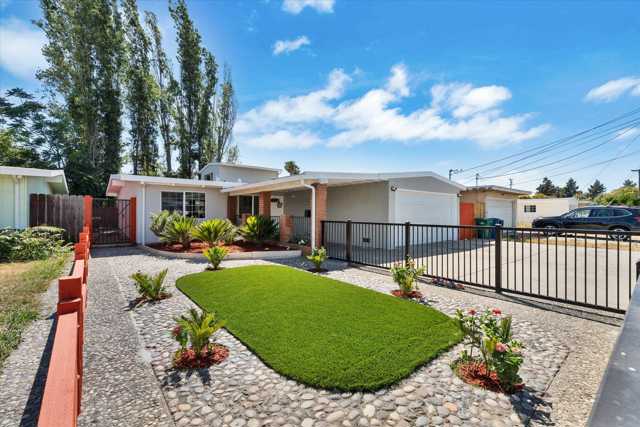
Beds Beautiful 5 bedroom 3 bath fully renovated home nearby south Hayward Bart. New Laminate floors, recessed lights, gas range stove, along with brand new kitchen appliances. Very roomy immaculate home with lots of space. Large Drive way and low maintenance front and back yard. Close to mission and close proximity to 880 and 92 highways. This move-in ready home also features a spacious open-concept living and dining area, perfect for entertaining. The primary suite includes a modern en-suite bathroom and ample closet space. With two bedrooms and a full bath on the ground level, it’s ideal for multi-generational living or guest accommodations. Enjoy the convenience of nearby shopping, dining, schools, and parks, all within minutes. Whether you're commuting or working from home, this location offers both comfort and accessibility.
San Diego, CA 92127
1211
sqft3
Baths2
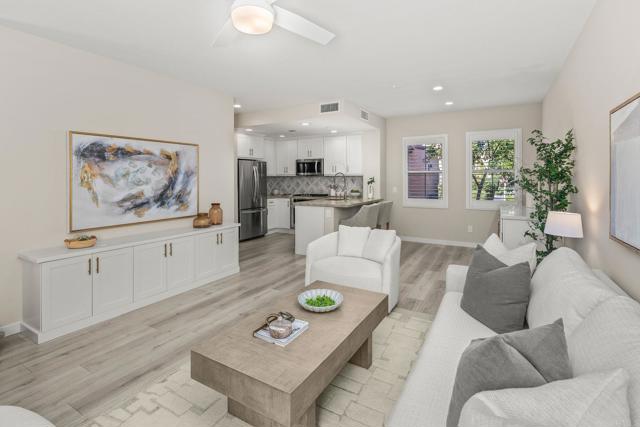
Beds I’m pleased to present this beautifully remodeled two-story townhome in the highly desirable Gianni community of 4S Ranch. This stylish residence features a fully updated kitchen with quartz countertops, new cabinetry, and stainless steel appliances, complemented by vinyl plank flooring throughout the main level. Pride of ownership shines through with additional upgrades including high-grade carpeting upstairs, fresh interior paint, custom window shutters, and modern lighting. The thoughtfully designed floor plan offers a spacious living area, built-in buffet, ample storage, an upstairs laundry room, and abundant natural light. The two-car tandem garage has been fully restored with a new epoxy floor coating, and meticulous improvements continue throughout—from new bathroom faucets and plumbing fixtures to refreshed finishes—no detail was overlooked. Enjoy the best of 4S Ranch living with exceptional walkability to neighborhood parks, top-rated schools, and the 4S Ranch Commons Town Center, offering shopping, dining, and everyday conveniences just steps from your door. Residents of Gianni also enjoy access to a community pool, spa, BBQ area, and beautifully maintained grounds. Located in the award-winning Poway Unified School District, this move-in ready home combines comfort, style, and a prime 4S Ranch location.
Page 0 of 0
