Kelseyville, CA 95451
$369,999
1966
sqft3
Baths2
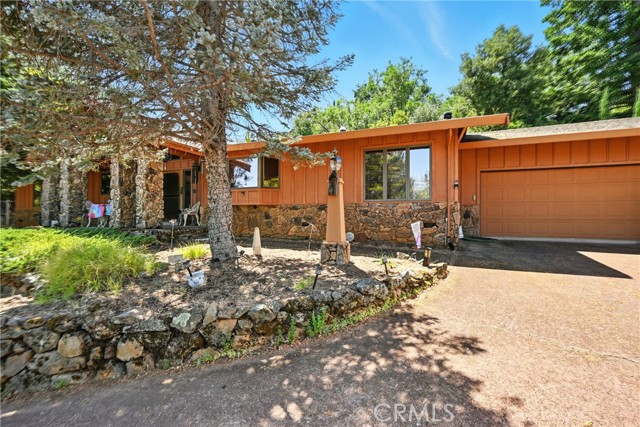
Beds Step into your formal entryway and discover a spacious 2-bedroom, 2-bath residence PLUS an oversized office, could easily be used as a third bedroom. The kitchen is a chef’s dream, boasting custom-built cabinetry throughout, a large island for entertaining, and a thoughtfully designed pantry for effortless organization. Enjoy both a formal living room and a warm, inviting family room complete with a fireplace. The bathrooms feature tile countertops, with one offering a walk-in jetted tub for ultimate comfort. Multiple closets provide ample storage for all your needs. The attached 2-car garage includes a convenient bonus half bath. Outside, take in stunning lake views from the front of the property, while the backyard offers a back deck and a utility shed ideal for landscaping tools or firewood. Both side yards are fully fenced, adding privacy and functionality.
Sherman Oaks, CA 91403
3406
sqft5
Baths4
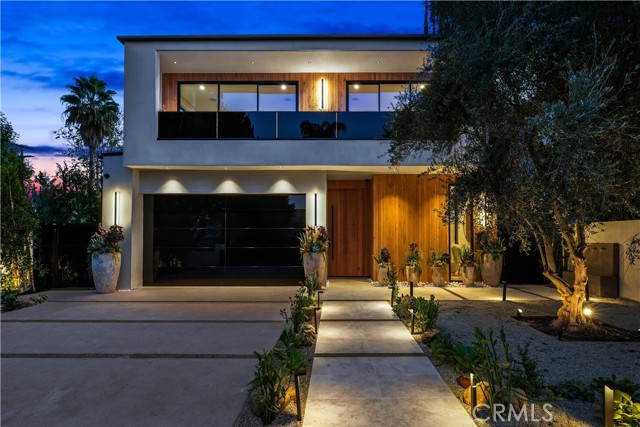
Beds Price Improvement! Tucked away on a quiet, tree-lined street in the heart of Sherman Oaks, this privately gated newer construction estate redefines the standard for modern luxury. Over $200,000 in upgrades, including a state-of-the-art security system, custom Lutron motorized shades throughout, a retractable screen for the oversized sliding glass door to keep out pests and debris, an auto gate for added security, and ficus privacy hedges surrounding the entire property. The open-concept floor plan is highlighted by lofty ceilings and expansive walls of glass that flood the space with warm natural light. At the heart of the home lies a designer chef’s kitchen equipped with top-of-the-line Miele appliances, a massive waterfall island, butler’s pantry and separate walk-in pantry. The adjoining formal dining room boasts bespoke wine storage, while the spacious living room’s pocket sliding glass door disappears into the wall, seamlessly extending your living space outside. Designed for the ultimate entertainer, the tranquil backyard retreat is enveloped by lush hedges for unparalleled privacy. Whether you’re hosting at the outdoor BBQ kitchen, complete with a pizza oven and smoker, or unwinding in the sparkling pool/spa, the space feels like a boutique resort. The journey continues inside, where the main level is rounded out by an ensuite bedroom, chic powder room and two-car garage with direct access. Ascend the dramatic floating staircase, where you’ll find three generously sized ensuite bedrooms and a dedicated laundry room. The primary retreat features a spacious private patio, large walk-in closet and sumptuous bathroom, outfitted with a deep soaking tub, oversized rainfall shower and double vanity. Additional amenities include a smart home system with built-in speakers. Ideally located within the top-rated Kester Avenue Elementary school district and just minutes from Ventura Boulevard’s premier shops and restaurants.
Carlsbad, CA 92008
4409
sqft6
Baths6
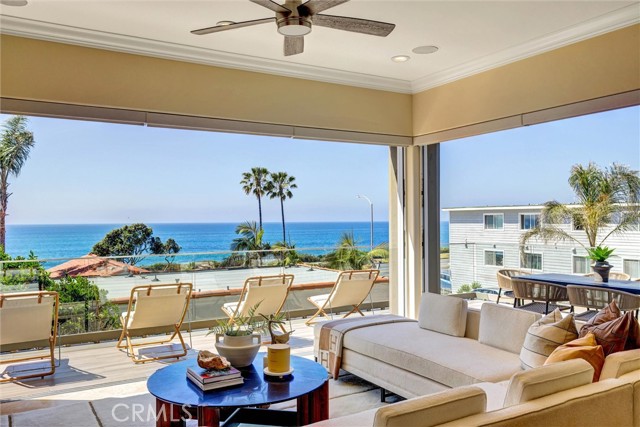
Beds Welcome to coastal luxury living at its finest in the heart of Carlsbad. This completely renovated and upgraded 6 bedroom, 6 bathroom estate spans approximately 4,400 square feet of thoughtfully designed living space, offering the perfect blend of elegance, comfort, and modern sophistication. With stunning ocean views and twenty yards from the beach, this home greets you with an abundance of natural light, soaring ceilings, and seamless indoor-outdoor flow. The open-concept floor plan, including ocean views inside and out with glass railings, features a chef’s kitchen equipped with Wolf and Sub-Zero appliances, custom cabinetry, and an oversized island that opens to expansive living and dining areas—ideal for both entertaining and everyday living. Perfect for large families or entertaining. Each bedroom is generously sized, with 2 en-suite bathrooms that have been beautifully updated. The primary suite serves as a private retreat, complete with breathtaking ocean vistas, a spa-inspired bathroom, and a spacious walk-in closet. Outdoor living includes a wrap-around deck, built in Wolf grilling station, outdoor shower, seven on-site parking spots along with a pristine spacious 3-car garage with wall to wall cabinets and overhead storage. In addition to Carlsbad being the #2 ranked public school system in the nation, #4 ranked beach in California and top 15 in the country to raise a family or retire, this exceptional home is walking distance from Michelin starred restaurants, shopping and nightlife, surfing, swimming, kayaking or fishing, and a short drive to LegoLand, world class golf, an airport a train station, offering the ultimate coastal lifestyle. Don’t miss the opportunity to own a turnkey ocean-view masterpiece in one of North County’s most sought-after communities.
Sunnyvale, CA 94085
1621
sqft4
Baths3
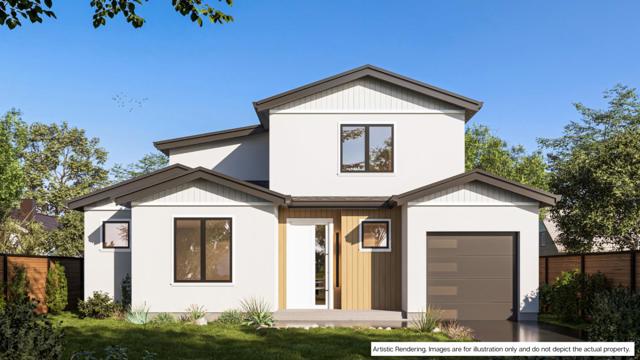
Beds Under Construction! Rare opportunity to own a brand-new home in a prime Sunnyvale location! This presale opportunity allows buyers to secure early, benefit from preferred pricing, and personalize select finishes. Construction is in its early stages. This thoughtfully designed two-story residence is planned to feature 3 bedrooms and 3.5 bathrooms across approximately 1,621 sq ft. Each bedroom will include its own ensuite bathroom, providing exceptional comfort and privacy. A desirable first-floor bedroom with full bath is ideal for guests, multi-generational living, or a private home office. The efficient layout maximizes space while maintaining a bright and open living environment. Located in a quiet yet connected neighborhood, close to Kings Academy and Murphy Park. Enjoy seamless access to Highway 101, Lawrence Expressway, and Central Expressway, offering convenient commutes to major tech campuses throughout Silicon Valley. Disclaimer: Home is in presale phase. All plans, renderings, specifications, and timelines are subject to change. Images are conceptual.
Corona, CA 92881
3947
sqft5
Baths6
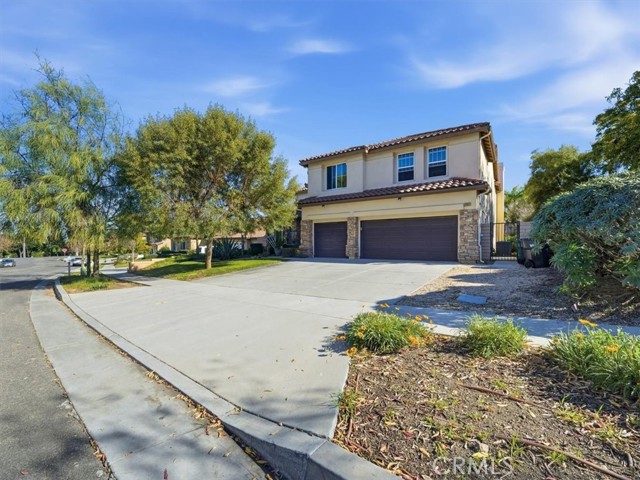
Beds This South Corona executive home offers a rare combination of modern construction (built in 2014) and expansive space, both inside and out. With nearly 4,000 square feet of living space on a massive 15,246 square foot lot, it is designed for both privacy and high-end entertaining. Spacious Layout: 6 bedrooms and 4.5 bathrooms, including a highly desirable two-bedroom setup on the first floor with a full bath plus a guest powder room. Executive Primary Suite: Features a double-door entry, walk-in closets, and a spa-like bathroom with a double sink vanity, soaking tub, and separate shower. Gourmet Kitchen & Family Room: An open-concept kitchen with a large granite island flows into a family room anchored by one of the home's two fireplaces. Outdoor Potential: The oversized backyard is a blank canvas with enough room to add an ADU (Accessory Dwelling Unit), a large swimming pool, or a sport court. The property is situated in a sought-after neighborhood within walking distance of top-tier Corona-Norco Unified School District schools and local recreation: Two nearby city parks for outdoor activities.
Los Angeles, CA 90064
1791
sqft2
Baths2
Beds Sophisticated and expansive, this single-story 2-bed/2-bath + den/office unit features an almost 500SF TERRACE, all nestled within a highly sought-after beautiful Mediterranean-style condominium. Set in a meticulously maintained courtyard building on a tranquil, tree-lined street, this home exudes the warmth and functionality of a private residence. Upon entry, a rotunda welcomes you to an exceptional layout enhanced by crown molding, recessed lighting, and high ceilings. The kitchen is appointed with granite countertops, stainless steel appliances, ample storage, and a breakfast bar that seamlessly connects to a cozy den or office with a gas fireplace. The kitchen also opens up to the expansive living and dining areas, featuring a stunning wall of floor-to-ceiling wood-framed windowed doors that lead to the oversized terrace. Reminiscent of a backyard, the terrace provides an ideal space for outdoor relaxation, complete with room for furniture, a dining table, a BBQ, and more. The generously sized primary suite includes a walk-in closet, dual sinks, a spa tub, and a separate shower, with direct access to the terrace. A spacious second bedroom is thoughtfully situated on the opposite side of the unit for enhanced privacy. Offered as-is, this home presents a unique opportunity to update the space with a touch of refinement into a truly luxurious place to call home. The building features a secure entry, complemented by a charming open-air courtyard with a fountain, and offers over 20+ guest parking spaces. Perfectly situated in one of Los Angeles most central locations, this property is in close proximity to Century City Mall, Westwood Charter School, UCLA, Fox Studios, Beverly Hills, countless top-tier dining/shopping destinations and a chip shot away from Rancho Park Golf Course. Some photos have been digitally altered. As required by California law, the original, unaltered image can be viewed next to the digitally altered image.

Irvine, CA 92618
4469
sqft6
Baths5
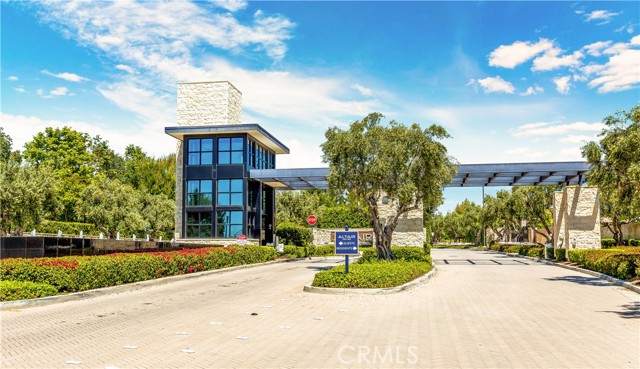
Beds **GUARD-GATED*5BED*ENCLOSED PATIO*LOFT*PREP KITCHEN*Discover unparalleled elegance in this professionally designed, highly upgraded Toll Brothers MERIDIAN model, located in the exclusive 24-hour guard-gated Altair Irvine community. This stunning 5-bedroom, 5.5-bathroom residence blends modern luxury with timeless sophistication, showcasing meticulous attention to detail in every corner. As you step into the grand two-story foyer, you're greeted by exquisite wall paneling, elegant designer chandeliers, and premium flooring that set a luxurious tone. The open-concept layout flows effortlessly, enhanced by soaring ceilings on both the main level and upper floor, creating a bright, airy ambiance throughout. The heart of the home is a gourmet kitchen, complete with a 60” Sub-Zero refrigerator-freezer, a 6-burner Wolf range, a large center island, a 48-inch gas cooktop, double ovens, a microwave, a dishwasher, sleek stainless-steel finishes, a striking backsplash, and unique pendant lighting. A standout feature is the luxurious Prep Kitchen—a bespoke Toll Brothers addition—perfect for hosting and entertaining with ease and style. The first floor also offers a private guest suite with a full bath, a spacious ensuite office with an additional powder room, and an expanded California Room, currently used as a home gym or extra lounge, blending indoor-outdoor living effortlessly. Upstairs, the expansive master suite boasts a massive walk-in closet, dual vanities, a freestanding soaking tub, and a private retreat. Each secondary bedroom comes with its own ensuite bathroom, while a versatile loft provides additional space for relaxation or entertainment. The outdoor area is a low-maintenance, modern oasis with a spacious, well-designed patio ideal for hosting gatherings or relaxing with stylish patio furniture. Energy-efficient solar panels add sustainability to this sophisticated home.Altair’s resort-style amenities elevate the lifestyle, offering two luxurious clubhouses, zero-edge pools, spas, cabanas, tennis courts, parks, and scenic walking trails just steps away. Zoned for top-rated Irvine schools, including Portola High School and Cadence Park School, this home is ideally situated near Woodbury Town Center, Irvine Spectrum, Fashion Island, and major freeways (5, 405, 133, 241) for easy access to shopping, dining, beaches, and entertainment. This exceptional home is a rare gem—schedule a visit to experience its grandeur, style, and sophistication in person.
Los Angeles, CA 90035
3354
sqft5
Baths4
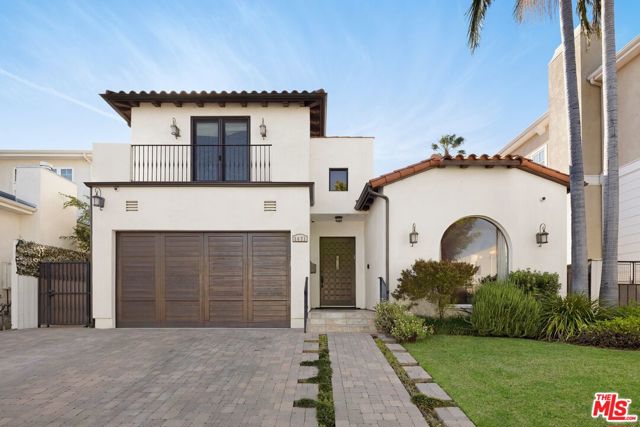
Beds This beautifully reimagined Spanish-style residence, nestled in the highly sought-after Pico-Robertson neighborhood near Beverlywood, offers a seamless blend of timeless character and modern luxury. Step inside to an inviting living room, where a charming fireplace sets the tone for intimate evenings and relaxed gatherings. Just beyond, the heart of the home unfolds a stunning chef's kitchen, thoughtfully designed to balance form and function at a high level. Anchored by an expansive island, the space is outfitted with premium stainless steel appliances, including multiple ovens, a warming drawer, two dishwashers, two cooktops, and three sinksan intentional layout that supports both everyday use and effortless entertaining. Generous storage, refined finishes, and a natural flow make this kitchen both highly functional and visually compelling. The adjacent dining room connects seamlessly, creating an ideal setting for hosting with ease. The first floor offers a serene retreat in the spacious primary suite, complete with a spa-inspired en-suite bathroom featuring a soaking tub, walk-in shower, and dual vanities, your own private sanctuary. Two additional bedrooms, each with their own en-suite bathrooms, provide comfort and privacy for family or guests. Upstairs, a versatile bonus area awaits alongside a fourth bedroom with en-suite bath and a dedicated office ideal for work, creativity, or quiet escape. Outdoors, the backyard invites you to unwind and entertain under the open sky. The patio sets the stage for al fresco dining, where evenings linger a little longer and every gathering feels effortless. This is more than a home, it's a thoughtfully designed residence where quality, scale, and livability come together seamlessly.
Tehachapi, CA 93561
2693
sqft3
Baths4
Beds Designed for More Than Living! Set within the gated community of Bear Valley Springs, this custom-built residence offers a rare blend of craftsmanship and understated elegance. Recently refreshed with interior paint that beautifully complements the home's rich travertine flooring, the spaces feel warm, cohesive, and quietly luxurious.Utilized as a lightly lived second home, the property has been impeccably maintained, featuring newer carpet and an overall sense of care that is immediately felt. The open-concept layout flows seamlessly from the granite-appointed kitchen into the great room and dining space, all framed by vaulted ceilings, crown molding, and plantation shutters.Oversized bedrooms provide comfort and flexibility, while the primary suite offers a large sitting area and spa-like retreat with a soaking tub, separate shower, and thoughtfully designed built-ins.And then... the showstopper. An extraordinary ~2,200 sq ft garage and workshop space with a 3/4 bathroom, plus fully permitted storage above, ideal for collectors, hobbyists, or those needing serious space for projects, vehicles, or creative pursuits.Fully fenced with mature trees offering privacy and a welcoming outdoor setting, this is a home that balances beauty, function, and opportunity and just moments from the gate.

Page 0 of 0

Powered by: 