
Danville, CA 94521
$1,499,000
2450
sqft3
Baths4
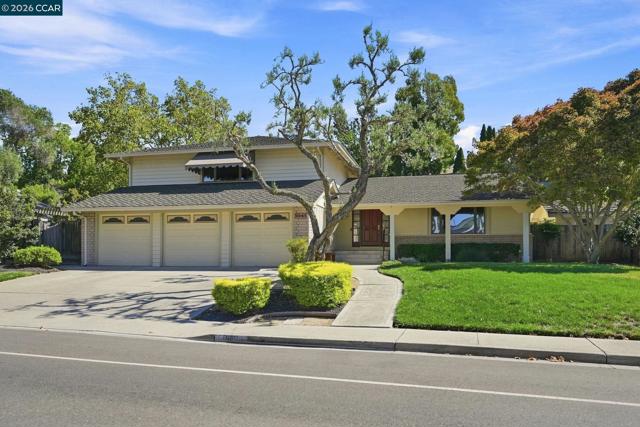
Beds Exceptional value in Danville’s popular Shadow Hills community! This spacious 4-bedroom, 3-bath home offers approximately 2,431 square feet of comfortable, flexible living space, including a desirable bedroom and full bath on the main level—ideal for guests, a home office, or multi-generational living. The inviting floor plan features generous living and gathering spaces, beautiful hardwood flooring throughout much of the home, high-end Andersen windows, extensive crown molding, and recessed lighting in most rooms. The large updated kitchen offers abundant space for cooking and entertaining while overlooking the backyard, and a sunny breakfast area provides the perfect spot for casual everyday dining. Upstairs, the west-facing primary bedroom enjoys picturesque views toward the Las Trampas hills and colorful evening sunsets. Updated bathrooms and numerous improvements throughout the years make this a home you can comfortably move into and enjoy today, while still offering plenty of opportunity to personalize and make it your own. A three-car garage provides excellent parking and storage, while the convenient location puts some of Danville’s most desirable amenities close at hand, including its acclaimed schools. The Shadow Hills community pool, tennis courts, and pickleball courts are just three blocks away, while nearby Osage Station Park offers expansive green space, sports fields, playgrounds, and walking paths. With HOA dues among the lowest of Danville’s established communities, this home offers an exceptional combination of generous living space, a versatile floor plan, desirable neighborhood amenities, an excellent location, and outstanding value.
Danville, CA 94506
3839
sqft5
Baths5
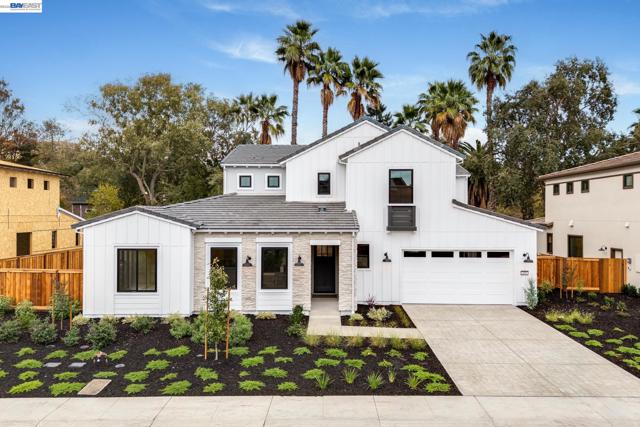
Beds QUICK MOVE-IN HOME. Welcome to Woodside Estates, an exclusive enclave of just nine luxury residences perfectly situated off Camino Tassajara near the highly desirable Sycamore Park. Introducing homesite 6, this exceptional Plan 1 residence showcases the sought-after Modern Farmhouse architectural style. Designed with an airy, open-concept layout, the home features a coveted first-floor primary suite. At the heart of the home, a dramatic great room boasts soaring ceilings that flood the space with abundant natural light. There are two gas fireplaces, one in the great room and the outdoor lounge area. The chef’s kitchen is a culinary masterpiece, fully equipped with a premium, integrated Wolf and Sub-Zero appliance package—perfect for both daily living and upscale entertaining. The upper level opens to a versatile, spacious bonus room—perfect for a media lounge or game room—accompanied by three generously sized secondary bedrooms and two full baths. Beyond its beautiful design, this residence stands as a masterclass in modern sustainability. Woodside Estates sets a new standard for eco-luxury with an extensive suite of cutting-edge, energy-saving features. Power your lifestyle with a state-of-the-art photovoltaic solar panel system and a Tesla Powerwall 3 battery. The home also includes Milgard® vinyl dual-glazed low-E windows, and an advanced, high-performance attic with R-38 insulation—engineered to significantly lower utility costs while maintaining flawless climate control year-round. Complete with smart programmable thermostats and low-flow designer fixtures, this home effortlessly pairs high performance with low environmental impact. With only six residences remaining in this exclusive boutique community, this is a rare opportunity to secure a brand-new luxury home in Danville.
San Jose, CA 95121
2198
sqft3
Baths4
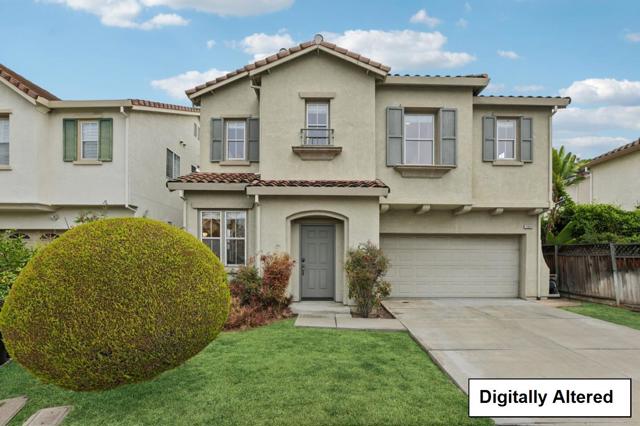
Beds OFFER DATE 11/5/26 2PM Welcome to this natural light filled two-story home offering 4 bedrooms, 2.5 bathrooms, an upstairs loft, central air conditioning, and an attached two-car garage. The entry opens to a living room with cherry hardwood floors, recessed lighting, and a staircase rising beneath a tall, window-lit ceiling. Through an arched opening, the family room is centered on a fireplace. Updated kitchen has quartz countertops, a glass subway-tile backsplash, a five-burner gas range, a ducted hood, and stainless steel appliances, plus a peninsula with seating, a dining area, and a full-height pantry cabinet. A powder room serves the main level. Upstairs, a carpeted loft works as a second living area or office. The primary suite has a walk-in closet, a bath with a quartz dual-sink vanity, a soaking tub, and a frameless glass shower. The hall bath has also been remodeled, with a quartz dual-sink vanity and a tiled shower with a sliding glass door. The laundry is on the bedroom level. The backyard is a wide stamped-concrete patio bordered by raised planters with mature citrus, sized for dining or entertaining. Near to plenty of shopping and restaurants including Target, OSH, Sprouts, Boiling Crab, Happy Lemon, Q Pot Korean BBQ-Hotpot and much, much more.
Santa Clara, CA 95051
1793
sqft3
Baths4
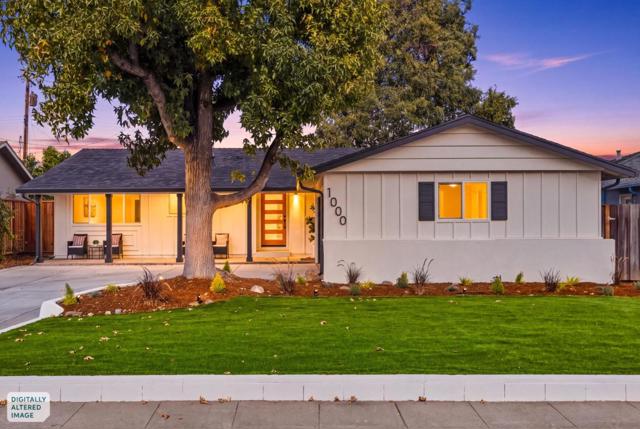
Beds Welcome to 1000 Wood Duck Avenue, an extensively remodeled single-story home with thoughtful designer touches in Santa Clara's desirable Birdland neighborhood, known for its quiet, tree lined streets and strong sense of community. Thoughtfully reimagined in 2026 with a permitted 192 sq ft addition, this 4 bedroom, 3 bathroom home offers an exceptional open-concept floor plan designed for modern living and entertaining. The stunning gourmet kitchen features custom cabinetry, quartz countertops and backsplash, a custom statement hood, expansive island, Samsung appliances, walk-in pantry, and dedicated coffee bar. The light filled great room features a modern fireplace and opens directly to the backyard for effortless indoor-outdoor living. Enjoy a private primary suite with patio access, walk-in closet and beautifully appointed bathroom, plus a separate guest ensuite. Major 2026 upgrades include a new roof, new driveway, newly installed central AC, fresh interior/exterior paint, new flooring and recessed lighting. Professionally landscaped grounds feature artificial turf, mature fruit trees and a spacious patio for entertaining. Ideally located near highly sought after Laurelwood Elementary, Raynor Park, Apple, NVIDIA, shopping, dining and major commute routes.
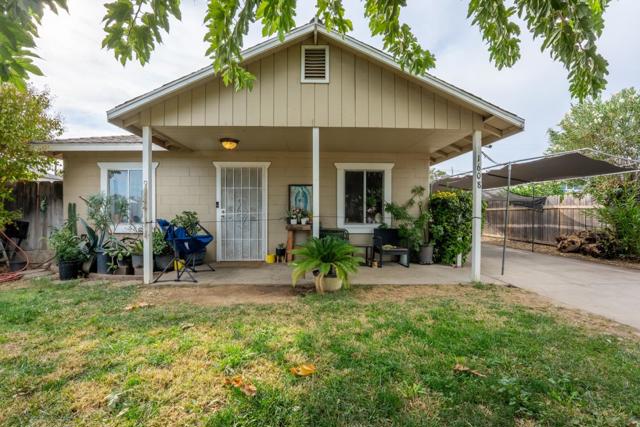
Granada Hills, CA 91344
1465
sqft2
Baths4
Beds Welcome to this beautifully remodeled Granada Hills gem located in one of the area's most desirable neighborhoods! This stunning 4-bedroom, 2-bathroom home features fresh interior and exterior paint, brand-new windows, and stylish laminate flooring throughout. The open-concept floor plan creates a bright and inviting atmosphere, perfect for modern living and entertaining. The heart of the home is the gorgeous kitchen, showcasing brand-new cabinetry, sleek quartz countertops, an oversized center island, and stainless steel appliances. The spacious layout includes 4 generously sized bedrooms, offering comfort and flexibility for family, guests, or a home office. Both bathrooms have been completely remodeled with an ultra-modern design, featuring new vanities, quartz countertops, designer fixtures, and stylish finishes that create a luxurious spa-like feel. Step outside to enjoy the covered patio and beautifully landscaped backyard, providing the perfect setting for outdoor dining, relaxation, and entertaining. Conveniently located within a highly regarded school district and just minutes from shopping, dining, parks, and freeway access, this move-in-ready home combines style, comfort, and an unbeatable location. Don't miss this exceptional opportunity to own a turnkey home in the heart of Granada Hills!
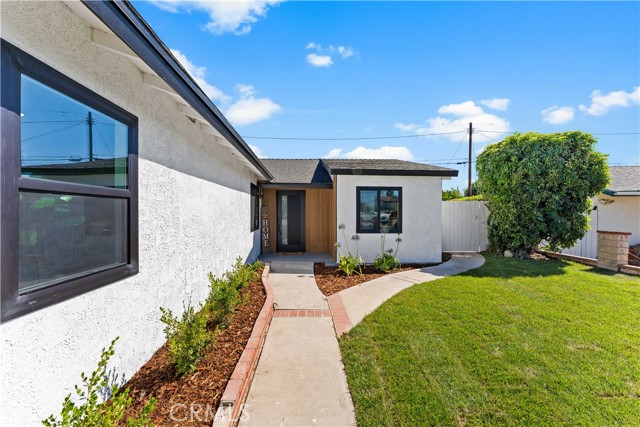
San Pedro, CA 90732
1132
sqft1
Baths2
Beds TIMELESS SPANISH CHARM, BEAUTIFULLY REIMAGINED FOR TODAY! Tucked away in the desirable Upper Vista Del Oro neighborhood of San Pedro, this enchanting 1926 Spanish-style home offers a captivating blend of vintage character and thoughtful modern updates. A charming brick front porch welcomes you home, offering the perfect spot to enjoy your morning coffee or simply soak up the relaxed atmosphere of this beloved neighborhood. Step inside and discover the beautiful original barrel ceilings that immediately showcase the home's Spanish heritage, along with the preserved façade of the original fireplace—a distinctive architectural feature that adds warmth, character, and a nostalgic touch to the inviting living space. Thoughtfully renovated throughout, this delightful 2-bedroom, 1-bath home retains the personality of its 1920s origins while offering the comfort and convenience today's buyers appreciate. The beautifully remodeled kitchen features stylish cream shaker cabinetry, gleaming quartz countertops, brand-new stainless steel appliances, and updated finishes that complement the home's classic roots. The completely remodeled bathroom offers a fresh, timeless design, while additional improvements include new flooring, updated fixtures, new dual-pane windows, electrical and plumbing upgrades, and so much more! Outside, the spacious, low-maintenance yard provides a wonderful setting for alfresco dining, entertaining, gardening, or simply enjoying San Pedro's beautiful coastal climate. A detached single-car garage with a new foundation, slab and garage door sits at the end of a long driveway that can accommodate several cars. The location is equally appealing! Enjoy close proximity to Averill Park, the charming neighborhood shops of Weymouth Corners, and Seventh Street Elementary School. Beyond the neighborhood, discover the unique allure of San Pedro—a coastal community celebrated for its rich maritime history, vibrant arts scene, scenic coastline, wonderful local restaurants, and authentic small-town atmosphere. Adding to the excitement is the transformation of the LA Waterfront, including the highly anticipated West Harbor development, bringing new waterfront dining, shopping, entertainment, and recreational experiences to this beloved seaside community. A captivating blend of 1926 architectural character, modern comforts, and the unmistakable charm of San Pedro—this special home offers a wonderful opportunity to enjoy the best of yesterday and today!
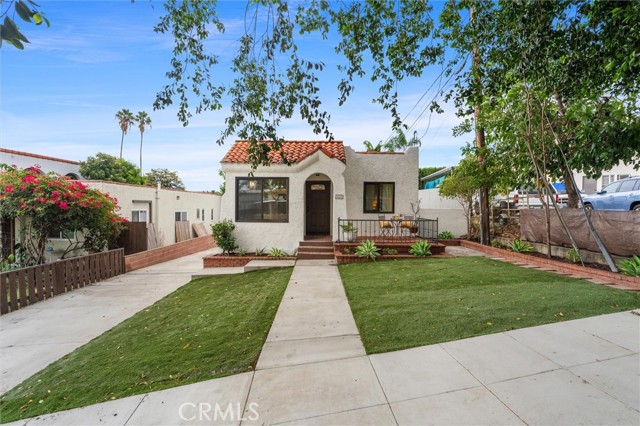
Sherman Oaks, CA 91423
3496
sqft4
Baths5
Beds Built by Julian Weinstock Construction Co. and originally held as a personal property for the Weinstock family, this distinctive residence offers a rich history, individual character, and quality construction. A Deco-style steel front door and glass-block entry introduce nearly 3,500 square feet of living space on a 10,792-square-foot lot, with five bedrooms and 3.5 baths. The extra-large fifth bedroom, located upstairs, is currently used as an office. A modern-style fireplace anchors the living room, while a separate formal dining room provides space for larger entertaining gatherings. The oversized kitchen features Viking cooking appliances, a prep island with its own sink, a wine refrigerator, and a breakfast area. Pool views from the kitchen sink connect the interior to the outdoor setting, while a wide sliding glass door opens the family room to the backyard. The generous Family Room features a built-in entertainment center with surround sound and space for game night fun. The amazing yard spaces are framed by mature landscaping, established foliage, and flowerbeds, the backyard is designed for gathering and unwinding, with a lagoon-style pool and spa, flagstone decking, a built-in Viking barbecue, and multiple seating and dining areas. Overlooking the greenery, the spacious primary suite features vaulted ceilings, a fireplace, custom built-ins, and a walk-in closet. Its bath includes separate vanities, a spa tub, and a separate shower with a bench, along with a distinctive feature best discovered during your visit. Two additional upstairs bedrooms share an updated Jack-and-Jill bath, while a downstairs bedroom and full bath offer separation for guests. A skylit staircase, built in speaker system, three-car garage, and gated side access complete this home’s thoughtful blend of distinctive design and inviting living spaces.
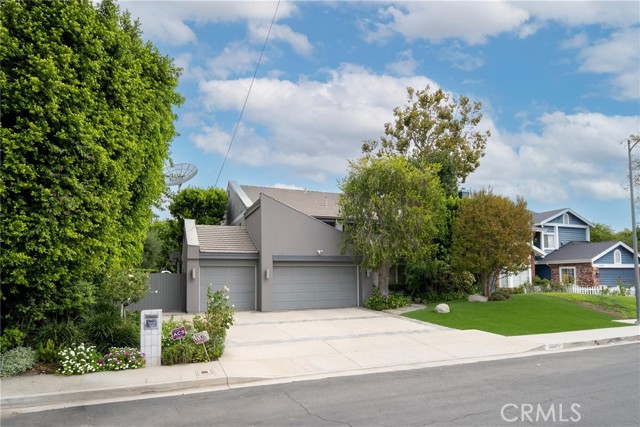
Hayward, CA 94544
598
sqft1
Baths1
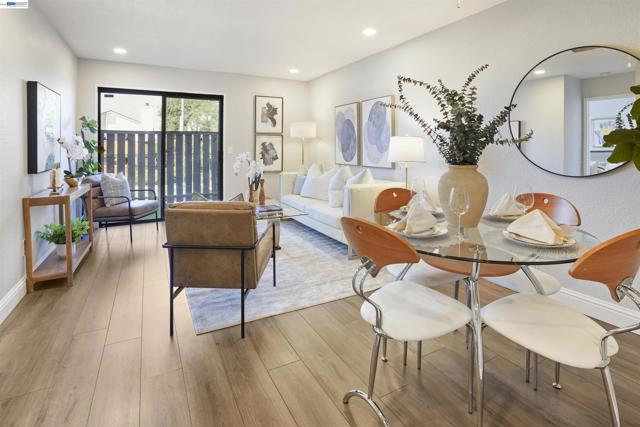
Beds Welcome to this beautifully updated one-bedroom, one-bathroom condo with BONUS space, located in a gated community offering both security and convenience. This home features a modern, open layout with fresh paint and laminate flooring throughout. The updated kitchen includes sleek cabinetry, stainless steel appliances, and quartz countertops, making it as functional as it is stylish. A spacious living area is filled with natural light thanks to a west-facing sliding glass door that leads to a private deck, perfect for enjoying the afternoon sun. Just off the main living space is a versatile bonus area, ideal for a home office or a cozy second sitting room. The bedroom is well-sized, and the bathroom is tastefully finished for a clean, modern feel. Enjoy the convenience of an in-unit washer and dryer along with a dedicated covered parking spot. This home is ideally situated near the BART station, shopping, grocery stores and the golf course, with easy freeway access for commuters. With thoughtful updates and a bright, welcoming atmosphere, this condo is move-in ready and a perfect place to call home.
Page 0 of 0
