Palos Verdes Peninsula, CA 90274
$8,980,000
8610
sqft8
Baths6
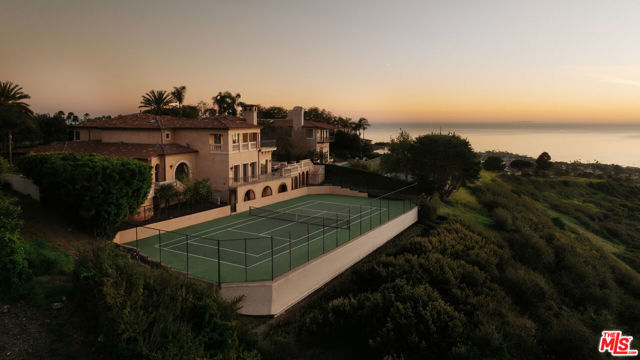
Beds Set on an expansive lot with sweeping ocean vistas, this impressive estate offers approximately 8,600 sq. ft. of living space. Designed for both comfort and entertaining, the home showcases an open-concept layout and a resort-style backyard complete with a pool, spa, BBQ area, multiple patios and balconies, level lawn space, and a private tennis court.A grand entry with a dual staircase welcomes you inside, leading to a refined office/library with custom built-ins, formal living and dining rooms, a versatile bonus room, and a spacious kitchen equipped with granite countertops, a Sub-Zero refrigerator, and a large center island. The adjoining family room features a striking fireplace, a wet bar, and French doors that open to a generous balcony. Nearly every main living space is positioned to capture the stunning ocean views. The primary suite offers a private retreat with its own fireplace, scenic views, balcony access, and a luxurious bathroom featuring a soaking tub and steam shower. Throughout the home, you'll find elegant details such as travertine and wood flooring, soaring ceilings, wainscoting, and French doors. The lower level includes a charming wine room with a tasting area and lounge space, perfect for intimate gatherings. Additional highlights include a four-car garage and a circular driveway for added convenience and curb appeal.
Oceanside, CA 92054
3512
sqft6
Baths9
Beds Extremely rare to the market, this updated multi-generational residence at 426 Grant Street in Oceanside offers exceptional scale, flexibility, and coastal proximity just blocks from downtown and under a mile to the beach and pier. With 9 bedrooms and 6 bathrooms, the home is thoughtfully designed to accommodate a variety of living arrangements, from extended family living to income-producing opportunities. The property has been expanded and updated, creating a layout that allows for both connection and separation, with multiple private entrances providing flexibility for independent living spaces while maintaining a cohesive overall design. The interiors reflect a clean, refreshed aesthetic with stainless steel appliances, granite countertops, custom tile work, recessed lighting, and updated bathrooms. Designed with functionality in mind, the home supports everyday living across multiple zones, offering versatility for multi-generational households, guest accommodations, or rental potential. Additional features include a private balcony and two attached 2-car garages providing ample parking and storage, a rare offering for a property of this scale in such a central location. Set within one of Oceanside’s most connected coastal neighborhoods, moments from restaurants, shops, transit, and the energy of downtown, this property offers a unique opportunity to own a spacious, adaptable residence in a location that continues to see strong demand and growth.

Rancho Cucamonga, CA 91730
1552
sqft2
Baths3
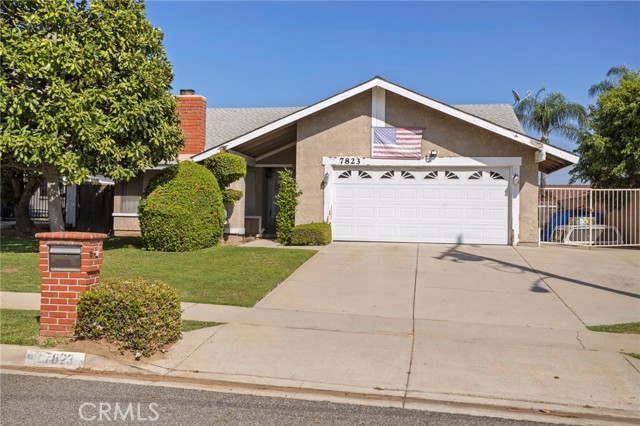
Beds Priced Reduced!! Great Deal!! Seller Motivated... Welcome to this charming single-story home nestled in one of Rancho Cucamonga’s most highly desirable neighborhoods. Offering 3 bedrooms, 2 bathrooms, and 1,552 square feet of comfortable living space, this residence perfectly blends warmth, functionality, and opportunity. Situated on a generous 7,360 square foot lot, the property features convenient RV access and a spacious two-car garage—ideal for all your storage and lifestyle needs. Step outside to a beautifully landscaped backyard adorned with mature plants and trees, creating a serene and private setting perfect for relaxing, entertaining, or enjoying everyday moments with family and friends. The covered patio provides an inviting space for year-round gatherings and outdoor dining. While the home may benefit from a few personal updates, it presents an incredible opportunity to add your own style and truly make it shine. With great bones and endless potential, this property is perfect for buyers looking to create their dream home in a prime location. Whether you're seeking a peaceful suburban retreat or a place to customize to your taste, this inviting Rancho Cucamonga home is full of possibilities. Don’t miss the chance to make it your own.
Acton, CA 93510
10818
sqft9
Baths8
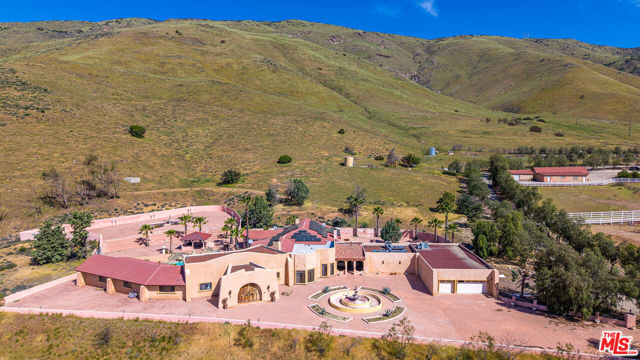
Beds Discover a RARE investment opportunity to own a ONE-OF-A-KIND 20-acre Ranch estate in the community of Acton, California, offering endless possibilities. Set behind a long gated driveway, this property offers sweeping views and a sense of seclusion just outside of Los Angeles. At the heart of the estate sits a 10,818 sq.ft. Santa Fe style main residence. The main home features 7 bedrooms and 8 bathrooms, expansive living areas and generous spaces. The ranch also includes additional structures for animals, equipment, as well as a guest house. The estate grounds provide ample room for a variety of uses, featuring a large barn and wide-open land perfect for farm animals. This property offers incredible flexibility, making it well suited for residential living, ranch or equestrian setup, and a variety of recreational or entertainment uses. With its expansive land and scenic surroundings, it also serves as an excellent location for filming and creative production.
Acton, CA 93510
3176
sqft3
Baths5
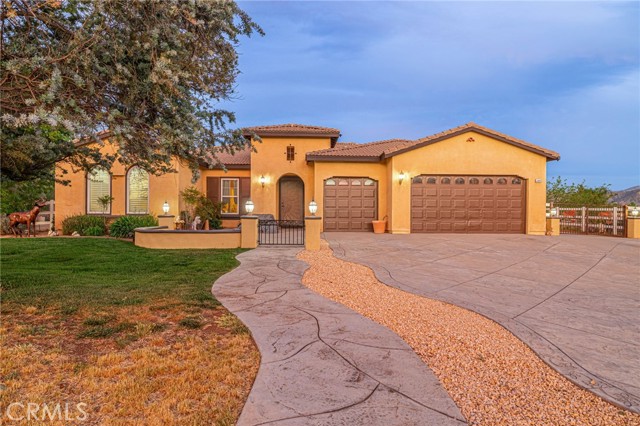
Beds Welcome to your private Acton retreat, where comfort, elegance, and outdoor living come together on a beautifully maintained property with breathtaking mountain views. Zoned for horses and easy access to equestrian trails right out the back of the property. This spacious single-story home offers exceptional curb appeal with its warm stucco exterior, tile roof, and inviting gated courtyard entry complete with a tranquil water feature. Step inside to a grand formal entry featuring soaring ceilings, a custom tile medallion, and an elegant chandelier that sets the tone for the home. The thoughtfully designed floor plan includes a formal dining room, perfect for entertaining, and an expansive living area with a cozy fireplace and abundant natural light. The chef’s kitchen is the heart of the home, showcasing rich wood cabinetry, granite countertops, stainless steel appliances, a large center island with bar seating, and a sunny breakfast nook that opens to the family room—ideal for everyday living and gatherings. The spacious primary suite offers a relaxing retreat with a generously sized walk-in closet, spa-like bathroom featuring dual vanities, a soaking tub, a separate shower. Additional bedrooms are well-sized and versatile for guests, office space, or hobbies. Step outside to your own private resort. The incredible backyard is designed for entertaining and relaxation, featuring a sparkling pool and spa with water features, expansive stamped concrete decking, two built-in fire pits, and a fully equipped outdoor kitchen with a pizza oven and bar seating. A covered patio provides the perfect space for outdoor dining while enjoying the peaceful surroundings and scenic views. The property also includes ample usable land, a sport court (w/pickleball), and a storage shed—offering endless possibilities for recreation, animals, or additional customization. Located in the desirable Acton community, this home combines rural charm with modern amenities and easy access to nearby conveniences. A rare opportunity to own a true entertainer’s dream property—don’t miss it!
Beverly Hills, CA 90210
13261
sqft14
Baths9
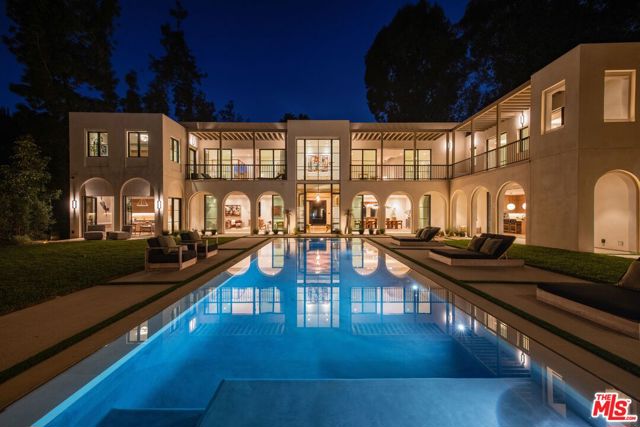
Beds Nestled in the heart of a vibrant urban landscape of 1.3 acres of lush & mature landscaping, with an approximately 30,110 sq. ft. flat pad, this contemporary nine bedroom, 14 bath estate effortlessly combines timeless design elements with Moroccan-inspired sleek & modern finishes. Drawing on the rich cultural heritage of Morocco, you find elegant stones, handcrafted wood accents & luxurious textiles, all while embracing the clean lines & open spaces of contemporary architecture. This compound with four structures, features a theater, three kitchens, multiple kitchenettes, three laundry rooms, gym & wine aficionado's showcase wall. You are greeted at the main gate with a full two-story, two-bedroom staff house with kitchen & two baths, a separate access security room & bathroom. Set behind the gate is a motor court for 15 cars, an oversized 3-car garage & endless street parking: perfect while entertaining for large-scale events with ease. A magnificent double-height entry hall with handcrafted wood-coffered ceiling adorned with artisan light fixtures flooded with beams of sunlight lead you to a striking zero-edge pool & spa with decks on both sides. An uninterrupted flow to the enclosed cabana pool house with fireplace, kitchenette, and abundant natural lighting all spill into an expansive flat yard, topped with a guest house with a barrel-vaulted ceiling, an arched entry door, including an additional fireplace, kitchenette, full bath & walk-in closet. Off the main entry you will find luxurious guest quarters, its own private courtyard. The entry hall leads to a living room & dining room perfectly situated overlooking the lush grounds with Lincoln and La Cantina wood-clad windows & doors. The living room exudes relaxed elegance against whitewashed walls. The dining room ideally situated overlooking the grounds offers spectacular formal dining or an elevated daily dining option. The main kitchen, with its sleek White Oak cabinetry and brass fixtures blends functionality with an aesthetic rooted in craftsmanship. A striking blend of Calacatta & Limestone with contemporary appliances creates a space that is both beautiful & highly functional with bar seating, all opening to a spacious family room, open to the light waterfalls and a mature tree-filled setting. On the first floor you will find the theater with access from the front of the home and inside of a private wing closer to the kitchen/chef's kitchen wing, with a back service area for enjoying movies, sports and shows with easy access for serving lunch & snacks. Your 600-bottle temperature-controlled wine wall seamlessly serves the theater & dining room. When entering the second floor you find an impressive & cozy 2,400 square-foot primary sanctuary featuring White Oak paneling, a fireplace, wet bar kitchenette, private balcony, dual bathrooms & an expansive fully fitted White Oak finished closet, a private sitting den room/office with wet bar and beautiful treetop views all around. Additionally, the home features three luxurious suites, including a private guest wing with a deck, an upstairs family room & a separate wing with a connecting balcony. The balcony overlooks a striking 18,000-gallon, zero-edge, resort-style pool oasis, complemented by a flat yard perfect for soccer or football throwing. This home is equipped with an elevator, advanced Daikin VRV system for 17 air conditioning zones, equipped w/concealed thermal sensors integrated into the Savant Smart Home System. Outside, a tranquil courtyard with a calming fountain, lush greenery, firepit seating area and future outdoor theater with a versatile pool house with fireplace and kitchenette. This Moroccan-inspired home is a testament to the beauty of blending cultures and eras, offering a unique yet accessible interpretation of timeless style.
Hesperia, CA 92345
2747
sqft4
Baths4
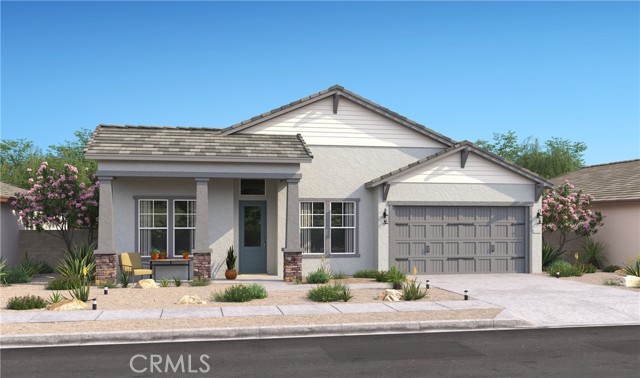
Beds Ready for Immediate Move-in!!! Discover a new level of refined living at The Estates at Silverwood by K. Hovnanian Homes, where elegant architecture and resort-style amenities create a truly elevated lifestyle. Set within a thoughtfully planned community, residents enjoy access to a sparkling pool, inviting clubhouse, sports courts, and beautifully landscaped green spaces designed for both relaxation and recreation. Ideally located near major commuter routes, as well as premier shopping and dining, this community offers the perfect balance of convenience and tranquility. The impressive Geneva plan features 4 spacious bedrooms and 3.5 baths, along with a variety of flexible living spaces designed to adapt to your lifestyle. A dedicated home office provides a quiet place to work or study, while a media room and activity room offer endless possibilities for entertainment, hobbies, or family gatherings. Inside, classic-inspired finishes add warmth and timeless appeal throughout. A dramatic foyer welcomes you into a light-filled great room with soaring ceilings and an open layout that enhances both everyday living and entertaining. The gourmet kitchen serves as the heart of the home, showcasing elegant Stone Grey cabinetry, striking Arctic White quartz countertops, a designer backsplash, and an oversized island with pendant lighting. Premium stainless-steel appliances complete the space, blending style with functionality. Seamlessly connected living areas create an inviting flow from the kitchen to the dining area and great room, while large windows and sliding doors bring in natural light and offer easy access to outdoor living spaces. The private primary suite is thoughtfully positioned for comfort and seclusion, offering a serene retreat with a spa-inspired bath. Enjoy dual vanities, a spacious walk-in shower, a freestanding soaking tub, and a generous walk-in closet designed for optimal storage. Spacious secondary bedrooms provide comfort for family or guests, while the home’s versatile layout ensures flexibility for a variety of needs. Blending sophistication, comfort, and thoughtful design, this home delivers an exceptional living experience in one of the area’s most desirable communities. **Prices subject to change.
Indio, CA 92201
1679
sqft2
Baths3
Beds Del Mar From the moment you step into this home, you will fall in love with the wood-look flooring and incredible curb appeal. A chef ready kitchen boasts granite countertops, beautiful wood cabinetry with crown molding, a full suite of Whirlpool® appliances and more! In the master suite, you will find a spacious bedroom, large private bath and an expansive walk-in closet. Other highlights of this home include the charming front porch, covered back patio, and several hall closets for ample storage space! In addition, this home comes with designer-selected upgrades included at no extra cost such as luxury vinyl-plank flooring, a Wi-Fi-enabled garage door opener, programmable thermostat, granite countertops in kitchen and bathroom, stainless steel appliances included solar panels and more. Buyers Concessions-Builder paid closing costs, Different zero-down options, Interest rate buydown, AND More !

Victorville, CA 92392
1601
sqft2
Baths3
Beds Make a lasting first impression with this stunning single-story home in a highly desirable Victorville neighborhood! Located on a quiet cul-de-sac, this 3-bedroom, 2-bath home boasts high ceilings throughout, an open-concept layout, and a spacious family-friendly design. The chef’s kitchen features beautiful quartz countertops, a huge island with a stainless steel sink, Whirlpool stainless steel appliances, and luxury plank vinyl hardwood floors in the kitchen, dining, and bathrooms. The primary suite offers a private retreat with an en-suite bath, large shower, and walk-in closet. Enjoy outdoor living under the covered back patio with block walls in the backyard. Additional upgrades include granite countertops, energy-efficient appliances, a Wi-Fi-enabled garage door opener, solar panels, and an ADT security system with exterior cameras. Perfect blend of comfort, style, and modern convenience!

Page 0 of 0

Powered by: 