
Rancho Mirage, CA 92270
$2,100,000
4322
sqft5
Baths4
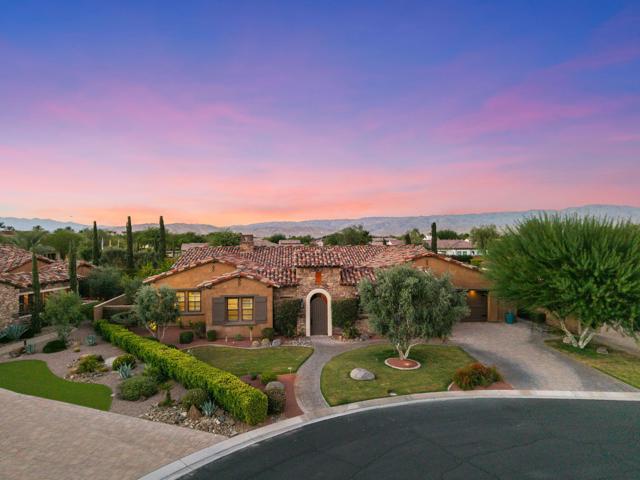
Beds Welcome to 5 Cassis Circle -- an exceptional luxury single-story Calida home by Toll Brothers in the boutique gated enclave of Escala, Rancho Mirage. This beautifully designed 4-bedroom, 4.5-bath residence offers 4,322 square feet of refined living on a private, oversized 16,117 sq ft lot. Built in 2015, the home sits in a community known for its limited inventory and estate-sized properties that rarely come available. The stone-accented facade, tile roof, and manicured landscaping create a striking first impression. Step through the private courtyard into light-filled interiors with soaring ceilings, elegant finishes, and an open floor plan ideal for entertaining and everyday living. The expansive great room features a custom fireplace and opens through walls of glass to the covered outdoor living areas. The gourmet kitchen showcases an oversized island, premium Kitchenaid appliances, rich cabinetry, and abundant natural light, flowing easily into the breakfast area and formal dining room, which opens to the entry courtyard and fountain. The primary suite is a private retreat with dual vanities, a luxurious soaking tub, oversized walk-in shower, and spacious walk-in closet. Two additional en-suite bedrooms offer privacy for family or guests, while flexible living areas can serve as a media room, office, or extra bedroom. A guest casita with private bath and courtyard access provides ideal separate accommodations. Outdoors, enjoy a private sparkling pool and spa, expansive covered patio with dining and lounge areas, built-in BBQ, and a cozy fire-pit seating area -- perfect for year-round Coachella Valley living. A three-car garage completes this turnkey home. Located in one of Rancho Mirage's most desirable non-golf gated communities with low HOA fees, this residence is just minutes from Disney's new Cotino community, offering nearby restaurants, shops, entertainment, and future-forward value. World-class golf, El Paseo, and The River are also close by. Experience the perfect blend of privacy, luxury, and location in this outstanding Amalfi home. See Documents tab for floor plan of home.
Milpitas, CA 95035
1949
sqft3
Baths3
Beds This end unit has beautiful Southeast view of the foothills and gets a lot of natural light. At 1,949 sq ft, this 3-bedroom 3-bath home offers a spacious and inviting lifestyle for family and friends. Grey shaker cabinets and quartz countertops enhance the chef inspired kitchen. Beautifully appointed, the upgrades in this homesite make this a wonderful place to call home. Added note: This home includes a solar system plus a whole home back up battery system.

Milpitas, CA 95035
1604
sqft3
Baths3
Beds This end unit has beautiful Southeast view of the foothills and gets a lot of natural light. At 1,604 sq ft, this 4-bedroom 3-bath home offer a spacious and inviting lifestyle for family and friends. Darke brown-stained shaker cabinets, quartz countertops and a textured subway backsplash enhance the chef inspired kitchen. Beautifully appointed, the upgrades in this homesite make this a wonderful place to call home.

Milpitas, CA 95035
1762
sqft3
Baths3
Beds This end unit has beautiful Northwest views and gets a lot of natural light. At 1,762 sq ft, this 3-bedroom, 3-bath home offers a spacious and inviting lifestyle for family and friends. White shaker cabinets, quartz countertops, and a subway tile backsplash enhance the chef-inspired kitchen. Beautifully appointed, the upgrades in this home make it a wonderful place to call home. Added note: This home includes a solar system plus a whole-home backup battery system.
Milpitas, CA 95035
2175
sqft3
Baths4
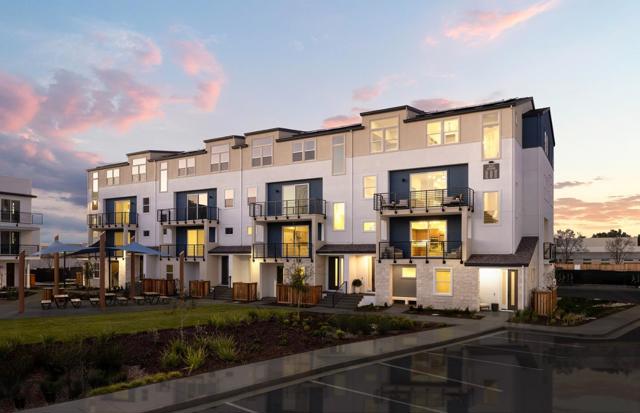
Beds This end unit has beautiful Southeast view of the foothills and gets a lot of natural light. At 2,175 sq ft, this 4-bedroom 3-bath home offers a spacious and inviting lifestyle for family and friends. Grey shaker cabinets, quartz countertops and white subway tile backsplash enhance the chef inspired kitchen. Beautifully appointed, the upgrades in this homesite make this a wonderful place to call home. Photos are of model home not of actual home.

Covina, CA 91724
3345
sqft4
Baths4
Beds Tucked against the Covina foothills, this custom-built single-story estate sits on a horse property spanning over three-quarters of an acre. Manicured landscaping with water features in both the front and back yards sets a tranquil tone from the moment you arrive. Inside, the craftsmanship is in the details: custom front doors, casement windows, ceramic tile and hardwood floors, full trim and casing work on every door and down the hallways, recessed lighting paired with chrome fixtures for a clean, continuous flow. The open floor plan is lifted by vaulted ceilings and floor-to-ceiling windows, with surround-sound wiring throughout and a second family room anchored by a fireplace. The chef's kitchen is fitted with GE Monogram appliances, oak-stained paneled cabinetry with glass fronts, under-cabinet lighting, deep accessory drawers and pull-outs, and soft-close doors throughout. The master ensuite opens to a private balcony and includes a generous sitting area with two fireplaces, dual spa-like his-and-hers baths, a rainfall shower head, and individually designed his-and-hers closets. The additional bedrooms are generously sized with a mix of carpet and wood floors, mirrored closet doors, and room for sitting areas. Set in the highly rated Covina Valley Unified School District, at the junction of Covina, West Covina, and Walnut — minutes from Mt. San Antonio College, with the freeway just to the north. Malls, restaurants, and five major freeways are all within easy reach, allowing convenient access to Orange and San Bernardino counties.

Santa Ana, CA 92704
1656
sqft3
Baths5
Beds Discover the possibilities with this versatile duplex in Santa Ana, featuring two separate living units ideal for extended family living or investment potential. Solar panels add an energy-conscious feature to the property. The front residence offers 3 bedrooms and 2 bathrooms, along with an attached two-car garage for added convenience. The second unit features 2 bedrooms, 1 bathroom, a bonus room and a charming fireplace in the living room, adding warmth and character to the space. The second unit also has access to the backyard, offering additional outdoor enjoyment. Conveniently situated near shopping centers, major freeways, and everyday essentials, this property offers a desirable combination of flexibility, functionality, and accessibility. Don't miss this opportunity to own a multi-unit property in a convenient Santa Ana location!
La Mirada, CA 90638
1941
sqft3
Baths4
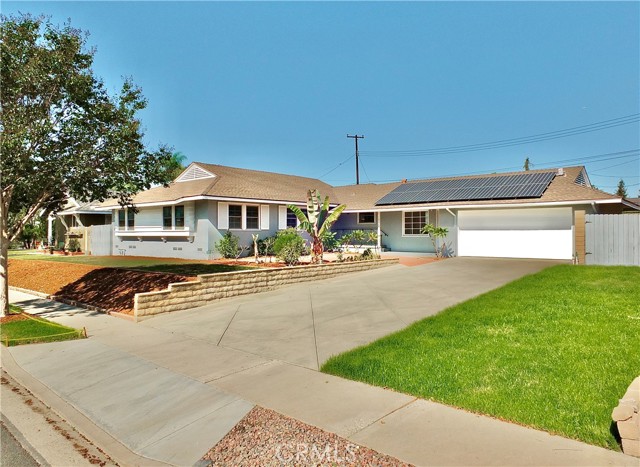
Beds First time on the market in 50 years! This wonderful single story cul-de-sac Home, on a Large Lot with a Pool, is in one of the most desirable areas of La Mirada, close to La Mirada Regional Park, Aquatics Center and Golf Course! This spacious 4 bedroom 2.5 bath home features an inviting Living room (w/ fireplace) that opens to the Dining room and Kitchen, has a separate Den, large Primary Suite, and a laundry room! Freshly painted inside and out with new carpet and new plank flooring. Large backyard with Pool (w/ safety fence) and a Slide! Front and back yards have freshly seeded Grass, new mulch and updated sprinklers. Walking and biking trails nearby, along with Disc Golf, Sports fields, Tennis courts, Pickleball courts, Splash pad and Water slides at La Mirada Community Regional park. Finally a home that checks all the boxes!! Come see it today!!
Pacific Palisades, CA 90272
1857
sqft3
Baths3
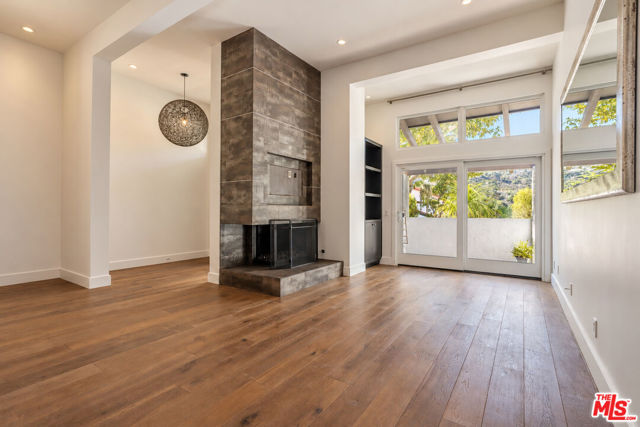
Beds Beautifully renovated Highlands Villas townhome with sweeping canyon and mountain views. Ideally positioned on the coveted outer row, this light-filled residence offers a spacious split-level floor plan, soaring ceilings, a fireplace, and seamless indoor-outdoor living. The remodeled kitchen features custom cabinetry, a Bertazzoni range, and an oversized island, while the vaulted primary suite enjoys breathtaking views and a spa-like bath. Additional highlights include a temperature-controlled wine cellar, built-in speakers, and a private two-car garage with direct entry. Residents enjoy resort-style amenities including a pool, spa, gym, sauna, and scenic walking paths. Just minutes from Will Rogers Beach, Palisades Village, and miles of hiking trails, this turnkey home offers the perfect blend of privacy, convenience, and coastal California living. Available for lease in early October.
Page 0 of 0
