Los Angeles, CA 90014
$359,000
670
sqft1
Baths1
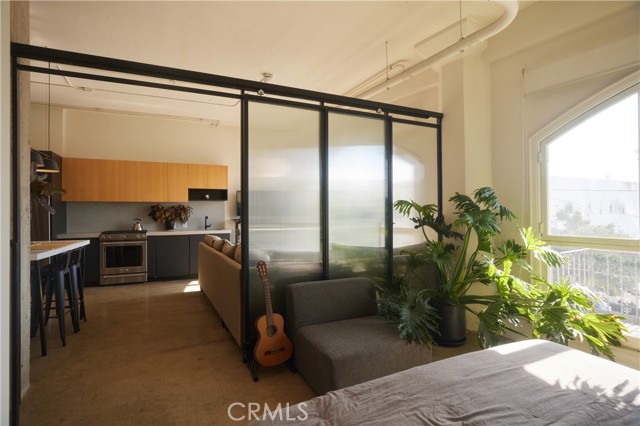
Beds In the historic gothic revival style Textile Center Building built in 1926, this light-filled, sophisticated classic loft in the vibrant community of the fashion district has excellent access to everything downtown Los Angeles has to offer. The home has been expertly remodeled with an architect’s eye incorporating a gorgeous steel and glass panel separating the space into distinct sleeping and living areas. Polished concrete floors and curved original vintage floor to ceiling windows give the space the unique character and charm any design-minded enthusiast would appreciate. A custom build breakfast bar within the recently renovated minimalist kitchen featuring designer lighting from A+R, completes the picture in this beautiful turn-key loft. A rare assigned parking spot, as well as a separate storage area for all of your extras is also included, but you’ll rarely need a car with a 98 walk score in this neighborhood. Within minutes you’ll find great coffee at Civil Coffee or Verve, amazing local food at spots like Sonoratown Tacos and Holy Basil Thai. The LA Flower Mart is right across the street plus conveniently located to Whole Foods, Poppy and Rose, Grand Central Market, the brand new Erewhon slated to open in 2027 (12 minutes walk) and many, many other fantastic restaurants, bars and venues. Huge plus is the building is located within the Santee Village which allows Textile Center loft residents exclusive access to many amenities including several rooftops to watch fireworks, rooftop pool and hot tub, fitness center, and BBQ facilities. The Textile Center Building has been recognized as a registered historic building at both the local and national levels, and with this comes the Mills Act approval which means big savings on property taxes. Welcome to the best of modern, walkable downtown living!
Indian Wells, CA 92210
5100
sqft5
Baths4
Beds Premiere Location | Rare Custom Estate. One of only 26 custom homes in Desert Horizons CC, this exceptional residence showcases sweeping South Mountain and 3rd fairway views. Featuring owned solar, 4 bedrooms and 5 baths, and a spacious 4-car garage, the home offers remarkable scale, privacy, and sophistication. Highlights include limestone floors and hardwood floors, soaring ceilings, four fireplaces, marble accents, and a 2,000-bottle wine cellar. Expansive living and dining spaces with a renovated wet bar are ideal for entertaining, while the gourmet kitchen with granite slab counters and premium appliances opens seamlessly to the great room. The primary suite is a private retreat with fireplace, spa-like bath, dual vanities, and generous walk-in closets. A private-entry casita provides flexibility for guests, while an additional en-suite guest room, office, and bonus room complete the interior. Resort-style outdoor living features a pool and spa, BBQ, fire pit, heaters, awnings, and breathtaking fairway and mountain views. Desert Horizons Country Club offers a newly renovated clubhouse with fitness center, spa, Pilates, tennis, pickleball, and multiple dining options. Experience the best of Indian Wells living!

Colton, CA 92324
1364
sqft3
Baths3
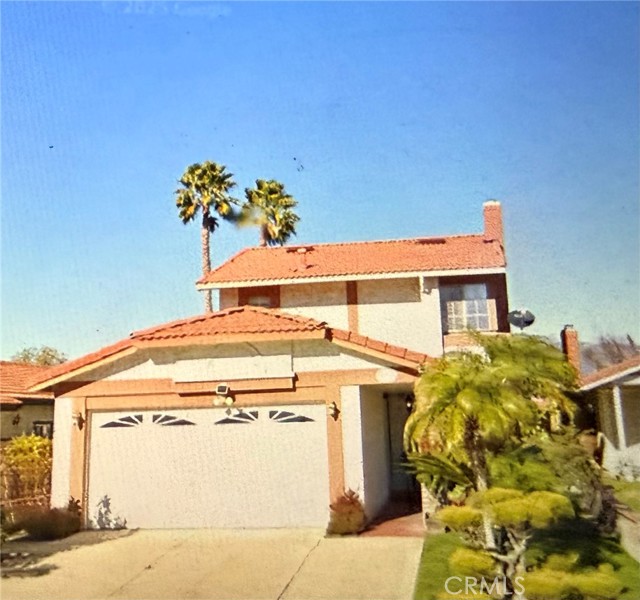
Beds 3-bedroom, 2-bath home with a functional layout and comfortable living space. The main living area features an open setting with a dining area that connects directly to the kitchen. The bedrooms allow for flexible use, and the two bathrooms add convenience. An attached two-car garage provides parking and storage. The yard allows for outdoor family and friends gatherings. Home in a dead-end perfect for kids to play.The property is located near shopping, parks, and major commuter routes in Colton. Access to 215 fwy 10 fwy .Near Loma Lina Hospital.
San Bernardino, CA 92346
1972
sqft3
Baths4
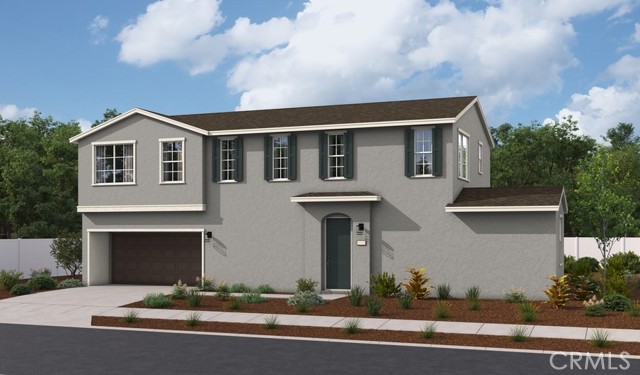
Beds The inspired Nigel plan boasts two stories of thoughtfully designed living space. In addition to an open-concept layout that includes a living room, a dining area and a well-appointed kitchen, the main floor offers a secluded bedroom with an full bath. An elegant primary suite boasting a large walk-in closet and a private bath with double sinks can be found upstairs. A convenient laundry and two secondary bedrooms with a shared bath are also included. This home will be built with either an airy loft. Upgraded Quartz Counters, Flooring & Lighting. Designer-curated finishes round out this impressive plan.
Corona, CA 92879
1063
sqft2
Baths2
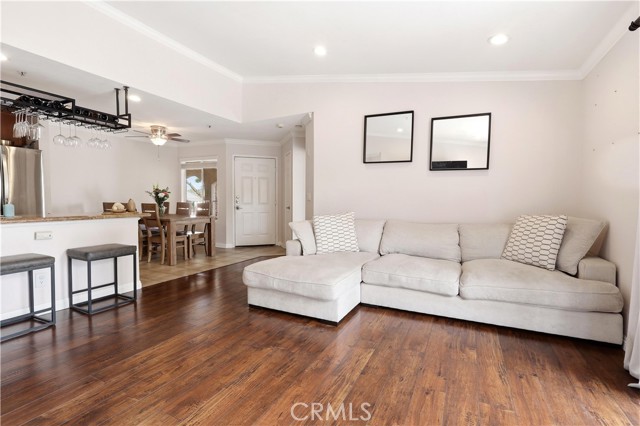
Beds Welcome to this beautiful, spacious and well-maintained 2-bedroom, 2-bathroom condo located on the 3rd floor in one of Corona’s most desirable areas. This comfortable home offers a bright and open layout, perfect for relaxing or entertaining. Large windows allow plenty of natural light to fill the living spaces, creating a warm and inviting atmosphere throughout the home. The kitchen offers ample cabinet space and is conveniently positioned to overlook the dining and living areas, making it easy to cook while staying connected with family or guests. The open-concept living and dining area provides plenty of room for furniture and everyday living. Both bedrooms are generously sized, offering comfortable living space and good closet storage. The primary bedroom features its own private bathroom for added convenience and privacy, while the second bathroom is easily accessible for guests or additional household members. Located on the third floor, this unit offers added privacy along with pleasant views and reduced street noise. The property also includes a 1-car garage as well as an additional assigned parking space, providing convenient and secure parking. The community is situated in a highly desirable area of Corona and is conveniently located near shopping centers & store like Costco, 99 Ranch market, Walmart, Vons & more, restaurants, parks, and schools. It also offers easy access to major freeways, making commuting simple
Fountain Valley, CA 92708
2288
sqft3
Baths4
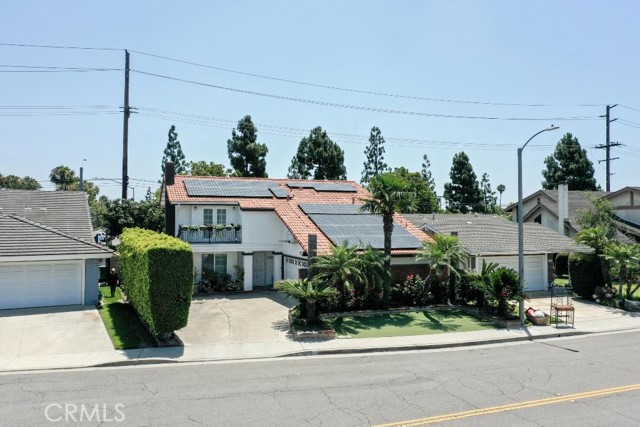
Beds Property is being offered via auction. Welcome to 17230 San Lorenzo Circle—a statement of modern elegance and refined living, nestled in the highly sought-after Green Valley enclave of Fountain Valley. This fully reimagined residence offers 4 bedrooms, 3 bathrooms, and a versatile bonus room spanning approximately 2,288 square feet on a 5,400 sq ft lot. Every detail has been curated to evoke sophistication and comfort. The open-concept design bathes the interior in natural light, accentuated by custom recessed illumination and sleek contemporary finishes. The gourmet chef’s kitchen is a centerpiece of artistry and function, showcasing a dramatic waterfall island, integrated high-end appliances, and flawless cabinetry. The living area sets the stage for unforgettable entertaining with a bespoke illuminated wine cellar and a designer-crafted feature wall that elevates the home’s ambiance. Upstairs, retreat to the luxurious primary suite, a serene sanctuary complete with a private balcony, expansive walk-in closets, and a spa-inspired ensuite designed for indulgence. The enclosed glass patio extends the living space effortlessly, leading to a lush tropical garden adorned with mature longan trees, creating a tranquil oasis for year-round enjoyment. Additional features include solar panels, a low $45/month HOA with access to community pools and clubhouse, and proximity to Mile Square Park and acclaimed local schools. Masterfully blending luxury, innovation, and timeless style, this Fountain Valley gem offers an unparalleled lifestyle in one of Orange County’s most desirable neighborhoods.
Lower Lake, CA 95457
2144
sqft3
Baths3
Beds Peace, Privacy, and Lakefront too! Enjoy morning sunrises tucked away in this comfortable home over looking Clearlake with your own dock and 180+ feet of lakefront on 1.8 acres. The spacious home has 2144 sq.ft. with gracious floor plan on both main floor and lower level including fireplaces, bedrooms, and bathrooms on both levels. Separate garage/workshop/storage building everyone can appreciate. This area of Lake County is favored by generations that appreciate established ownership through time being quietly tucked away on this secret side of Clearlake.

Kelseyville, CA 95451
1969
sqft2
Baths3
Beds $50,000 price reduction!!! Clear Lake oriented community of established SFR dwellings and quaint roadways. This home has substantial square footage with access from two streets, two car built-in garage, large patio area with separate detached bonus room for general overflow of things and folks that is entirely suitable for conversion to full accessory dwelling unit. Close to town by car, walking distance to shores of Clear Lake with optional beach rights at less than $100 annual to access private neighborhood pier and dock. Great possibilities for seasonal or full time residency, with several upgrades - enhancements and lots of room for more! Public power and water, with on site septic system. Portions of the home have upgraded dual pane windows; recent wood stove; large entertainment suitable living area. Seller reports new roof and Mini-Split HVAC with four (4) components in 2024. Upgraded cannister lighting in living area. This one is REALLY worth seeing before you decide on your next investment.

Laguna Woods, CA 92637
1009
sqft2
Baths2
Beds No one above or below, step-free showers in both baths, and your own washer and dryer inside. This completely remodeled single-level end unit sits on a quiet greenbelt in Laguna Woods Village, with nothing left to do but move in. Both bathrooms have been stylishly updated with designer ceramic tile, modern lighting, and two-tone designer paint. A convenient new interior laundry area adds further functionality. Completely reimagined with a redesigned open-concept floor plan, this light-filled residence blends thoughtful upgrades with comfortable everyday living. The stunning kitchen is designed for both entertaining and convenience, featuring quartz countertops, stainless-steel appliances, a center island, and a skylight that fills the space with natural light. The kitchen opens seamlessly to the family room and dining area, creating an inviting, connected living space. Triple sliding glass doors open to a charming private patio, where you can enjoy morning sunshine, afternoon shade, and peaceful views of the surrounding greenery. The redesigned primary suite includes a spacious walk-in closet, while the home’s ceilings have been raised to a uniform level for a more open, contemporary feel. Additional upgrades include an opaque-glass front door, wide-plank engineered wood flooring, recessed lighting, dual-pane vinyl windows, television and cable connections in the living room and bedroom, new forced-air heating and air conditioning, and new electrical throughout. Enjoy the exceptional Laguna Woods lifestyle, including the community’s extensive recreational amenities, clubs, activities, and social opportunities—all within one of Orange County’s premier 55+ communities.

Page 0 of 0

Powered by: 