
Temecula, CA 92592
$899,000
3747
sqft3
Baths4
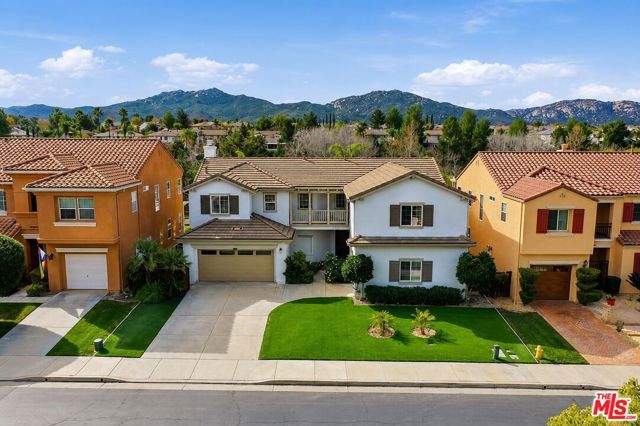
Beds Welcome to this stunning 4-bedroom, 3 car-garage , 3-bathroom home along Redhawk Golf Course in The Fairways of South Temecula! From the moment you step inside, you'll be captivated by the spaciousness and impeccable layout, with an open floor plan and seamless flow from room to room. Soaring ceilings create an airy and elegant atmosphere, while LVP flooring adds modern charm and leads to the formal dining room.Adjacent to the dining room, the remodeled kitchen is an impressive size, featuring abundant prep and storage space, quartz countertops, premium Thermador stainless steel appliances, a double oven, farmhouse sink, pantry, and designer finishes throughout. The kitchen opens to the spacious family room, where a custom-built wall unit, cozy gas fireplace, and plantation shutters create a warm and inviting ambiance.The thoughtfully designed floor plan includes a main-floor bedroom with its own bath, adding flexibility to the layout. Upstairs, you'll find a versatile loft area, a dedicated laundry room with washer, dryer, and sink, and two additional bedrooms with oversized closets. These bedrooms are situated on the opposite wing of the home and share a balcony, loft area, and a bathroom with dual sinks and a shower/tub combo.The primary suite features breathtaking views, a retreat area, and a large balcony overlooking the golf course. The ensuite bath includes dual sinks, a vanity area, a large soaking tub, a beautiful new walk-in shower, and a generous walk-in closet with built-in organizers.Outside, the backyard creates a low-maintenance oasis without the upkeep of extensive yardwork. Some photos have been virtually rendered.
Apple Valley, CA 92308
4296
sqft5
Baths7
Beds Welcome to 12620 Mar Vista Dr, Apple Valley! This spacious single-family residence offers an impressive 7 bedrooms, 4 full bathrooms, and 1 half bathroom, providing exceptional space and flexibility for a variety of living arrangements. With generously sized accommodations, this home is ideal for a large household, multi-generational living, or those who desire plenty of room for guests, a home office, or additional living spaces. This house has paid off solar. Conveniently located in Apple Valley, this property offers the opportunity to enjoy the space and comfort of a substantial single-family home while being close to local amenities, schools, shopping, dining, and recreational opportunities. A rare combination of bedroom and bathroom count makes this property a standout opportunity. Come see all that 12620 Mar Vista Dr has to offer!

Yucca Valley, CA 92284
2055
sqft2
Baths4
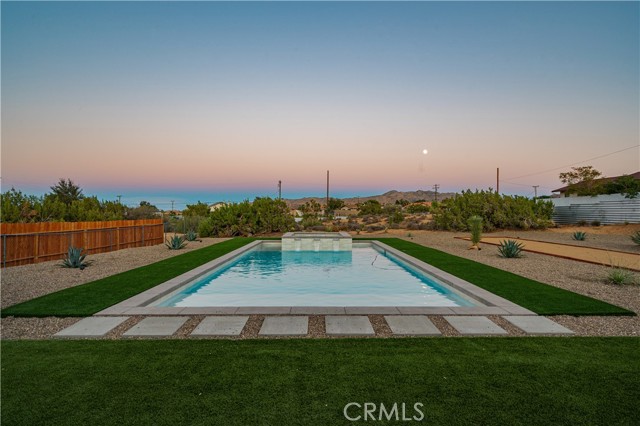
Beds Discover newer high-desert living in this 2019-built, single-story home offering 4 bedrooms, 2 bathrooms, and 2,055 square feet of living space on a 1.04-acre lot. Highly upgraded and designed for both everyday comfort and entertaining, this property offers a private, resort-style setting in a suburban neighborhood. Walk to the National Park boundary or Black Rock Canyon Campground, then come home to more than an acre of fully fenced, accessible land with beautiful views of San Gorgonio. The backyard is an entertainer’s dream, featuring a 20-by-40-foot pool, a 10-by-10-foot spa designed by an HGTV designer, pickleball and Bocce ball courts, and an outdoor gas fire pit. Artificial turf and illuminated, irrigated drought-tolerant landscaping complete the setting. Inside, enjoy wood-look tile flooring, stylish finishes, a fireplace, and a tankless water heater. The attached three-car garage is finished and includes an office and split-system unit. Additional features include an EV charger, an RV plug, 100-foot RV parking, and parking for up to 30 vehicles. The expansive rear portion of the property remains in its natural state, with native cacti, Joshua trees, yucca, junipers, and more. There’s plenty of room to explore adding accessory dwelling units or a pool house, subject to buyer investigation and applicable approvals. Furniture is negotiable, and the seller may consider including it with a suitable offer. A versatile high-desert retreat with space, privacy, and exceptional amenities—come see the possibilities.
Torrance, CA 90505
3034
sqft3
Baths4
Beds This is a trust sale. Property to be sold in its present " as is " condition. Welcome to this custom built 4 bedroom and 3 bathroom home with over 3,000 square feet in the Seaside neighborhood of South Torrance. Walking distance to Seaside elementary and minutes from Riviera Village and the beach. This house offers the best of coastal living and is situated on a 9,000 square foot lot. This house is situated in the Candy Cane area where the entire street transforms into a Christmas light neighborhood. House needs some updating and has lots of potential. Has original hardwood floors. Has a huge master bedroom with its own bathroom with a separate shower and bathtub and a large walk in closet. One of the upstairs bedrooms has its own balcony over looking the backyard. Has dual sinks in each of the bathrooms. Kitchen has corian counter tops. Also has a laundry room with a sink. Many more features.
Paso Robles, CA 93446
1580
sqft2
Baths3
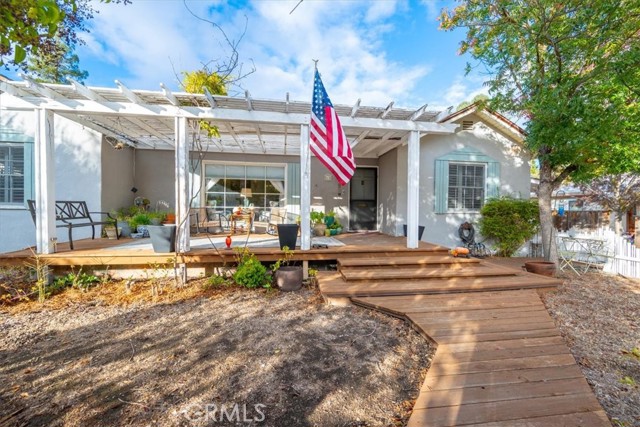
Beds *Timeless California Cottage Charm in the Heart of Paso Robles Wine Country* Welcome to 63 12th Street, where small-town charm meets wine country sophistication. Nestled along Paso Robles' desirable "Park Place" corridor leading directly to the picturesque downtown square, this enchanting 1948 California cottage offers an exceptional blend of timeless character, peaceful surroundings, and endless possibilities. Featuring 3 bedrooms, 2 bathrooms, and approximately 1,580 square feet of living space, this well-loved residence is situated on an expansive 16,052-square-foot lot, offering a rare sense of space and tranquility in the heart of Paso Robles. Step inside to discover inviting living spaces filled with natural light, beautiful wood flooring, and a charming fireplace that anchors the living room, creating a warm and welcoming atmosphere. Classic architectural details and vintage character give this home a personality that simply cannot be replicated. Outside, mature trees, a welcoming front deck, and a picturesque pergola create an inviting setting for morning coffee, afternoon relaxation, or gathering with friends beneath the Central Coast sunshine. The generous grounds offer an extraordinary canvas for lush gardens, sophisticated outdoor entertaining, or the creation of a private wine country sanctuary. Adding to the property's versatility is a converted garage featuring a one bedroom layout with accessibility-minded improvements. With its timeless cottage appeal, oversized lot, and incredible potential, this charming property offers an opportunity to preserve its beloved character while thoughtfully transforming it into an elevated wine country retreat. Just moments from Paso Robles' celebrated restaurants, boutique shopping, renowned wine tasting rooms, entertainment, and vibrant downtown square, this property offers the perfect balance of small-town living and wine country lifestyle. **Rich in history, overflowing with charm, and brimming with potential, 63 12th Street is a rare opportunity to own a special piece of Paso Robles and make it your own.**
Sunnyvale, CA 94086
1658
sqft3
Baths2
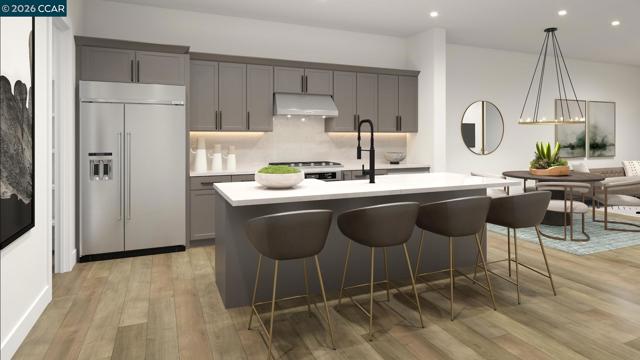
Beds Connect with what matters most at Terraces at The Station, a new townhome community in Sunnyvale, the heart of Silicon Valley. Prime location puts you close to every want and convenience, from easy access to transit to premium shopping and dining nearby. Move-in ready home!. Welcoming entry and Craftsman style staircase reveals the main living level featuring a casual dining area and great room with access to a covered balcony. Gourmet kitchen features KitchenAid stainless steel appliances, 36" gas cooktop, large center island with breakfast bar, modern cabinets and quartz countertops. Primary bedroom suite is enhanced by dual closets a primary bath complete with dual-sink vanity, large shower with seat. Stunning rooftop deck on the fourth floor, providing excellent entertaining opportunities. Easily accessible laundry on the bedroom level, a convenient powder room, additional storage, and 2-car finished garage with pre-wired 50 amps for electric car charging. Community clubhouse, indoor/outdoor lounge area, fireplace, bocce ball court, dog park, walking paths and expansive lawns. Terrace at the Station is located near Santana Row, Valley Fair Mall, Close to VTA Light Rail, Lawrence Caltrain and Bart. (photos not of actual home, for marketing only)
Fremont, CA 94536
2166
sqft3
Baths4
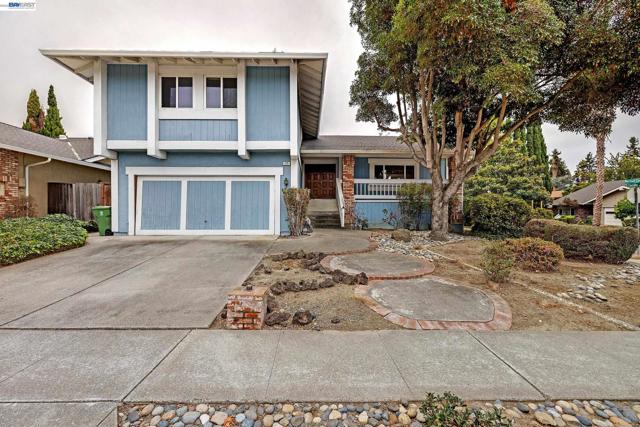
Beds This Tri-level floor plan begins with an oversized living room with vaulted ceilings, recessed lighting and a tall brick fireplace. There is a formal dining area adjacent to the kitchen. The kitchen features a built-in microwave, plenty of cupboard space and a garden window. The breakfast area is open over looking the great room. The great room has soaring ceilings, an impressive stone fireplace and sliding glass door to the backyard deck and in-ground pool. Downstairs there is also half a bathroom, wet bar and laundry area. Upstairs you find all four bedrooms and two full baths. The large primary bedroom has a walk-in closet and over looks the pool and backyard. Plus a two car garage all on a corner lot.
Victorville, CA 92392
2652
sqft3
Baths3
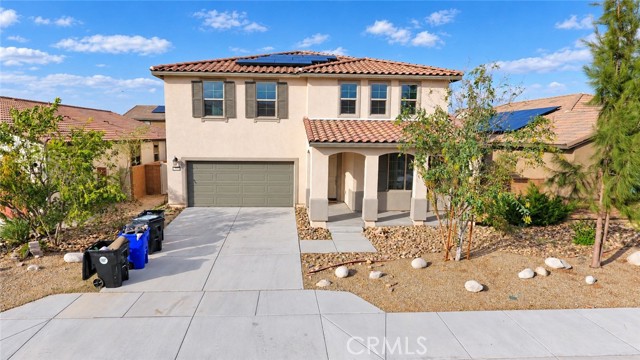
Beds Welcome to 11542 Gayneswood Street, a spacious two-story home built in 2021 offering approximately 2,652 square feet of living space, 3 bedrooms, 2.5 bathrooms, and an attached 2-car garage. The home features generous living areas, central air conditioning, a fireplace, and a functional floor plan with plenty of space to personalize. The backyard includes a private swimming pool, perfect for enjoying the High Desert’s warm weather. The property has been recently cleaned inside and out, offering buyers a newer home with ample living space, a private pool, and room to make it their own. Conveniently located in Victorville with access to nearby shopping, schools, and major roadways.
Glendale, CA 91202
3862
sqft3
Baths3
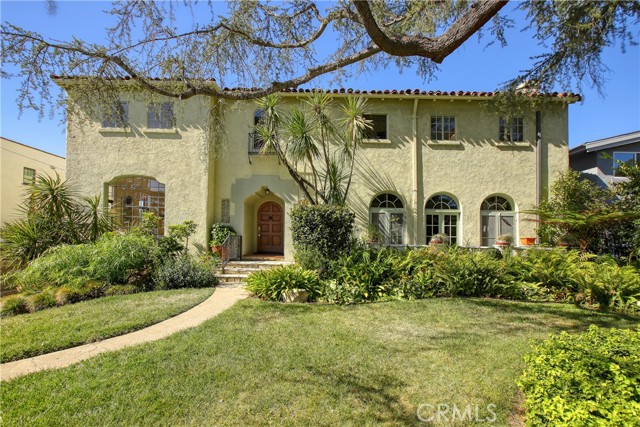
Beds With its vertical elegance and tastefully punctuated side gable façade, this has been the Grande Dame of Hillcrest since its commission in 1929. Several rich details of the Spanish architectural vernacular have been carefully preserved here by one family for many decades. The scalloped front door surround with decorative side window grates and sculpted sconce only foreshadow the attention to detail and craftsmanship you will see throughout this important home. The original arched paneled front door opens to the grand formal entry with a high ceiling, preserved magnesite floors, and a staircase right out of a classic 1920’s movie. The step-down living room is the grandest I have seen in Glendale with a high ceiling with huge wood beams, original wood floors, three grand double sash mahogany doors with fanlights above opening to the lush front and rear grounds alike in parallel with the arched loggia, all anchored by a castle-like fireplace. The formal dining room seems to suit 20 comfortably in its grand dimensions. There is also an octagonal breakfast room off the kitchen for more intimate meals with family. The massive family room has a gorgeous lead glass picture window, original steel casement windows with lead glass windows above, and rich wood flooring with mahogany inlay detail. The open stairway with original Spanish tile details and wrought iron accents leads to the second floor and its three oversized bedrooms and two original baths. The primary suite has a very large primary bedroom with views in each direction, a walk-in closet with built-in vanity, and its own primary bath with stunning original tiles and matching accessories. The other two large bedrooms share a huge bathroom with original tiles and fixtures still preserved in place. The rear bedroom enjoys a walk out loggia under a canvas canopy looking over the rear grounds. The rear yard has a shaded loggia, a lanai added with permit in 1968, a large pool that was recently updated, and a rear lawn with more gardens and trees. Just a few of the features include: a large basement accessible via interior stairs, a work shop added behind the garage, and a detached garage with two more storage rooms.
Page 0 of 0
