

Garden Grove, CA 92844
$699,900
1470
sqft3
Baths3
Beds Great location in a highly desirable area of Garden Grove! This beautiful 3-bedroom, 2.5-bath townhouse is located in a quiet, gated community and features a desirable corner-unit location. The home offers a 2-car attached garage and an open-concept living and dining area that flows seamlessly to a covered front-yard patio—perfect for relaxing or entertaining. Upstairs, the spacious primary bedroom includes a private balcony, creating a cozy retreat. Conveniently located near restaurants, supermarkets, shopping centers, schools, and parks. Very low HOA dues make this an exceptional opportunity!
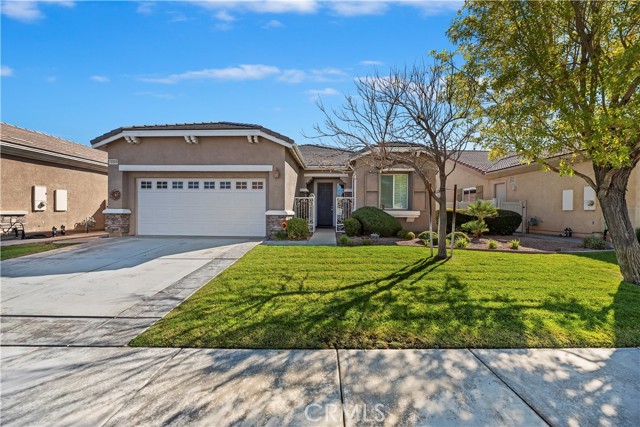
Apple Valley, CA 92308
1768
sqft2
Baths2
Beds Your Golf Course home awaits. Beautiful home on the golf course is located in Sun City Apple Valley 55+ Gated Community. This home features an open floor plan, large living spaces with plantation shutters, ceiling fans and recessed lighting throughout. The home has a large kitchen with a breakfast bar and dining area along with a formal dining area for when family comes to visit. The primary suite of this 2 bed, 2 bath home has a walk in closet for added space. The home also features a large laundry room. The amenities at Sun City are sure to keep you busy featuring golf, pools, fitness classes, gym, billiards and pickle ball courts. This Must See Home is well manicured and ready for you to make it yours.
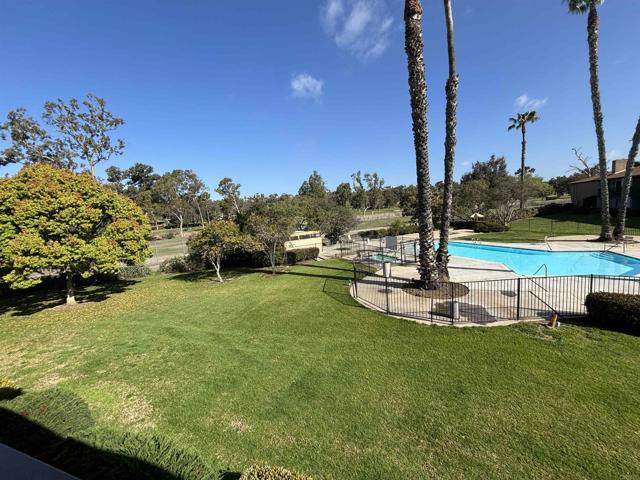
Bonita, CA 91902
1150
sqft2
Baths2
Beds Location location location! This two bedroom two bath single level condo, is on the second floor overlooking the pool, golf course, and Rohr Park in the distance. There is a jogging trail around the golf course and is one of the most popular trails in the South San Diego. This spacious property comes with two designated parking spaces, one covered/designated and one not, and additional storage (Space 58). This single level unit was recently painted, and floors replaced. Upgrades include new electrical outlets, and switches, light fixtures, and some plumbing fixtures. Stacking washer dryer included. MUST SEE!
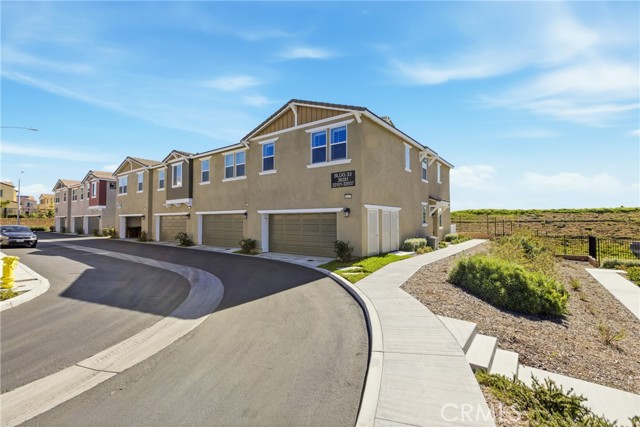
Wildomar, CA 92595
1776
sqft3
Baths3
Beds UPDATED END-UNIT CONDO | ALL ELECTRIC APPLIANCES | PAID-OFF SOLAR | PLANTATION SHUTTERS | CUSTOM PAINT | CEILING FANS | COMMUNITY POOL | LVP FLOORING | MOUNTAIN VIEWS | FHA & VA FINANCING AVAILABLE | You have ARRIVED! This desirable end-unit condo offers a blend of modern updates, functional living space, and a highly convenient location. Upon entry, you’re welcomed into a bright and open floor plan where the living room, dining area, and kitchen flow effortlessly together. The home features updated LVP flooring, newer carpet with a thick pad, custom paint, and plantation shutters throughout, which creates a clean and cohesive feel. The kitchen is enhanced by a full tile backsplash, kitchen island, and well-appointed electrical appliances. A half bath is also located on the main level, perfect for guests. Upstairs, the thoughtfully designed layout continues with a versatile loft space, a spacious primary suite with its own private bathroom, two additional bedrooms, a full hall bathroom, and a dedicated laundry room. Ceiling fans are installed in all bedrooms and the loft, adding both style and practicality. Step outside to enjoy the rear porch area, where mountain views provide a relaxing backdrop for BBQ nights. Additional highlights include a two-car attached garage and access to the community pool and amenities. This home is ideally situated near shopping, dining, and with easy freeway access. Don't miss out!
Irvine, CA 92618
2891
sqft5
Baths5
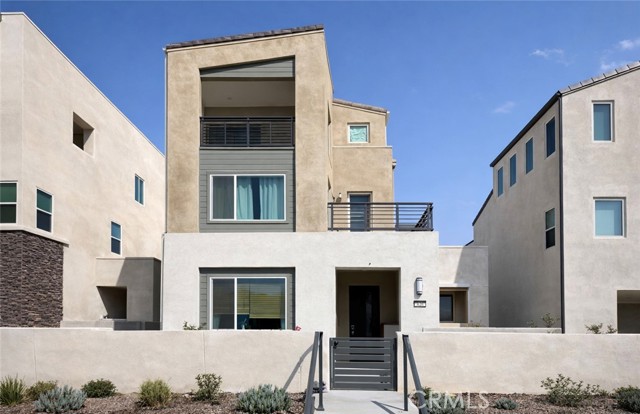
Beds This exceptional residence presents one of the most desirable floor plans at Solis Park in Irvine Great Park, offering approximately 2,891 square feet of thoughtfully designed living space with 5 bedrooms house.Ideally positioned on a premium lot with no neighbors directly in front, the home enjoys enhanced privacy, open views, and abundant natural light throughout, creating a bright and welcoming atmosphere from the moment you enter. The main level features a spacious open-concept design that seamlessly connects the living room, dining area, and gourmet kitchen—perfect for both everyday living and entertaining. The kitchen serves as the heart of the home, highlighted by a large center island, quartz countertops, designer backsplash, and ample cabinetry. Luxury engineered wood flooring extends throughout, enhancing the home’s modern yet warm aesthetic. Large windows and thoughtfully positioned sliding doors allow indoor and outdoor spaces to flow naturally together. Upstairs, the second level is designed for comfortable daily living, anchored by a generously sized primary suite featuring a walk-in closet, dual vanities, soaking tub, and a separate walk-in shower. Additional bedrooms are well-proportioned and carefully arranged to provide both privacy and functionality for family members and guests alike. The third-floor bonus level offers exceptional flexibility, complete with a full bathroom and access to a private balcony with open views—an ideal space for a home office, guest suite, media room, or multi-generational living. This versatile level provides the perfect setting for relaxation, entertaining, or quiet retreat. Outdoor living is equally impressive, with both a private front yard and a spacious side yard, offering rare outdoor space within the community. The front yard enjoys an open setting without direct facing neighbors, enhancing both privacy and curb appeal, while the side yard provides additional space for outdoor dining, gardening, or leisure. Residents enjoy access to resort-style community amenities, including pools, parks, clubhouse, BBQ areas, and scenic walking trails, all within close proximity to top-rated Irvine Unified School District schools. Combining a premium lot with no front-facing neighbors, functional indoor-outdoor living spaces, and the highly sought-after Great Park location, this home represents a rare opportunity to experience elevated Irvine living in one of Solis Park’s most desirable communities
Newbury Park, CA 91320
2015
sqft3
Baths4

Beds Welcome to 219 Castilian Ave, a beautifully maintained and thoughtfully upgraded home nestled in a desirable Newbury Park neighborhood. Offering 4 bedrooms, 3 bathrooms, and approximately 2,015 sq ft of living space, this residence blends comfort, functionality, and outdoor enjoyment. Nice open floor plan with large kitchen open to family room and living room open to dining room. Many features include: custom white cabinets in kitchen with pull outs, granite counters, stainless steel appliances & garden window, crown moldings and large baseboards, 6 panel interior doors, beautiful leaded glass front doors, skylights in living room with stacked stone fireplace, smooth ceilings, vinyl (wood type) flooring, tile roof, attic fan, replaced attic insulation, closet organizers and ceiling fans in all bedrooms, large storage shed in the backyard, custom built side yard covered storage area, and more! Step outside to enjoy mountain views from the backyard! This property has good curb appeal with exterior trim, rain gutters, fence and patio cover. There is a small section of land past the backyard fence that belongs to the property. Property in move in condition!
Fillmore, CA 93015
2663
sqft4
Baths4
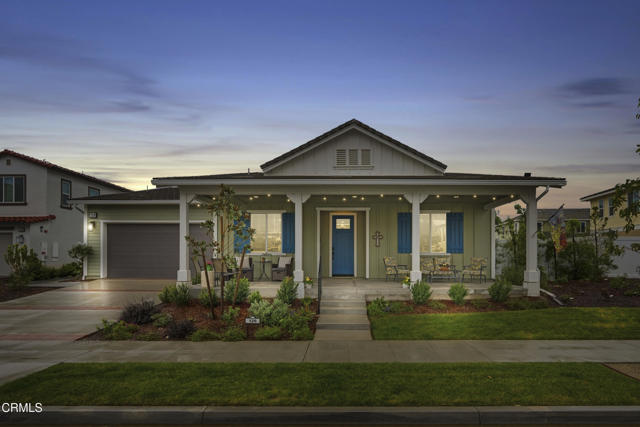
Beds Wonderful opportunity to own this beautiful single-story Orchard home in the highly desirable Heritage Grove community of Fillmore! Situated on a nearly 10,000 sq. ft. premium lot, this spacious 2663sqft residence offers 4 bedrooms and 3.5 bathrooms with a thoughtfully designed floor plan ideal for comfortable living, multigenerational needs, and effortless entertaining.Upon entry, you'll find a generously sized bedroom with a full bath to the left--perfect for guests or extended family. To the right are two additional bedrooms with access to a full bathroom featuring dual vanities and a tub/shower combination. Each bedroom is equipped with its own ceiling fan for added comfort. The home showcases upgraded paint throughout, luxury vinyl plank flooring, and additional lighting that enhances its bright and inviting atmosphere. TVs are included.The open-concept kitchen is a true centerpiece, featuring a large island, massive walk-in pantry, upgraded appliance package, full designer backsplash, abundant cabinetry, and a reverse osmosis water filtration system. It flows seamlessly into the main living areas, making it perfect for gatherings both large and small.The spacious primary suite offers a massive walk-in closet and a beautifully appointed bathroom with custom tile flooring that complements the backsplash. A convenient indoor laundry room with dual access adds everyday functionality.Step outside to enjoy the covered rear patio--complete with a Gas BBQ included and ready for entertaining. The expansive backyard boasts approximately $50,000 in upgrades, allowing you to enjoy it from day one. A side walkway provides easy access around the home.Additional highlights include a 3-car tandem garage offering ample space for vehicles, storage, a home gym, or potential ADU conversion (buyer to verify with appropriate authorities). The wide right side yard may be perfect to accommodate RV access.This newer home combines modern upgrades, premium lot size, and exceptional functionality--all in one in Fillmore's most sought-after communities.Don't miss this incredible opportunity--schedule your showing today before it's gone!
Monrovia, CA 91016
1658
sqft3
Baths4
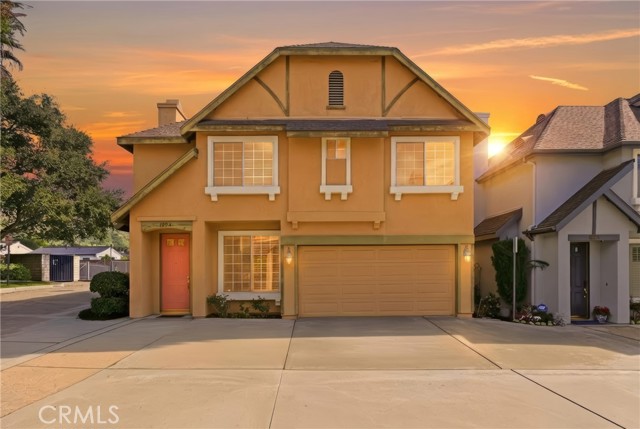
Beds Welcome to this beautifully maintained two-story end-unit stand-alone townhouse-style PUD built in 2001, offering the privacy of no attached walls and no rear neighbor. With low HOA dues and a prime location close to schools, Old Town Monrovia, and easy freeway access, this home blends comfort, convenience, and value. The exterior features a classic clip-gable roof and a charming arch-top gable vent, setting the tone for the thoughtful design inside. Step into a good-sized living room with plush carpeting, a striking stone-surround fireplace with hearth, and a handsome wooden staircase that anchors the space. The formal dining area sits just off the kitchen and showcases stone tile flooring, a stained-glass chandelier, and sliding glass doors that open to a private, fenced, and landscaped rear patio—perfect for outdoor dining and relaxing. The kitchen offers ample wood cabinetry, ceramic countertops, recessed lighting, a charming garden window, and included stainless steel appliances. A separate laundry area is conveniently located off the kitchen on the service porch with access to the patio. Downstairs also features a powder room with a pedestal sink. Once upstairs, you'll find a large landing with linen cabinet storage, which leads to four bedrooms, including a generous primary suite with ceiling fan, walk-in closet, and an impressive en-suite bathroom featuring a rustic wood dual-sink vanity with granite countertops, decorator sconces, stone flooring, and an XL smart shower system complete with pebble flooring, bench seating, and decorative stone tile ribbon detail. A full upstairs hallway bathroom includes dual sinks, wood vanity, and stone flooring, shared by the other three bedrooms. Additional amenities include a two-car attached garage, double-paned windows, central air and heat, and a desirable stand-alone configuration rarely found in townhouse communities. Enjoy the feel of a single-family home with the convenience of a planned unit development in a highly desirable Monrovia location. This home is ready for you to move into right away, so don't miss this opportunity.
Trona, CA 93562
1385
sqft2
Baths3
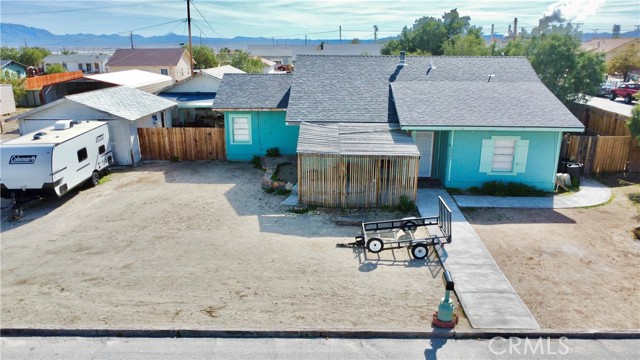
Beds (under-valued home by $25/SQFT - Based on recently done comparative market analysis!) Beautifully remodeled single family residence located in Trona offering 3 bedrooms and 2 bathroom situated on a large 0.31 acre lot. This property stands out from most homes in the area and clearly shows pride of ownership throughout. The interior features an updated layout with a unique kitchen design highlighted by a centered island, creating an open and functional space ideal for cooking and entertaining. The home also includes a welcoming front porch, perfect for relaxing and enjoying the neighborhood setting. Major improvements include a newer roof designed to last for years to come. The expansive backyard provides excellent usability and flexibility. The property is fully fenced for added privacy and security. One of the most impressive features of this home is the garage space. There are two detached garages plus an additional garage structure in the backyard, offering three total garage spaces ideal for storage, vehicles, workshop use, or hobby space. This property may qualify for FHA, VA, USDA, and conventional financing. Seller financing may also be considered with a strong down payment. A rare opportunity to own one of the more upgraded and well maintained homes in Trona. The Garage in the backyard may be converted in an ADU. Buyer to verify with governing body of San Bernadino County.
Page 0 of 0
