
Big River, CA 92242
$195,999
1844
sqft3
Baths4
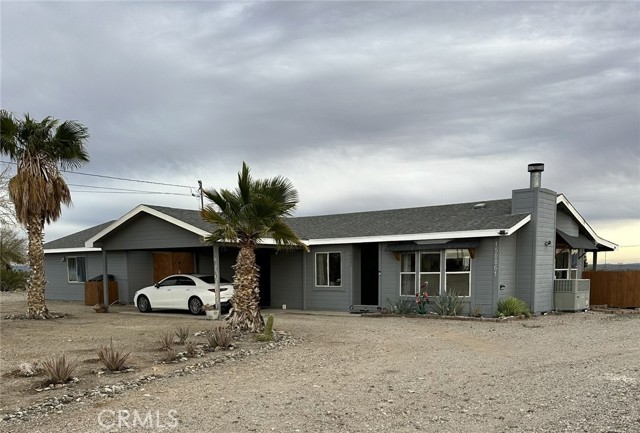
Beds Remodeled 2 BR, 2 Bath Home + 2BR Casita + Massive Shop on Nearly ½ Acre! Space, versatility, and lifestyle come together on nearly half an acre in this beautifully remodeled 1,144 sq ft mobile home complete with a detached 700 sq ft, 2-bedroom, 1-bath casita and an impressive 1,116 sq ft shop/garage. The main home offers updated finishes and comfortable living spaces designed for everyday ease. Some furnishings will be included. A covered front carport provides convenient protected parking and welcoming curb appeal. One of the property’s standout features is the beautiful breezeway connecting the main home and casita — creating seamless flow between living spaces while maintaining privacy for guests or extended family. It’s the perfect architectural touch that enhances both function and charm. Step outside to enjoy your fenced garden and patio— ideal for summer gatherings, relaxing weekends, and entertaining. With nearly half an acre, there’s still plenty of room for RV parking, toys, gardening, or future expansion. The 700 sq ft detached casita offers two bedrooms and a full bath, making it perfect for multi-generational living, guest accommodations, or rental income potential. Car enthusiasts, hobbyists, or business owners will appreciate the massive 31 x 36 ft shop/garage with abundant space for vehicles, projects, equipment, and storage. Property Highlights: 1,144 sq ft fully remodeled mobile home 700 sq ft detached 2 bed / 1 bath casita Beautiful breezeway connecting both living spaces Covered front carport Huge shop/garage with exceptional workspace 1,116 sq ft. Nearly ½ acre lot with room for RVs & toys. Ideal for multi-generational living or income potential. Includes a second parcel 21,780 sq ft at 150216 Del Rey Drive, Big River CA 92242 - vacant land. This is a rare opportunity to own a property that offers flexibility, outdoor enjoyment, and serious functional space — all in one.
Irvine, CA 92618
1706
sqft3
Baths3

Beds Experience the ultimate in modern luxury within this masterfully curated residence in the highly sought-after neighborhood of Cypress Village. Thoughtfully designed indoor–outdoor living spaces, chic modern-contemporary finishes, and today’s most fashionable appointments make this estate truly exceptional. Step outside to serene greenbelt views from your private patio, perfect for relaxing or entertaining. The interior features sophisticated design elements. The bright and airy main living space features an open-concept layout, highlighted by a gourmet kitchen with quartz countertops, sleek cabinetry, stainless steel appliances, and premium finishes like hardwood floors. The adjoining dining and living areas create the perfect setting for both entertaining and everyday living. Upstairs, the spacious primary suite with a generous walk-in closet, while the secondary and third bedrooms are ideal for family, guests, or a home office. Natural, warm wood accents create a refined yet welcoming ambiance. An attached two-car garage provides ample storage and convenience. Located just steps away from Cypress Village’s resort-style amenities, residents enjoy access to lush parks, a private pool, a clubhouse, sports courts, playgrounds, picnic areas, and scenic walking and biking trails. This home also offers unmatched convenience with top-rated Irvine schools, shopping, and dining nearby. A one-of-a-kind opportunity, this generational treasure embodies tranquility and elegance in an unparalleled California setting—where luxury living becomes a dream brought to life.
Marina del Rey, CA 90292
1932
sqft3
Baths2
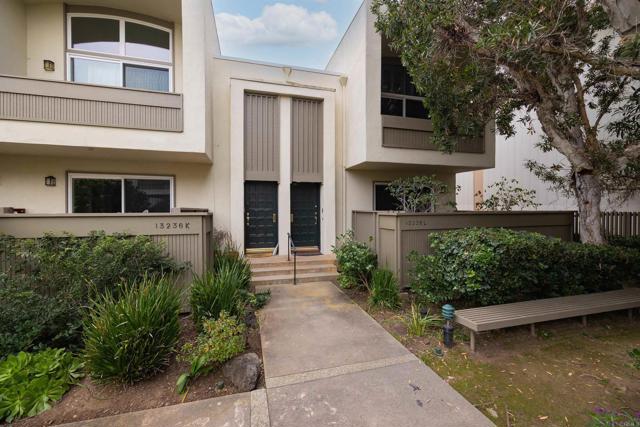
Beds In the heart of Silicone Beach, this condo is nestled in the most coveted location within the Villa San Remo complex; this rare end-unit townhome offers expansive views of the protected Ballona Wetlands and an unparalleled sense of privacy with no homes behind. This residence blends refined sophistication with the natural serenity of its surroundings—an ideal retreat in the heart of Marina del Rey. Step inside to discover a light-filled, split-level layout with soaring ceilings, expansive windows, and hardwood flooring throughout. The open-concept living room features a fireplace and flows seamlessly to a private enclosed patio—perfect for al fresco dining or morning coffee. A few steps up, the dining area connects effortlessly to a large kitchen, complete with updated cabinetry with roll out shelves and a spacious breakfast bar ideal for entertaining. Upstairs, the serene primary suite offers inspiring Wetlands views and generous closet space. An additional sunlit bedrooms provide comfort and flexibility for guests, a home office, or creative space. Additional highlights include direct-access three-car garage with plenty of storage space, and an in-unit laundry room. As an end-unit with no shared rear neighbors, this home enjoys abundant natural light and exceptional quiet—a true sanctuary within a gated community offering lush landscaping, a heated pool, spa, and security patrol. Located just moments from Marina Marketplace, the beach, scenic bike paths, and Silicon Beach dining, this is the ultimate blend of nature, comfort, and coastal living. Rarely does a property combine such a premier location, unobstructed views, and modern elegance.
La Jolla, CA 92037
3116
sqft3
Baths4
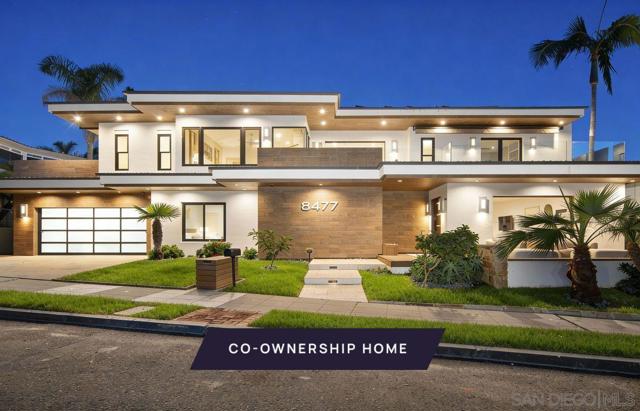
Beds New co-ownership opportunity: Own one-eighth of this professionally managed, turnkey home by Pacaso. Discover refined seaside living at its best with this architectural gem just steps from the sands of La Jolla Shores. Currently undergoing a full remodel and redesign, this home is being transformed with fresh, modern finishes to elevate its already striking coastal presence. Clean lines and expansive glass seamlessly connect indoor spaces with the vibrant ocean ambiance, while wide decks on both levels provide sweeping views of surf and parkland—perfect for sunsets or enjoying the rhythm of the waves. Entertain effortlessly in the great room anchored by a glowing fireplace and flowing into a chef-ready kitchen with premium appliances and an open-plan layout. A second fireplace in the primary suite adds warmth and intimacy. Evenings extend outdoors where a poolside terrace and fire pit create an inviting space, enhanced by the sounds of coastal breezes and distant surf. With a thoughtful layout, high-end finishes including wood and tile flooring, central air for year-round comfort, and a two-car attached garage, this home delivers the ultimate California coastal experience. Professionally managed by Pacaso, it offers turnkey ownership where you can live simply, lounge luxuriously, and enjoy La Jolla’s coastal charm every day—now reimagined through its stunning remodel and redesign.
Riverside, CA 92506
1555
sqft2
Baths3
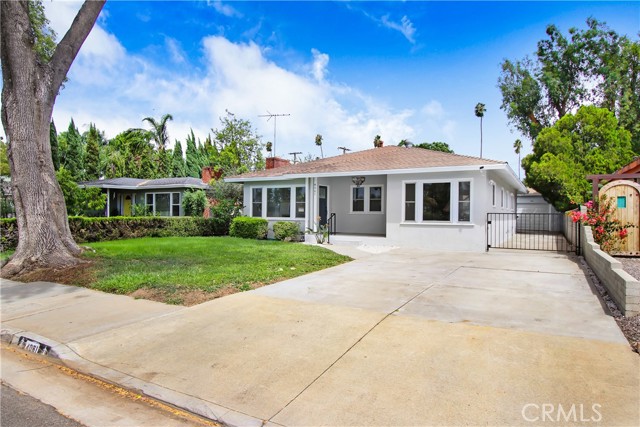
Beds Welcome to 4061 Maplewood Pl in the desirable Wood Streets neighborhood. This remodeled single-family home blends timeless charm with modern smart updates. The inviting living room features a cozy fireplace and seamless laminate flooring. The updated kitchen offers stainless steel appliances, sleek cabinetry, and ample counter space. Both bathrooms have been tastefully renovated with contemporary vanities and fixtures. Spacious bedrooms provide abundant natural light and storage, plus a versatile bonus room ideal for an office, playroom, or guestroom. A newly built deck overlooks a private backyard perfect for outdoor living. A standout feature is the 900 sq. ft. detached structure with conditional approved permits to build a 2 bed/2 bath ADU with its own address—an excellent opportunity for a rental unit, guest house, or a second home. Ideal for first-time buyers, investors, or those seeking flexible space and long-term value.
Carlsbad, CA 92009
6200
sqft7
Baths5
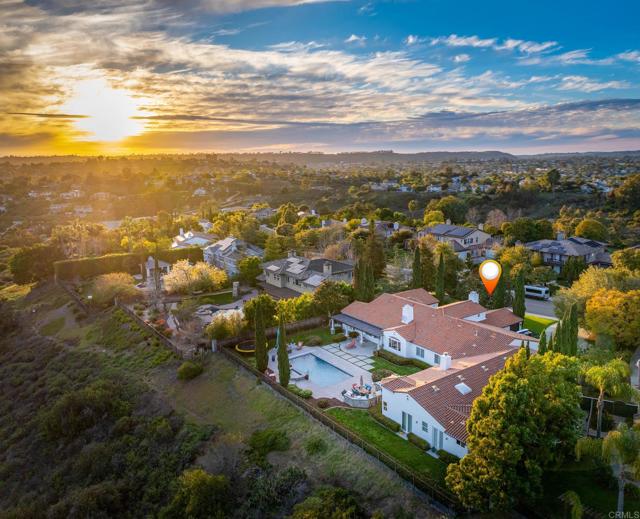
Beds Rare Hilltop Compound in The Ranch at Carlsbad Featuring Two Fully Independent Homes! Opportunities like this rarely come to market in The Ranch at Carlsbad. This private single-level estate offers two fully independent residences plus a separate pool and game pavilion, creating a flexible layout ideal for multi-generational living, extended family, guests, or private work-from-home space. The approximately 4,800 sq ft main residence features three bedrooms and spacious living areas designed for comfortable everyday living and entertaining. The 1,400 sq ft second residence includes two bedrooms, a full kitchen with high-end appliances, laundry, independent climate control, and a private street entrance. Wider doorways throughout the second residence provide enhanced accessibility. At the center of the property is a 900 sq ft game and pool pavilion with its own entrance, bathroom, bar-style kitchenette, and independent climate control, allowing the space to function as an entertainment pavilion, third guest suite, or additional living quarters. The hacienda-style architecture creates exceptional privacy around the pool, California Room, and outdoor entertaining areas, while the south-facing hilltop orientation captures beautiful natural light and scenic sunrise and sunset views. Additional highlights include a custom 1,000-bottle temperature-controlled wine cellar and tasting room. Located in The Ranch at Carlsbad, residents enjoy scenic walking trails and walking distance to top-rated schoolsincluding Olivenhain Pioneer Elementary, Diegueño Middle School, and La Costa Canyon High School. Just minutes away are Omni La Costa Resort & Golf Club, coastal beaches, Carlsbad Village dining, and premier shopping. (SOME PHOTOS HAVE BEEN DIGITALLY ALTERED. FOR THOSE AND ALL UNALTERED PHOTOS VISIT SOTHEBYSREALTY.COM)
Hawthorne, CA 90250
1732
sqft3
Baths3
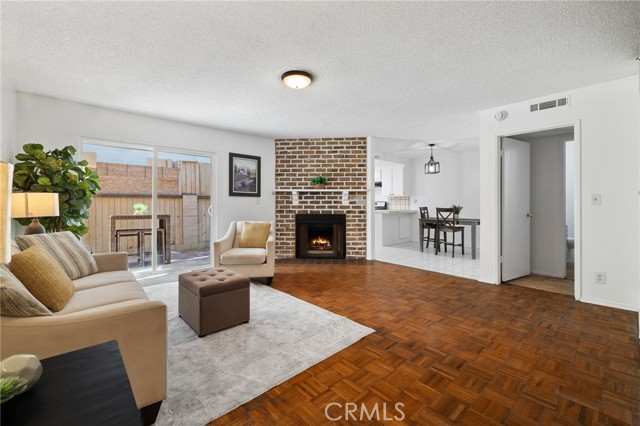
Beds Welcome to Cordary Ave #14, a spacious and light-filled 3-bedroom, 3-bathroom, 1,732 sq. ft. gated townhome in the highly sought-after Cordary Villas community of Hawthorne. This oversized two-story home features a welcoming entry leading to a large living room with a cozy fireplace, seamlessly flowing into the dining area and kitchen with a breakfast bar, perfect for casual dining or entertaining. Step outside to your private covered patio, ideal for morning coffee or evening relaxation. Upstairs, the expansive primary suite is a true retreat, offering a luxurious private bath, dressing area, huge walk-in closet, and private balcony. Two additional bedrooms share a full bath, and wall-to-wall linen closets provide abundant storage. Additional highlights include an attached 2-car garage with direct access, in-unit washer and dryer, powder room, and gated entry for added security. Residents enjoy resort-style community amenities, including a sparkling pool, relaxing jacuzzi, and a large grassy barbeque area perfect for gatherings. Located just blocks from Rosecrans Avenue, you’ll be minutes from excellent restaurants, shopping, schools, and all the vibrant attractions the South Bay has to offer. Whether you’re an investor looking for a high-potential opportunity or a homeowner ready to make this home your own, the perfect blend of comfort, convenience, and lifestyle in the heart of Hawthorne.
Long Beach, CA 90813
820
sqft2
Baths2
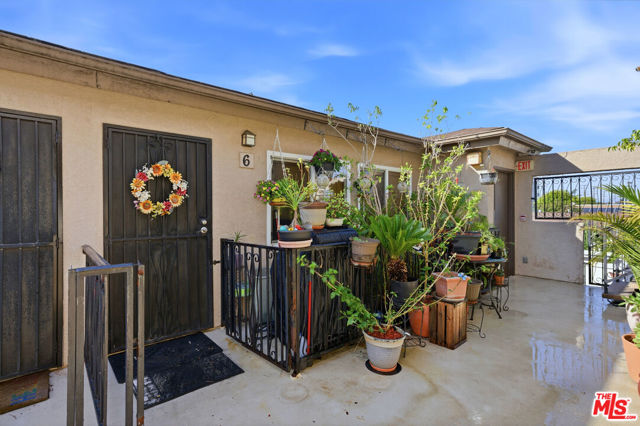
Beds The Villas is a small complex convenient to the freeway and beaches. This secured building features controlled access, gated entry, and a parking garage with dedicated spaces. This property presents a great opportunity for buyers or investors, featuring a floor plan that boasts vaulted ceilings, abundant natural light, and light-toned hardwood floors. The interior is designed for comfort and efficiency, featuring a security door, double-paned windows, central air/heating, and a whole-house fan. The living room is equipped with hardwired internet, a multi-speed ceiling fan, and a skylight. Newer window coverings with wooden sills add a refined touch, while the high-quality surfaces and bathroom tile have been professionally sealed. The kitchen and laundry area includes a gently used LG Direct Drive washer/dryer and custom shelving. The primary suite offers vaulted ceilings, a swivel TV, and a misting shower head. Both bedrooms feature mirrored closets with organizational racks, with additional storage in the attic and linen closet. Originally built in 1984 and converted in 2006, this home includes dedicated office space and matching finishes kept in storage. This end unit is ready for immediate move-in and includes a south-facing front door and private patio.
Valley Glen, CA 91401
1750
sqft2
Baths3
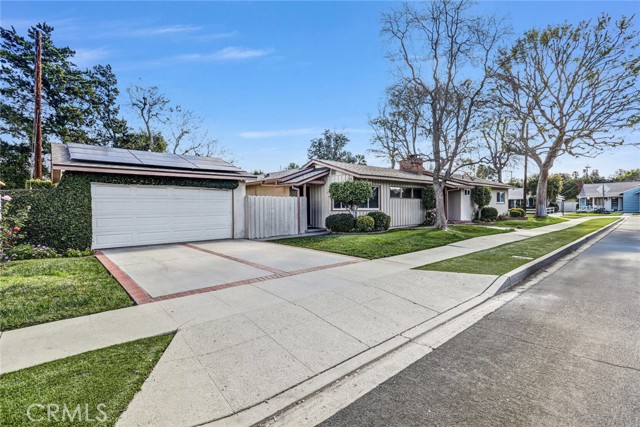
Beds Welcome to this charming single-level ranch home on a peaceful cul-de-sac in desirable Valley Glen. Reduced to $1,150,000, this raised, retrofitted foundation home has classic charm and is move in ready with ample room for cosmetic touches to make it your own. The bright, open layout features abundant natural light, hardwood floors, a wood-burning fireplace, three bedrooms, and two full baths. Unique amount of storage cabinets thru-out. The kitchen offers ample room to expand if desired for generous counter space, is equipped with a gas stove, and has easy indoor-outdoor flow to the backyard. The private, low-maintenance yard is perfect for BBQs, with custom fencing, landscaping, and three exterior storage units. Fencing can be extended to incorporate Califa Street side yard into backyard privacy on this desirable corner 6550 sq ft lot. Detached 2 car garage with its own entrance and patio area could be converted to an ADU. Recent improvements include a new roof (May 2021), energy-efficient windows, copper plumbing, replaced main water and sewer lines, and a 200-amp electrical panel. Comfort is enhanced by a newer 4-ton central A/C and heat with Nest thermostat plus a separate split A/C unit in the primary bedroom. A transferable 8.5 KW solar system adds efficiency and long-term savings. Can be paid off at close. Prime location just minutes from parks, shops, dining, and top-rated schools, with quick access to the 101, 170, and 405 freeways for easy commutes to Studio City, Hollywood, Downtown LA, and the Westside. With cul-de-sac privacy and no HOA, this Valley Glen home offers comfort, convenience, and tremendous potential.
Page 0 of 0
