
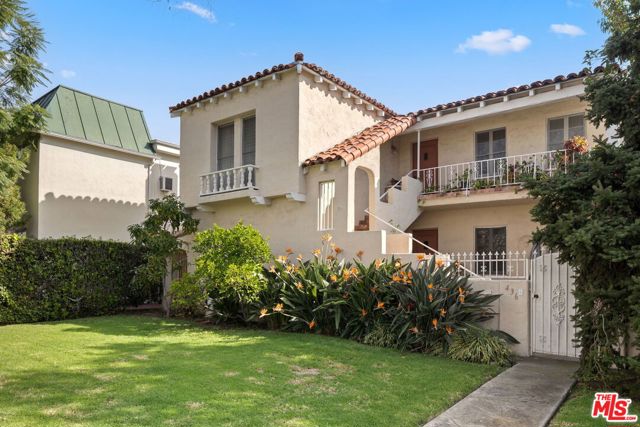
Beverly Hills, CA 90212
$6,450
1945
sqft2
Baths3
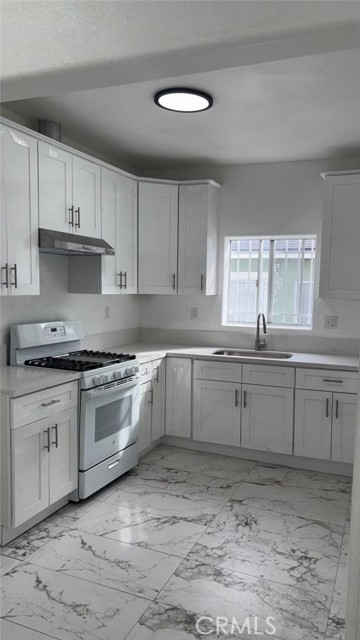
Beds Beautiful Beverly Hills Spanish Duplex!! Spacious lower unit featuring an expansive front yard and a cozy private rear yard with mature trees. Inside, you'll find original oak hardwood floors that add warmth and character throughout. This home offers 3 bedrooms and 2 bathrooms, a charming breakfast room\office on the way to the dining room, a well-appointed kitchen equipped with six-burner Wolf range, perfect for anyone who enjoys cooking. Additional highlights include: Ample walk-in closets throughout, Laundry room with hookups conveniently located off the kitchen, Two-car parking included, plus permit parking on street and Tenant shares city utility bill w/upper unit. A wonderful blend of classic charm, space, and everyday convenience. Dual zone forced heat (gas).
West Hollywood, CA 90069
1417
sqft2
Baths2
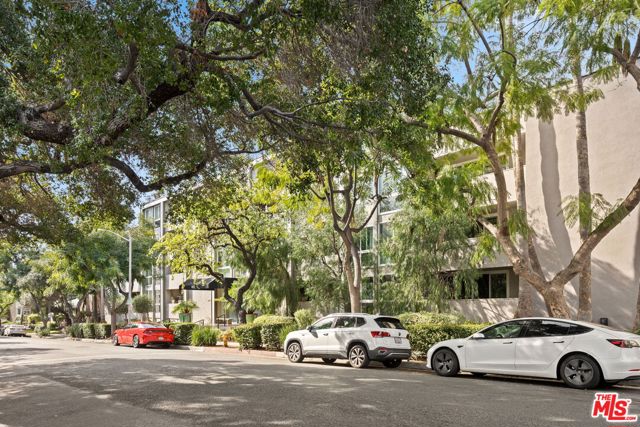
Beds Beautiful 2BR, 2BA southwest corner unit filled with natural light in a chic modern building. Recently updated with new floors and fresh paint, this bright and inviting home offers a stylish yet comfortable living environment. The thoughtfully designed layout includes a dining area off the kitchen, plus a convenient laundry area with washer and dryer. A built-in desk nook provides the perfect work-from-home space. Spacious primary suite features large walk-in closets and a private terrace, there is access to this terrace off the living room as well which is ideal for relaxing or entertaining. Enjoy lovely views of Beverly Hills from this light-filled residence. 2 Car Parking Side by Side. HOA includes AC and Water. Tenant pays electricity.
North Hills, CA 91343
2300
sqft3
Baths5
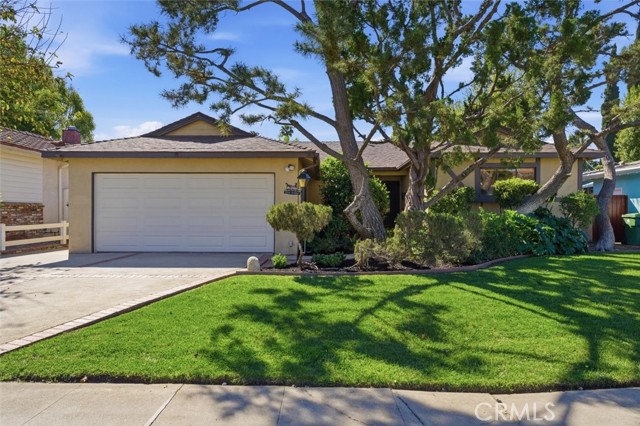
Beds Welcome to 15944 Gledhill, a beautifully maintained home offering comfort, space, and thoughtful upgrades throughout. This move in ready residence features a cleverly designed floor plan with sizable bedrooms, numerous built ins, and a large multipurpose room that can easily function as a fifth bedroom, home office, game room, or creative space. An enclosed sunroom provides additional versatility and direct access to the rear yard. The gorgeously remodeled kitchen showcases timeless wood cabinetry, generous counter space, a walk in pantry, stainless steel appliances including a double door refrigerator, dishwasher, stove, and built in microwave, creating an ideal space for both everyday living and entertaining. The front living and dining area features a cozy fireplace that creates a warm and inviting atmosphere and can function as a formal living room, sitting room, or dining space. Adjacent to the kitchen, the spacious great room offers additional room for relaxing, dining, or hosting gatherings. The primary suite includes a remodeled bathroom with stylish tilework and custom built ins, while the additional bedrooms are spacious, freshly painted, and offer built in closet storage. The multipurpose room features new flooring, a mini split heating and cooling system, and convenient access to the sunroom and backyard. Additional upgrades include a new 30 year roof, paid off solar system, upgraded plumbing, an indoor laundry room, fresh interior paint, laminate flooring, and new mini blinds throughout. This well cared for home combines functional living spaces with numerous upgrades, making it an excellent opportunity for comfortable everyday living.
Riverside, CA 92507
2387
sqft2
Baths4
Beds Experience elevated single story living in this former model home featuring open concept design, refined wood flooring, and abundant natural light throughout. A private office offers flexibility for work or leisure. The gourmet kitchen includes white soft close cabinetry, granite countertops, a large island with seating for six, and Energy Star Whirlpool stainless steel appliances. It opens to the great room and dining area for seamless everyday living and entertaining. Expansive sliding doors highlight serene mountain views, and extend the living space to the backyard. Secondary bedrooms feature mirrored wardrobe doors and share a guest bath with an adult height dual sink vanity. The spacious primary suite offers mountain views, an ensuite with dual sinks, white tile flooring, soaking tub, oversized shower, and a custom built in closet. The low maintenance backyard is designed for relaxation and upscale entertaining that includes a large patio with pergola, premium artificial turf, in ground irrigation, and curated drought tolerant professional landscaping—ideal for relaxing or entertaining. Additional high-end amenities include owned solar, a two car garage with EV charging, epoxy flooring, mixed block/wrought iron/vinyl fencing, indoor laundry with Whirlpool washer and dryer, custom draperies, integrated alarm and camera system, and select artwork. This home is Energy-Efficient!

Corona, CA 92881
3800
sqft3
Baths5
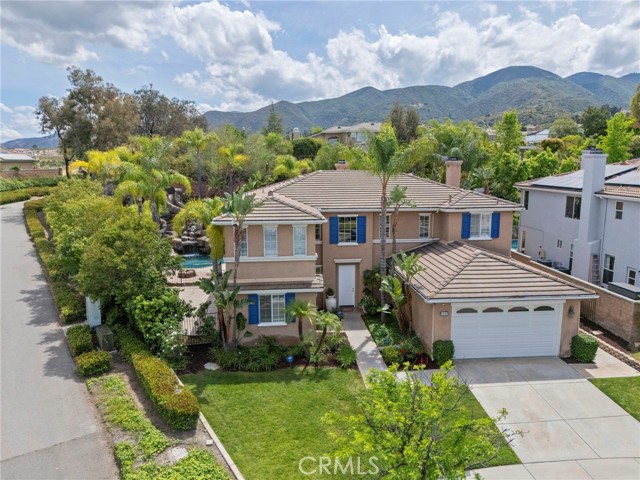
Beds ATTACHED CASITA| RESORT STYLE POOL| ITALIAN MARBLE COUNTERTOPS| UPGRADED KITCHEN AND BATHROOMS Majestic Two-Story Executive Residence with a Private Attached Casita and Caribbean-Inspired Backyard! Perfectly situated on a sprawling 0.32-acre lot in a highly sought-after community, this 5-bedroom, 3-bath, approximately 3,800 sq ft home delivers luxury, versatility, and resort-style living. From the moment you arrive, you’re captivated by lush tropical landscaping, towering palms, a classic stucco exterior, and stunning mountain views. Inside, the home is both grand and inviting, featuring soaring two-story ceilings, rich wood flooring, elegant wainscoting, a wrought-iron staircase, and a beautifully flowing open floor plan designed for modern living. The gourmet kitchen is a true centerpiece, elevated with exquisite Italian marble countertops, premium stainless-steel appliances, a farmhouse sink, custom soft-close cabinetry, a 6-burner gas range, wall oven, convection microwave, and an expansive center island perfect for gathering and entertaining. A standout feature of this home is the attached Next Gen-style casita, designed as its own private living space. Complete with a full kitchen, bathroom, living area, bedroom, private patio, and separate entrance, it offers incredible flexibility for multi-generational living, long-term guests, or potential income opportunities. Step outside to your own tropical retreat. The backyard is designed for unforgettable entertaining, showcasing a sparkling pool with a dramatic stone waterfall, water slide, multiple lounging areas, and a fully equipped outdoor kitchen with BBQ, bar seating, and a tiki-style cover. The oversized primary suite offers a serene escape with a private sitting area, cozy fireplace, plush carpeting, plantation shutters, generous closet space, and a luxurious en suite bath featuring a soaking tub, separate shower, dual vanities, and a dedicated makeup station. Additional highlights include spacious secondary bedrooms, well-appointed guest bathrooms, an indoor laundry room, and a 2-car garage. Located near top-rated schools, shopping, dining, and commuter access. No HOA and low taxes. You need to experience this exceptional home in person.
Santa Margarita, CA 93453
2929
sqft4
Baths6
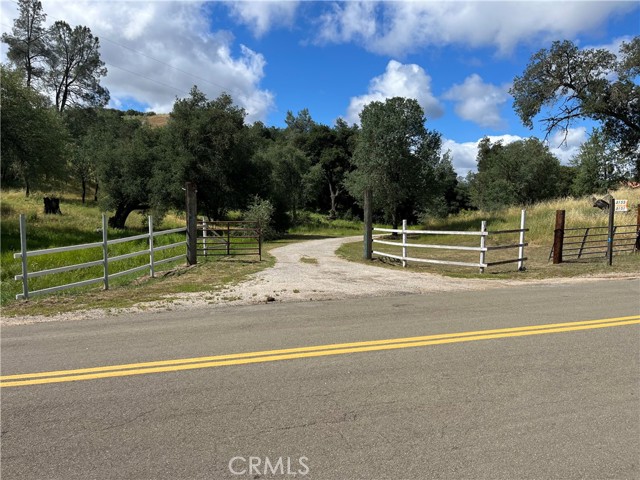
Beds Nestled on an expansive 45-acre property, this unique real estate opportunity offers the perfect blend of space, functionality, and rural charm. Featuring two separate homes, 3155 Parkhill rd main house is 4 bedrooms and 2.5 bathrooms, 3151 Parkhill Rd guest house is 2 bedrooms and 1.5 bathrooms, the property is ideal for multi-generational living, rental income, or a private guest retreat. The land itself provides plenty of room to roam, whether you're looking to enjoy wide-open views, start a small agricultural venture, or simply embrace a quieter lifestyle surrounded by nature. A standout feature of the property is the 40X60 workshop, fully equipped with 220-volt power and water. This versatile space is perfect for a variety of uses, whether you're a craftsman, mechanic, hobbyist, or business owner needing a large, well-equipped workspace. With its combination of residential flexibility, substantial acreage, and high-capacity workshop, this property offers endless potential for both personal enjoyment and practical use.
Discovery Bay, CA 94505
2833
sqft4
Baths5
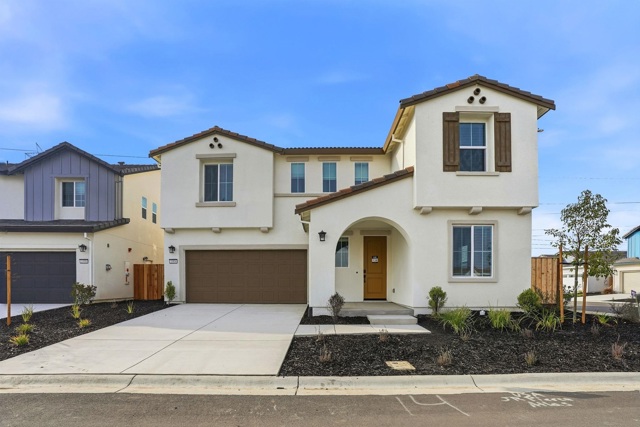
Beds Welcome to Newport Pointe, A New Home Net ZERO - ALL ELECTRIC Community by Century Communities. This is a Two Story - East Facing home on a corner lot. Plan 4 offers 2,833 square feet of living space with a total of 5 Bedrooms, 3.5 Bathrooms, Loft, Multi-gen Suite with Kitchenette and 2 Car Bay Garage. Home includes cabinets with an Espresso finish, concealed hinges and chrome hardware. The kitchen offers Quartz counter tops with a 3x 6” tile back splash. Stainless Steel Kitchen Aid Appliances with an Electric Range. Appliances include Refrigerator, Washer and Dryer. Additional Features include – Tub at Primary Bedroom, Laundry room cabinets, Blinds, Solar – Lease and Purchase options, Net Zero Energy Package which includes Energy Efficient Water Heater & Furnace and Car Charger – 40 AMP with Receptacle. Century Home Connect, 3 ¼” Base Boards, Luxury Vinyl Plank (LVP) at first floor, bathrooms and laundry room - excludes bedrooms, Carpet in Bedrooms, Stairs and Hallway upstairs. Newport Point offers the perfect balance of small-town charm and resort-style living. Residents will enjoy a wide variety of community amenities designed to elevate everyday life and create memorable experiences.
Discovery Bay, CA 94505
2091
sqft3
Baths4
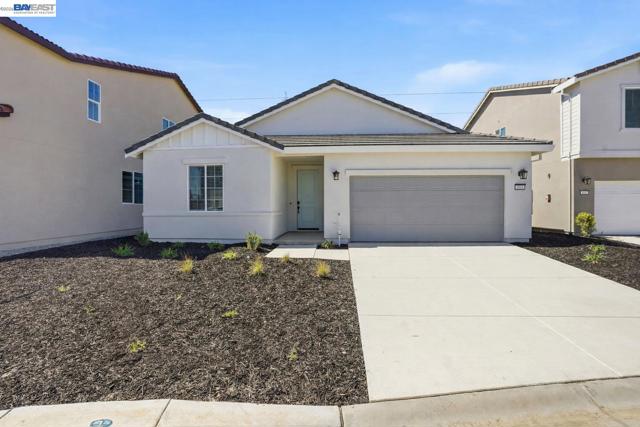
Beds Welcome to Newport Pointe, A New Home Net ZERO ALL ELECTRIC Community by Century Communities. This is a Single Story - Northeast facing home. Plan 2 offers 2,091 square feet of living space with 4 Bedrooms, 3 Full Bathrooms and 2 Car Bay Garage. Home includes cabinets with a Linen finish, convenience pkg, concealed hinges and Chrome hardware. The Kitchen offers Quartz counter tops with a 4 x 16” tile back splash. Stainless Steel Kitchen Aid Appliances with an Electric Range. Appliances include Refrigerator, Washer and Dryer. Additional Features include - Tub at Primary Bedroom, Laundry room cabinets, Blinds, Solar – Lease and Purchase options, Net Zero Energy Package which includes Energy Efficient Water Heater & Furnace and Car Charger – 40 AMP with Receptacle. Patio at Backyard, Century Home Connect, 3 ¼” Base Boards, Luxury Vinyl Plank (LVP) throughout floor - excludes Bedroom. Shaw Carpet in Bedrooms and Closets. Newport Point offers the perfect balance of small-town charm and resort-style living. Residents will enjoy a wide variety of community amenities designed to elevate everyday life and create memorable experiences.
Page 0 of 0
