
San Diego, CA 92139
$745,000
930
sqft1
Baths3
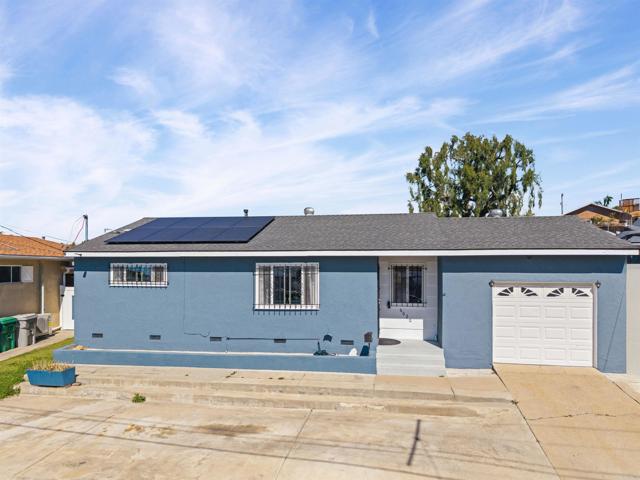
Beds Welcome to 6020 Albemarle Street in the heart of Paradise Hills! This beautifully upgraded 3-bedroom, 1-bath home offers 930 sq ft of stylish, move-in-ready living space in a prime location. Major improvements have already been completed, including a 4-year-old roof, brand-new water heater, new electrical panel, new interior doors, elegant crown molding, new tile flooring throughout, new garbage disposal, and completely updated plumbing extending all the way to the street providing true peace of mind. The home also features fully paid-off solar, helping you enjoy energy efficiency and long-term savings from day one. Additional upgrades include a new garage door motor and a new chain-link fence along the left side of the home. The property also offers a variety of fruit trees, including macadamia nut trees, two lemon trees, misperos (loquat), and a mini tangerine tree adding charm and functionality to the outdoor space. The backyard is ready for your personal design and finishing touches, offering endless potential to create your ideal outdoor retreat. Conveniently located near the 54 freeway with no HOA, this home is perfect for first-time buyers, downsizers, or investors seeking a turnkey opportunity in a centrally located neighborhood. Don’t miss this upgraded gem!
Van Nuys, CA 91405
0
sqft0
Baths0
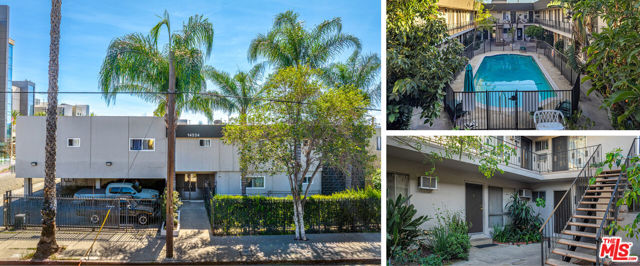
Beds A rare opportunity to acquire a 31-unit apartment building located at 14534 Saticoy Street in Van Nuys, California - a dynamic submarket within the San Fernando Valley. The Property is well-maintained and features an attractive mix of bachelor, studio, and one-bedroom units. Twenty-one units have been renovated to include upgraded kitchen countertops, appliances, new flooring, new cabinets, bathrooms and fixtures. Stable occupancy history and strong recent leasing activity demonstrate a path to a rental upside and improving cash flows going forward.
Oceano, CA 93445
1850
sqft2
Baths3
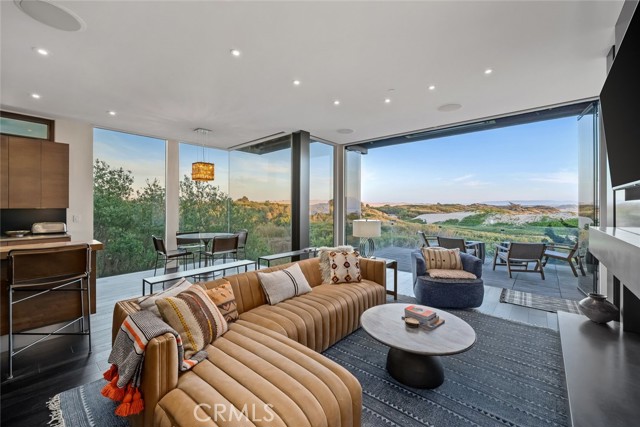
Beds Discover luxury oceanfront living in this custom 3 bedroom, 2 bath home spanning 1,850 sf with panoramic views of the Pacific Ocean, dunes, and a nearby nature preserve. Floor-to-ceiling panel-less glass walls and hurricane-rated glass panels create a seamless indoor-outdoor experience. The home features French oak floors, American walnut cabinetry, and premium materials including concrete, stone, and glass. The entry-level primary suite offers dual walk-in closets, a dual-sink bathroom, and direct access to a covered deck with a sunken hot tub and ocean views. The open concept second level includes two bedrooms, a bathroom, and a living area with a concrete fireplace, automatic blinds, built-in speakers, and in-ground floor outlets. The kitchen is fully equipped with a Sub-Zero refrigerator and 6-ft wine cooler, Wolf 4-burner range with grill and griddle, built-in Wolf microwave, Miele plumbed coffee system, stainless steel countertops, Mick De Giulio-designed sink, reverse osmosis water system, walk-in pantry with pull-out drawers, electric push-to-open drawers, and hidden pop-up outlets. Bathrooms include a Kohler digital thermostat valve controlling water, steam, lighting, and music, three shower heads, a Kohler bidet with touchscreen remote, and a heated towel rack. Additional features include a three-level dumbwaiter, individual thermostats for AC, heating, and air filtration in each room, hidden window shades in bedrooms, a security system, electric vehicle charging, and built-in heater on the second-level deck. Three decks with glass railings offer multiple outdoor living areas, including a rooftop deck with a built-in bar, outdoor kitchen, Sub-Zero refrigerator, gas barbecue hookup, water and electrical connections, and dumbwaiter access. Ideally located near the beach and a nature preserve, this home is designed to maximize views and comfort. Information not verified.
Los Angeles, CA 90046
0
sqft0
Baths0
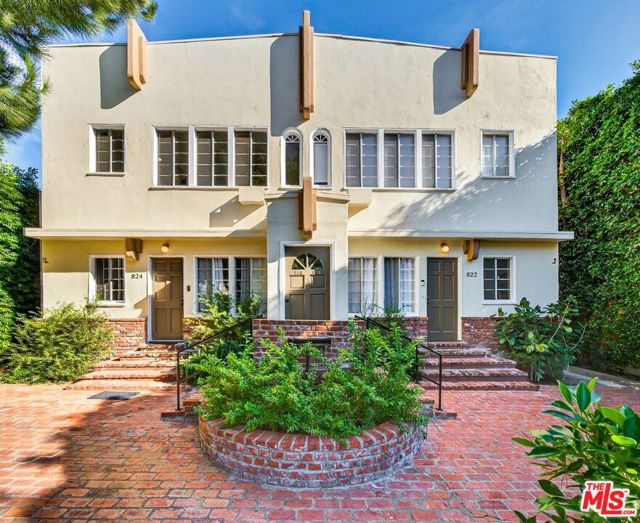
Beds A meticulously renovated 8-unit Art Deco apartment building, 822 Hayworth Avenue seamlessly blends historic charm with modern comfort. Interiors include stainless steel appliances, new hardwood flooring, and abundant natural light. Residents enjoy a tranquil front courtyard with water fountain and alley-accessed parking. Highly desirable neighborhood offering nearby shops, dining, and entertainment. Potential ADU development opportunity further complements this rare investment opportunity with strong upside in one of Los Angeles' most desirable locals. 8 one bed / one bath units with upgraded unit interiors with stainless steel appliances + hardwood floors. Rare opportunity in a high-demand area with ample space for multi-unit development Potential to develop 5 ADUs. Maximize investment returns with accessory dwelling units ideal for rental income or multigenerational living. Architectural plans available (to build 4 units + parking). Shovel-ready development with professionally designed plans included, saving time and costs on entitlements and design work. Highlights: *Remodeled Art Deco apartment building with zen garden + courtyard fountain, and additional land for up to 5 ADUs. *2,100 SF of buildable land to potentially develop 5 ADUs and increase gross income. *Exceptional location, one block west of Fairfax, one block north of Melrose, adjacent to major bus line and proposed Metro Station. *Onsite parking: 5 gated spaces, 2 accessible through the rear alley, 7 in total. *Close to the Original Farmers Market, the Grove, Erewhon Market, Whole Foods + Fairfax High School.*
San Bernardino, CA 92410
0
sqft0
Baths0
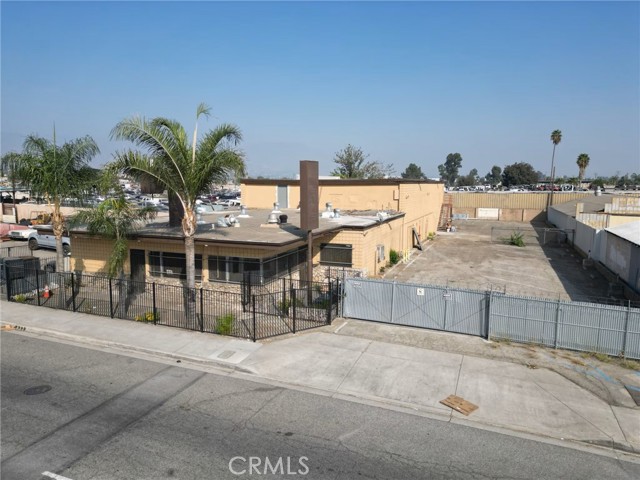
Beds Discover a flexible commercial opportunity located along highly trafficked N. Waterman Avenue in San Bernardino. This property offers up to ±11,500 SF of versatile space, with the ability to accommodate full occupancy or be divided to meet smaller operational needs. Its prominent street frontage delivers excellent visibility and signage opportunities, ideal for businesses seeking strong brand exposure. The site benefits from ample on-site parking, convenient access points, and a wide range of permitted commercial uses, making it suitable for retail, service, office, or specialty users. Competitive lease rates and potential incentives further enhance the value proposition for tenants or owner-users.
Paso Robles, CA 93446
0
sqft0
Baths0
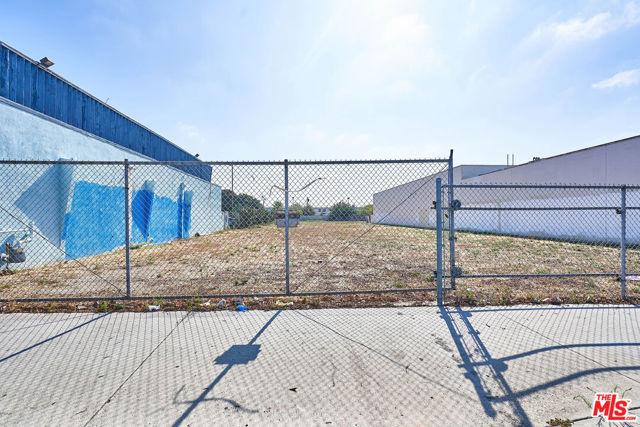
Beds 1750 COMMERCE WAY IS AN INDUSTRIAL BUILDING READY TO GO FOR A NEW OWNER. BUILDING IS 25804 S.F. WHICH INLCUDES 3054 S F OF OFFICE SPACE. MFG PORTION OF THE BUILDING IS METAL CO0NSTRUCTION AND THE OFFICE PORTION IS WOOD FRAMED FRONTAGE OF THE BUILDING. tOTAL PROPERTY HAS RECENTLY UNDERGONE UPGRADING WITH NEW PAVING, PAINTING INSIDE AND OUT, NEW ROOFING, HVAC REPLACEMENT AND ALL CARPETING CLEANED. PARKING ONSITE IS 1.52 ACRES WITH NEW PAVING. 170' OF FRONTAGE ADDS ADDITIONAL PARKING. POWER IS AMPLE FOR ANY TYPE OF MFG . BUILDING IS TOTALLY INSULATED. OFFICE AREAS HAVE F A HEATING AND A.C. MFG AREAS HAVE SPACE HEATERS AND ROOF MOUNTED SWAMP COOLERS. ADDITION OF PROPERTY: THIS LISTING IS AMENDED TO INCLUDE ADJACENT PROPERTY AT 1740 COMMERCE WAY. 1740 IS 40180 SQ FT ON 2.1 AC. PURCHASE PRICE OF 1740 IS $4,800,000. 1740 AND 1750 PURCHASED TOGETHER CAN BE DONE AT A DISCOUNTED PRICE OF $7,650,000 . CONSTRUCTION OF BOTH BUILDINGS IS SIMILIAR.

San Gabriel, CA 91776
0
sqft0
Baths0

Beds Prime Industrial/Flex Condo in High-Demand San Gabriel Location! Perfect opportunity to own an industrial/flex space unit! An approximately 4,988 Square Feet industrial condo in the highly active San Gabriel City submarket of Los Angeles County. Conveniently located close to main streets, Las Tunas Drive and Mission Road; Smith Park, and charming downtown San Gabriel which features the famous San Gabriel Mission, local restaurants, and Mission Playhouse. Originally built in 1992 using concrete tilt-up construction, this property offers a functional blend of warehouse and office space. This warehouse is approximately 3,038 Square Feet with 20' clear height and is equipped with one approximately 14' H x 12' W ground level roll up door, with a newer electric motor. The two story office area totals 1,950 Square Feet with approximately 9' ceilings and includes security roll up doors, a break room, large restroom, and versatile layout featuring an open space suitable for a showroom, a dedicated boiler room, or secondary open office area or utility room. Excellent for general warehouse storage, light industrial use, business/personal services, office space, showroom... etc.
San Diego, CA 92101
0
sqft0
Baths0
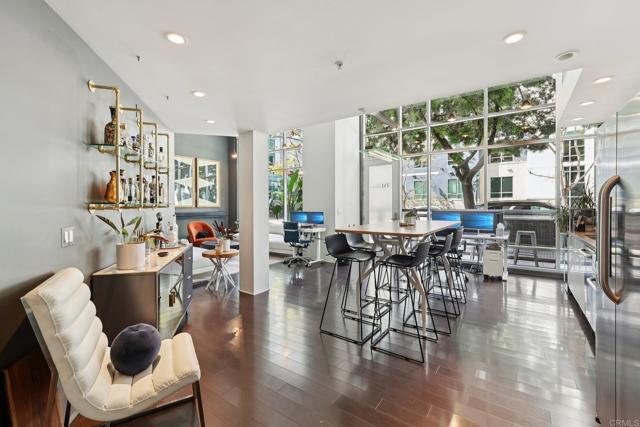
Beds This unit is a one of a kind!!— a rare 1,042 sqft ground-floor live/work loft in Little Italy, just blocks from the bay, with direct street access that makes it perfect for running a business, entertaining clients, or live in it and simply stepping outside your door into one of San Diego’s most vibrant neighborhoods. With one private bedroom in the second level, this stunning residence immediately makes an impression with dramatic 13-foot floor-to-ceiling windows spanning the entire length of the home, flooding the space with natural light. Dual electric shades offer the perfect balance of openness and privacy, featuring one-way daytime shades and full blackout shades for the evening. Inside, commercial-grade laminate flooring flows throughout the open layout, while brilliant lighting highlights the home’s many upgrades. The beautifully remodeled kitchen features sleek high-gloss white cabinetry and modern finishes designed for both style and durability. One of the home’s most distinctive features is the staircase — a true functional work of art — designed with steel cable railings and suspended frosted glass panels that create a stunning architectural focal point the moment you walk in. The staircase leads to an upstairs bedroom and office, making the loft both stylish and practical. The bathroom showcases a gorgeous textured glass tile accent wall, backlit mirror, soffit lighting, and a dual-faucet vanity that adds both luxury and convenience. A street-level patio and walls of windows welcome you at the entrance, reinforcing the seamless connection between indoor living and the vibrant neighborhood outside. And to top it all off, this unique downtown residence includes two parking spaces and two storage units — an incredible luxury in Little Italy. Live here, work here, or create the ultimate blend of both in one of San Diego’s most exciting communities.
Page 0 of 0
