Sherman Oaks, CA 91401
$765,000
1393
sqft3
Baths3
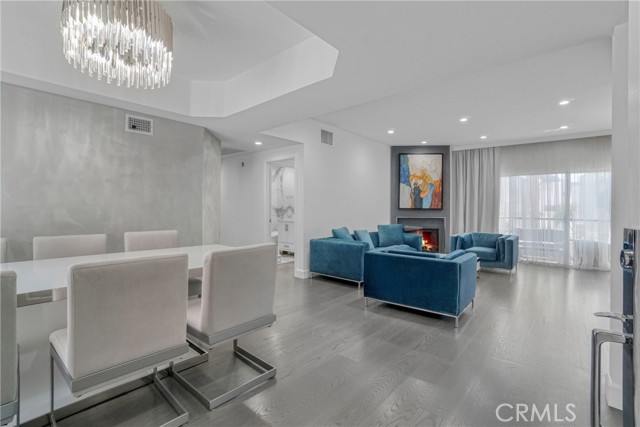
Beds Chandler Park Village!!! Unit #207 Exquisitely remodeled 3-bedroom, 2.5-bathroom condo that exudes sophisticated modern living in the heart of Sherman Oaks. No expense was spared in transforming this residence into a designer showcase, combining elegance, smart technology, and luxurious finishes throughout. From the moment you step inside, you're greeted by sleek European oak floors, elegant recessed lighting, and a thoughtfully designed open floor plan perfect for entertaining. The living area is anchored by a cozy modern fireplace and accent wall, complemented by private balcony that fills the home with natural light. The custom chef’s kitchen is a true masterpiece, boasting high-end Quartzite Cristallo countertops, sleek dual-tone cabinetry, soft-close drawers, and top-of-the-line smart appliances. Whether you're preparing a quick meal or hosting a dinner party, this kitchen is equipped to impress even the most discerning chef. All bathrooms feature custom vanities, Quartzite Cristallo countertops, designer lighting, and luxury wall-to-wall imported tile. The spa-like primary bath includes a walk-in Steam shower with rainfall fixtures and gold hardware that adds a touch of glamor to every morning routine.
San Bernardino, CA 92346
2117
sqft3
Baths3
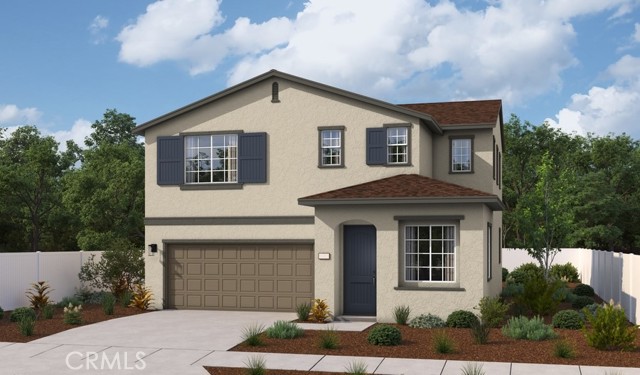
Beds The Ballard Plan opens into 9' ceilings and a flex from that can be used as a study, playroom, conversation room or! As you leave your special room, step into your open floor plan at the back of the home, where you'll find a dining area, a great room, and a kitchen with a center island and access to the backyard. Open stair railing will lead you to the second floor where you will find the owner's suite which includes a walk-in closet and an attached bathroom. Upstairs also features a laundry area, two bedrooms and a bathroom with double sinks, as well as a loft. Options included: Quartz counter in kitchen with upgraded cabinets, Upgraded bathrooms' including cultured Marble countertop in restrooms, wood laminate flooring throughout first floor, tile/stone flooring in wet areas and upgraded carpets upstairs, prewire for ceiling fan in each room, gourmet kitchen lights, and more
Van Nuys, CA 91411
1948
sqft3
Baths6
Beds A compelling opportunity for investors or owner-users looking to build significant equity. The main residence is a 3-bedroom, 1-bathroom home spanning 1,083 square feet, with a permitted 298 sq ft addition underway as well as the enclosure of a 35 sq ft entry porch that will bring the home to 4 bedrooms and 2 bathrooms upon completion. The rear detached structure, a 323 sq ft garage conversion with a 209 sq ft addition in progress, is being built out as a 2-bedroom, 1-bathroom ADU, creating strong future rental income potential on a single lot. Buyer to complete construction and verify all permits with the City of Los Angeles. The location adds further appeal. Situated in the central San Fernando Valley with direct access to the 405 freeway, commuting throughout the region is straightforward, and Valley Presbyterian Hospital is just over a mile away. The Sepulveda Basin Recreation Area, Japanese Garden, and Lake Balboa are all within a few miles, and the neighborhood sits on the border of Sherman Oaks, offering proximity to the Galleria, Costco, and a wide range of dining and retail options.

Big Bear City, CA 92314
600
sqft1
Baths2
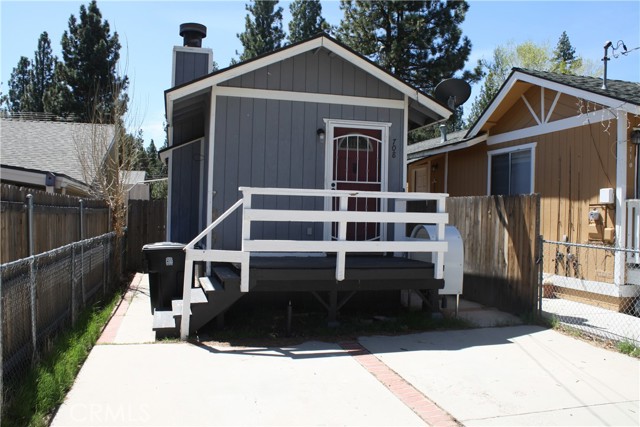
Beds Beautiful Single-Story Mountain getaway in the city of Big Bear. This gorgeous home has recently been renovated with luxury vinyl flooring throughout that is as much durable as it is beautiful. New baseboards, freshly painted throughout, all new lighting fixtures, Crown Moulding, new kitchen appliances, freshly updated bathroom and features indoor laundry that is very convenient for all year round. Outside features plenty of parking, two nice-sized side yard spaces for storage and a beautiful back deck (approximately 18' x 15') that is perfect for dining outside or building a snowman. The home is located approximately 4 miles away from the "Village" and Marina, 4 Miles away from Big Bear Mountain Resort, 1 mile away from the relaxing Stanfield Marsh Boardwalk, and conveniently located within a 2 min walk to the Convention Center where renown yearly events like Oktoberfest are held. This home is perfect for a mountain getaway, or a potential vacation rental that is primed for year-round activities to create wonderful memories. This home qualifies for a low-down payment program. Buyer would need about 5k total.
Arcadia, CA 91006
1389
sqft2
Baths3
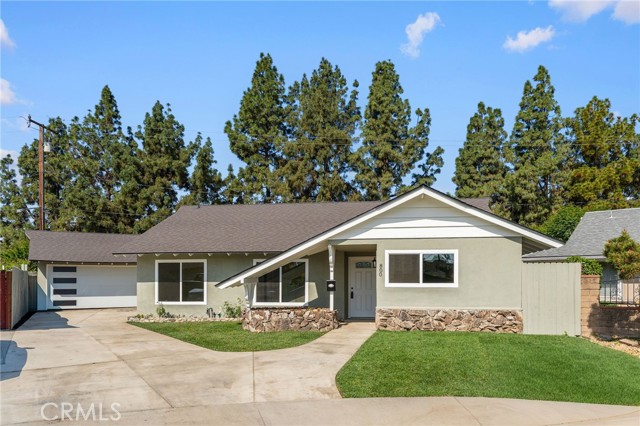
Beds Take a look at this beautifully remodeled 3 bedroom, 2 bathroom, 1,389 SqFt home in the sought-after city of Arcadia. This property sits at the end of a quiet cul-de-sac with a freshly installed green lawn, brightly filled flowerbeds, and a brand new drive way providing ample parking. A new cool composition shingle roof has been installed as well as a new HVAC system. As you enter this home, light pours in from the new vinyl windows, showcasing the freshly painted white walls that complement the new water-resistant laminate flooring. The kitchen has been updated with new cabinets, quartz countertops, and brand new stainless steel appliances. Ready to be put to use! The bar off the peninsula is not only a feature for dining and entertaining but also ties in with the quartz covered fireplace in the living room creating an elegant and cohesive look to the home. The bathrooms have been revamped with new flooring, tile, vanities, glass shower and tub enclosures, mirrors, plumbing fixtures and light fixtures. A detached two car garage, with a new garage door, is the perfect spot for parking cars and added storage. The Rear yard has a newly poured patio slab, a new sprinkler system, has been seeded and is the perfect addition for some outdoor enjoyment. Boasting both convenience and character, you won't want to miss this one!
Moreno Valley, CA 92555
2435
sqft4
Baths4
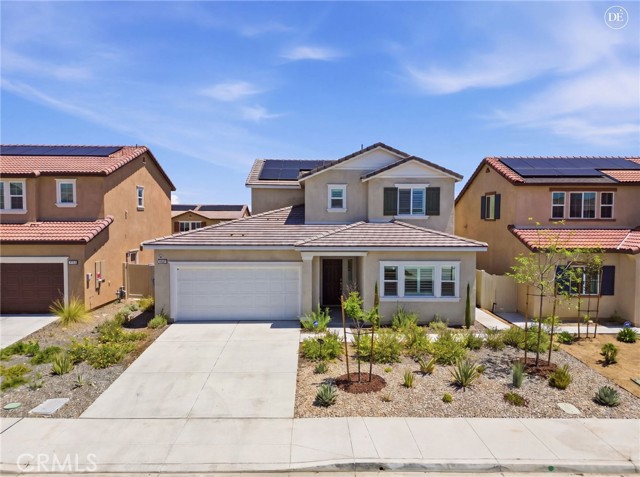
Beds Welcome to a beautifully built 2024 two-story multi-generational home located within the desirable Moreno Valley community, offering modern finishes, flexible living space, and the opportunity to make a brand-new home your own. Featuring four bedrooms and three-and-a-half bathrooms, this thoughtfully designed residence combines functionality, comfort, and versatility for a variety of living situations. As you enter the home, you’re greeted by bright white walls and an inviting entryway filled with natural light, creating a clean and modern first impression. Just off the entrance is a private downstairs bedroom and bathroom setup that functions perfectly as a potential mother-in-law suite, guest quarters, or multigenerational living space. This unique area also includes its own separate entrance along with a convenient kitchenette offering added independence and flexibility. This home also comes equipped with Paid Off Solar. Continuing down the hallway, the home opens into a spacious open-concept living area that seamlessly connects the family room, dining space, and kitchen. The living area features new carpet for added comfort, while the kitchen showcases laminate flooring, quartz countertops, dark wood cabinetry, and stainless steel appliances, creating a modern and stylish gathering space ideal for both everyday living and entertaining. The backyard is a blank canvas with endless potential, offering the opportunity to design and customize the outdoor space to fit your vision — whether that includes landscaping, a patio, or future entertaining areas. Upstairs, carpeted stairs lead to the remaining bedrooms and living spaces. The upper level is primarily carpeted, with the exception of the bathrooms and laundry room for added practicality. Each bedroom offers a spacious layout, providing flexibility for family, guests, or a home office setup. The primary suite serves as a comfortable retreat, complete with an en-suite bathroom featuring dual sinks, laminate wood-like flooring, a stand-up shower, and direct access to the walk-in closet for added convenience. With its modern construction, flexible downstairs suite, open-concept layout, and contemporary finishes throughout, this home offers a fantastic opportunity to own a newer home within a growing community. Conveniently located near local schools, shopping centers, dining, and freeway access, this property combines comfort, convenience, and modern living in one desirable location.
El Centro, CA 92243
1170
sqft3
Baths3
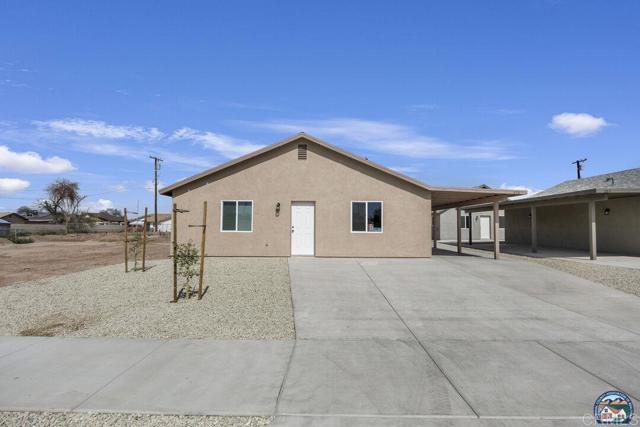
Beds Newly built dual-home property offering exceptional versatility and modern comfort. Situated on one lot, this property features a 3-bedroom, 2-bathroom main home with 1,170 sq. ft. of thoughtfully designed living space, along with a 2-bedroom, 2-bathroom ADU offering 744 sq. ft. perfect for multi-generational living, rental income, or guest accommodations. Both homes feature convenient indoor laundry rooms for washer and dryer, adding everyday functionality and comfort. The main home includes a two-car carport, providing covered parking and easy access. An added highlight is the solar system that services both homes, helping reduce electricity costs and improve energy efficiency. Whether you are looking for a property with income potential, space for extended family, or a smart investment opportunity, this unique two-home property offers flexibility and modern living in one exceptional package
Indio, CA 92201
0
sqft0
Baths0
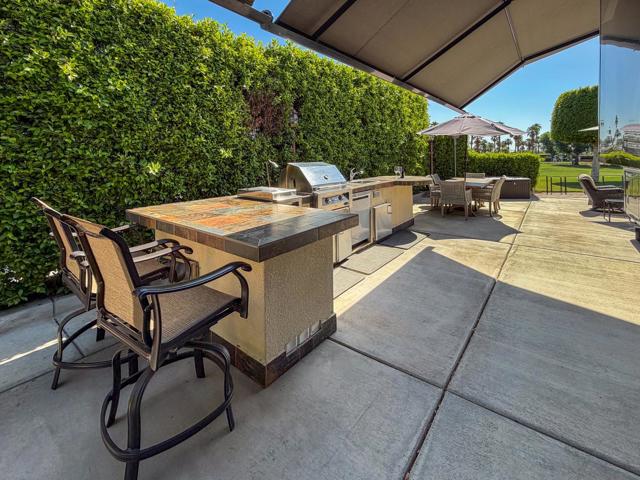
Beds Welcome to Lot 331 at Outdoor Resort Indio, a beautifully positioned golf course lot offering expansive Phase Six fairway views with a stunning mountain backdrop and no tee box in sight. The rear of the lot faces east, providing comfortable morning sun and welcome afternoon shade from mature HOA-maintained trees. Framed by privacy hedges, this quiet location offers both scenery and seclusion while remaining conveniently near the resort's pet areas.Designed for entertaining and relaxed desert living, the large outdoor kitchen features hot water, dishwasher, mini fridge, BBQ, two-burner cooktop, and sleek stainless steel cabinetry and doors. The lot is being offered furnished and includes a fire table with two swivel chairs, two chairs with matching ottoman's and a couch, along with an outdoor dining table with umbrella and six chairs. A cantilever umbrella, mushroom heater, and custom covers for all furniture enhance comfort and protection. At the front of the lot, a loveseat and coffee table create a welcoming seating area.Practical features include mid-lot hookups, three storage bins, hedge lighting stored in the storage box, and the dog fence that will remain. An included golf cart adds convenience for getting around this premier Class A motorcoach resort. Lot 331 combines location, functionality, privacy, and panoramic golf course and mountain views -- all within the sought-after community of Outdoor Resort Indio.Outdoor Resort Indio is a class A only motorcoach resort.
Creston, CA 93432
6216
sqft6
Baths7
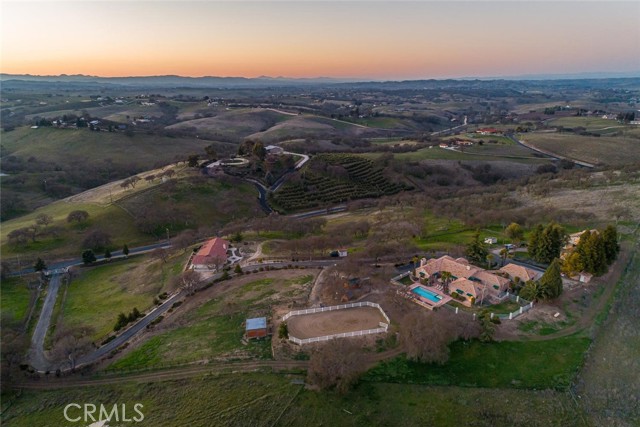
Beds Set within a private gated community in Creston, just minutes from The Loading Chute and Long Branch Saloon, this exceptional 20± acre estate offers sweeping panoramic views of rolling hills, vineyards, and open countryside. Designed with both lifestyle and functionality in mind, the property presents a rare opportunity to own a fully improved multi-residence compound ideal for multi-generational living, guest accommodations, or a private retreat. At the heart of the property is a beautifully refreshed main residence, complemented by a well-appointed guest home and a fully renovated bunkhouse—creating a versatile three-structure compound that offers both privacy and flexibility. The main residence has been thoughtfully upgraded with new flooring, remodeled bathrooms, updated kitchen cabinetry with tile finishes, and a reimagined living space featuring a redesigned fireplace and refined architectural details. Expansive sliding glass doors open seamlessly to outdoor living areas, blending indoor comfort with the surrounding landscape. The guest house offers 3 bedrooms and 2 bathrooms with an open-concept design and expansive views, while the fully remodeled bunkhouse/studio includes its own kitchen, bath, and private patio—ideal for additional guests, workspace, or creative use. Outdoor living is equally compelling, with a pool and spa, resurfaced decking, and multiple gathering areas set among mature oaks and enhanced landscaping. Equestrian amenities include a 5-stall barn with loft, tack room, wash bay, fenced arena, and approximately 17 acres of cross-fenced pastures with water access throughout. Significant infrastructure upgrades—including a new septic system, well pump, booster pumps, updated electrical, and improved water distribution—provide long-term efficiency and ease of ownership. Located just a short drive to Paso Robles, this property captures the essence of Central Coast living with privacy, scale, and breathtaking sunsets in one of Creston’s most desirable settings.
Page 0 of 0

Powered by: 